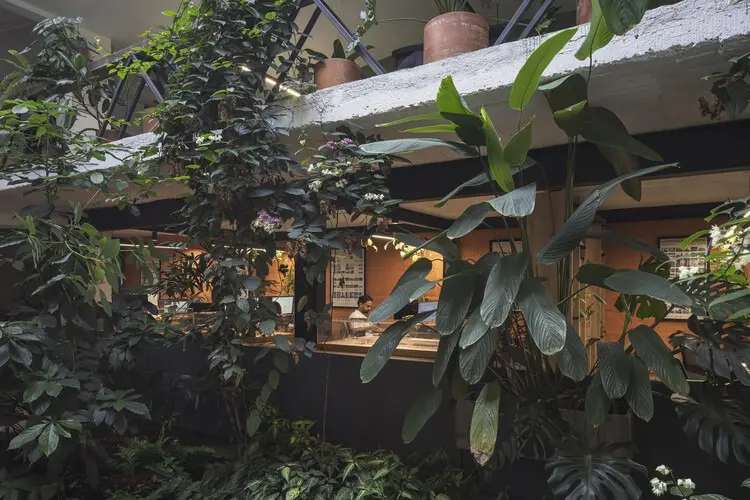
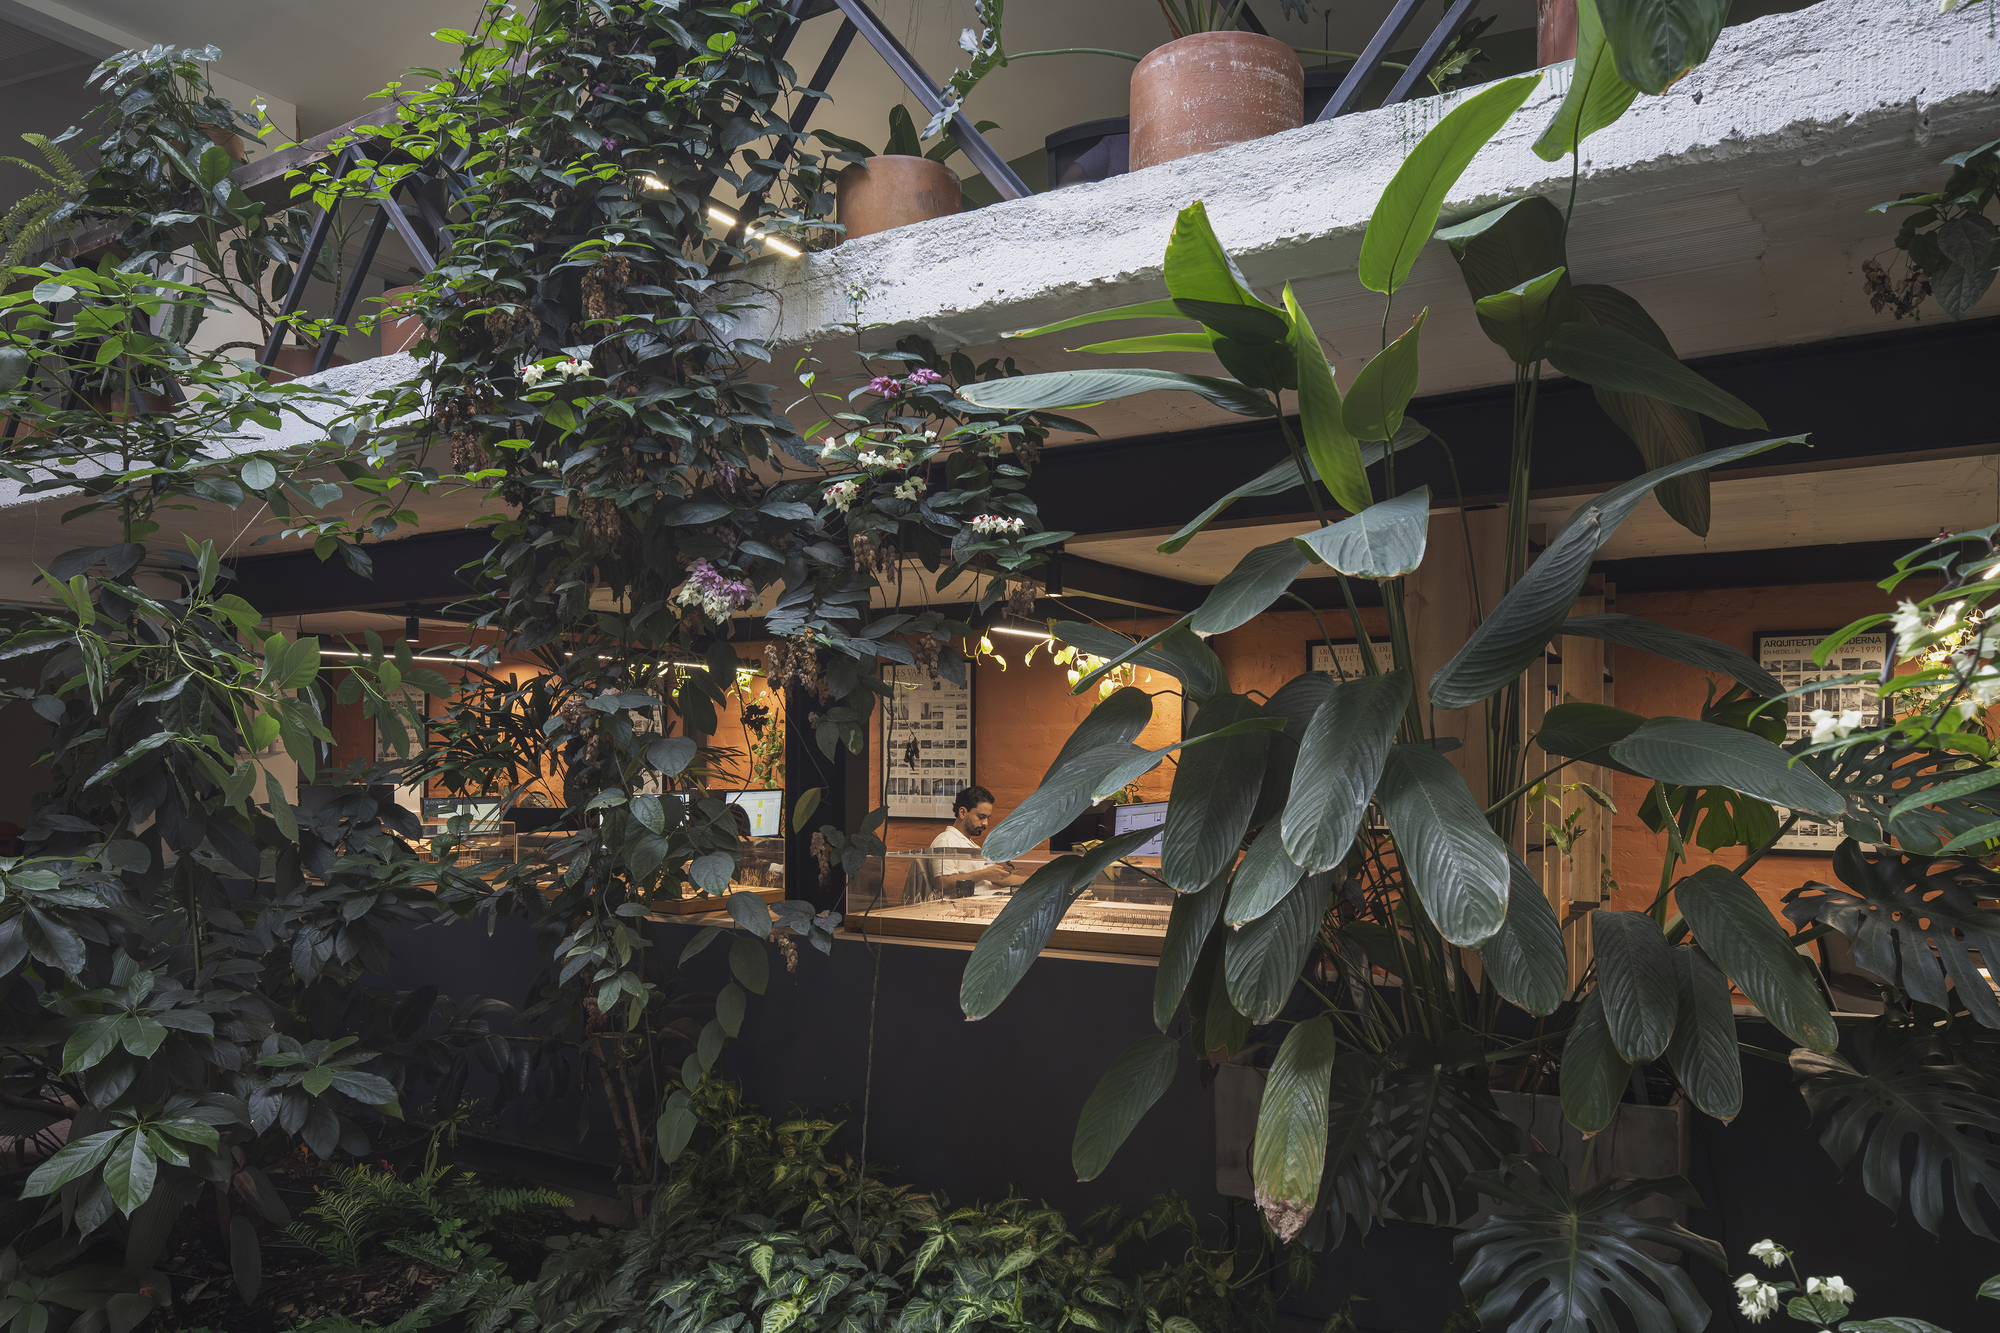
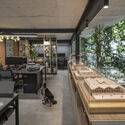
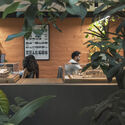
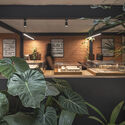
In the vibrant Laureles neighborhood of Medellín, Colombia, a striking exercise in adaptive reuse has redefined how traditional residential architecture can evolve alongside a changing city. Spearheaded by Caliza Arquitectura, Office 101 Casa Andina represents a thoughtful intervention within a building deeply rooted in the area’s mid-century domestic history.
Rather than opting for a tabula rasa approach—demolishing the old to make way for the generic—the architects chose to honor the building’s layered past. The project focuses specifically on rehabilitating the structure’s former garage, a space previously relegated to storage and material holding. Today, it has been transformed into a dynamic, light-filled creative workspace functioning as a collaborative hub for architecture firms.
Key highlights of the Office 101 Casa Andina project include:
To understand the significance of Office 101 Casa Andina, one must look at the timeline of the building it inhabits and the urban transformation of Laureles itself.
The Mid-Century Residential Era
When originally constructed, the building stood as a representative example of Laureles’ traditional residential architecture. Characterized by expansive layouts, generous patios, and utilitarian ground-level elements like the garage, these homes were designed for single-family suburban living within a planned urban grid. The garage served its purely functional purpose: sheltering vehicles and storing household goods.
The Shift in Urban Dynamics
As Medellín expanded and transformed into a bustling hub of innovation, design, and commerce, neighborhoods like Laureles underwent significant demographic and functional shifts. Traditional single-family homes faced the pressure of obsolescence. To survive, these structures had to adapt.
The building housing Office 101 underwent its first major metamorphosis years prior, transitioning from a purely domestic dwelling into a printing press. This industrial/commercial pivot proved that the structure’s spatial bones were robust enough to support activities far beyond its original residential intent.
The Contemporary Coworking Transition
Most recently, the building found a new calling as a collaborative environment shared by multiple architecture practices. Recognizing that the former garage and material-holding area remained underutilized, Caliza Arquitectura stepped in to unlock its full potential. The intervention bridges the gap between the building’s industrial past and its current intellectual purpose, culminating in the official launch and documentation of Office 101 in late 2026.
Supporting Data & Architectural Context
The success of Office 101 Casa Andina lies in the nuanced dialogue between old and new. Caliza Arquitectura approached the space not as a blank slate, but as an archive of physical memories.
Spatial Restructuring
The former garage—typically a dark, enclosed, or semi-enclosed threshold between the street and the house—was re-envisioned as an open, permeable studio environment. By stripping away extraneous modern layers and exposing the raw structural elements, the designers maximized the spatial volume. The layout accommodates desks, meeting zones, and material libraries fluidly, encouraging peer-to-peer collaboration among the resident architects.
Materiality and Light
In keeping with contemporary sustainable practices, the material palette emphasizes honesty and local resonance. Textures of exposed concrete, weathered masonry, and warm timber accents create an atmosphere that is both professional and tactile. Lighting plays a crucial role: instead of sealing off the former vehicular entrance, the design harnesses natural daylight, filtering it deep into the studio to reduce energy consumption while establishing a constant connection to the street life of Laureles.
Official Responses and Design Intent
According to the design team at Caliza Arquitectura, the guiding mantra of the intervention was respect for historical layering over eradication.
"The intervention is located in the Laureles neighborhood of Medellín, inside a structure representative of the area’s traditional residential architecture. In response to new urban dynamics, the building was adapted over time to host other uses—first a printing press and currently a coworking space for architecture firms," the architects noted in their official project statement.
Furthermore, the firm emphasized the philosophical weight of choosing adaptive reuse over demolition:
"The project rehabilitates the house’s former garage under the premise of adaptive reuse rather than a tabula rasa, transforming a storage and material holding area into a creative workspace that respects the memory of what was already there."
This perspective highlights a growing movement within Latin American architecture—and global design at large—that views existing urban fabric as a finite and valuable resource. By working with the constraints of an old garage, Caliza Arquitectura proved that creative limitations often yield the most innovative spatial solutions.
Implications for Urban Design and Adaptive Reuse
Office 101 Casa Andina transcends its scale as a single-room office intervention; it carries broader implications for urban planning, real estate development, and architectural practice in growing metropolitan areas like Medellín.
1. Combating Urban Sprawl Through Micro-Interventions
As cities densify, the pressure to demolish historic structures in favor of high-rise towers mounts. Projects like Office 101 demonstrate that neighborhood character can be preserved through sensitive, micro-scale interventions. By converting underutilized domestic spaces (like garages and storage rooms) into productive workspaces, cities can increase commercial density without erasing their architectural heritage.
2. The Rise of Decentralized Creative Hubs
The evolution of this Laureles building—from home to printing press, and finally to a shared architectural studio—reflects the changing nature of work. In the post-pandemic era, designers, freelancers, and small firms increasingly reject sterile corporate parks in favor of character-rich, localized coworking spaces. Office 101 serves as a prototype for how neighborhood-scale architecture can foster community and cross-disciplinary collaboration.
3. Sustainability Through Conservation
In an era where the construction industry accounts for a massive share of global carbon emissions, the greenest building is often the one that already exists. Caliza Arquitectura’s choice to retain the structural integrity of the old garage minimizes embodied carbon expenditure. By upcycling an obsolete storage zone into a modern studio, the project aligns with global sustainability goals while celebrating local craftsmanship.
Conclusion
Office 101 Casa Andina by Caliza Arquitectura is more than a clever interior redesign; it is a masterclass in architectural continuity. By listening to the history of a Laureles home and adapting its forgotten spaces to meet modern collaborative demands, the project offers an inspiring blueprint for how cities can grow inward and upward while staying true to their roots.