

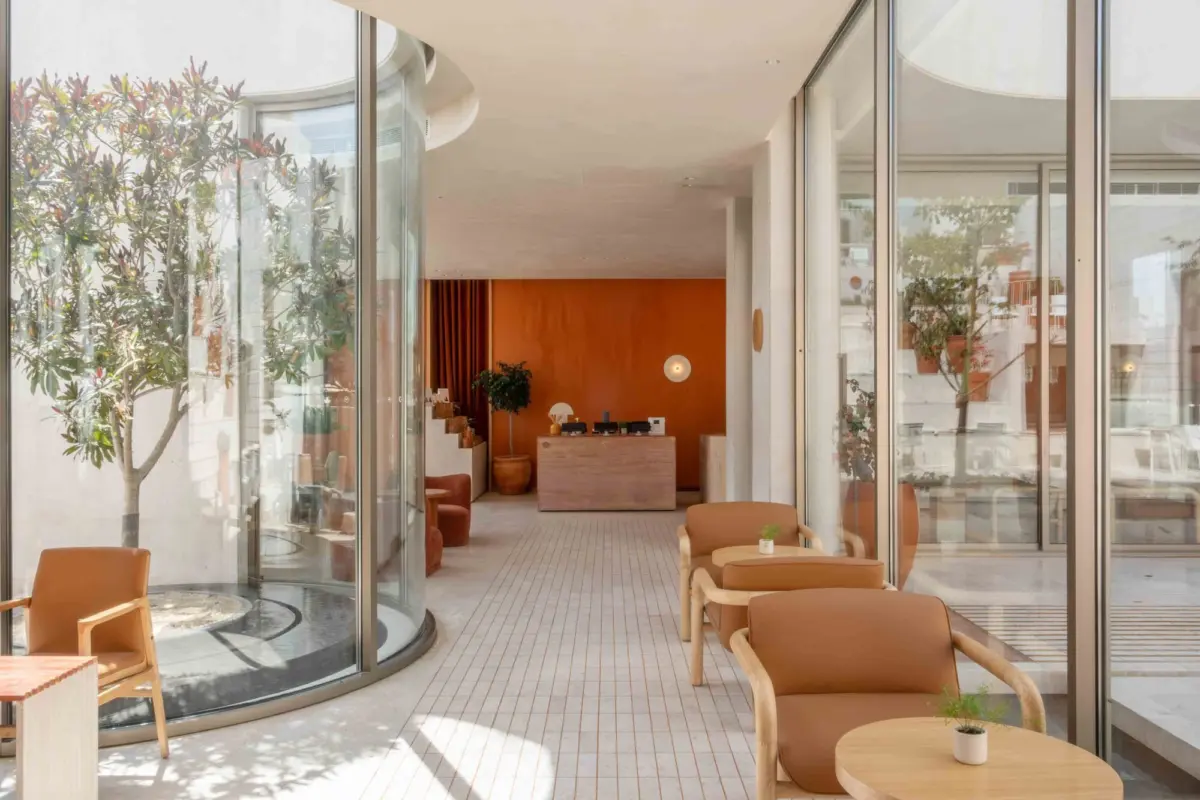
RIYADH, SAUDI ARABIA — As the rhythm of daily life accelerates across the Kingdom, the urban landscape of Riyadh is undergoing a quiet, deliberate transformation. Amidst the bustling thoroughfares, sprawling developments, and ever-expanding metropolis, a new architectural typology is taking root: the urban sanctuary.
At the forefront of this movement is Ashjar Café, a newly completed hospitality project designed by the visionary practice Studio Ahmed Aldossary. Derived from the Arabic word for "trees," Ashjar is more than just a place to grab a morning espresso or an afternoon artisanal brew. It is a carefully orchestrated meditation on nature, memory, and spatial refuge, offering patrons a much-needed psychological and physical retreat from the searing desert heat and the relentless velocity of city life.
Captured through the lens of Aylul Studio, the project has already garnered significant attention within regional and international design circles. By weaving biophilic principles with contemporary Saudi spatial sensibilities, Studio Ahmed Aldossary has successfully turned a commercial hospitality venue into an experiential landscape where architecture and nature coexist in symbiotic harmony.
Main Facts: Architecture as an Urban Oasis
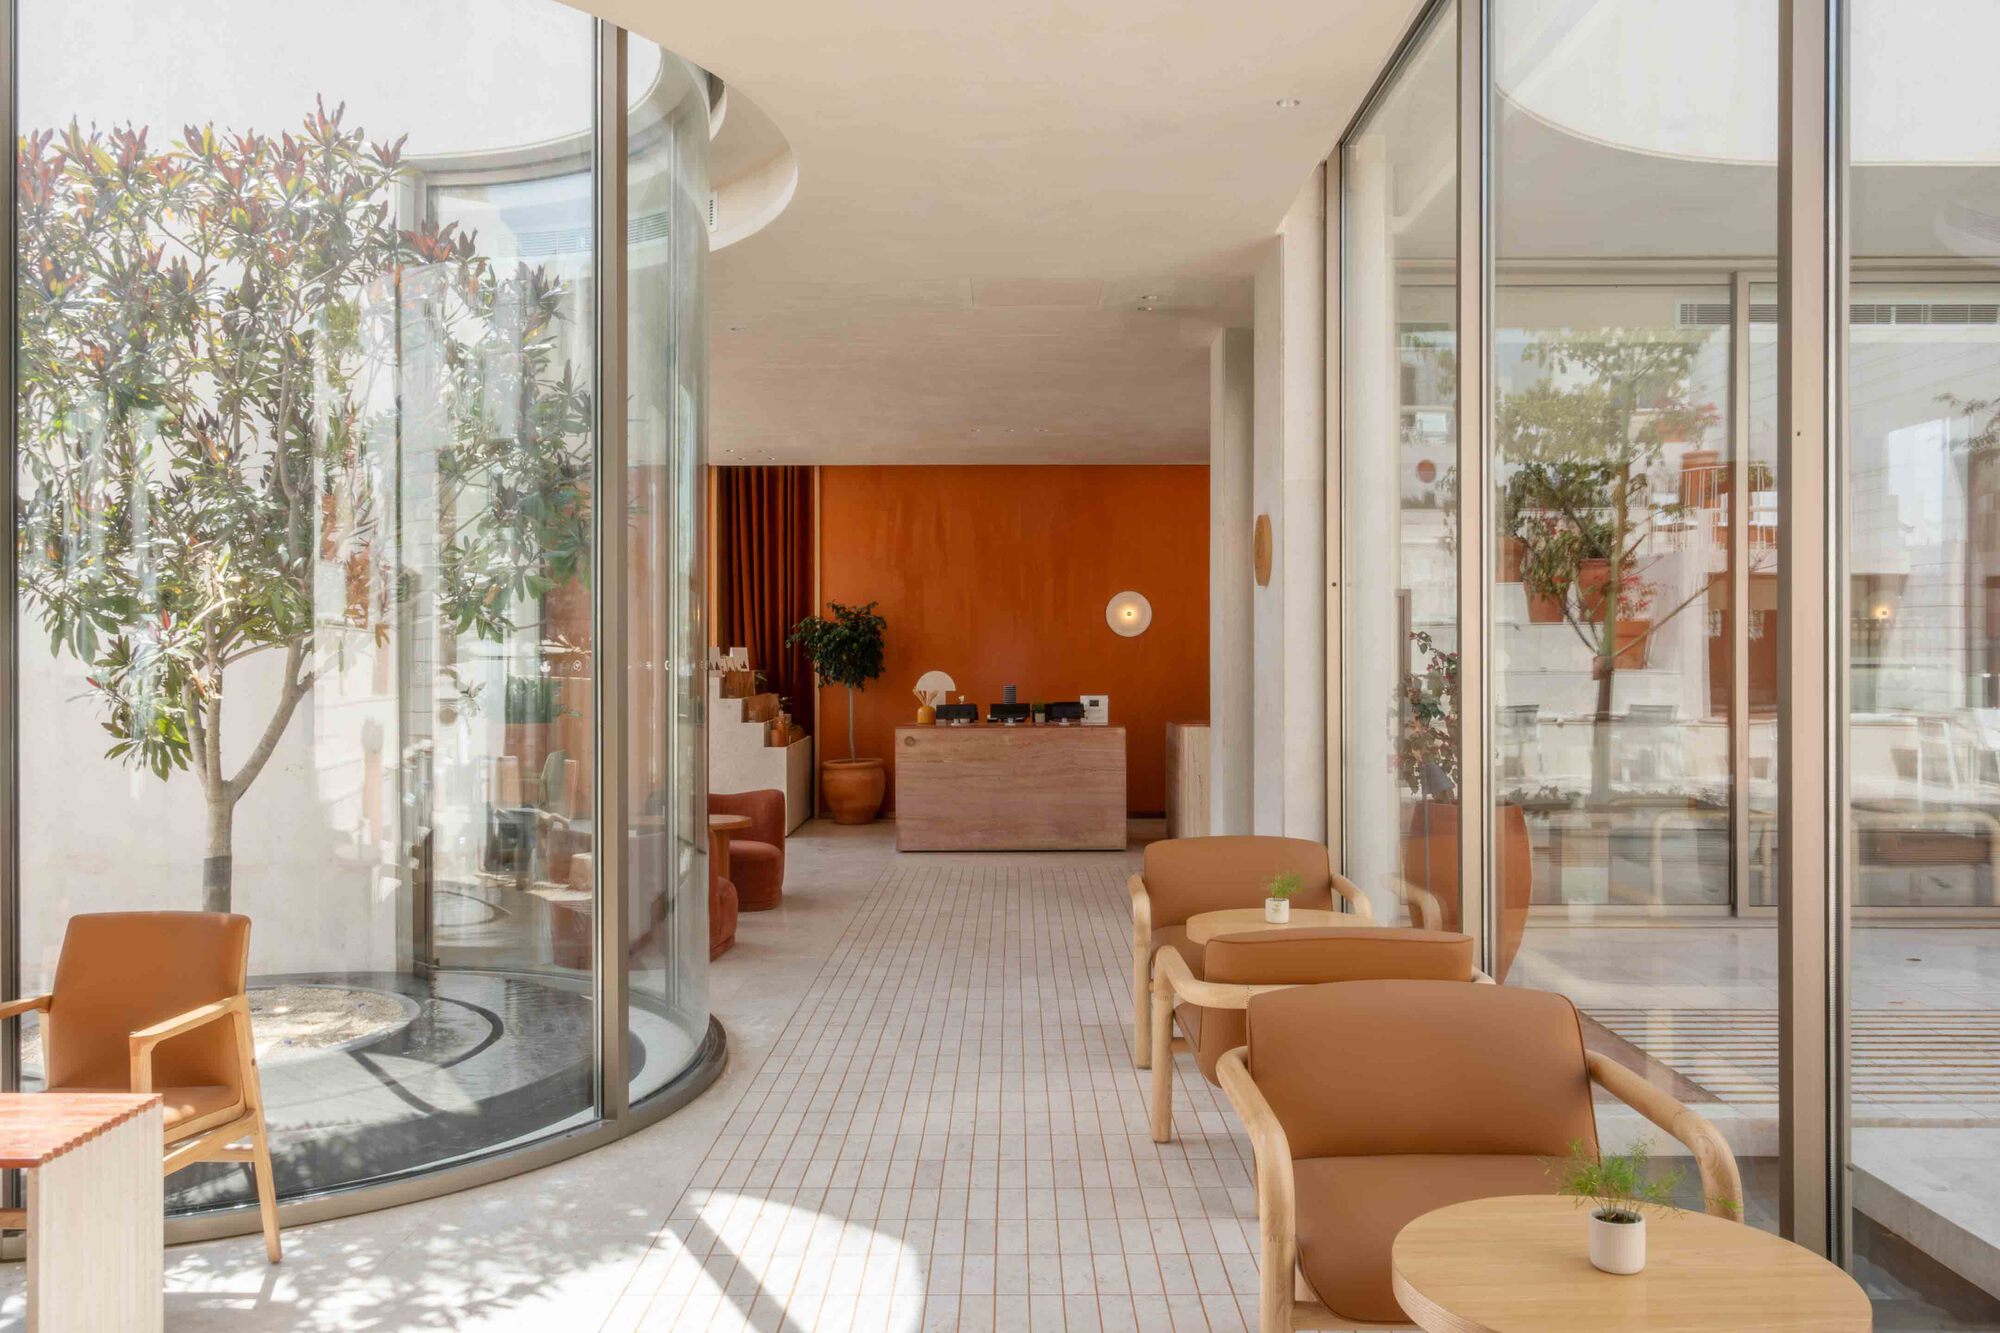
The design parameters for Ashjar Café were both challenging and inspiring. Set against the backdrop of Riyadh’s arid climate, Studio Ahmed Aldossary sought to defy its geographic context by crafting a microclimate defined by coolness, shadow, and moisture.
- Project Name: Ashjar Café
- Architecture & Interior Design: Studio Ahmed Aldossary
- Location: Riyadh, Saudi Arabia
- Primary Design Elements: Biophilic integration, layered courtyards, dynamic shading structures, flowing water features, and organic interior materiality.
- Visual Documentation: Aylul Studio
- Typology: Commercial Interior / Hospitality / Urban Sanctuary
At its core, Ashjar is a physical manifestation of the evolving "third place" phenomenon in Saudi Arabia. As the Kingdom’s coffee culture blossoms into a sophisticated social ritual, cafés are no longer viewed merely as commercial transactions, but as vital civic and cultural hubs. Studio Ahmed Aldossary capitalized on this shift by designing a space that prioritizes human well-being, introspection, and community connection through spatial poetry.
Chronology: The Evolution of Ashjar Café
The realization of Ashjar Café from a conceptual sketch to a fully realized architectural destination unfolded through a rigorous, multi-phase design and construction timeline.
Phase 1: Conceptualization and Contextual Research (Early Planning)
The genesis of Ashjar began with an intensive study of Riyadh’s urban fabric. Studio Ahmed Aldossary analyzed how citizens interact with public and semi-public spaces, noting a scarcity of shaded, verdant environments that invite lingering. The design team established the core premise of the project: rather than fighting the harsh desert climate with sealed, air-conditioned isolation, the architecture would embrace the principles of traditional vernacular architecture—courtyards, deep overhangs, and water elements—reinterpreted through a modern lens. The name "Ashjar" was chosen early on to anchor the project’s identity around the life-giving presence of flora.
Phase 2: Spatial Programming and Biophilic Layout (Design Development)
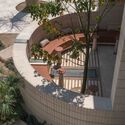
During the spatial planning phase, the architects prioritized permeability. The interior and exterior zones were deliberately blurred, ensuring that patrons seated deep within the interior could still experience the shifting play of sunlight, the sound of trickling water, and the sight of living greenery. Courtyards and transitional balconies were carved into the floor plan, acting as ecological lungs that circulate fresh air and natural light throughout the venue.
Phase 3: Materiality and Craftsmanship (Construction & detailing)
The material palette was selected with tactile and visual warmth in mind. Timber, natural stone, and earthen finishes were prioritized to ground the architecture in organic authenticity. Every transition—from the threshold of the entryway to the semi-private seating nooks—was meticulously detailed by Studio Ahmed Aldossary to evoke a sense of domestic comfort mixed with contemplative grandeur.
Phase 4: Completion and Public Unveiling (Present Day)
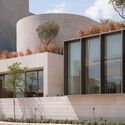
Upon its completion and subsequent documentation by Aylul Studio, Ashjar Café opened its doors to the public. It immediately established itself as a premier destination for design aficionados, coffee connoisseurs, and urbanites seeking respite. The project stands as a testament to the maturation of contemporary Saudi architectural practice, proving that local firms are uniquely positioned to address the cultural and environmental nuances of the region.
Supporting Data: The Rise of Saudi Coffee Culture and Spatial Design
Ashjar Café does not exist in a vacuum; it is part of a broader socio-cultural renaissance sweeping across Saudi Arabia. Understanding the significance of Studio Ahmed Aldossary’s work requires a look at the data and trends shaping the Kingdom’s hospitality sector.
- The Coffee Boom: According to recent market insights, Saudi Arabia’s specialty coffee market has experienced exponential growth over the past decade, driven by a youthful demographic and a vibrant entrepreneurial ecosystem. Cafés have effectively replaced traditional majlises as the primary venues for socialization, business meetings, and creative collaboration.
- The "Third Place" Concept: Sociologically, the "third place" refers to social environments separate from the two usual environments of home ("first place") and the workplace ("second place"). Ashjar exemplifies the sophisticated evolution of the third place in Saudi Arabia, where design is leveraged to foster emotional comfort and mental well-being.
- Biophilic Design Benefits: Extensive architectural and psychological research indicates that integrating natural elements—such as plants, natural light, and water—into interior spaces significantly reduces stress levels, enhances cognitive function, and improves overall mood. Studio Ahmed Aldossary’s heavy reliance on gardens, shade, and water directly taps into these proven therapeutic benefits, offering patrons a restorative psychological environment.
Official Responses and Design Philosophy
While Studio Ahmed Aldossary has kept formal press statements focused on the poetic dimensions of the space, the firm’s underlying philosophy shines brightly through the built architecture. In descriptions provided by the architects, the studio emphasizes that Ashjar was conceived specifically as "a small urban escape within Riyadh, shaped by gardens, water, and shade."
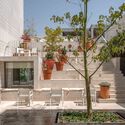
Design critics and industry observers have noted that this approach represents a refreshing departure from the hyper-luxurious, minimalist, and often cold aesthetic that dominated early waves of modern Middle Eastern hospitality design. Instead, Ashjar leans into a grounded, sensory-rich vernacular.
Architectural commentators highlight how the studio utilized shadow as a primary building material. In Riyadh’s intense sun climate, shadow is a luxury. By engineering intricate pergolas, deep balconies, and strategically placed apertures, Studio Ahmed Aldossary transformed the blinding desert sun into a soft, dappled asset that paints the interior surfaces throughout the day.
Implications: Setting a New Standard for Regional Hospitality
The completion of Ashjar Café carries significant implications for the future of commercial and architectural design in Riyadh and the wider region.
1. Redefining Regional Modernism
For many years, architectural development in the Gulf was heavily influenced by imported Western archetypes that frequently ignored local climatic and cultural realities. Projects like Ashjar signal a confident shift toward a localized modernism. By reinterpreting traditional courtyard typologies and climate-mitigation strategies for a contemporary lifestyle, Studio Ahmed Aldossary demonstrates how modern design can deeply respect and respond to local ecology.
2. The Commercial Value of Wellness Architecture
Ashjar proves that biophilic design is not merely an aesthetic choice, but a powerful commercial strategy. In a saturated café market where competition is fierce, atmospheric quality is a primary driver of customer loyalty. By offering a genuine sensory escape, Ashjar has cultivated a distinct brand identity that relies on emotional resonance rather than superficial trends.
3. Inspiring the Next Generation of Saudi Designers
As Saudi Vision 2030 continues to catalyze cultural and infrastructural transformation across the Kingdom, local creative studios are finding unprecedented opportunities to shape their physical environment. Studio Ahmed Aldossary’s success with Ashjar Café serves as an inspiring benchmark for emerging architects, proving that thoughtful, human-centric design can successfully marry cultural identity with contemporary spatial innovation.

Conclusion
Ashjar Café is more than a successful interior design commission; it is a spatial manifesto for Riyadh. By prioritizing trees, water, and shade over sheer spectacle, Studio Ahmed Aldossary has crafted an enduring sanctuary that honors the past while gracefully stepping into the future of Saudi architecture. As patrons sit beneath the dappled light, listening to the gentle murmur of water amidst the greenery, they are reminded that even within the heart of a relentless metropolis, calm can always be cultivated.
