

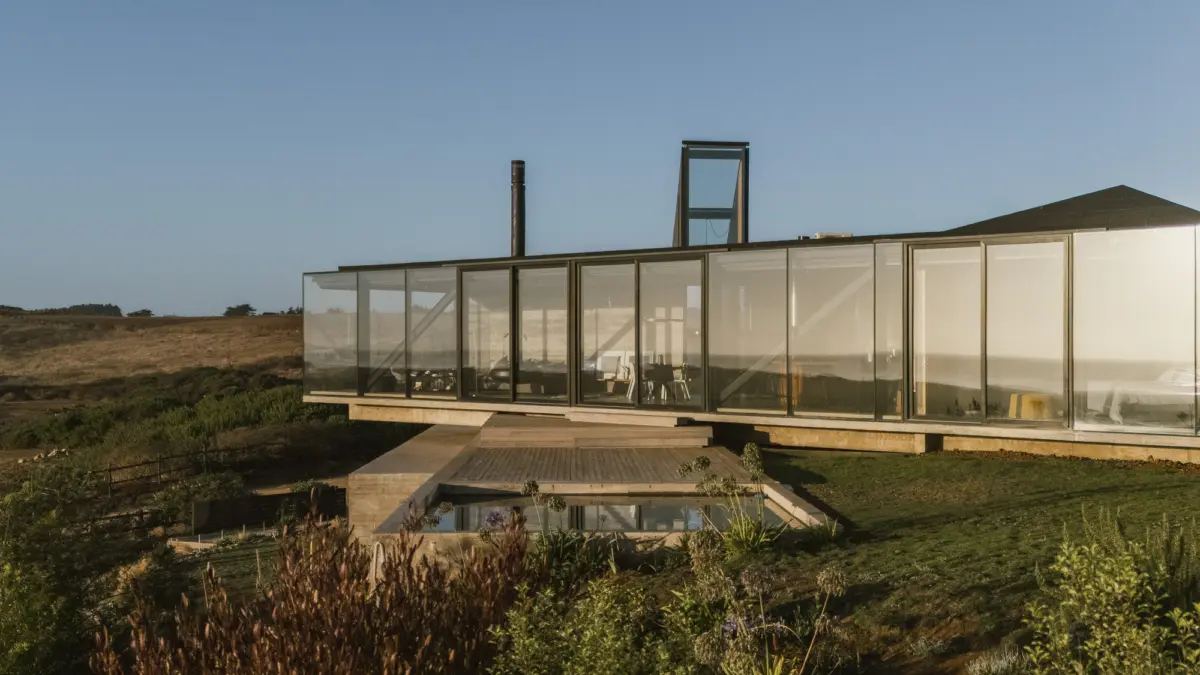
Pichilemu, Chile — Nestled into the dramatic, windswept coastline just south of Punta de Lobos, Casa 22 stands as a striking testament to contemporary residential design harmonizing with a wild, untamed landscape. Designed by the architectural studio Loft7, this coastal dwelling captures the essence of modern living while remaining deeply respectful of the topography, climate, and native flora of Chile’s central coast.
Curated for global architecture platform ArchDaily by Valentina Díaz and captured through the lens of photographer Fabián Acuña, Casa 22 has quickly drawn international attention for its seamless integration of rugged topography and refined spatial engineering.
Main Facts
- Project Name: Casa 22
- Architectural Office: Loft7
- Location: Pichilemu, O’Higgins Region, Chile (South of Punta de Lobos)
- Typology: Residential Architecture / Coastal Housing
- Site Characteristics: Sloping lot descending toward the northwest, native vegetation, panoramic views of the Pacific Ocean
- Photography: Fabián Acuña
- Curator: Valentina Díaz
- Publication Date: September 8, 2026
Chronology of Development: From Concept to Coastal Reality
The realization of Casa 22 was a multi-year journey characterized by careful environmental assessment, topographical mapping, and precise construction phases tailored to a challenging coastal climate.
Phase 1: Site Selection and Environmental Analysis (2023–2024)
The journey of Casa 22 began when the clients acquired a steeply sloping plot situated south of Punta de Lobos—a world-renowned surfing and ecological haven in Pichilemu. Recognizing the ecological sensitivity of the area, Loft7 initiated a thorough site analysis. The primary goal was to map the natural contours of the land, which slopes down sharply toward the northwest, and to catalog the dense patches of native vegetation. Instead of clearing the land to create a flat building pad, the design team chose to work with the topography, minimizing earth-moving activities and preserving the natural drainage patterns and local ecosystem.
Phase 2: Design and Spatial Planning (2024–2025)
During the design phase, Loft7 focused on orientation, structural resilience against harsh maritime winds, and maximizing visual connections to the Pacific Ocean. The blueprint evolved into a terraced layout that steps down the hillside. This strategy ensured that every primary living space would benefit from unobstructed sea views while maintaining a low visual profile from the upper approach. Material selection was finalized during this period, prioritizing durability against salt air, heavy moisture, and high winds, without sacrificing aesthetic warmth.
Phase 3: Construction and Structural Engineering (2025–2026)
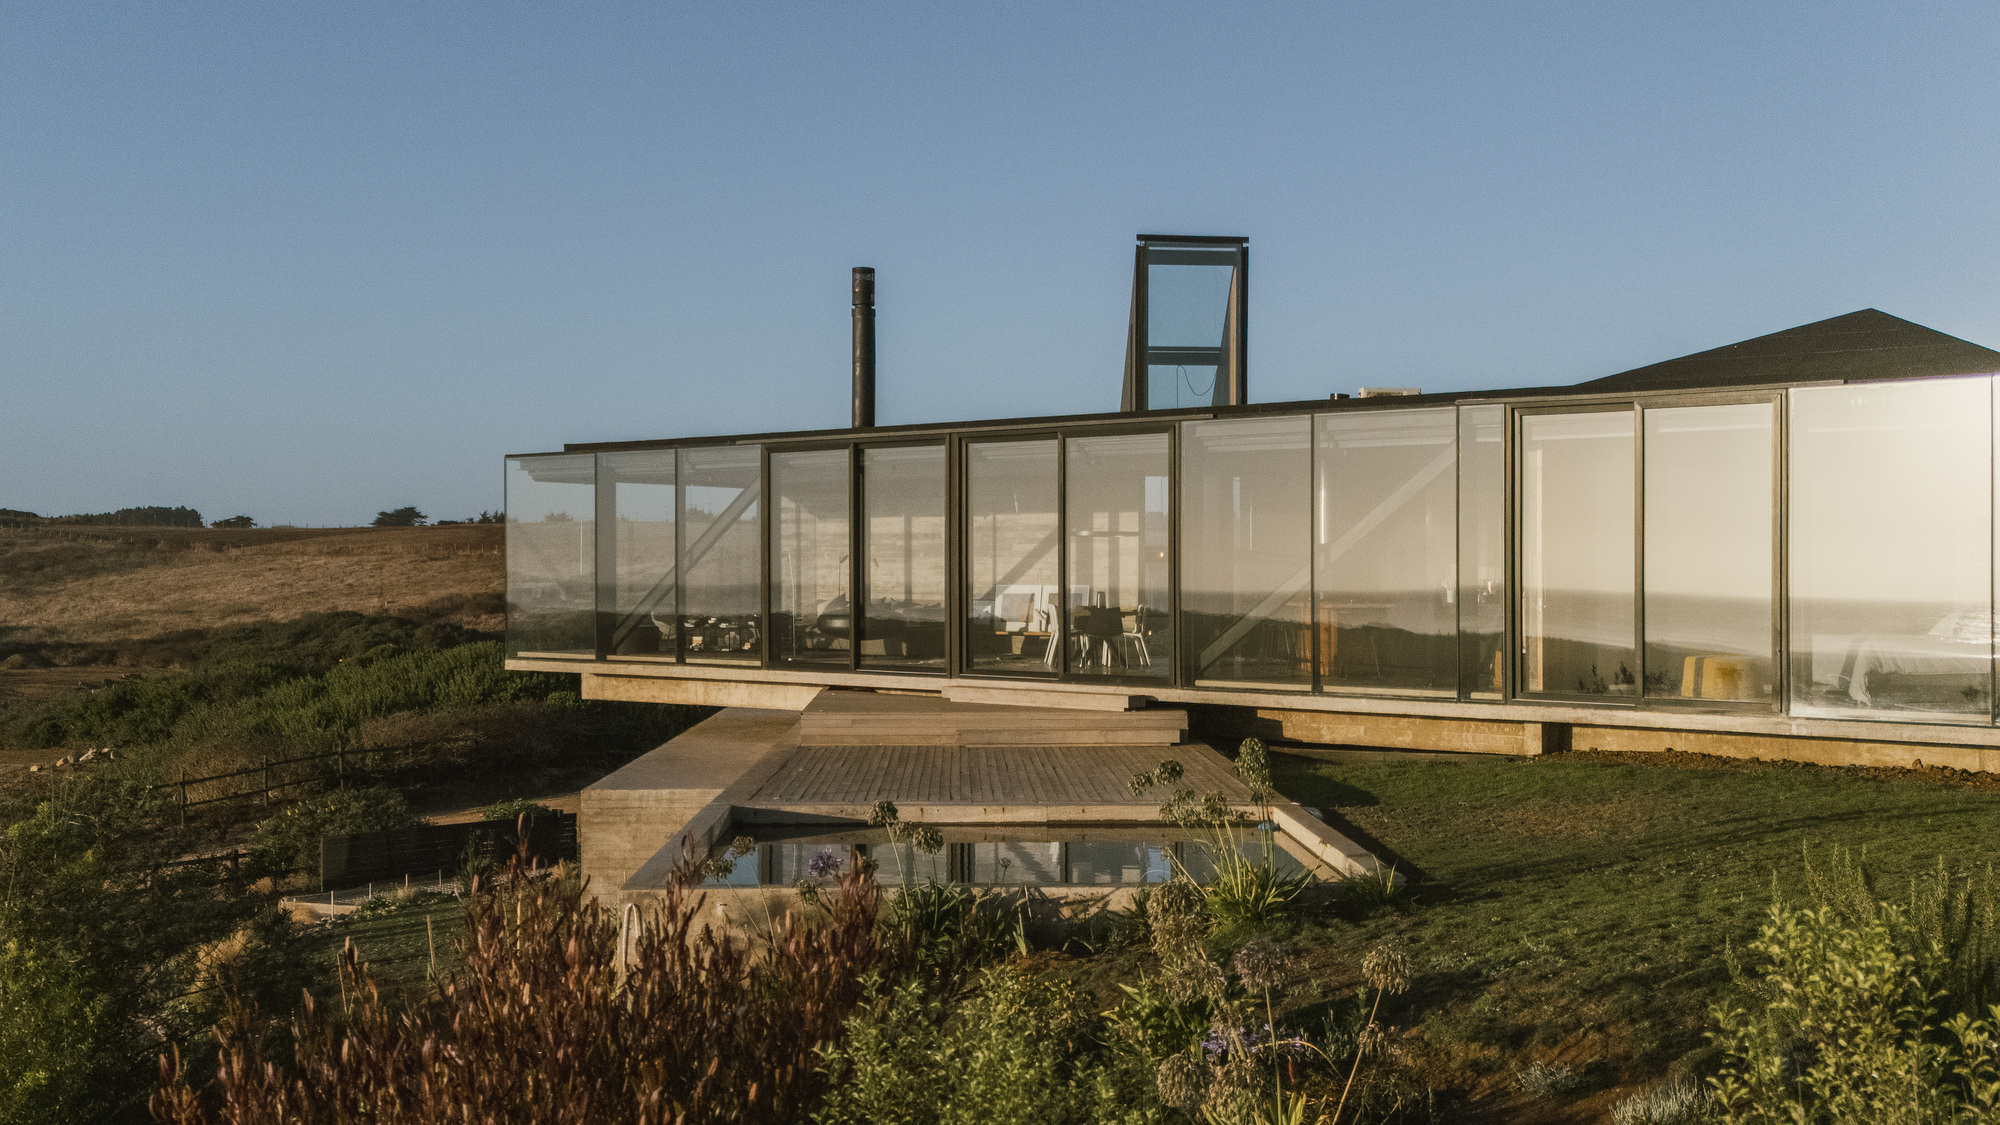
Construction posed logistical challenges due to the steep inclination of the site. Deep foundation systems were engineered to anchor the structure securely into the hillside. Artisans and builders worked closely with Loft7 to execute cast-in-place concrete elements alongside warm timber cladding, striking a balance between industrial robustness and organic integration.

Phase 4: Completion and Public Reveal (September 2026)
By mid-2026, Casa 22 was fully realized, culminating in professional photography by Fabián Acuña that highlighted the interplay of shadow, light, and materiality. The project was officially published in September 2026, instantly entering the global architectural discourse as a benchmark for modern Chilean coastal design.
Supporting Data and Architectural Breakdown
To understand the success of Casa 22, one must examine the specific data points, engineering approaches, and design methodologies employed by Loft7.
Topographical Integration
- Slope Gradient: The lot features a pronounced northwestern descent, dropping significantly from the entry point to the lower boundary.
- Foundation Strategy: Rather than altering the grade with massive retaining walls, Loft7 utilized stepped footings and cantilevered platforms. This reduces the building’s footprint on the natural terrain, allowing runoff water to filter naturally through the surrounding vegetation.
Materiality and Climate Resilience
- Exterior Palette: The architecture utilizes a restrained palette of raw concrete, large expanses of double-glazed glass, and treated local timber. This combination withstands the abrasive, saline-rich winds typical of the Pichilemu coastline.
- Thermal Performance: Large north-west facing windows maximize solar heat gain during cooler months, while deep overhangs and strategic cross-ventilation mitigate overheating during the peak of summer, reducing reliance on mechanical heating and cooling systems.
Spatial Organization
- Living Areas: The common areas—including the living room, dining space, and kitchen—are positioned to function as an open-plan social hub. Floor-to-ceiling glass panels slide open, blurring the boundaries between the interior and the exterior deck overlooking the ocean.
- Private Quarters: Bedrooms and private studies are tucked into quieter zones of the volume, offering intimate frames of the native forest and distant ocean horizons.
Official Perspectives and Statements from Loft7
While architectural projects often speak for themselves through built form, the design philosophy of Loft7 provides critical context for understanding Casa 22.

In their official design statement provided to architectural publications, the architects emphasized the dialogue between architecture and nature:
"Located on the coastline of Pichilemu, south of Punta de Lobos, Casa 22 is situated on a sloping lot that descends toward the northwest, offering direct views of the Pacific Ocean and wide expanses of native vegetation. Our core mission was not to impose a structure upon the landscape, but to allow the architecture to emerge from the terrain itself. Every level, window, and terrace was calibrated to frame the raw beauty of the Chilean coast while protecting inhabitants from its harsher climatic elements."
The office further elaborated on the choice of materials:

"We wanted a material expression that ages gracefully. Concrete provides the monolithic strength required to anchor the home into the sloping bedrock, while timber softens the composition, echoing the tones of the native flora found throughout the site."
Curator Valentina Díaz noted during the project’s curation for ArchDaily that Casa 22 represents a mature step forward in contemporary Chilean residential architecture, where luxury is defined not by excess square footage, but by spatial intelligence and environmental sensitivity.
Broader Implications for Coastal Architecture
Casa 22 arrives at a critical juncture in regional and global urban planning, carrying significant implications for how architects approach fragile coastal ecosystems.

1. Redefining Sustainable Coastal Development
As popular coastal destinations like Pichilemu and Punta de Lobos experience increasing real estate pressure, developments often risk destroying the very natural assets that attract people in the first place. Casa 22 serves as a working model for low-impact topography architecture. By respecting the natural slope and preserving native vegetation, Loft7 demonstrates that density and development can coexist with ecological preservation.
2. Climate-Adaptive Design in Seigniorial Zones
With changing global weather patterns and increasing maritime volatility, coastal homes must be engineered for resilience. Casa 22’s blend of heavy structural foundations and aerodynamic massing offers a blueprint for building in high-wind, corrosive marine environments without retreating behind defensive, fortress-like barriers. The project proves that openness, transparency (via extensive glazing), and structural security are not mutually exclusive.
3. Elevating Chilean Architecture on the Global Stage
Chilean architecture has long punched above its weight internationally, celebrated for its bold use of raw materials and contextual sensitivity. Casa 22 reinforces this reputation. By sharing detailed visual and technical documentation of the home through platforms like ArchDaily, Loft7 contributes valuable knowledge to a global community of architects grappling with similar geographical challenges—from the cliffs of the Pacific Northwest to the shores of the Mediterranean.

Conclusion
Casa 22 by Loft7 is much more than a weekend retreat or a contemporary coastal villa; it is a carefully calibrated optical and spatial instrument designed to experience the raw power of the Pacific Ocean. Through rigorous site analysis, a sensitive approach to topography, and an honest material palette, Loft7 has created a landmark project in Pichilemu. As it continues to inspire architects, designers, and homeowners worldwide, Casa 22 stands as a permanent reminder that the most profound architectural achievements are those that listen to the land they inhabit.
