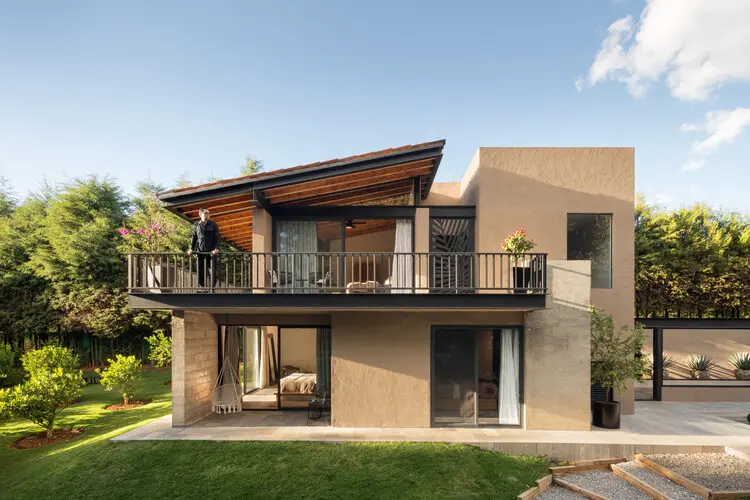
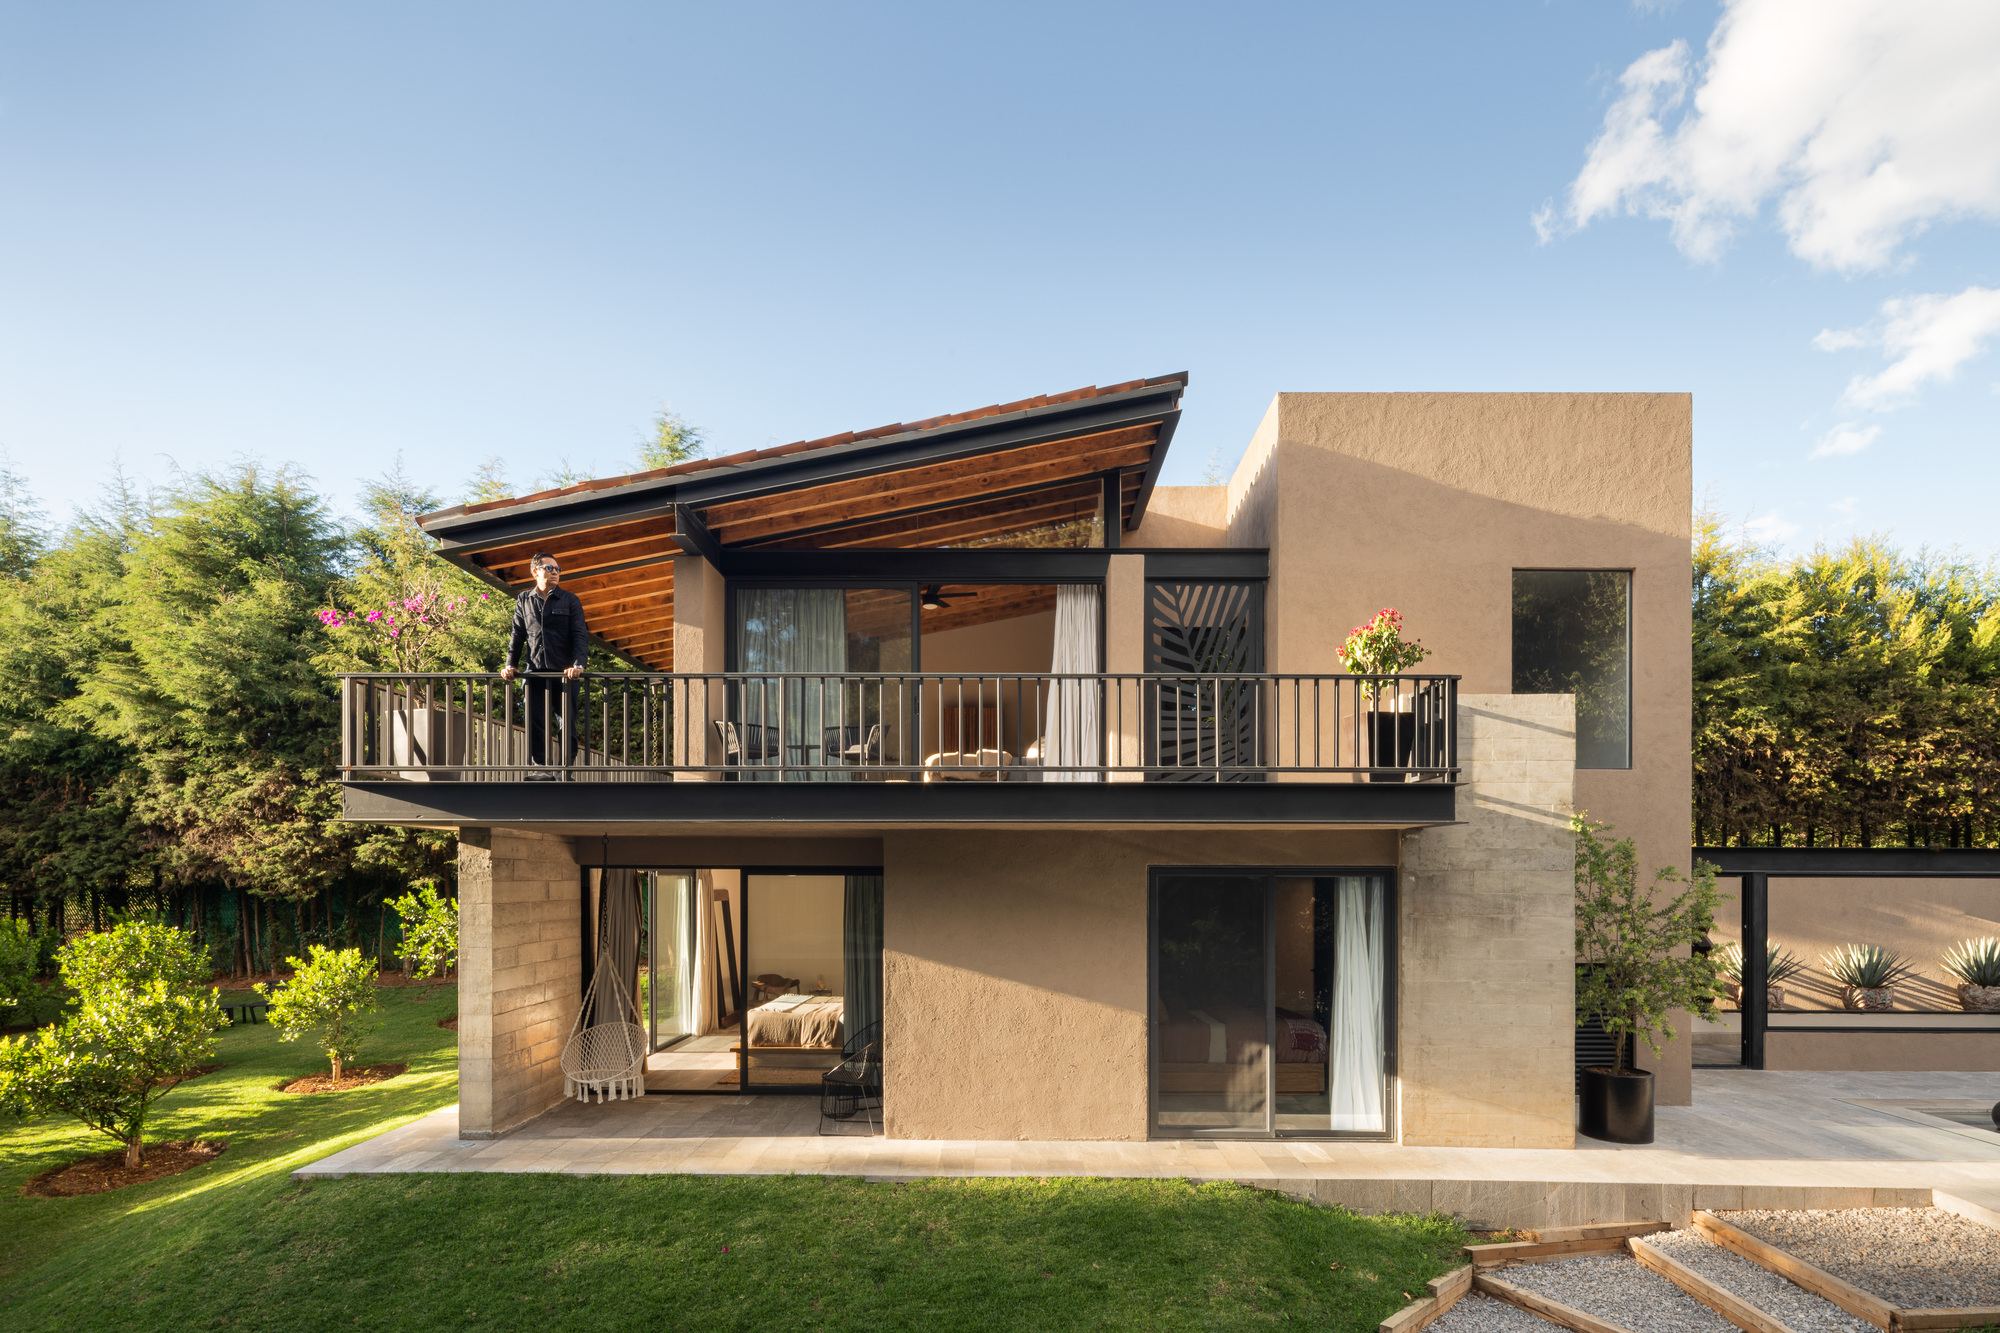
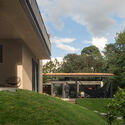
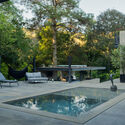
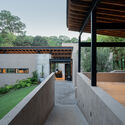
In the heart of Valle de Bravo—a region renowned for its dense pine forests, misty lake vistas, and rich architectural traditions—Quaterna Arquitectos has unveiled Casa Limoneros. Curated by Valentina Díaz and captured through the lens of architectural photographer César Belio, the project represents a thoughtful synthesis of regional history and contemporary design sensibilities.
At its core, Casa Limoneros reinterprets the traditional vernacular architecture that has long defined the local landscape. By drawing inspiration from historical prototypes, the design team avoids pastiche, opting instead for a sophisticated, contemporary dialogue with its environment. The home features classic pitched, clay-tiled roofs that immediately evoke the region’s building heritage, paired with a restrained material palette designed to weather gracefully and harmonize with the native flora and surrounding topography.
The realization of Casa Limoneros follows a meticulous timeline typical of high-end residential architecture that respects sensitive ecological and cultural contexts. While the official public unveiling took place in August 2026, the genesis of the project stretches back years through phases of conceptualization, site analysis, and precise construction execution.
Phase 1: Conceptualization and Site Analysis (Early Development)
Quaterna Arquitectos approached the Valle de Bravo site with an acute awareness of its ecological and visual value. Before a single line was drawn, the design team mapped the topography, existing vegetation, and climatic patterns of the plot. Valle de Bravo is subject to distinct microclimates characterized by heavy seasonal rains and intense highland sun, requiring an architectural response that could manage thermal comfort while framing views of the natural landscape.
Phase 2: Design Development and Vernacular Research
During this phase, the architects immersed themselves in the study of local vernacular construction techniques. They analyzed the structural logic, scale, and material assembly of traditional Valle de Bravo dwellings. The decision to incorporate pitched, clay-tiled roofs was formalized here, serving both a functional purpose—shedding rainwater efficiently—and an aesthetic one, anchoring the modern structure within its cultural continuum.
Phase 3: Construction and Materiality Selection
The construction phase focused heavily on craftsmanship and material authenticity. Quaterna Arquitectos curated a tight palette of tactile, raw materials that would interact dynamically with changing natural light throughout the day. Concrete, local stone, timber, and traditional clay tiles were brought together under rigorous oversight, ensuring that the structural framework dissolved into the surrounding gardens and courtyards.
Phase 4: Completion and Public Debut (August 2026)
Following final interior detailing and landscape integration, Casa Limoneros opened its doors to architectural discourse. The August 2026 publication on platforms like ArchDaily introduced the global design community to the residence, complete with exterior photography by César Belio documenting how the built form interacts with patios, gardens, and transitional thresholds.
Supporting Data & Architectural Anatomy
To understand Casa Limoneros, one must examine the metrics and spatial strategies that govern its layout. Residential architecture in Valle de Bravo relies heavily on the blurring of boundaries between interior and exterior spaces, a strategy executed here through a series of carefully proportioned courtyards, open-air transition zones, and deep eaves.
Spatial Organization and Program
Indoor-Outdoor Integration: Over 40% of the ground-level footprint is dedicated to transitional semi-outdoor spaces, including open courtyards and covered patios. This design promotes natural cross-ventilation and allows inhabitants to live in close communion with the climate.
Roof Typology: The iconic pitched roofs are articulated at varying heights to break down the overall mass of the residence, preventing it from overwhelming the landscape while maximizing interior ceiling volume.
Material Metrics:
Clay Tiles: Sourced locally to support regional artisans and ensure color consistency with historic area structures.
Structural Concrete & Stone: Utilized for thermal mass, stabilizing interior temperatures between the warm daytime highs and cool highland nights.
Wood Elements: Deployed strategically for apertures, doors, and select architectural ceilings, introducing warmth and organic texture to counterbalance the solidity of stone and concrete.
Official Perspectives and Design Intent
In their official design statement, the architects at Quaterna Arquitectos elaborated on the conceptual framework driving Casa Limoneros:
"Casa Limoneros draws from the vernacular architecture of Valle de Bravo through a contemporary interpretation. Its pitched, clay-tiled roofs recall the region’s distinctive building tradition, while the material palette establishes a restrained dialogue with the surrounding landscape."
This philosophy underscores a rejection of architectural ego in favor of contextual resonance. Rather than imposing an alien geometric form onto the Valle de Bravo terrain, Quaterna Arquitectos chose to listen to the site. By utilizing time-tested regional forms—such as the pitched roof—and updating them with clean lines, expansive glass planes, and refined structural engineering, the firm bridges the gap between historical nostalgia and modern livability.
Valentina Díaz, curating the project for publication, highlighted how the residence manages to feel both monumental and intimate: "The architecture does not shout; it listens to the trees, the earth, and the sky of Valle de Bravo. Every view framed by the structure feels intentional, transforming everyday domestic routines into a continuous engagement with nature."
Implications for Contemporary Mexican Architecture
The completion and critical reception of Casa Limoneros carry broader implications for contemporary residential design in Mexico, particularly within high-amenity natural enclaves like Valle de Bravo, Valle de San Juan, and similar highland retreats.
1. Redefining Regionalism
For decades, resort and weekend-home architecture in Mexico oscillated between two extremes: hyper-minimalist international styles that ignored local climate and culture, or pastiche-heavy colonial revivals that lacked spatial honesty. Casa Limoneros exemplifies a mature "critical regionalism." It demonstrates that architects can honor vernacular archetypes—such as clay tile and pitched roofs—without falling into nostalgic mimicry, proving that tradition and modernity are not mutually exclusive.
2. Ecological Sensitivity and Thermal Comfort
As climate considerations take center stage in global architecture, projects that rely on passive environmental controls rather than mechanical systems are increasingly vital. By utilizing high thermal-mass materials (stone and concrete) alongside traditional roof pitches that naturally vent warm air, Casa Limoneros offers a masterclass in low-energy residential design suited for high-altitude microclimates.
3. The Shift Toward Tactile Authenticity
In an era dominated by slick, digital-first renderings and synthetic finishes, Casa Limoneros champions tactile authenticity. The visible grain of wood, the earthy imperfections of handmade clay tiles, and the raw texture of board-formed concrete invite human touch. This sensory-rich approach deepens the emotional bond between the dweller and the dwelling, setting a high benchmark for future residential projects represented on international architectural stages.
For more information on Quaterna Arquitectos and to view the complete 22-image project gallery captured by César Belio, visit ArchDaily.