

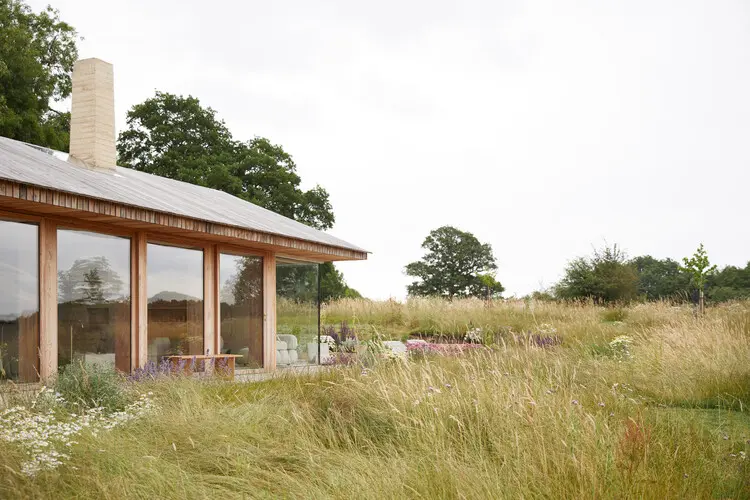
London, United Kingdom — On the pastoral fringe of London, where the relentless sprawl of the metropolis finally gives way to rolling fields and agrarian quietude, a remarkable architectural metamorphosis has taken place. "The Makers Barn," a striking residential project realized by architecture studio HUTCH design, transforms what was once a derelict, forgotten piggery into a masterclass in elemental architecture.
Photographed expertly by Helen Cathcart, the project has quickly garnered international attention for its thoughtful synthesis of historical context, vernacular building traditions, and modern holistic living. Designed to be a space optimized for both "play and purpose," The Makers Barn stands as an architectural antidote to the fast-paced, high-stress realities of contemporary urban life.
1. Main Facts: The Anatomy of a Rural Transformation
At its core, The Makers Barn is an exercise in contextual sensitivity and material honesty. Rather than imposing an alien, hyper-modern structure onto the countryside, HUTCH design chose to deeply honor the agricultural heritage of the site.
- Project Name: The Makers Barn
- Architectural Firm: HUTCH design
- Location: Rural fringe of London, United Kingdom
- Previous Use: Abandoned piggery and agricultural ruins
- Current Typology: Residential / Creative Retreat
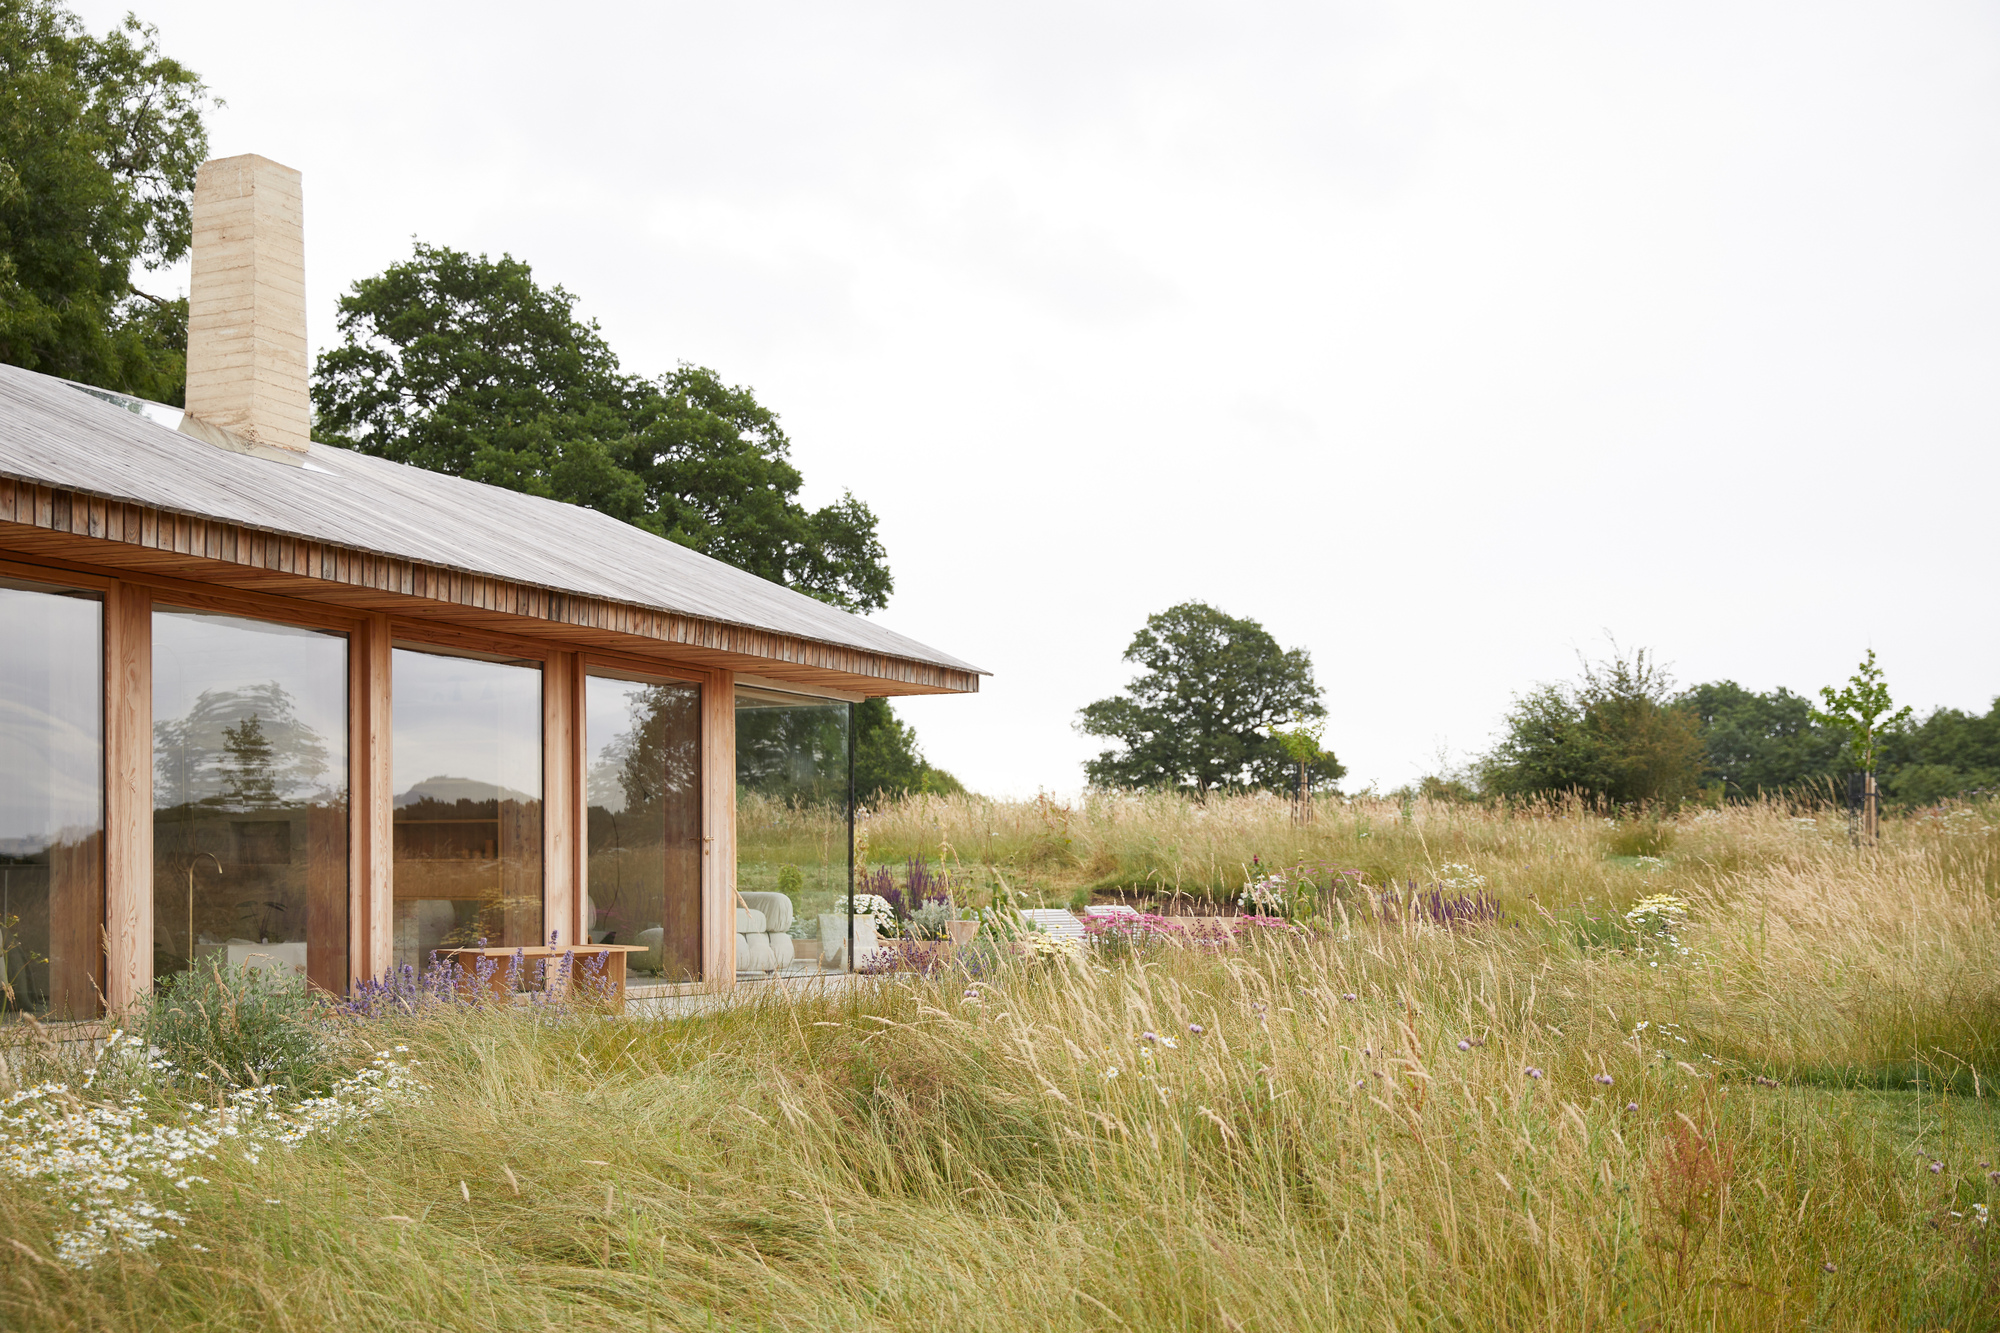
- Key Exterior Materials: Vertical larch plank cladding, robust pitched roof
- Surrounding Landscape: Meadows of tall native grasses, seasonal wildflowers, and historic nearby Tudor cottages
- Photographer: Helen Cathcart
- Publication Date: September 2, 2026
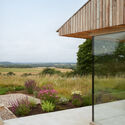
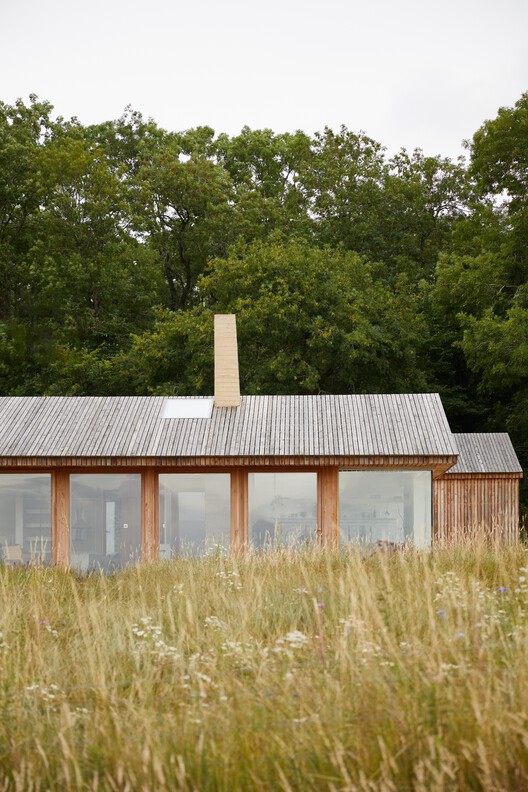
The building cuts a distinct yet understated utilitarian silhouette against its pastoral backdrop. Clad entirely in vertical larch planks—a material chosen for its warmth and its natural weathering capabilities—the structure seamlessly patinas over time to mirror the earthy tones of the surrounding meadows. The roofline borrows its commanding, pitched profile from neighboring historic Tudor cottages, ensuring the barn feels as though it has belonged to the landscape for centuries.
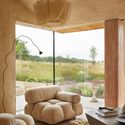
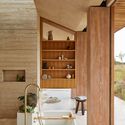
Inside, the spatial philosophy shifts from pure utility to serene domesticity. The interiors prioritize natural light, tactile timber finishes, and an open-flow layout that encourages craftsmanship, focus, and wellness.
2. Chronology: From Ruin to Residence
The journey of The Makers Barn from a crumbling agricultural outbuilding to a celebrated piece of contemporary architecture spans several distinct phases of vision, planning, and meticulous construction.
Phase One: Discovery and Conception (Pre-2024)
Long before construction commenced, the site sat neglected on the edge of London’s green belt. The existing structure—a utilitarian piggery—was structurally compromised, covered in decades of grime, and functionally obsolete. However, the clients and the design team at HUTCH design recognized the latent potential in the footprint. Set amidst an overgrown meadow alive with tall grasses and wildflowers, the site offered a rare opportunity to create an off-grid sanctuary within striking distance of the capital.
Phase Two: Architectural Planning and Heritage Navigation (2024–2025)
Securing planning permission on London’s rural fringe requires navigating stringent local zoning laws, particularly concerning the preservation of agricultural aesthetics and proximity to historic structures like local Tudor cottages. HUTCH design spent months refining the massing and roof geometry. The decision to adopt a pitched roof mirroring regional vernacular traditions proved crucial in gaining local planning approval. Engineers and architects collaborated to design a shell that could incorporate high-performance insulation and large expanses of glazing without compromising the building’s rugged, barn-like exterior profile.
Phase Three: Material Procurement and Structural Overhaul (2025–Early 2026)
Construction began with the stabilization of the original foundation footprint. The dilapidated brickwork and degraded concrete of the former piggery were selectively repurposed or cleared to make way for a modern, highly energy-efficient timber frame. The exterior was clad in sustainably sourced vertical larch planks, meticulously detailed to ensure clean lines while accommodating natural wood movement. Artisans and local makers were heavily involved in crafting bespoke interior joinery, ensuring the "maker" ethos was baked into the physical fabric of the house from day one.
Phase Four: Interior Styling and Completion (Mid-to-Late 2026)
By mid-2026, the interior spaces—characterized by exposed timber trusses, polished concrete floors, and minimalist living zones—were finalized. The integration of expansive windows framed views of the swaying meadow grasses, pulling the outdoors inside. The project reached formal completion and publication in September 2026, instantly drawing widespread praise from the architectural community for its quiet confidence and emotional resonance.
3. Supporting Data & Architectural Analysis
To truly understand the success of The Makers Barn, one must examine the intersection of vernacular architecture, sustainable material selection, and psychological architecture—the study of how built environments directly impact human well-being.
Vernacular Integration and Scale
The success of rural conversions often hinges on scale. Piggeries and agricultural outbuildings are traditionally low-slung, horizontal structures. By introducing a carefully proportioned pitched roof that echoes the pitch of nearby Tudor-era buildings, HUTCH design elevated the structure’s presence without overwhelming the landscape. The vertical larch cladding plays a visual trick, drawing the eye upward and giving the single-story structure a sense of dignity and vertical rhythm.
Sustainable Materiality
- Larch Cladding: Larch is renowned for its high resin content, making it naturally resistant to decay and insect attack without the need for toxic chemical treatments. Over time, exposure to UV light and London’s variable weather will turn the vibrant timber into a soft, silvery-grey, allowing the building to visually vanish into the surrounding winter landscape.
- Thermal Envelope: Hidden beneath the rustic exterior lies a state-of-the-art building envelope. High-performance insulation, triple-glazed apertures, and airtight construction drastically reduce heating demands, transforming a drafty agricultural shed into a cozy, thermally stable home.
Biophilic Design Principles
The interior spaces are consciously curated to foster mental clarity and physical relaxation—what the architects describe as an environment "that causes its inhabitants to feel well." This aligns with growing body of data surrounding biophilic design, which proves that exposure to natural wood textures, abundant daylight, and direct visual connections to uncultivated greenery reduces cortisol levels, lowers blood pressure, and enhances cognitive function.
4. Official Responses and Design Philosophy
The reception of The Makers Barn by both the architectural press and its creators highlights a growing cultural shift toward slow architecture and adaptive reuse.
In their official design statement, the architects at HUTCH design emphasized the emotional weight of the project:
"Once an abandoned piggery, now a fine example of elemental architecture, The Makers Barn goes to great lengths to honour its agricultural origins. Borrowing its robust pitched roof from the nearby Tudor cottages—and clad with vertical larch planks—the barn cuts a utilitarian silhouette against a meadow of tall grasses and wildflowers on London’s rural fringe. Built for play and purpose, it’s the kind of environ that causes its inhabitants to feel well."
Industry critics have lauded the project for rejecting the glossy, over-engineered aesthetic that often dominates high-end rural residential architecture. Instead, HUTCH design embraced an elemental approach—stripping away unnecessary ornamentation to focus purely on volume, light, shadow, and tactile materials.
Cultural commentators note that structures like The Makers Barn reflect a post-pandemic re-evaluation of space. As remote work and creative entrepreneurship decentralize from traditional city centers, residential architecture is increasingly tasked with doubling as a studio, workshop, and sanctuary.
5. Implications for Future Rural and Adaptive Architecture
The completion and acclaim of The Makers Barn carry significant implications for the future of rural design, particularly in the green belts surrounding major metropolitan hubs like London.
1. A Blueprint for Adaptive Reuse
Across the UK and Europe, thousands of redundant agricultural structures—barns, piggeries, and stables—sit decaying or underutilized. Strict planning policies often make building from scratch in rural areas nearly impossible. Projects like The Makers Barn demonstrate that adaptive reuse is not merely a sustainable regulatory workaround, but a superior design strategy. By respecting historical footprints and vernacular materials, architects can create modern homes that possess a soul and depth impossible to replicate in new construction.
2. The Rise of "Wellness Architecture"
The explicit focus on human well-being ("an environ that causes its inhabitants to feel well") marks a departure from purely aesthetic-driven architecture. As societal burnout rates climb, the design of our homes is shifting from status symbols to therapeutic refuges. Integrating natural tactile surfaces, such as raw larch and exposed structural timber, creates sensory-rich environments that ground the occupant.
3. Blending Urban Resilience with Rural Isolation
Located on London’s rural fringe, The Makers Barn represents a hybrid lifestyle. It offers the cognitive relief of total isolation within a sea of wild grasses, yet remains tethered to the cultural and economic infrastructure of a global city. This typology is likely to surge in popularity as creatives, makers, and remote professionals seek out spatial solutions that bridge the gap between urban productivity and rural tranquility.
Ultimately, The Makers Barn is more than just a beautifully renovated building; it is a philosophical statement. It proves that with restraint, respect for history, and an acute sensitivity to materials, the discarded relics of our agricultural past can be reborn as the most inspiring sanctuaries of our future.
