

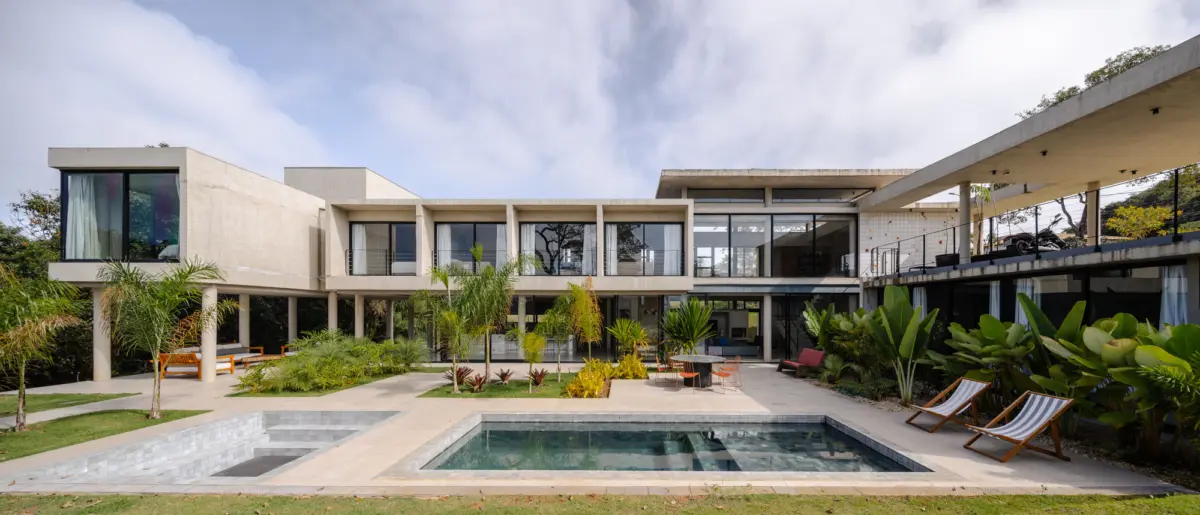
Main Facts: A Harmonious Blend of Nature and Architecture
Conceived in 2020 and captured through the lens of architectural photographer Manuel Sá, Casa Eco stands as a masterclass in contemporary residential design. Created by the rising studio Mateus Castilho Arquitetura, the project was brought to life to fulfill a couple’s vision: a serene summer retreat dedicated entirely to relaxation, rejuvenation, and the cultivation of community among family and friends.
Unlike many contemporary projects where a site is chosen long before an architect is brought on board, Casa Eco’s journey began with a collaborative exploration. The clients and the architecture firm worked side-by-side to select the ideal plot of land. This early, hands-on collaboration ensured that the architecture would not merely sit upon the landscape, but rather emerge organically from it.
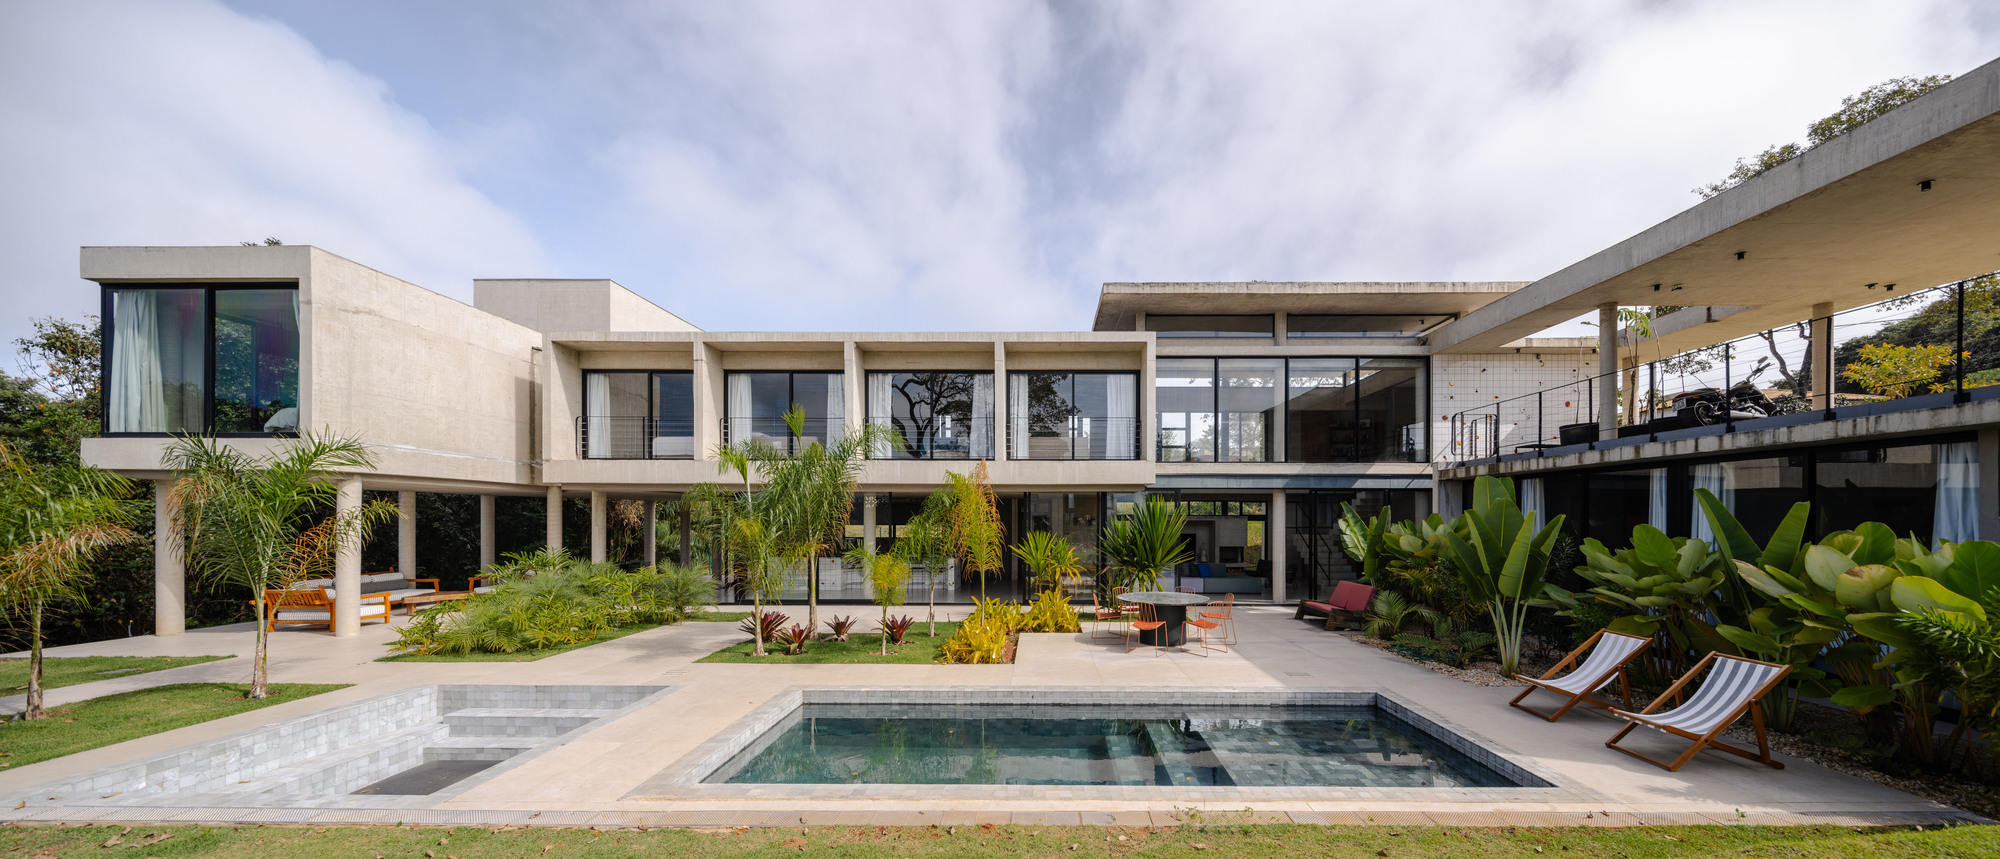
At its core, Casa Eco is anchored by a triad of design principles:
- Welcoming Intimacy: Spaces are scaled to feel human, warm, and inviting, stripping away the cold austerity sometimes associated with ultra-modern design.
- Communal Openness: The layout prioritizes fluid transitions between indoor and outdoor zones, encouraging large gatherings, shared meals, and seamless social interactions.
- Environmental Integration: The structure establishes a deep, continuous dialogue with its surrounding ecosystem, utilizing natural light, ventilation, and landscape views to blur the boundary between built form and raw nature.
Chronology: The Evolution of Casa Eco
The realization of Casa Eco is a testament to the power of a thoughtful, phased design process. While the home was completed to welcome its inhabitants for periods of leisure, its timeline reflects a deliberate approach to modern architectural practice.
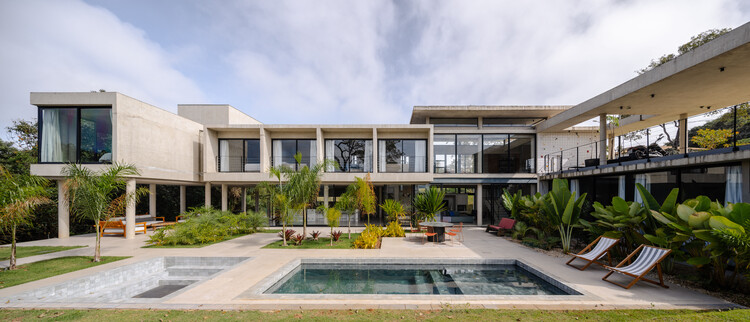
Phase 1: The Genesis and Site Selection (2020)
The project commenced in 2020 during the height of a global cultural shift toward valuing home spaces. Rather than purchasing a pre-determined plot, the clients engaged Mateus Castilho Arquitetura from the very beginning. This crucial step allowed the architects to evaluate various terrains through a specialized lens, analyzing topography, solar orientation, wind patterns, and native vegetation before making a final commitment. The chosen plot provided a canvas rich with natural assets, setting the stage for an architecture deeply respectful of its geography.
Phase 2: Conceptualization and Design Development (2020–2021)
With the land secured, the design team focused on translating the owners’ lifestyle requirements into spatial reality. The brief called for a summer house that could act as a tranquil refuge during quiet weekends, yet easily morph into a vibrant venue for hosting large groups of guests. The architects developed a layout centered on fluidity—minimizing rigid corridors and maximizing open-plan living areas that spill out onto expansive balconies and terraces.
Phase 3: Construction and Materialization (2021–2024)
The construction phase prioritized craftsmanship, structural honesty, and regional building traditions. Emphasizing tactile materials, the building process integrated local elements that would weather gracefully under the elements. Structural beams, open living spaces, and expansive glass panels were meticulously coordinated to ensure structural integrity while maintaining visual lightness.
Phase 4: Completion and Public Reveal (Late 2024–2026)
Following its final touches, the home was documented by renowned architectural photographer Manuel Sá, capturing the interplay of morning and evening light across its textured surfaces. Officially published to the global architectural stage in September 2026, Casa Eco has quickly garnered acclaim for its nuanced approach to sustainable and lifestyle-driven residential architecture.
Supporting Data & Architectural Specifications
To fully appreciate the scale and philosophy of Casa Eco, it is helpful to examine the quantifiable and qualitative parameters that define the project:
- Project Name: Casa Eco (Eco House)
- Architecture Firm: Mateus Castilho Arquitetura
- Curator: Susanna Moreira
- Photography: Manuel Sá
- Inception Year: 2020
- Publication Date: September 2, 2026
- Typology: Residential / Summer House
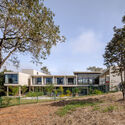
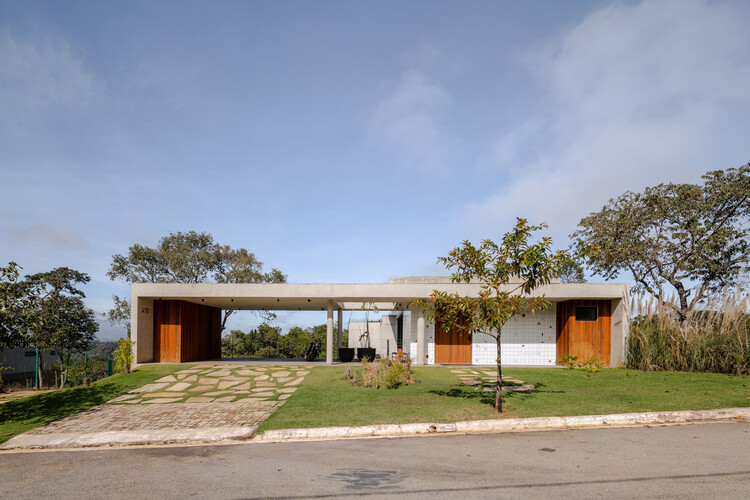
- Primary Material Palette: Exposed structural beams, large-format glass framing, regional stonework, and sustainably sourced warm woods.
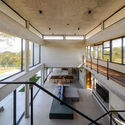
- Spatial Organization: Integrated social core (living room, dining, and kitchen) flowing directly onto shaded outdoor verandas and private resting quarters.
Official Insights and Architect’s Perspective
According to design statements provided by Mateus Castilho Arquitetura, the primary objective behind Casa Eco was to challenge the traditional boundaries of the "weekend getaway."
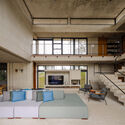
"From the very first sketches, our goal was not to construct a monument that dominates the landscape, but rather a hospitable pavilion that frames it," notes the design team. "When you build a summer house, you are designing for moments of pause. The architecture must actively lower the heart rate of its visitors. By co-selecting the land with our clients, we ensured that every window, every threshold, and every communal space responds directly to the natural cadence of the site."
The studio emphasizes that true sustainability in architecture goes beyond high-tech gadgetry—it relies fundamentally on passive design strategies. By orienting the living areas to capture prevailing breezes and shielding the interiors from harsh midday sun through strategic overhangs, Casa Eco achieves climatic comfort naturally. This philosophy aligns with a growing movement in Latin American residential architecture that values bioclimatic common sense over energy-intensive mechanical conditioning.
Implications: What Casa Eco Means for Modern Residential Design
The completion and critical reception of Casa Eco offer several broader lessons for the future of residential architecture, particularly in the post-pandemic landscape where demand for wellness-oriented, nature-connected homes has skyrocketed.
1. The Value of Architect-Led Site Selection
Casa Eco highlights the immense value of bringing architects into the process before a property is even purchased. Too often, architects are handed difficult topographies or poorly oriented plots and forced to correct fundamental flaws. By involving Mateus Castilho Arquitetura in the site selection phase, the clients secured a parcel of land that inherently supported their spatial and emotional goals, resulting in a more harmonious and cost-effective final build.
2. Redefining Luxury Through Spatial Generosity and Silence
In an era dominated by maximalist luxury properties that rely on ornate finishes and technological excess, Casa Eco redefines luxury as space, light, and silence. The home’s true opulence lies in its ability to offer unobstructed views of nature, uninterrupted airflow, and flexible spaces that accommodate both intimate solitude and communal celebration.
3. A Blueprint for Regionalism and Sustainability
As architects grapple with the realities of climate change, projects like Casa Eco demonstrate how vernacular strategies can be reinterpreted for modern lifestyles. By utilizing regional materials that age with dignity and focusing on passive cooling and heating, the practice sets a benchmark for how summer homes can be both environmentally responsible and visually breathtaking.

Ultimately, Casa Eco is more than just a successful residential commission; it is a thoughtful meditation on how humans wish to inhabit the earth, proving that true architectural beauty arises when a building listens carefully to the land it calls home.
