

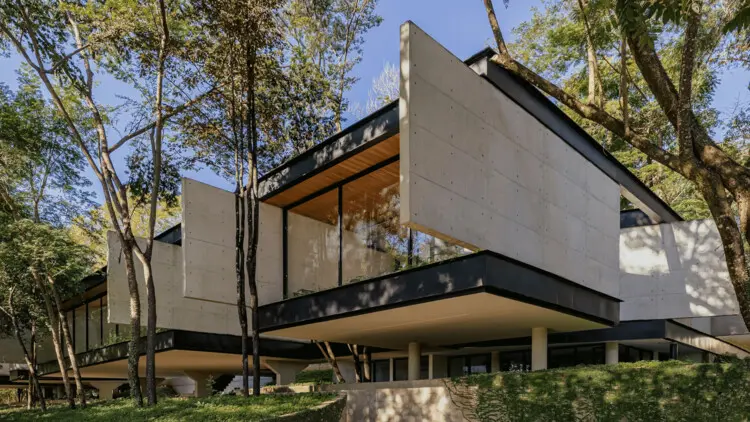
Lagoa Santa, Brazil — In an era where modern real estate development often relies on the aggressive clearing of natural landscapes, contemporary architectural practices face an increasingly urgent ethical challenge. How does one build for human habitation without displacing the non-human residents and native ecosystems that already occupy the land?
TETRO Arquitetura, a firm renowned for its sensitive, site-specific interventions in the Brazilian landscape, has offered a compelling answer to this question with its latest residential project: the Adentro House.
Situated on an expansive, densely wooded 5,000-square-meter plot in Lagoa Santa—a municipality just outside Belo Horizonte celebrated for its rich biodiversity, prehistoric heritage, and lush native flora—the Adentro House stands as a testament to architectural restraint and environmental stewardship. Curated for publication by Susanna Moreira and captured through the lens of architectural photographer Luisa Lage, the project redefines the relationship between interior living spaces and the surrounding wilderness.
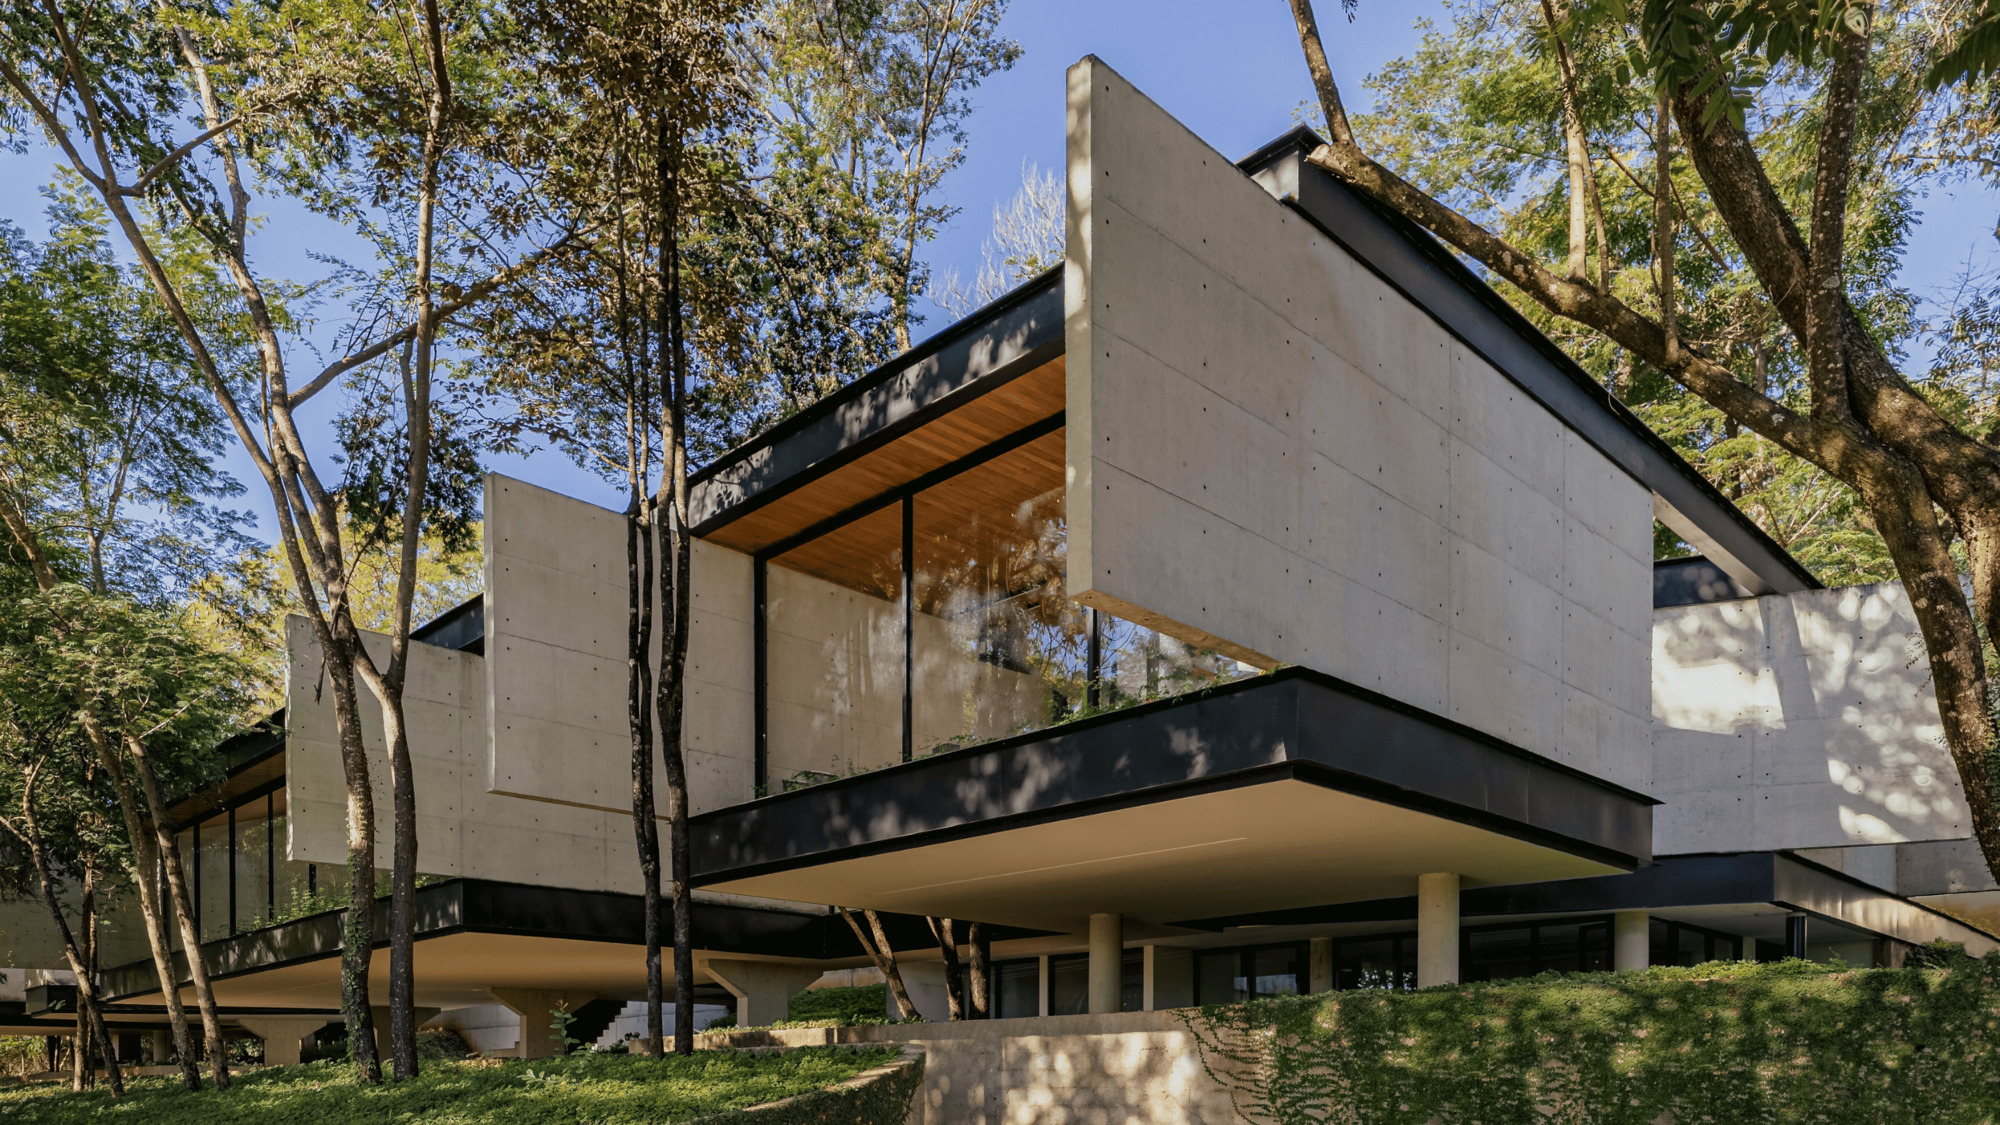
Main Facts: The Anatomy of Adentro House
- Project Name: Adentro House (Casa Adentro)
- Architectural Firm: TETRO Arquitetura
- Location: Lagoa Santa, Minas Gerais, Brazil
- Site Area: Approximately 5,000 square meters
- Photography: Luisa Lage
- Curator: Susanna Moreira
- Publication Date: September 2, 2026
- Typology: Residential Architecture / Single-Family Residence
At its core, the Adentro House was conceived through a singular, driving architectural question: How can an extensive spatial program be comfortably accommodated on a heavily wooded plot without sacrificing the existing vegetation?
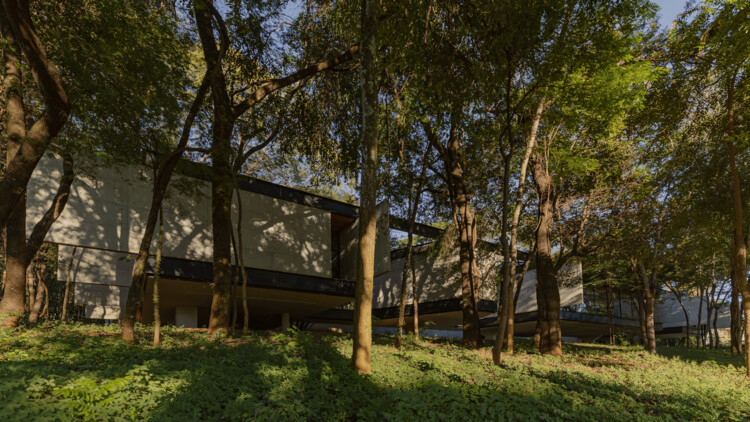
Rather than viewing the sloping, tree-heavy terrain as an obstacle to be flattened or heavily excavated, the architects treated the native flora as an integral part of the project’s infrastructure. The resulting design weaves built structures around ancient trees, creating a symbiotic dialogue where architecture bends to nature, rather than the other way around.
Chronology: From Concept to Completion
The realization of the Adentro House followed a deliberate, highly contemplative timeline typical of TETRO Arquitetura’s portfolio, prioritizing ecological preservation at every phase of development.
Phase 1: Site Analysis and Environmental Mapping (Early Planning)
Before a single line was drawn on paper, the design team conducted an exhaustive survey of the 5,000-square-meter site. Every significant tree, rock formation, and topographical contour was mapped. This meticulous data collection dictated the layout of the home, ensuring that the footprint of the construction avoided the most sensitive ecological zones and mature specimens of native trees.
Phase 2: Design Iterations and Program Distribution
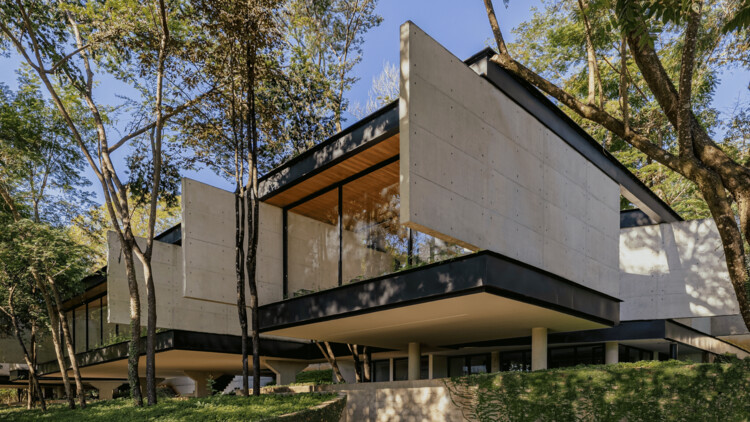
Accommodating an extensive residential program—which includes generous communal living spaces, private family quarters, service areas, and seamless outdoor transition zones—on a constrained, tree-dense footprint required creative spatial planning. TETRO opted for a decentralized, fragmented layout rather than a monolithic block. By breaking the program down into smaller volumes, the house is able to "slip" between existing clusters of trees.
Phase 3: Construction and Low-Impact Integration
During construction, strict protocols were implemented to protect the soil compaction and root systems of the surrounding vegetation. Lightweight structural systems, elevated foundations where necessary, and precise positioning minimized the machinery’s footprint on the Lagoa Santa landscape.
Phase 4: Public Reveal and Documentation (September 2026)
Officially published to the global architectural community in September 2026, the completed Adentro House immediately drew widespread praise for its poetic integration of interior spaces and raw nature. Photographed by Luisa Lage, the project’s visual narrative highlights the blurred boundaries between the built environment and the forest canopy.
Supporting Data: Contextualizing Lagoa Santa and TETRO’s Design Philosophy
To fully appreciate the significance of the Adentro House, one must examine the geographic and architectural context from which it emerges.
The Ecological Significance of Lagoa Santa
Located in the metropolitan area of Belo Horizonte, Lagoa Santa is globally famous for its rich archaeological and paleontological history—most notably the discovery of "Luzia," one of the oldest human fossils found in the Americas. Ecologically, the region marks a transition zone between the Cerrado (Brazilian savanna) and the Atlantic Forest, characterized by limestone karst topography, caves, and a rich array of endemic flora and fauna.
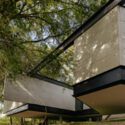
Building in such a sensitive ecosystem carries profound responsibilities. Aggressive land clearing in Lagoa Santa can disrupt local hydrological cycles, accelerate soil erosion, and fragment remaining wildlife corridors. TETRO Arquitetura’s decision to preserve the site’s dense canopy directly mitigates these environmental risks, maintaining the land’s permeability and microclimate.
TETRO Arquitetura’s Philosophy of Inscription
TETRO has built an international reputation for architecture that respects topography. Their philosophy revolves around the concept of inscription—intervening in nature with minimal disruption, allowing the landscape to remain the primary protagonist. Previous works by the firm demonstrate a consistent commitment to utilizing pilotis, cantilevers, and organic layouts that respond to local contours. The Adentro House represents a refined evolution of this ethos, shifting the focus from topography alone to a complex interplay between topography and an established forest.
Official Responses and Design Insights
According to the design notes provided by TETRO Arquitetura, the house’s name—Adentro, meaning "inside" or "indoors" in Portuguese—serves a dual conceptual purpose.
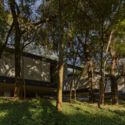
"The house begins with a central question: how can an extensive program be accommodated on a densely wooded plot while preserving as much of the existing vegetation as possible?" — TETRO Arquitetura
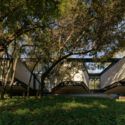
By folding the forest inside the architectural composition, the boundaries between the domestic sphere and the wild exterior dissolve. Courtyards, interstitial voids, and expansive glass facades ensure that occupants are never truly separated from the natural world. The forest becomes a living, breathing wallpaper that shifts with the seasons, the weather, and the time of day.
Curator Susanna Moreira highlighted the project’s ability to balance spatial generosity with ecological humility. Rather than trimming the forest to fit a pre-conceived aesthetic, TETRO allowed the realities of the site to dictate the geometry of the home. This methodology turns potential architectural limitations into unique spatial opportunities, resulting in unexpected sightlines, sheltered garden pockets, and rooms that feel deeply secluded yet thoroughly connected to the outdoors.
Architectural Implications and Future Outlook
The Adentro House arrives at a crucial juncture in contemporary residential architecture. As urban sprawl continues to devour peri-urban green spaces, projects like this offer a vital blueprint for sustainable, low-impact development.
1. Re-evaluating the Relationship with the Site
Traditional real estate development typically views a wooded plot as a blank slate—a piece of land to be cleared, leveled, and standardized. TETRO Arquitetura demonstrates that treating a site as an active collaborator yields infinitely richer results. The architectural constraints imposed by preserving ancient trees force design innovations that standardized floor plans can never replicate.
2. Biophilic Design as Standard Practice
The psychological and physiological benefits of biophilic design—architecture that connects human occupants directly to nature—are well-documented. By embedding the Adentro House deep within the Lagoa Santa forest, TETRO ensures continuous exposure to natural light, fresh air, and organic textures, fostering a profound sense of well-being for its residents.
3. A Model for Tropical Modernism
Brazil has a storied history of modernist architecture that engages with its tropical climate and lush vegetation, pioneered by figures like Oscar Niemeyer and Lina Bo Boardi. TETRO Arquitetura’s Adentro House successfully carries this torch into the 21st century, proving that contemporary Brazilian architecture remains at the cutting edge of environmentally responsive design.
Conclusion
The Adentro House by TETRO Arquitetura is much more than a luxurious countryside residence; it is a masterclass in ecological architecture. By asking the right questions from the outset, the firm has proven that large-scale human programs and delicate natural ecosystems can coexist in harmony. As photographs by Luisa Lage continue to circulate globally, the Adentro House will undoubtedly serve as an enduring inspiration for architects striving to build lightly, thoughtfully, and respectfully upon the earth.
