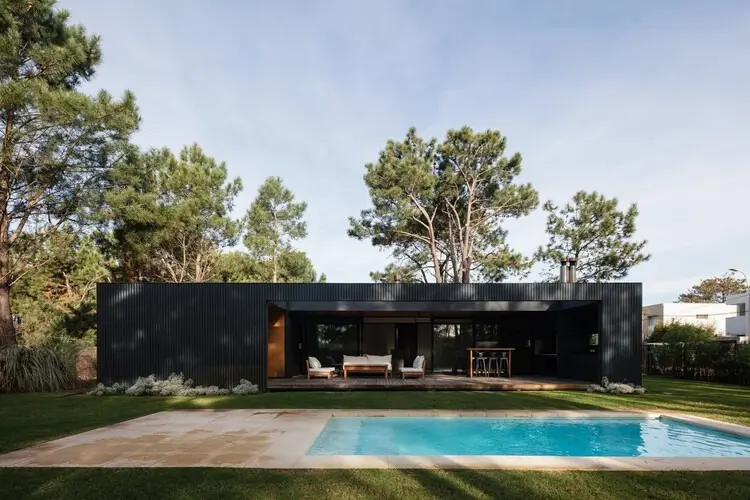
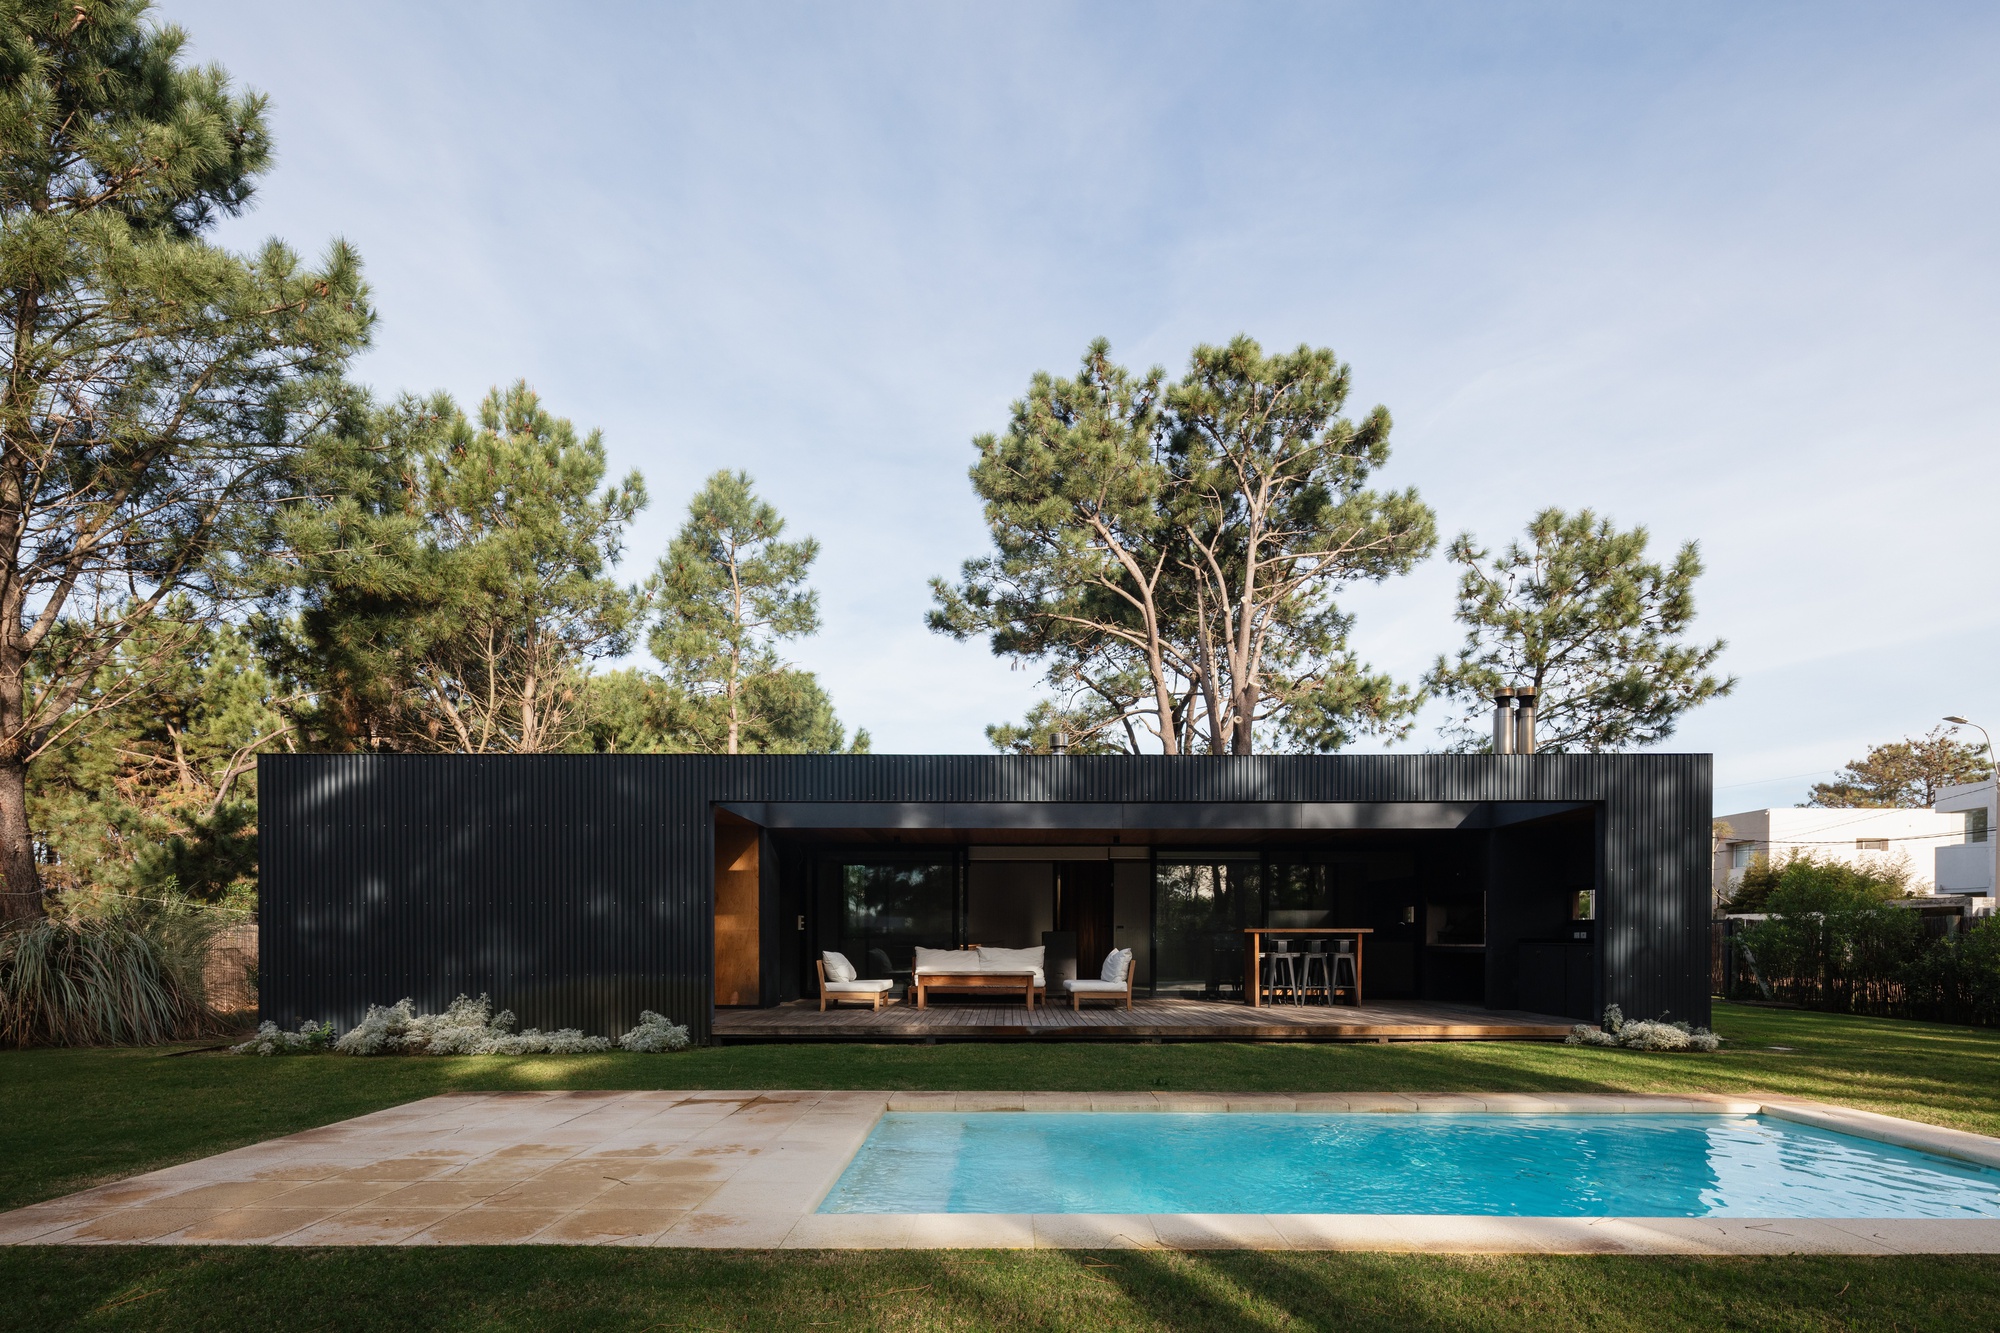
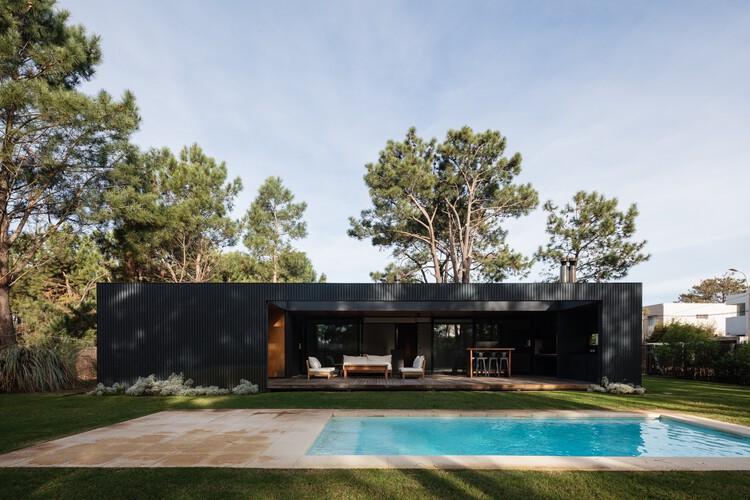
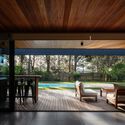
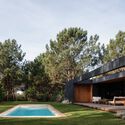
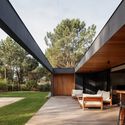
EL PINAR, CANELONES — In the serene coastal landscape of El Pinar, Uruguay, architectural innovation has taken a relaxed yet deeply sophisticated turn. Designed by the visionary team at iHouse Estudio and curated for international architecture audiences by Valentina Díaz, Cella House (Casa Cella) emerges as a masterclass in modern residential design tailored for leisure, hospitality, and a seamless integration with nature. Situated just a stone’s throw from the crashing waves of the Atlantic coast, this newly completed weekend retreat captures the essence of contemporary South American architecture: clean lines, honest materials, a profound respect for the outdoors, and a spatial configuration that prioritizes human connection.
Photographed expertly by Aldo Lanzi, Cella House is more than just a weekend getaway; it is a lifestyle vessel. Tailored specifically for a client whose primary passions include hosting friends and extending daily domestic life out into the open air, the residence challenges the traditional boundaries between indoor rooms and the wild, sandy landscape of Canelones. By treating architecture as an open platform, iHouse Estudio has crafted a built environment where the garden, the barbecue area, and the swimming pool are not merely backyard amenities, but active, co-equal participants in the home’s daily narrative.
Main Facts: The Anatomy of Casa Cella
To understand the architectural significance of Cella House, one must examine the fundamental parameters that shaped its design and execution.
Project Name: Cella House (Casa Cella)
Architectural Firm: iHouse Estudio
Curator: Valentina Díaz
Photographer: Aldo Lanzi
Location: El Pinar, Canelones Department, Uruguay
Typology: Residential Architecture / Weekend Home / Coastal Retreat
Proximity to Nature: Located yards from the beach, deeply embedded in a coastal dune and pine ecosystem.
Core Design Philosophy: Spatial fluidity, blurring indoor-outdoor thresholds, and creating an open platform for social gathering and outdoor living.
Publication Date: September 19, 2026
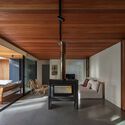
The programmatic layout of Cella House revolves around flexibility and openness. Rather than dividing the footprint into rigid, compartmentalized cells, iHouse Estudio organized the interior spaces to bleed organically into the surrounding decks, patios, and green spaces. The integration of structural wood and expansive glass creates a dialogue between the warmth of the interior finishings and the raw texture of the coastal environment.
Chronology: The Evolution of a Coastal Vision
The realization of Cella House did not happen overnight. It represents the culmination of a rigorous design, planning, and construction timeline that reflects the meticulous standards of iHouse Estudio.
Phase 1: Conceptualization and Client Brief (Early Development)
The genesis of Cella House lay in the specific desires of its owners. Seeking an escape from the frantic pace of urban life, the family envisioned a weekend sanctuary that would serve two primary functions: a quiet, restorative cocoon for personal downtime, and an expansive social hub capable of accommodating large gatherings of friends and extended family. iHouse Estudio was approached to translate this dual mandate into a physical form that would respect the unique microclimate and sandy terrain of El Pinar.
Phase 2: Site Analysis and Spatial Strategy
Architects conducted extensive site studies to optimize solar orientation, prevailing wind patterns, and privacy relative to neighboring plots. Given the property’s close proximity to the beach, the design team had to account for corrosive salty air, shifting coastal sands, and intense summer sun. The decision was made to elevate certain living zones, create deep overhangs for passive climate control, and orient the primary social spaces toward the protected interior courtyard, garden, and pool axis.
Phase 3: Construction and Materiality
The construction phase prioritized an honest material palette capable of weathering the coastal elements gracefully while offering tactile warmth. Wood structural elements, robust decking, and large-format glazing were integrated to create a rhythm of solid and void. Artisans and local builders worked closely with iHouse Estudio to ensure that construction waste was minimized and the surrounding pine trees—characteristic of El Pinar—were preserved, integrating the house directly into the existing forest canopy.
Phase 4: Completion and Public Reveal (September 2026)
Following the final interior styling and landscape integration, Cella House opened its doors to its owners. The architectural community received its first comprehensive look when architectural photographer Aldo Lanzi captured the finished project, revealing a structure that glows warmly at dusk, frames views of the pool and deck, and stands as a testament to modern Uruguayan residential design.
Supporting Data: Contextualizing Coastal Architecture in Canelones
To fully appreciate the weight of iHouse Estudio’s achievement with Cella House, it is helpful to look at the broader architectural and geographical context of Canelones and the Uruguayan coastline.
The Canelones Coastline: Situated immediately east of Montevideo, the department of Canelones—and towns like El Pinar—has long served as the premier weekend and summer escape for the capital’s residents. Known for its rolling sand dunes, pine forests, and wide Atlantic beaches, the area has experienced a surge in contemporary architectural experimentation.
The Shift Toward Outdoor Living: According to regional architectural trends tracked by platforms like ArchDaily, post-pandemic residential design in South America has shifted dramatically toward "porous" architecture. Homes like Cella House—which allocate a significant portion of their functional square footage to semi-covered transition zones (gloriettes, decks, and pergolas)—have seen a 40% increase in client demand over the last half-decade.
Material Longevity: Building within yards of the ocean requires specialized engineering. The structural implementation seen in Cella House relies on treated timbers, corrosion-resistant marine-grade fixings, and high-performance laminated glass designed to withstand gale-force coastal winds without compromising transparency or aesthetic minimalism.
Official Responses and Design Philosophy
While individual design critiques continue to pour in from international architectural circles, statements released by iHouse Estudio shed light on the conceptual underpinnings that guided the project from sketch to reality.
According to the design team, the core objective of Cella House was to dismantle the barrier between domestic shelter and the natural world:
"We did not want to design a house that merely sat upon the land; we wanted to create a stage where the landscape of El Pinar performs daily. By organizing the floor plan around a central axis of social interaction—the pool, the barbecue, and the open deck—the architecture steps back and allows family life, sunlight, and the coastal breeze to take center stage."
Valentina Díaz, who curated the project for publication, emphasized the emotional resonance of the home:
"Casa Cella captures a distinctly South American approach to leisure. It avoids sterile minimalism by introducing rich textures of wood and shadow. It is an architecture of generosity—designed specifically for sharing meals, hosting long afternoon gatherings, and living completely unburdened by heavy walls."
Client testimonials, shared privately with the design studio, echo these sentiments, noting that the fluidity between the indoor kitchen and the outdoor barbecue zone has fundamentally transformed how the family entertains guests during weekends and summer breaks.
Implications: What Cella House Means for the Future of Coastal Design
The completion and critical reception of Cella House carry several profound implications for contemporary residential architecture, both in Uruguay and across international coastal markets.
1. Redefining Luxury Through Spatial Flow
For decades, coastal luxury was often defined by scale, opulence, and enclosed square footage. Cella House reframes luxury as porosity—the ability of a home to expand and contract based on weather, time of day, and social needs. The true value of the property lies not in walled-in isolation, but in the seamless transition from a cool interior living room directly onto a sun-drenched wooden deck facing the pool.
2. Ecological Sensitivity in Fragile Ecosystems
As coastal zones face increasing pressure from real estate development, projects like Casa Cella offer a sustainable blueprint. By working around existing trees, utilizing sustainable timber resources, and avoiding heavy, site-disrupting concrete podiums where possible, iHouse Estudio demonstrates that modern residential architecture can coexist harmoniously with delicate dune and forest ecosystems.
3. The Evolution of the Weekend Retreat
The typology of the "weekend house" is undergoing a renaissance. No longer treated as a rustic, temporary shack or a scaled-down suburban box, the modern weekend home—exemplified by Cella House—is a sophisticated architectural laboratory. It tests new ideas about indoor-outdoor living, passive cooling, and flexible spatial programming that urban residents can eventually bring back to their primary city dwellings.
Conclusion
Cella House by iHouse Estudio stands as a triumph of contextual design. By listening closely to the land, understanding the social rituals of its inhabitants, and deploying an honest, elegant material palette, the architects have delivered a coastal haven that feels both timeless and utterly modern. As it welcomes its family and friends into its sunlit spaces, Casa Cella cements its place as a landmark achievement in modern Uruguayan architecture.