

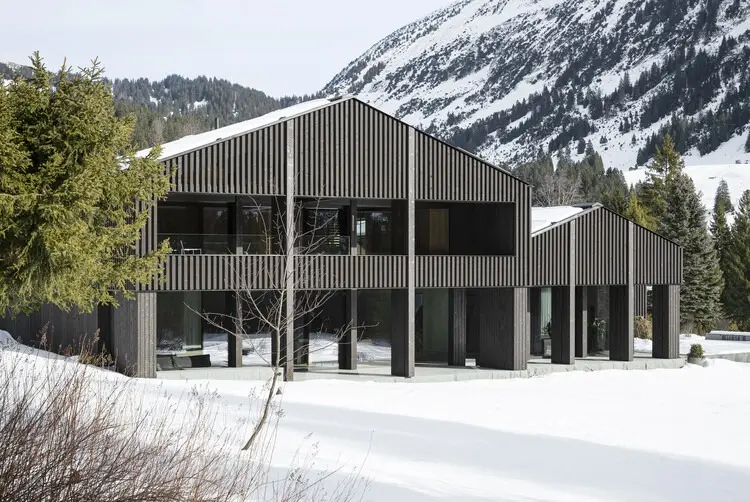
September 18, 2026 — In an era defined by rapid urbanization and the proliferation of high-impact real estate, architectural interventions that choose a path of humility and ecological integration are increasingly rare and vital. Enter the Alpamyr House, designed by architect Sandro Durrer and captured through the lens of architectural photographer Samuel Holzner.
Occupying a profoundly sensitive frontier—the literal threshold where human settlement meets an expansive, protected raised bog—the Alpamyr House is a masterclass in contextual architecture. Balancing the needs of an intergenerational family with an uncompromising dedication to landscape preservation, this low-rise, two-party dwelling establishes a new benchmark for sustainable, empathetic design.
Main Facts: The Blueprint of Alpamyr House
At its core, the Alpamyr House is an architectural meditation on boundaries, transitions, and shared existence.
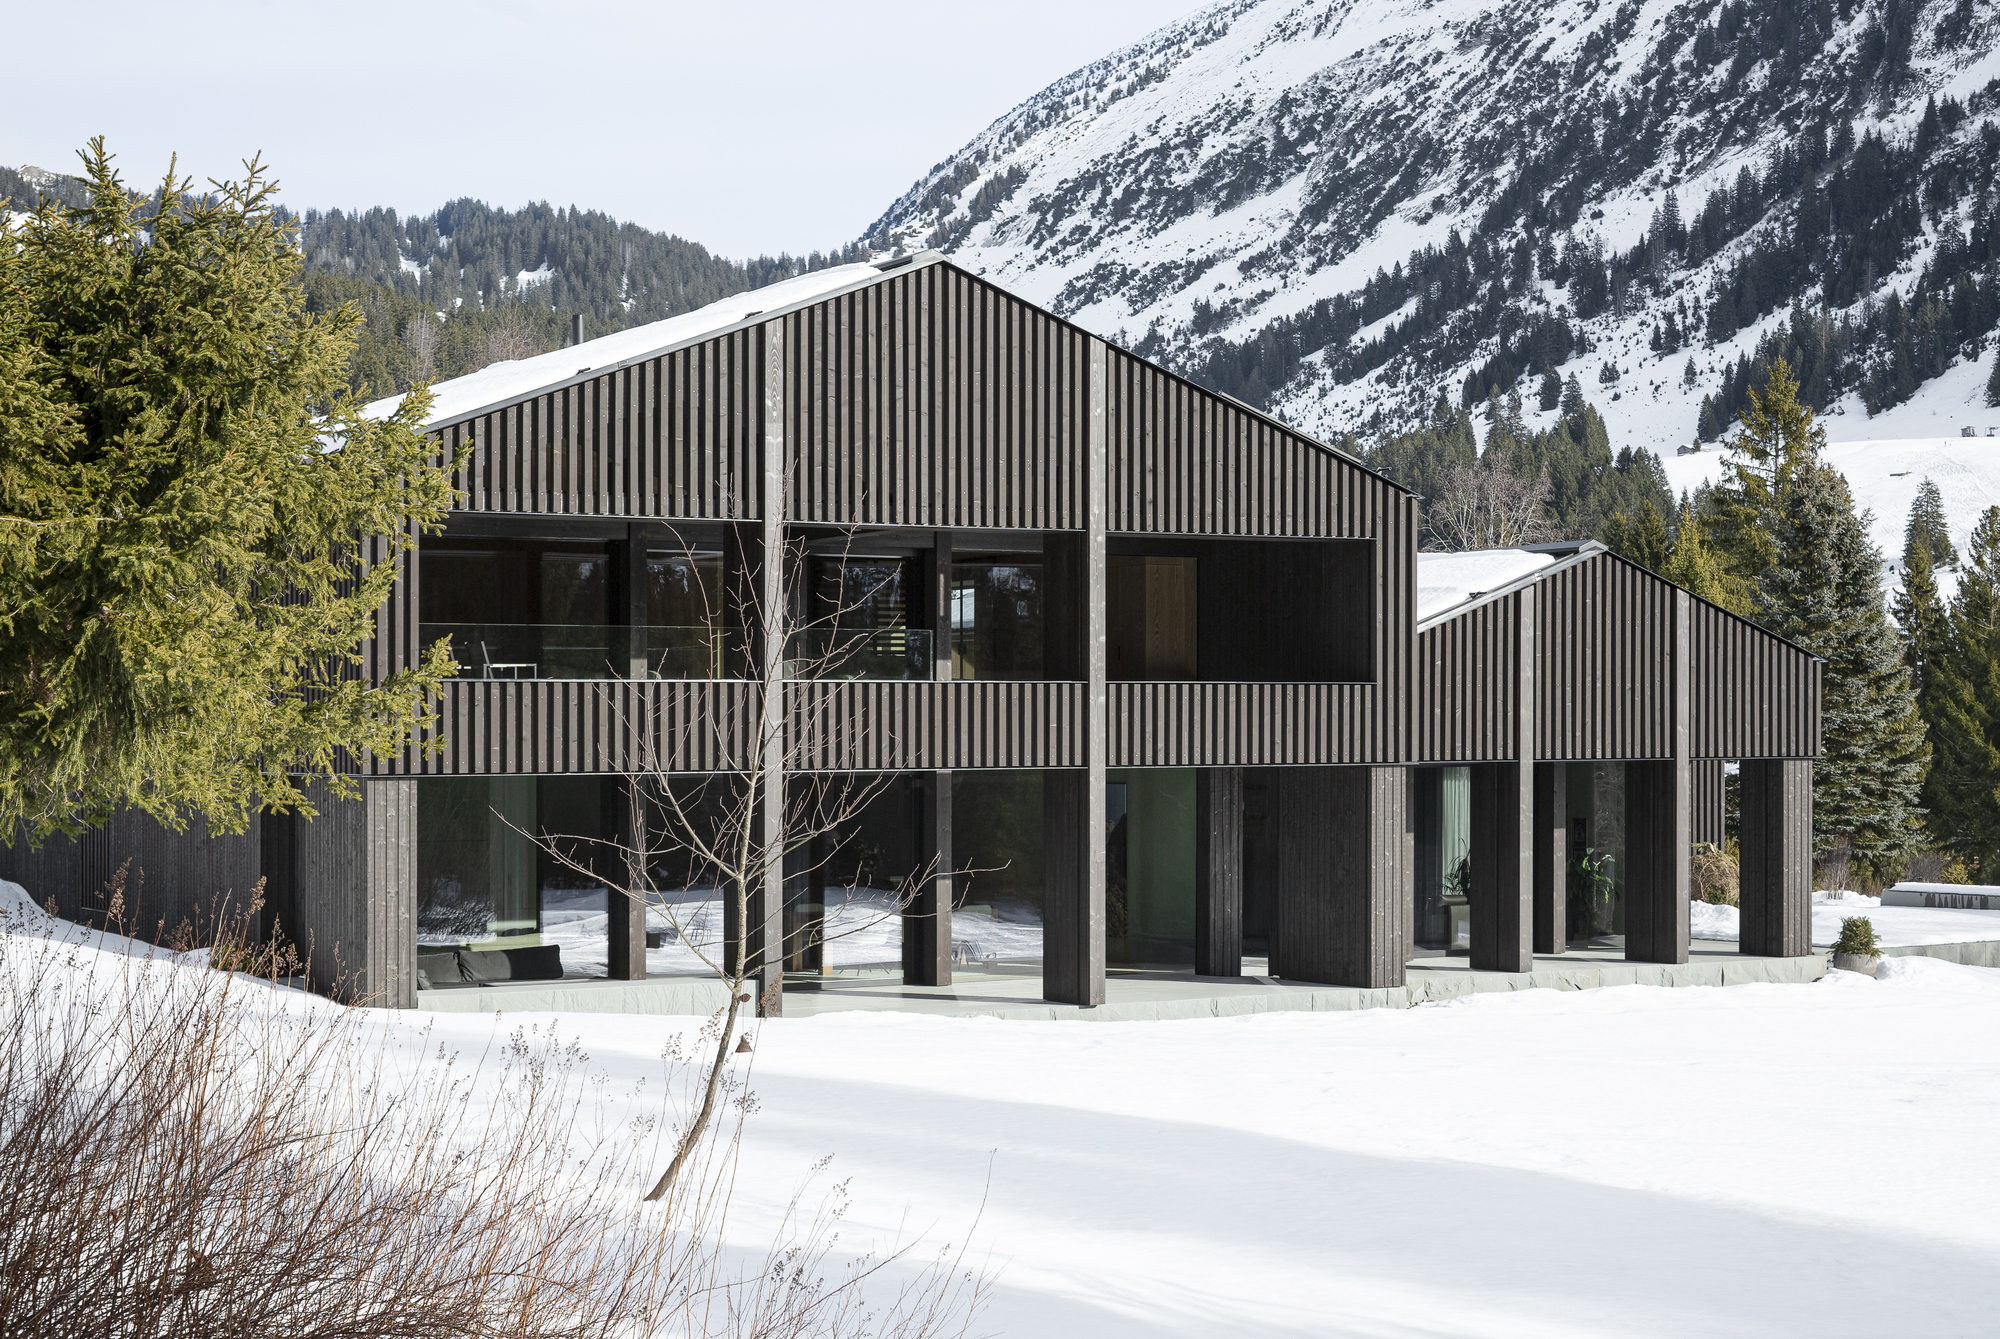
- Project Name: Alpamyr House
- Architect: Sandro Durrer
- Photography: Samuel Holzner
- Typology: Intergenerational Residential / Multi-Party Housing
- Site Context: Bordering a vast, ecologically sensitive raised bog
- Core Design Strategy: Low-rise profile, integrated terrain adaptation, and autonomous yet connected living units.
- Publication Date: September 18, 2026
Despite possessing a relatively large footprint necessary to accommodate two distinct households comfortably, the structure manages to sit lightly upon the earth. By embracing a low-rise geometry, Sandro Durrer successfully subverted the traditional scale of multi-generational homes, ensuring that the building merges quietly and unobtrusively into the surrounding topography rather than dominating it.
Chronology: From Concept to Contextual Reality
The realization of a project like the Alpamyr House is rarely a swift endeavor; it demands a meticulous trajectory of ecological assessment, spatial choreography, and patient construction.
Phase 1: Site Analysis and Ecological Sensitivity
Long before ground was broken, the design process for Alpamyr was dictated by the unique ecology of the site. Positioned as the final human outpost before an expansive raised bog—a fragile, living ecosystem characterized by water-logged peatlands and specialized flora—the plot demanded extreme restraint. Sandro Durrer conducted exhaustive studies regarding the microclimate, soil composition, and seasonal water tables to ensure that the building’s placement would cause zero disruption to the hydrological and ecological health of the adjacent bog.
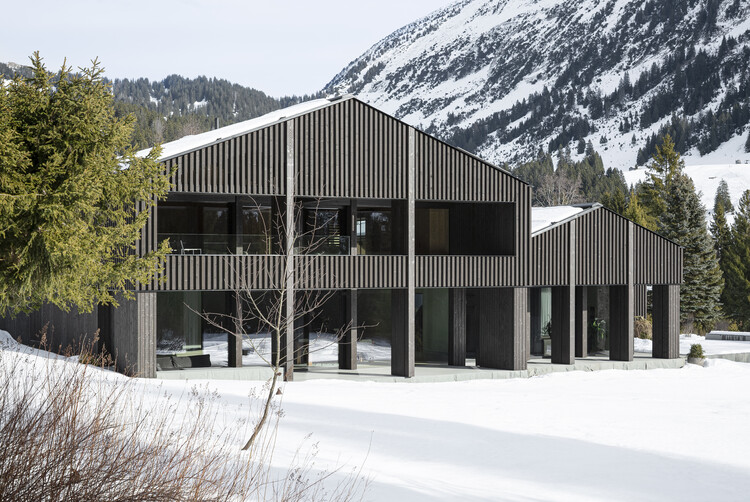
Phase 2: Spatial Programming for Intergenerational Dynamics
The architectural brief called for a delicate balance: providing two autonomous living units that would allow distinct generations to maintain self-determined, independent lives, while simultaneously fostering a sense of community and familial closeness. Durrer resolved this through a layout that bifurcates the private quarters while anchoring them around shared transitional thresholds.
Phase 3: Construction and Material Selection
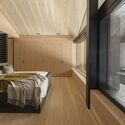
Executed with a profound respect for local craftsmanship, the construction phase prioritized tactile, durable, and regionally appropriate materials. The interior spaces—showcasing warm timber accents, exposed structural beams, and meticulously crafted wooden kitchen countertops—reflect an intimate dialogue with the natural world outside.
Phase 4: Completion and Public Reveal (September 2026)
Following the completion of interior styling and architectural documentation by photographer Samuel Holzner, the Alpamyr House was officially unveiled to the global architectural community in mid-September 2026, quickly garnering widespread acclaim for its sensitivity to site and society.
Supporting Data: Spatial Mechanics and Materiality
Understanding the brilliance of the Alpamyr House requires looking closely at how its physical components serve both human psychology and environmental conservation.
Terrain Integration and Low-Rise Form
Traditional rural architecture often relies on verticality to maximize space. Durrer inverted this logic. By spreading the program across a low-profile footprint, the building avoids casting harsh, elongated shadows over the sensitive raised bog. The roofline mirrors the gentle undulations of the local terrain, effectively acting as an extension of the meadowland.
Framing the Landscape: Thresholds and Panoramas
One of the defining technical achievements of the Alpamyr House is its fenestration strategy. Windows and structural openings are not merely holes cut into walls; they are carefully calibrated viewfinders.
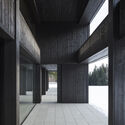
- Visual Connection: Large expanses of glass draw the vast, open horizon of the bog directly into the domestic sphere, making the landscape an active participant in daily life.
- Psychological Protection: Despite the floor-to-ceiling vistas, the deep reveals and strategic placement of walls offer inhabitants a profound sense of sanctuary and enclosure—a psychological retreat that balances exposure with safety.
Material Palette
- Timber Framework: Structural timber dominates both the skeleton and the interior finishes. Wood was chosen not only for its low carbon footprint relative to concrete and steel, but also for its ability to age gracefully alongside the surrounding landscape.
- Textural Continuity: From the exposed wooden beams in the upper bedrooms to the tactile kitchen countertops, the interior materials echo the organic textures found just beyond the threshold.
Official Responses and Design Philosophy
In architectural statements provided by Sandro Durrer’s office, the philosophy underpinning the Alpamyr House centers on the concept of "belonging without dominance."
"As the last building before the expansive raised bog, Alpamyr occupies a special position in the landscape," notes the architectural team. "It is an intergenerational house for two parties, characterized by its low rise and sensitive integration into the natural terrain, allowing it to blend quietly and unobtrusively with the surroundings despite its relatively large footprint."
The firm emphasizes that modern multi-generational housing often struggles with the duality of privacy versus connection. By designing two autonomous units, Durrer ensured that family members across various life phases—from active grandparents to young children—can navigate their daily routines without friction, coming together in shared exterior zones or interconnected living spaces organically rather than by force.

Furthermore, the integration with the raised bog was treated as an architectural pact. The building does not turn its back on the wilderness; rather, it frames it, respects its ecological boundaries, and acts as a peaceful sentinel at the edge of civilization.
Implications: What Alpamyr House Means for the Future of Rural and Intergenerational Design
The completion of the Alpamyr House arrives at a critical juncture in contemporary architectural discourse. As cities become increasingly congested, a counter-migration toward rural and semi-wild peripheries is underway. However, this movement often threatens the ecological integrity of pristine natural environments through aggressive suburban sprawl.
Sandro Durrer’s project offers a compelling blueprint for how architecture can inhabit sensitive ecological zones without destroying them. By demonstrating that a large footprint can be successfully mitigated through low-profile geometry, earth-sheltering techniques, and respectful material choices, Alpamyr redefines the relationship between private property and public ecology.
Moreover, the project addresses a growing societal shift toward intergenerational living. Driven by economic realities, cultural values, and an aging population, more families are seeking ways to live together under one roof while preserving individual autonomy. The Alpamyr model proves that spatial independence and familial solidarity are not mutually exclusive; through thoughtful zoning and porous architectural boundaries, both can thrive simultaneously.
Summary
Ultimately, the Alpamyr House is more than just a home for two parties. It is a philosophical statement about living on the edge—both geographically, where the manicured lawn meets the wild bog, and socially, where one generation hands the baton to the next. Through Sandro Durrer’s visionary restraint and Samuel Holzner’s evocative visual storytelling, Alpamyr stands as a timeless monument to quiet architecture, proving that the most powerful buildings are often those that whisper rather than shout.
