

By Architectural News Service
Published: September 18, 2026
1. Main Facts: Redefining the Boundaries of Compact Living in the Azores
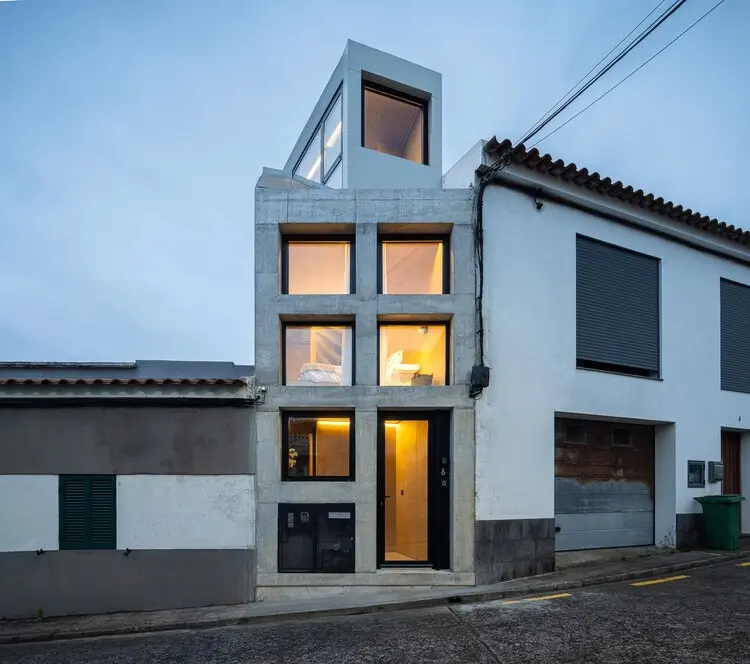
In an era dominated by sprawling urban expansions and the continuous debate over housing affordability and efficient spatial design, a radical counter-movement is taking shape on the picturesque coast of São Miguel Island. Located in Atalhada, within the municipality of Lagoa on the southern coast of the Azores, a newly completed architectural marvel is challenging conventional perceptions of space.
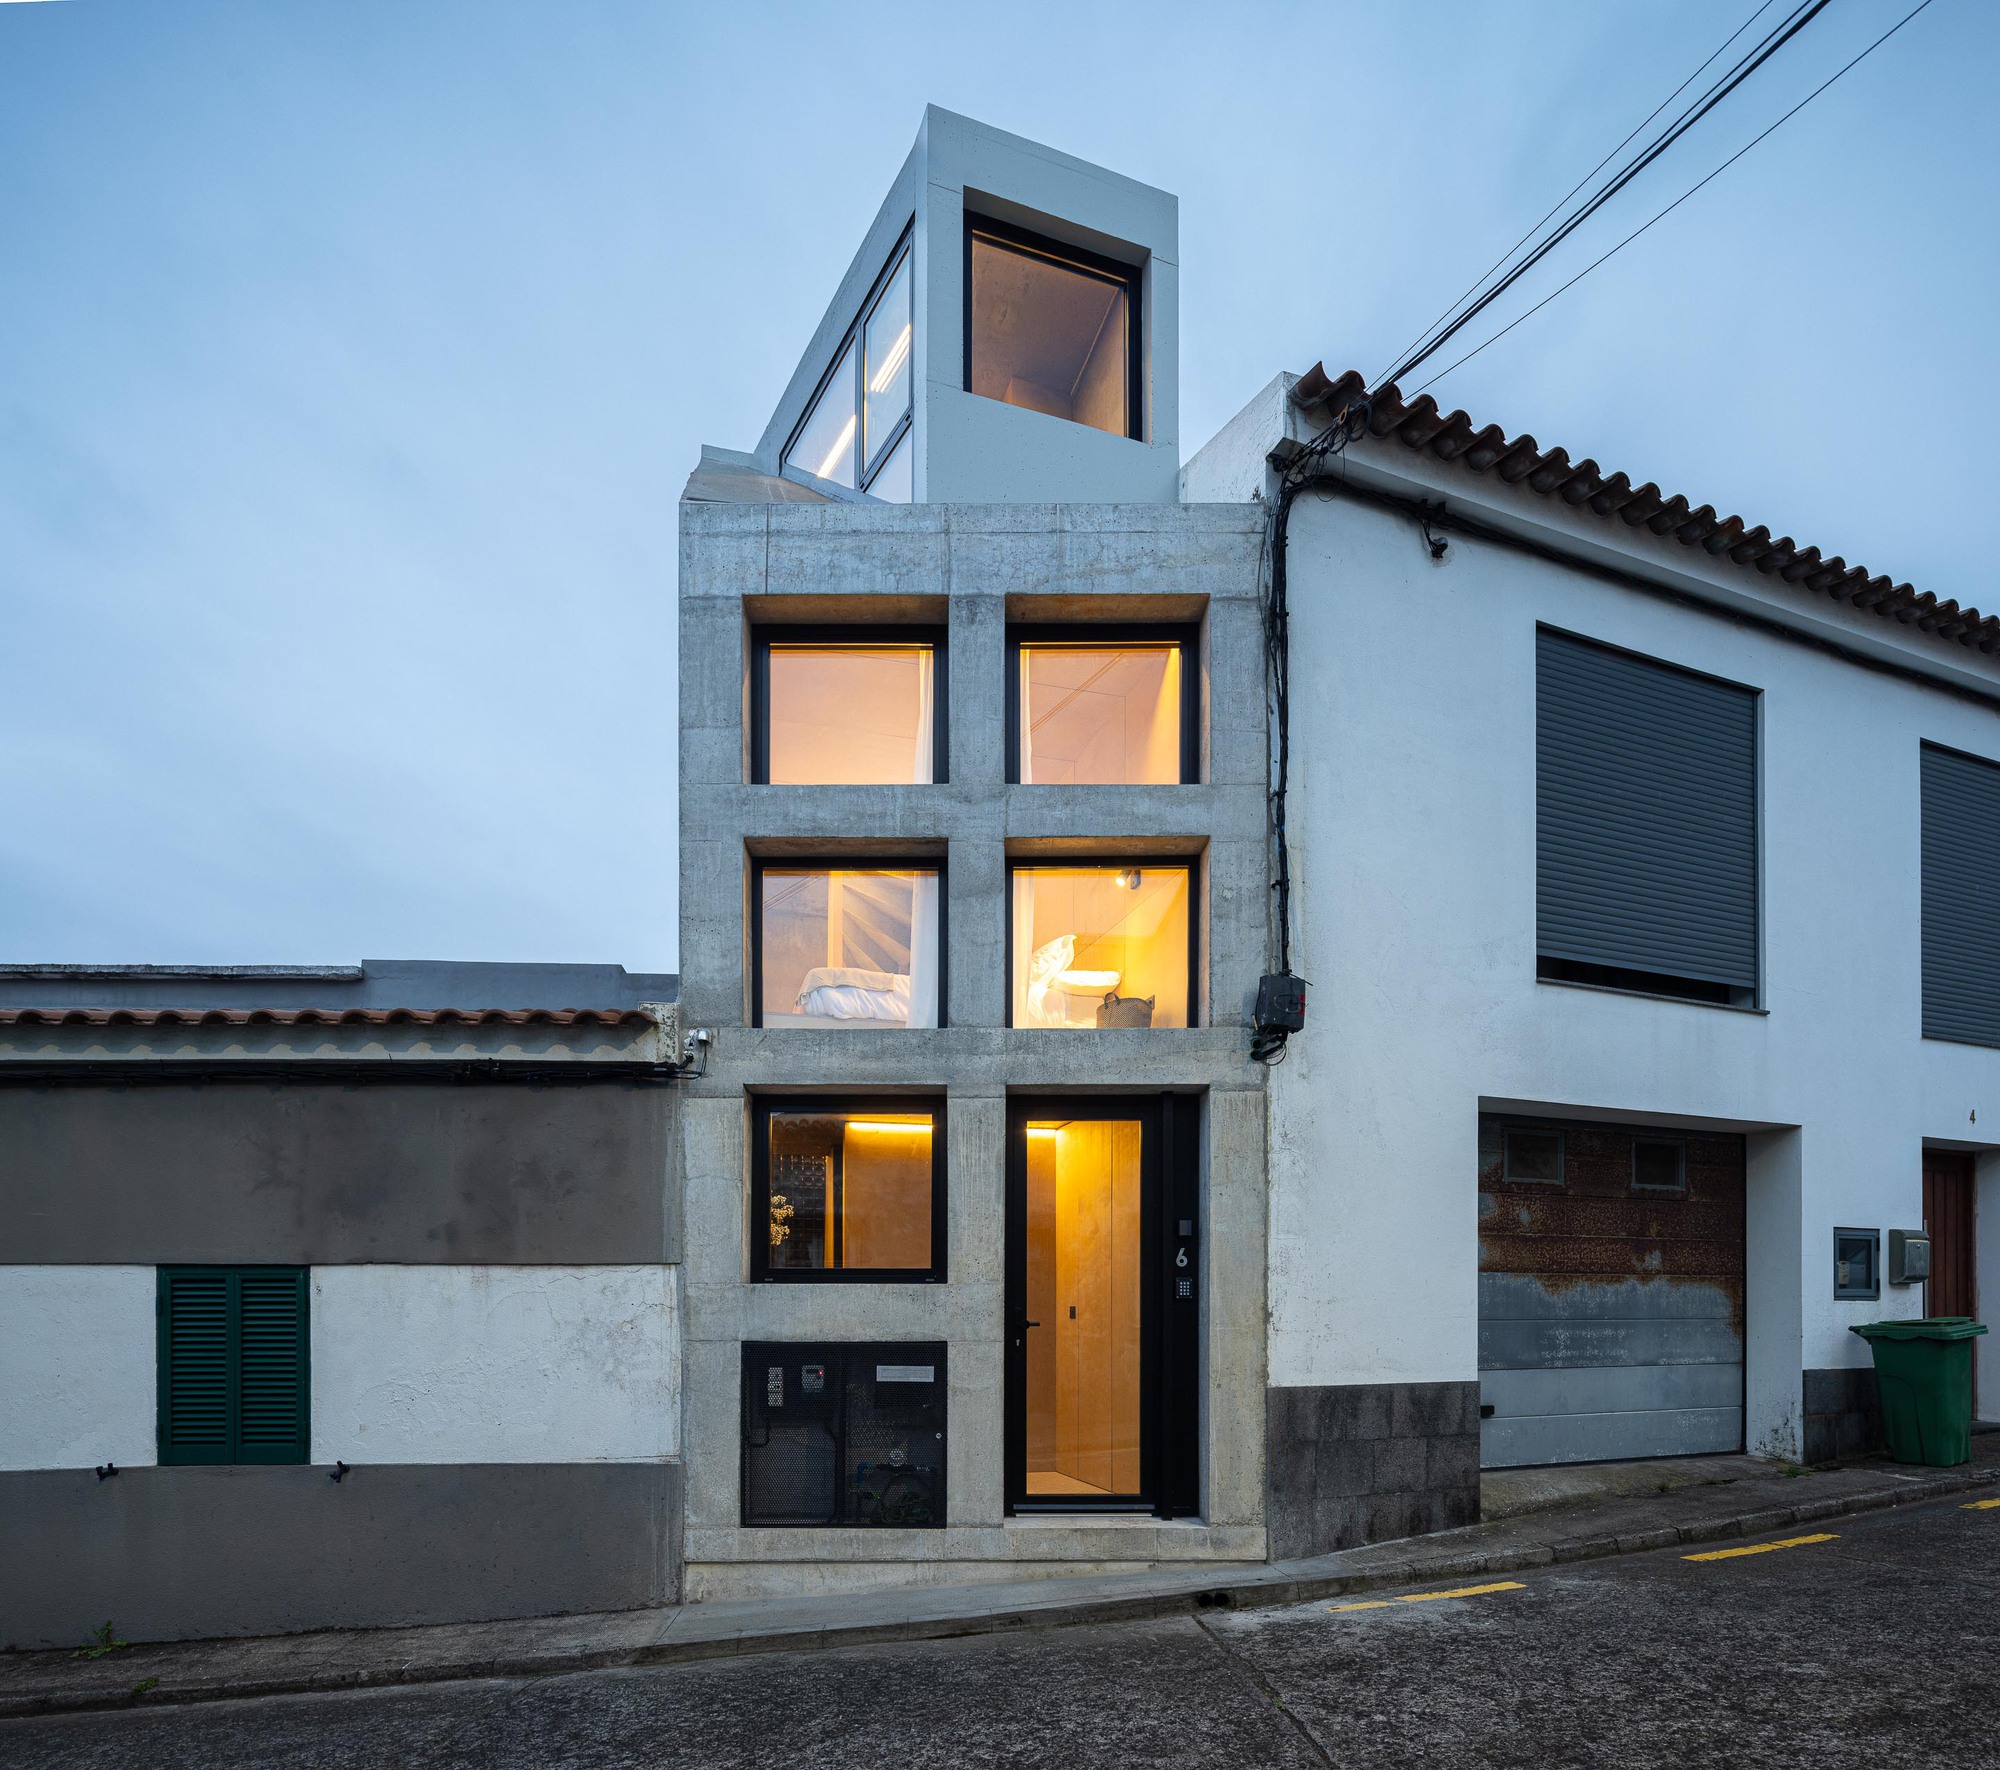
Known as Mini Atalhada, the project is the brainchild of SO Arquitetura & Design. The studio acquired a modest, weathered storage building boasting a minuscule footprint of just 13 square meters. Instead of demolishing it or letting it fall further into disrepair, the architects chose to convert and extend the structure. Their mission: to explore the absolute minimum limits of contemporary human habitation without sacrificing comfort, functionality, or aesthetic elegance.
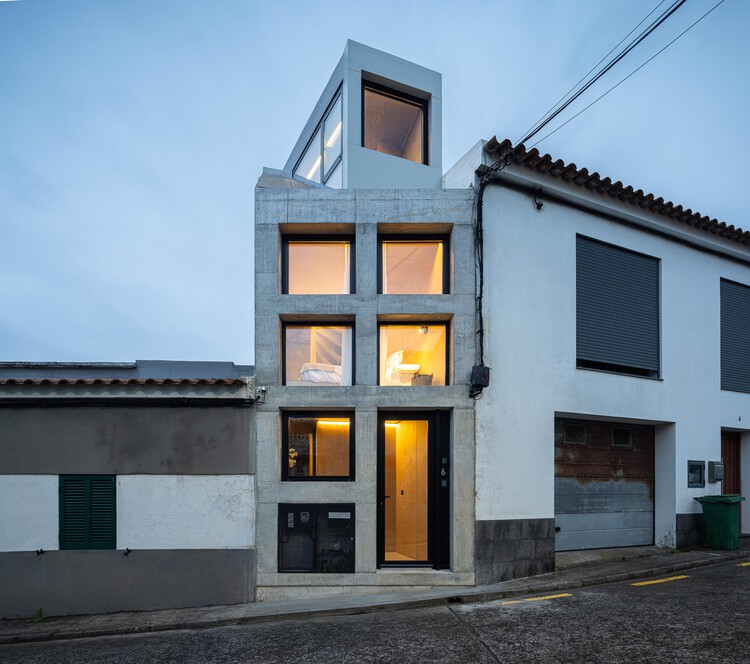
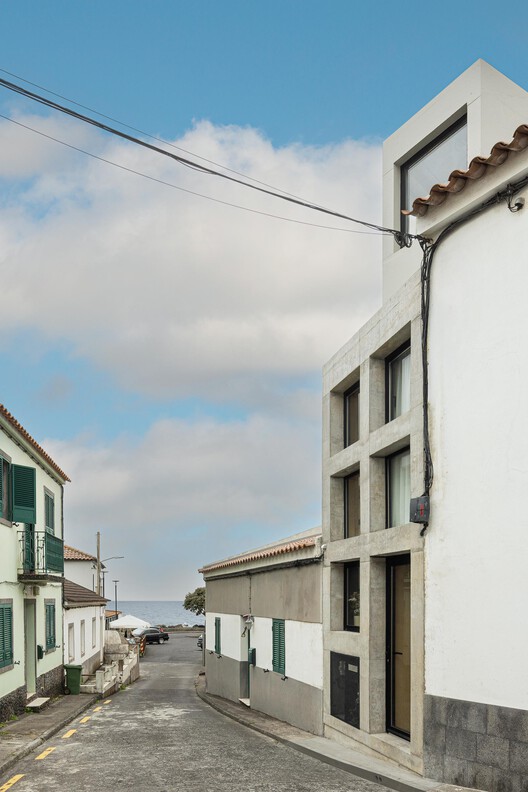
Set within a consolidated urban frontage just a stone’s throw from the crashing Atlantic waves, Mini Atalhada represents a masterclass in micro-architecture. By blending raw structural elements—such as board-formed concrete and warm, tactile wood interiors—with hyper-optimized spatial planning, the project has turned a forgotten utility shed into a fully functioning, highly coveted piece of contemporary architecture. Photographed extensively by Ivo Tavares Studio, the project captures the intersection of rugged Azorean topography and sleek, modern design sensibilities.
2. Chronology: The Evolution of the Mini Atalhada Project
The realization of Mini Atalhada was a meticulous, multi-stage journey that required careful navigation of local zoning laws, structural engineering challenges, and innovative interior spatial solutions.
Phase 1: Acquisition and Initial Assessment (Early Development)
- The Starting Point: The property began its modern life as a dilapidated, single-story agricultural or general storage shed measuring a mere 13 square meters.
- The Vision: Recognizing the prime coastal location in Atalhada, Lagoa, the team at SO Arquitetura & Design purchased the structure not as a speculative real-estate investment, but as an experimental canvas to test the boundaries of micro-living.
- Site Analysis: Architects assessed the challenges of the tight urban frontage, neighboring structures, and the harsh maritime climate of São Miguel Island, which demands resilient exterior materials capable of withstanding moisture, salt spray, and strong winds.
Phase 2: Design and Spatial Conceptualization
- Challenging the Footprint: Working within a 13-square-meter base footprint required a three-dimensional approach to design. The team realized that horizontal expansion was heavily restricted by the existing urban fabric, meaning the design had to maximize verticality and multi-functional zones.
- Materiality Selection: The studio opted for a dual-material narrative: robust, monolithic concrete for the exterior shell to anchor the building to the rugged Azorean landscape, paired with rich, warm wood finishes for the interior to create a cozy, human-centric sanctuary.
Phase 3: Construction, Extension, and Craftsmanship
- Structural Reinforcement: The original storage building underwent structural overhauls to support vertical extensions and modern insulation standards, ensuring energy efficiency and thermal comfort despite its diminutive size.
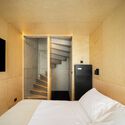
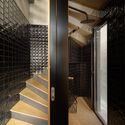
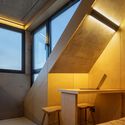
- Custom Interior Joinery: Because standard furniture could not fit into the layout, bespoke built-in furniture and joinery were designed to serve multiple purposes—transforming sleeping areas, storage compartments, and functional wet rooms into seamlessly integrated spatial components.
Phase 4: Completion and Public Unveiling (September 2026)
- Photography and Documentation: Ivo Tavares Studio captured the completed structure, highlighting its striking contrast against the coastal backdrop.
- Global Release: Curated by Susanna Moreira and published globally on architectural platforms like ArchDaily on September 18, 2026, the project instantly drew international praise for its bold stance on minimalism and adaptive reuse.
3. Supporting Data & Technical Specifications
To fully appreciate the ingenuity behind Mini Atalhada, one must look closely at the quantitative and qualitative data defining the project:
- Project Name: Edifício Mini Atalhada (Mini Atalhada Building)
- Architecture and Design Studio: SO Arquitetura & Design
- Location: Atalhada, Lagoa, São Miguel Island, Azores, Portugal
- Original Building Footprint: 13 square meters
- Primary Typology: Micro-housing / Adaptive Reuse / Residential Conversion
- Key Materials: Architectural concrete (exterior), natural wood finishes (interior), specialized coastal-grade insulation and glazing.
- Photographer: Ivo Tavares Studio
- Curator: Susanna Moreira
- Publication Date: September 18, 2026
- ISSN Reference: 0719-8884 (ArchDaily)
Spatial Efficiency Metrics
- Storage-to-Living Ratio: 100% conversion of utility space into habitable architecture.
- Volume Maximization: Utilization of vertical air space to incorporate a loft-style sleeping arrangement, separating private rest areas from the ground-floor living and hygiene zones.
- Thermal Performance: High-density insulation integrated into the concrete envelope to combat the Azores’ humid subtropical oceanic climate, ensuring stable indoor temperatures year-round.
4. Official Perspectives and Architectural Intent
While formal corporate press releases often lean on corporate jargon, the philosophy behind SO Arquitetura & Design’s intervention speaks volumes about the shifting mindset of modern European architects.
According to the design team’s official statement:
"Mini Atalhada results from the conversion and extension of a small storage building with a footprint of only 13 m², located in Atalhada, in the city of Lagoa, on the south coast of São Miguel Island, Azores. Set within a consolidated urban frontage and close to the sea, the building was acquired by the architectural studio to explore the minimum limits of contemporary living."
Industry commentators and curators, such as Susanna Moreira, have underscored that the project is not merely an exercise in clever styling, but a philosophical inquiry. In an era where housing crises plague major cities and tourist hotspots alike, experiments like Mini Atalhada force the architectural community to re-evaluate what space is truly "necessary" for a dignified, comfortable human life.
Rather than succumbing to the pressure of demolition and new construction—which carries a heavy carbon footprint—SO Arquitetura & Design demonstrated that the most sustainable building is often the one that already exists, reimagined through creative design and precise engineering.
5. Implications: What Mini Atalhada Means for the Future of Housing
The completion of the Mini Atalhada building carries profound implications for urban planning, sustainable architecture, and real estate development, particularly in island communities and densely populated tourist zones.
1. Tackling the Housing and Land Crisis
As land becomes scarcer and more expensive across global tourist destinations and island regions like the Azores, traditional single-family home models are becoming increasingly unattainable. Mini Atalhada proves that neglected utility sheds, garages, and micro-structures can be legally and safely converted into viable residential units. This opens up entirely new avenues for infill housing without consuming pristine natural landscapes.
2. Redefining Sustainability Through Adaptive Reuse
Demolishing old structures generates massive amounts of construction waste and expends significant embodied carbon. By retaining the core shell of a 13-square-meter shed and upgrading it with modern insulation and durable concrete-and-wood assemblies, SO Arquitetura & Design showcases a circular economy model. The project champions low-impact architecture that respects local heritage while injecting modern functionality.
3. The Psychology of Minimalist Living
Living in 13 square meters requires a psychological shift for both the occupant and the designer. Clutter is rendered impossible; every possession must have a designated purpose. Mini Atalhada serves as a testing ground for the "less is more" philosophy, demonstrating that smaller footprints can foster a greater connection to the surrounding environment—in this case, the dramatic coastline of São Miguel Island.
4. Inspiring Global Micro-Architecture Trends
Projects like Mini Atalhada are bound to influence architects worldwide who are grappling with urban density. By proving that micro-dwellings do not have to feel cramped or institutional—thanks to expert joinery, thoughtful natural lighting, and honest material choices—SO Arquitetura & Design has set a new benchmark for compact, highly poetic living spaces.

As cities continue to densify and the demand for sustainable, efficient housing skyrockets, the lessons learned from this tiny Azorean storage shed will undoubtedly echo far beyond the shores of São Miguel.
