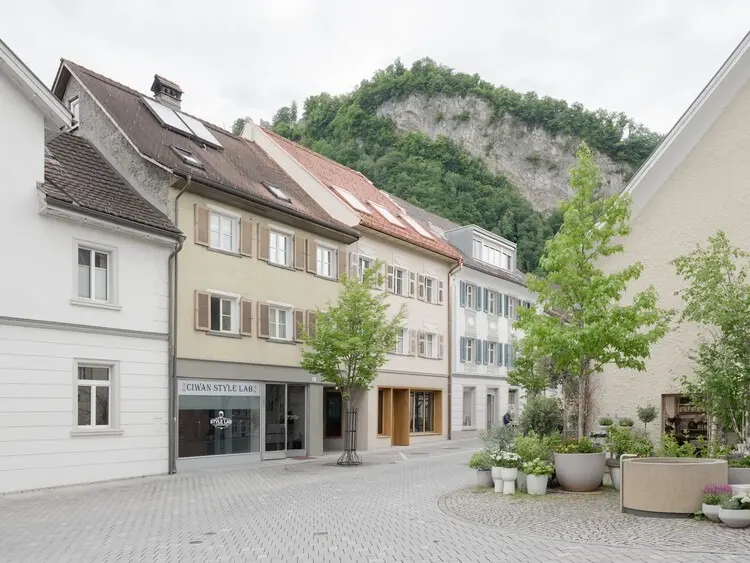
In the heart of historic urban fabrics, the delicate balancing act between preservation and progress often defines contemporary architecture. Enter Market Street 52, the latest urban redensification and revitalization project by acclaimed studio MWArchitekten. Completed and showcased in late 2026, this architectural intervention breathes new life into a historic thoroughfare, demonstrating how urban infill can seamlessly bridge past architectural identities with forward-thinking spatial demands.
Captured brilliantly through the lens of architectural photographer Dominic Kummer, Market Street 52 and its companion rear development, Market Street 52a, represent a masterclass in context-driven design. By cleverly weaving new structural volumes into an established streetscape, the project tackles one of modern European urban planning’s most persistent challenges: how to increase density without sacrificing historical character, human scale, or architectural integrity.
Main Facts
Project Name: Market Street 52 (Marktstraße 52 & 52a)
Core Concept: Closing urban gaps, interior courtyard redensification, and historic street front modernization
Chronology of Development
The realization of Market Street 52 did not happen in a vacuum; it was part of a larger, carefully phased master plan aimed at revitalizing historic commercial and residential arteries.
Phase 1: Contextual Analysis and Conceptualization
Long before ground was broken, MWArchitekten undertook a rigorous study of the surrounding urban fabric. Market streets in historic European towns carry deep cultural and architectural significance. The team mapped out existing sightlines, historical parcel boundaries, and prevailing building heights to ensure that any proposed interventions would respect the rhythm of the street.
Phase 2: Front-Facing Revitalization (Market Street 52)
The first major milestone focused on the primary street frontage. Rather than demolishing the existing structures to make way for pastiche architecture, the architects chose a strategy of sensitive revitalization. The primary building at Market Street 52 was upgraded to meet contemporary structural and energy standards while retaining its dialogue with neighboring historic buildings. This ensured continuity for pedestrians and preserved the street’s historic streetscape rhythm.
Phase 3: Rear-Lot Redensification (Market Street 52a)
With the primary street facade stabilized and upgraded, the focus shifted inward. Urban sprawl management across European municipalities increasingly favors "interior development" (Innenentwicklung) over outward expansion. MWArchitekten targeted the underutilized rear spaces, successfully executing Market Street 52a. This phase effectively closed a longstanding gap in the second building line, transforming neglected back lots and courtyards into vibrant, livable spaces without imposing on the public pedestrian experience of the main street.
Phase 4: Final Detailing and Interior Integration
The concluding phase involved finishing the interiors, balconies, and transitional courtyards. Material palettes of raw concrete and natural timber were meticulously applied, unifying the front revitalization with the newly built rear infill to create a cohesive architectural narrative.
Supporting Data & Architectural Specifications
The success of Market Street 52 lies deeply in its material honesty and spatial efficiency. Urban infill projects are notorious for spatial constraints, yet MWArchitekten managed to maximize both light and volume.
Materiality and Texture
Concrete & Wood Synergy: The exterior and structural elements rely heavily on board-formed and smooth exposed concrete, which provides a grounding, monolithic weight. This is beautifully counterbalanced by warm timber cladding and detailing, softening the architectural impact and creating a dialogue with traditional Alpine and Central European building crafts.
Fenestration and Light: Strategic placement of floor-to-ceiling glazing and recessed balconies ensures that even units tucked away in the second building line (Market Street 52a) receive optimal daylight exposure throughout the day.
Spatial Metrics & Urban Integration
Building Line Continuity: The project successfully closes a fractured urban tooth-gap, restoring a continuous spatial edge along the street wall.
Layered Privacy: By staggering the intervention between the primary street front and the secondary rear building line, the design establishes a gradient of public, semi-public, and private zones. The front engages with the bustling energy of the market street, while the rear sanctuary offers quiet, residential respite.
Official Responses and Design Philosophy
Speaking on the conceptual framework driving Market Street 52, the design team at MWArchitekten emphasized the philosophy of continuity through contrast:
"Architecture within a historic context must not mimic the past, nor should it aggressively ignore it. Our goal with Market Street 52 was to heal the urban scars—the missing teeth in the street line—while introducing a contemporary tectonic language that respects local materials and human scale."
Urban planners and municipal authorities in the region have similarly praised the project. In initial reviews following its late-2026 publication, local planning committees highlighted the development as a benchmark for sustainable town-center management. By opting for interior redensification rather than sealing new greenfield plots on the periphery, the project aligns closely with modern ecological targets to curb urban sprawl.
Dominic Kummer, whose photographic documentation brought the project to a global audience via platforms like ArchDaily, noted the interplay of textures captured during his site shoots: "The way the harsh geometry of the concrete catches the changing daylight, only to be warmed by the rich timber elements, gives Market Street 52 a quiet, timeless elegance. It feels completely anchored to its place."
Implications for Future Urban Infill
Market Street 52 by MWArchitekten is far more than a localized real estate update; it serves as a case study for towns and cities grappling with the pressures of growth and preservation.
1. A Blueprint for "Interior Development"
As municipalities run out of room to expand outward, projects like Market Street 52 prove that density can be achieved by looking inward. By activating dead zones, courtyards, and secondary building lines, cities can increase their housing and commercial capacity without altering their historic municipal footprints.
2. Balancing Heritage with Contemporary Needs
Historic districts often suffer from economic stagnation due to strict preservation laws that make modernizing old buildings financially or structurally prohibitive. MWArchitekten’s hybrid approach—revitalizing the front historic layer while constructing a modern infill at the rear—offers a viable commercial and spatial model. It allows historic cores to remain economically viable and functionally modern while retaining their aesthetic soul.
3. Materiality as a Cultural Bridge
The thoughtful pairing of concrete and wood used in Market Street 52 speaks volumes about contemporary regionalism. It honors the vernacular tradition of timber construction while utilizing the structural honesty of modern concrete engineering. This ensures that the building will age gracefully, acquiring a patina that will only deepen its connection to the historic fabric of Market Street.
Ultimately, MWArchitekten has delivered a project that respects where it came from while boldly pointing toward how historic European towns can sustainably evolve for decades to come.