

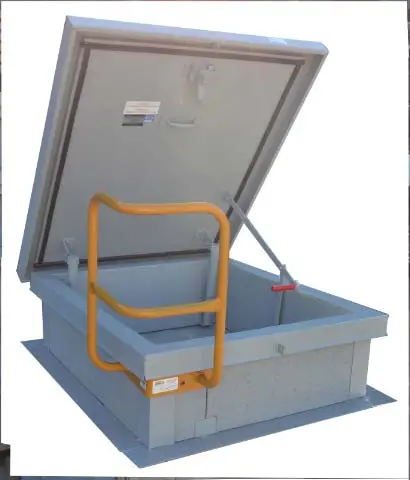
Main Facts: The Silent Hazards of Commercial Rooftops
Rooftops of commercial buildings, multi-family apartment complexes, and condominium facilities are active operational environments. They house critical infrastructure, including heating, ventilation, and air conditioning (HVAC) systems, telecommunications equipment, and drainage networks. However, accessing these elevated work zones presents severe fall hazards that are frequently underestimated by building owners, facility managers, and even servicing contractors. Two of the most prominent, yet routinely neglected, danger zones on commercial roofs are access hatches (often referred to as "shuttles") and skylights.
+-------------------------------------------------------------------------+
|                       TYPICAL ROOFTOP RISK AREAS                        |
+-------------------------------------------------------------------------+
|                                                                         |
|   [Roof Hatch] -------------> Requires self-closing gate & guardrail   |
|                               (OSHA 1910.28 / 1910.29)                  |
|                                                                         |
|   [Skylight] --------------> Requires approved screens (400 lbs test)   |
|                               (Cal-OSHA Sec. 3212)                      |
|                                                                         |
|   [Parapet Wall] ----------> Must be 42 inches or reinforced with       |
|                               ballasted guardrail systems               |
+-------------------------------------------------------------------------+
According to federal regulatory standards established by the Occupational Safety and Health Administration (OSHA), specifically under the Walking-Working Surfaces regulations, any hatchway or chute floor opening must be guarded. Historically referenced under OSHA 1910.23(a)(5) and updated within the modern 1910.28 and 1910.29 frameworks, the law mandates that exposed roof hatches must be protected by a guardrail system equipped with a self-closing gate. Despite the clarity of this federal mandate, a significant percentage of commercial properties remain out of compliance, exposing building owners to substantial liability and workers to life-threatening fall risks.
The physical geometry of commercial structures—particularly modern "tilt-up" industrial and warehouse buildings—further complicates safety installations. On these properties, roof hatches are commonly positioned in close proximity to the building’s exterior parapet walls. When the hatch lid swings open toward the parapet, it creates a highly restricted, high-risk transition zone. Resolving these spatial limitations requires precise engineering, specialized hardware, and a deep understanding of physical dimensions.
Simultaneously, skylights pose an equally severe, if not more deceptive, safety hazard. While a translucent acrylic dome or glass skylight appears to be a solid structure, it lacks the load-bearing capacity to support a human body. Accidental trips, falls, or even leaning against a skylight can result in immediate structural failure, sending a worker plunging through the ceiling to the floor below. To prevent these catastrophic incidents, state-level regulations, such as California’s Cal-OSHA Section 3212, require specialized protective screens capable of withstanding extreme impact forces.
Chronology: The Evolution of Rooftop Safety Standards and Implementation
Understanding the current landscape of rooftop fall protection requires tracing the regulatory evolution of safety standards alongside the operational steps involved in modern roof safety retrofits.
  1970s-2010s               2016-Present               Project Lifecycle
+-------------+           +--------------+           +-------------------+
|  Original   |  =====>   | OSHA walking-|  =====>   | Assessment ->     |
| OSHA 1910.23|           | working surface|         | Procurement ->    |
| standards   |           | updates      |           | Installation      |
+-------------+           +--------------+           +-------------------+
The Regulatory Timeline
For decades, fall protection on walking-working surfaces was governed by the original OSHA standards enacted in the 1970s. Under these older rules, enforcement was often inconsistent, and many building owners relied on the assumption that low-occupancy roofs did not require active fall protection systems unless active construction was underway.
- November 2016: OSHA published its final rule updating its Walking-Working Surfaces standards (29 CFR Part 1910, Subpart D). This update aligned general industry standards more closely with construction standards, explicitly clarifying the requirements for personal fall protection and guardrail systems around all exposed holes and hatchways.
- January 2017: The revised standards officially took effect, triggering a multi-year implementation timeline for various provisions, including mandatory training for employees exposed to fall hazards and the systematic inspection of all structural anchorages.
- Recent Years: State-level agencies have pushed these requirements even further. California’s division of OSHA (Cal-OSHA) established rigorous testing protocols under Section 3212, forcing manufacturers to design and certify products to higher threshold limits than those required in some federal jurisdictions.
The Project Implementation Chronology
For a contractor or facility manager executing a safety upgrade, compliance follows a strict, logical sequence of assessments, procurement, and field installations:
- Phase I: Initial Site Assessment and Dimensional Audit
Technicians inspect the roof deck to identify all access points, measure parapet wall heights, and assess the structural integrity of existing hatch frames and skylight curbing. - Phase II: Clearance and Spatial Analysis
Installers analyze the clearance between the hatch frame and adjacent parapets to determine whether a standard, adjustable, or ballasted guardrail system is required. - Phase III: Engineering and Procurement
Standard components are sourced, or custom fabrication is ordered for non-standard hatch openings. If custom units are required, procurement timelines can extend by more than a month. - Phase IV: On-Site Installation and Certification
Safety systems are mounted, ensuring that guardrails, self-closing hinges, and skylight screens are anchored without compromising the roof’s waterproofing membrane.
Supporting Data: Dimensions, Materials, and Compliance Specifications
Rooftop safety is a discipline governed by precise numbers. Inadequate clearances or incorrect product selection can render a safety system non-compliant or physically non-functional.
Hatch Guardrail Configurations and the "4-5 Inch" Rule
When installing a guardrail around a roof hatch on a tilt-up commercial building, the proximity of the hatch to the parapet wall dictates the installation methodology:
- Adjustable Hatch Guardrails: If there is a clearance of 4 to 5 inches between the exterior of the hatch frame and the adjacent parapet wall, contractors can typically install an adjustable hatch guardrail with an integrated self-closing safety gate. To facilitate safe egress, industry experts recommend installing an auxiliary grab bar directly onto the hatch mechanism. This configuration allows workers to exit the ladder to the side safely.
- Ballasted Guardrail Systems: If the clearance between the hatch and the parapet is less than 4 inches, standard mounting is impossible. In this scenario, installers must utilize a non-penetrating, ballasted guardrail system. This system wraps around the exposed sides of the hatch and connects directly to the parapet.
- The Parapet Height Threshold: If the parapet wall itself does not meet the OSHA-mandated height of 42 inches (± 3 inches), an additional, compliant guardrail must be installed along the top of the parapet to bridge the safety gap.
+-----------------------------------------------------------------------------+
|                      ROOF HATCH TO PARAPET CLEARANCE                        |
+-----------------------------------------------------------------------------+
|                                                                             |
|  [Parapet Wall] <---- 4 to 5 inches ----> [Hatch Frame]                     |
|  (Allows for adjustable hatch guardrail with self-closing gate)             |
|                                                                             |
|  [Parapet Wall] <---- Less than 4 in ---> [Hatch Frame]                     |
|  (Requires non-penetrating ballasted guardrail wrapped around hatch)        |
|                                                                             |
+-----------------------------------------------------------------------------+
Hatch Dimensions, Materials, and Sizing Metrics
To order the correct guardrail kit, contractors must measure the inside dimensions of the hatch opening. However, thermal characteristics can alter these measurements. For example, manufacturers like Bilco® produce thermally broken hatches designed for energy efficiency. Because of their enhanced insulation, the exterior profile of these hatches is significantly larger than standard models, requiring larger guardrail footprints.
The following tables outline standard hatch dimensions, common materials, and procurement considerations:
| Hatch Material | Relative Cost | Durability & Applications |
|---|---|---|
| Galvanized Steel | Economical | Most common; excellent strength; highly cost-effective for standard commercial applications. |
| Aluminum | Moderate | Lightweight; superior corrosion resistance; ideal for coastal or high-humidity environments. |
| Stainless Steel | Premium | Maximum corrosion resistance; typically reserved for chemical processing plants or cleanrooms. |
| Standard Utility Hatch Sizes (Inches) | Common Stair Hatch Sizes (Inches) |
|---|---|
| 24" x 24" (Minimum Standard Size) | 30" x 54" |
| 30" x 30" | 36" x 60" |
| 30" x 36" | 30" x 96" |
| 36" x 36" | 36" x 96" |
| 48" x 48" | Custom Sizes (e.g., 33" x 33") |
Opting for a non-standard size dramatically impacts project budgets and schedules. A custom-fabricated hatch (such as a 33" x 33" unit) will cost significantly more than a standard 36" x 36" hatch. Furthermore, custom orders carry a standard manufacturing lead time of four to six weeks, which can delay broader construction or renovation timelines.
Skylight Safety and the 400-Pound Drop Test
Skylights are one of the most hazardous elements of a commercial roof deck. To mitigate this risk, facilities must install approved safety screens attached directly to the skylight frames.
In California, these installations are heavily scrutinized under Cal-OSHA Section 3212. To achieve compliance, a skylight screen must be certified to withstand a drop test of 400 pounds. This test ensures that if an average-sized worker stumbles and falls directly onto the skylight, the screen will absorb the impact force without breaking, deflecting excessively, or detaching from the curb frame.
Official Responses: Industry and Regulatory Perspectives
The consensus among safety regulatory agencies, industry associations, and legal experts is clear: proactive fall protection is both a legal mandate and an operational necessity.
+-------------------+       +-------------------+       +-------------------+
|       OSHA        |       |    CAL-OSHA       |       |       NRCA        |
|  General Duty     |       |  Section 3212     |       |  Proactive Fall   |
|  Clause Violations|       |  400 lb Drop Test |       |  Protection Focus |
+-------------------+       +-------------------+       +-------------------+
OSHA Enforcement and the General Duty Clause
OSHA representatives frequently emphasize that under the General Duty Clause (Section 5(a)(1) of the OSH Act), employers are required to provide a workplace free from recognized hazards that are causing or are likely to cause death or serious physical harm.
"Rooftop access points are not temporary work zones; they are permanent fixtures of a building’s infrastructure," notes a retired OSHA regional compliance officer. "When an inspector steps onto a commercial roof and sees an open hatch without a guardrail or a self-closing gate, it is cited as a serious violation. The technology to secure these openings has existed for decades, leaving no excuse for non-compliance."
National Roofing Contractors Association (NRCA) Guidelines
The NRCA actively advocates for integrated safety solutions. The association advises its members to never treat roof safety as an afterthought. In their educational materials, the NRCA stresses that safety components should ideally be specified during the design phase of a roof replacement or new construction project. They point out that retrofitting safety systems after a roof has been completed is often more costly and runs the risk of damaging newly installed roofing membranes if not executed by certified professionals.
Implications: Liability, Contractor Opportunities, and Risk Mitigation
The intersection of safety compliance and commercial real estate creates significant operational, legal, and financial implications for both building owners and roofing contractors.
The Contractor’s Strategic Advantage: The Safety Upsell
For commercial roofing and maintenance contractors, safety compliance represents a major business opportunity. When bidding on roof repairs, maintenance contracts, or full roof replacements, contractors should conduct a comprehensive rooftop safety audit. Presenting a building owner with a detailed report highlighting un-guarded hatches, non-compliant parapets, or un-screened skylights serves a dual purpose:
- Revenue Generation: Selling and installing safety equipment—such as ballast-mounted guardrails, custom screens, and hatch safety kits—is a high-margin service line. Many manufacturers offer pre-packaged, modular kits that can be quickly cut to size and assembled on-site, minimizing labor costs while maximizing safety outcomes.
- Liability Protection: If a building owner declines to purchase the recommended safety upgrades, the contractor must document this refusal in writing.
+-----------------------------------------------------------------------------+
|                     CONTRACTOR RISK MITIGATION FLOW                         |
+-----------------------------------------------------------------------------+
|                                                                             |
|  [Identify Rooftop Hazard]                                                  |
|            |                                                                |
|            v                                                                |
|  [Present Formal Safety Proposal to Owner]                                  |
|            |                                                                |
|            +---------------------> (Owner Approves) -> [Install & Profit]   |
|            |                                                                |
|            +---------------------> (Owner Declines)                         |
|                                         |                                   |
|                                         v                                   |
|                              [Execute Liability Waiver]                     |
|                              - Document identified hazards                  |
|                              - Explicitly state owner's refusal             |
|                              - Indemnify contractor from future claims      |
|                                                                             |
+-----------------------------------------------------------------------------+
Legal and Insurance Implications for Building Owners
For building owners, the financial consequences of non-compliance extend far beyond regulatory fines. In the event of a serious injury or fatality resulting from an unprotected roof hatch or skylight, the owner faces severe legal exposure:
- Civil Litigation: Plaintiff attorneys routinely seek multi-million dollar payouts, arguing that the property owner demonstrated negligent maintenance by failing to correct known safety hazards.
- Insurance Ramifications: Commercial property and casualty insurance providers are increasingly auditing insured properties for fall protection compliance. A history of safety violations or the presence of un-guarded roof hazards can lead to soaring premiums or the outright cancellation of coverage.
- Corporate Accountability: Modern corporate governance structures place a heavy emphasis on Environmental, Social, and Governance (ESG) criteria. A fatal accident on a corporate property can inflict irreparable damage on a brand’s reputation, affecting shareholder value and public trust.
Ultimately, installing robust, compliant safety systems—such as ballasted guardrails, self-closing gates, and heavy-duty skylight screens—is a highly cost-effective investment. By securing these high-risk access points, building owners protect their workforce, shield themselves from crippling legal liabilities, and ensure their properties remain compliant with evolving safety standards.
