

If anyone holds the definitive masterclass on making a home feel utterly inviting, cinematic, and profoundly warm, it is Nancy Meyers. As the cinematic auteur behind generations of cozy, layered, aesthetic-defining movie interiors, Meyers set a gold standard for comfort. It is hardly a shock, then, that her daughter, writer and designer Annie Meyers-Shyer, has inherited an exceptional eye for interior architecture and spatial storytelling.
Yet, while Annie grew up surrounded by the iconic, sun-drenched spaces familiar to millions of moviegoers, her personal aesthetic is entirely her own. This distinct design identity is on full display in her newly released book, This Oak House (Chronicle Books), a visual chronicle tracking the meticulous, multi-year renovation of her historic Los Angeles property. Chronicled extensively via her devoted #reno Instagram following, the home’s primary bedroom suite stands out as a triumph of interior design: a sprawling, ambitious space packed with rich color, complex patterns, and storied antiques that somehow manages to feel deeply peaceful and serene.
So, what is the secret formula? We are breaking down the core Design DNA of Annie Meyers-Shyer’s primary suite, dissecting the clever architectural and decorating decisions that make her sophisticated, rom-com-worthy layers work in absolute harmony.
Main Facts: The Anatomy of a Modern Heirloom Sanctuary
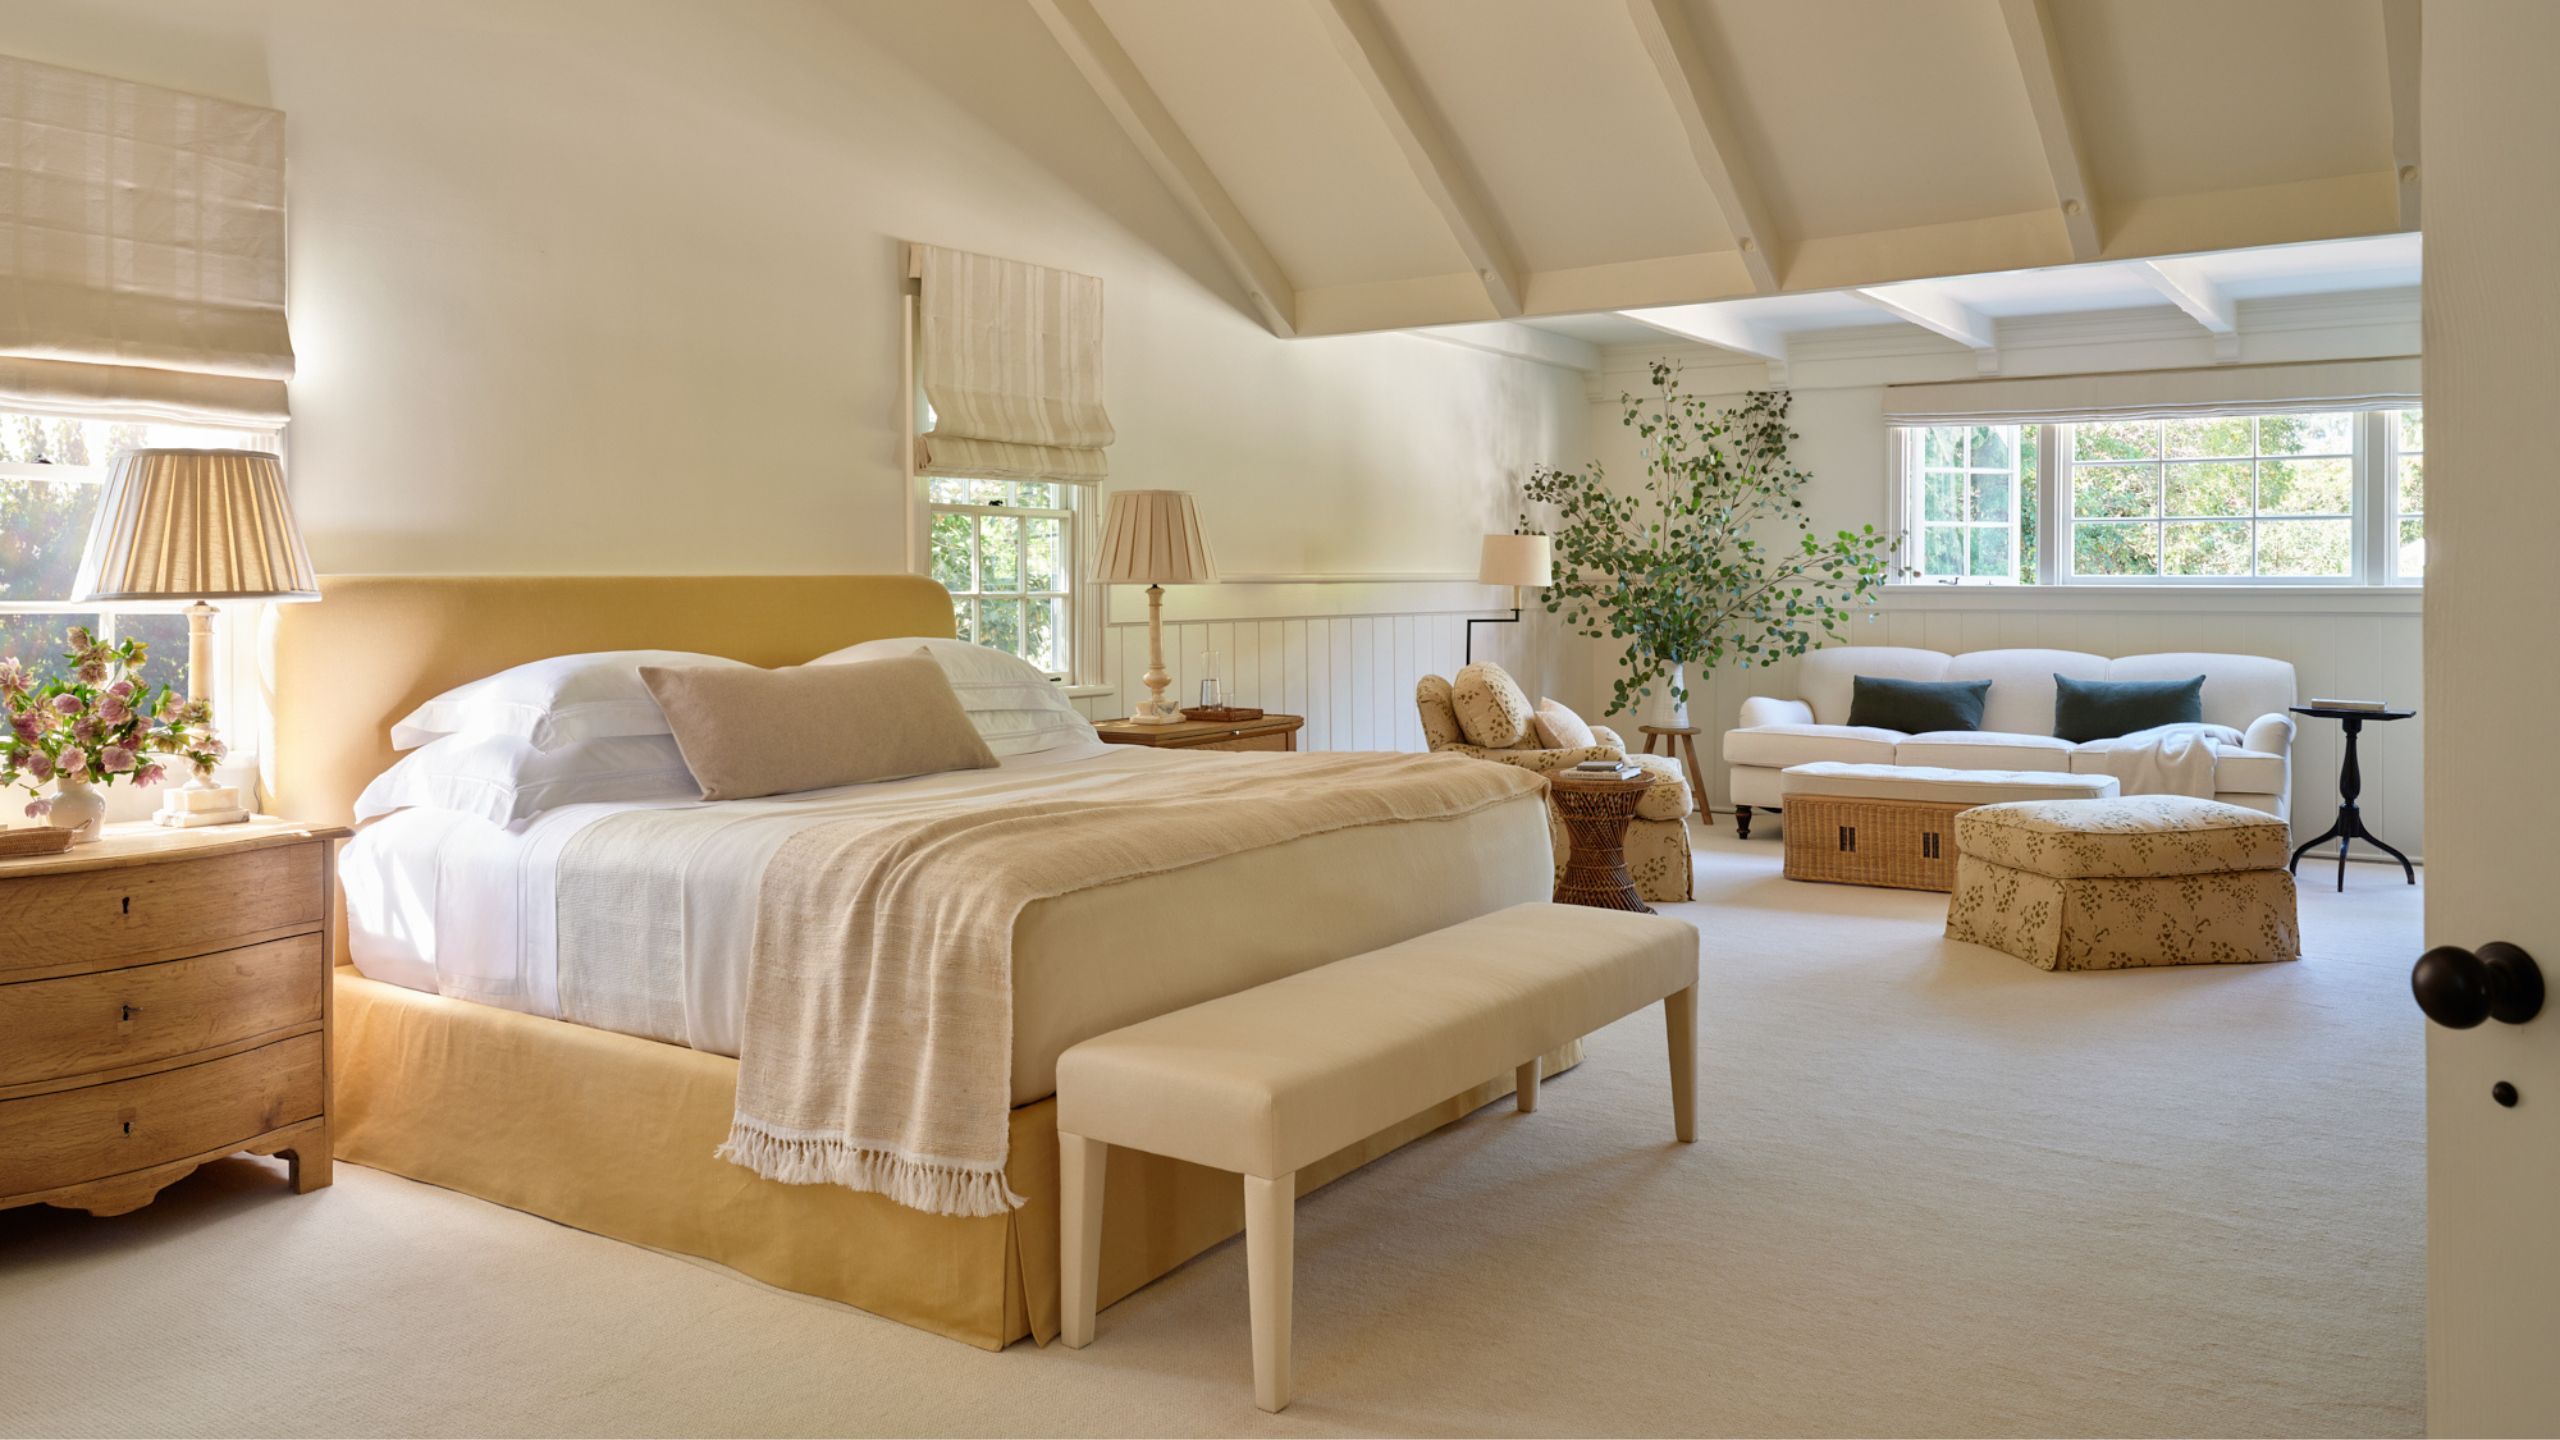
At its core, Annie Meyers-Shyer’s primary bedroom suite is a study in large-scale balancing acts. Spanning a generous footprint with soaring vaulted ceilings, the room could easily have felt cold, cavernous, or disjointed. Instead, it operates as a single, cohesive haven.
The room’s design relies on several core components:
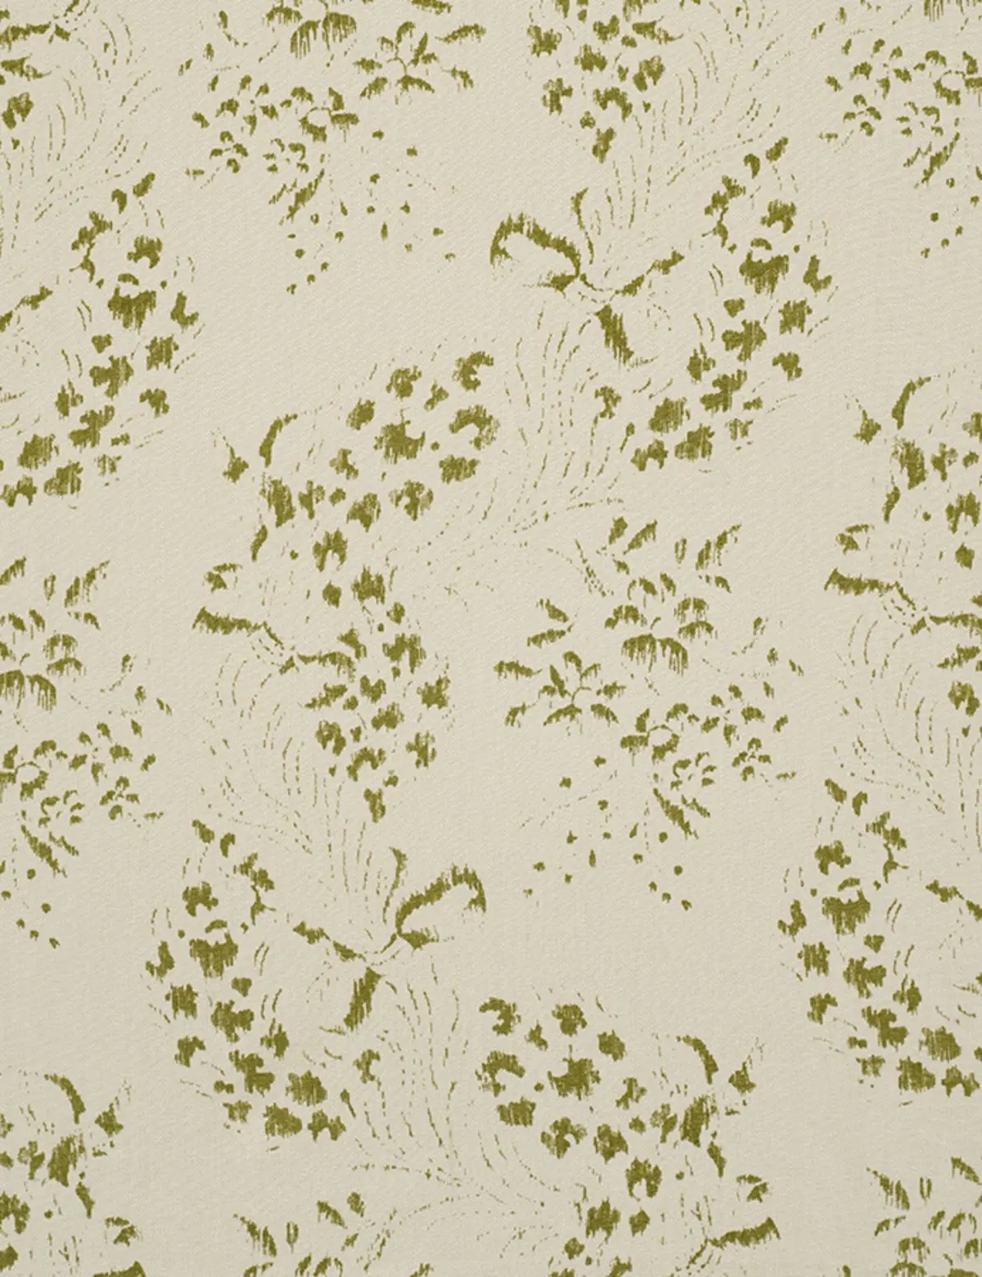
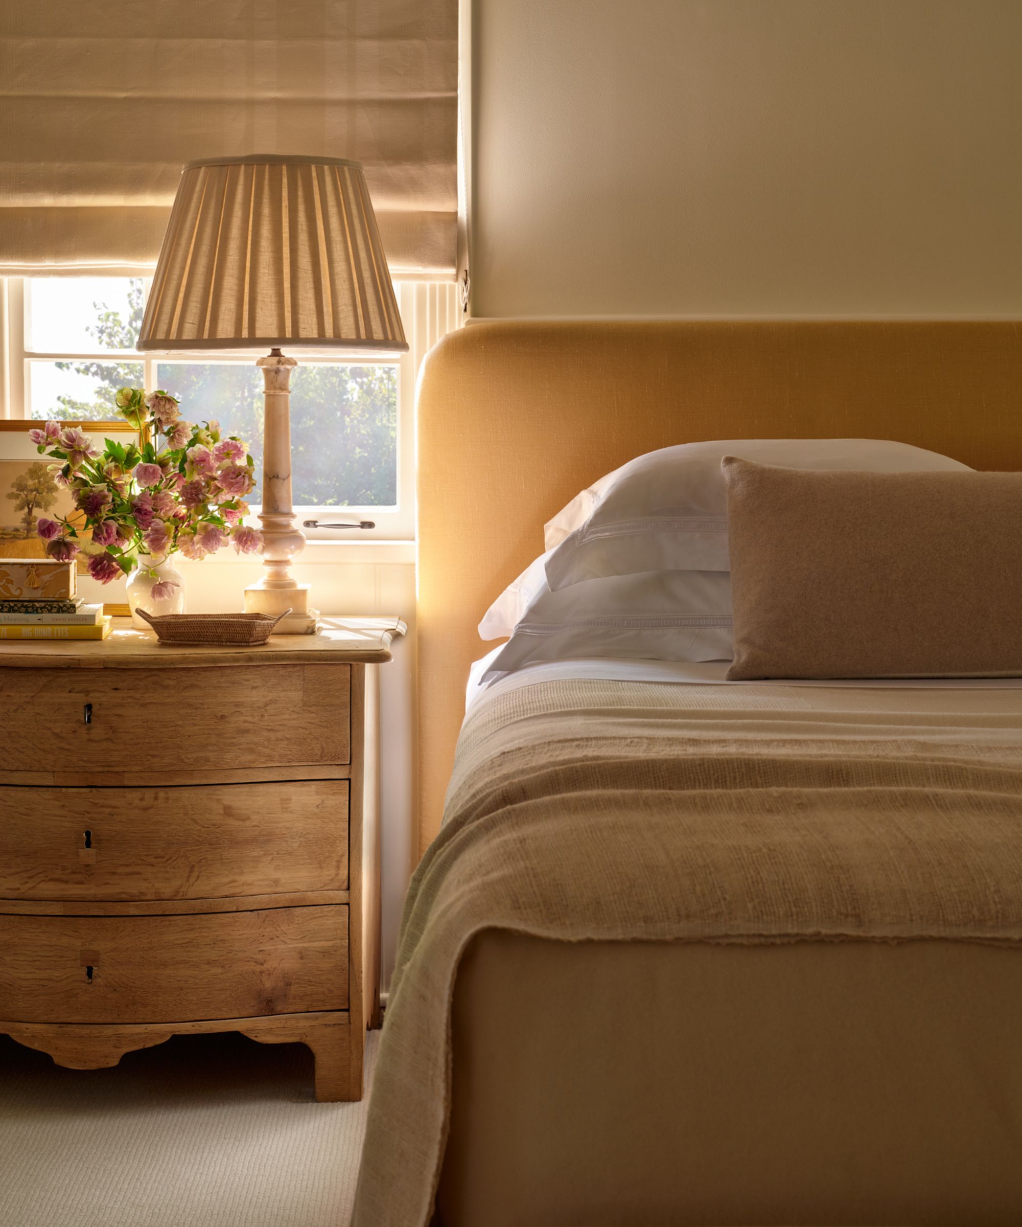
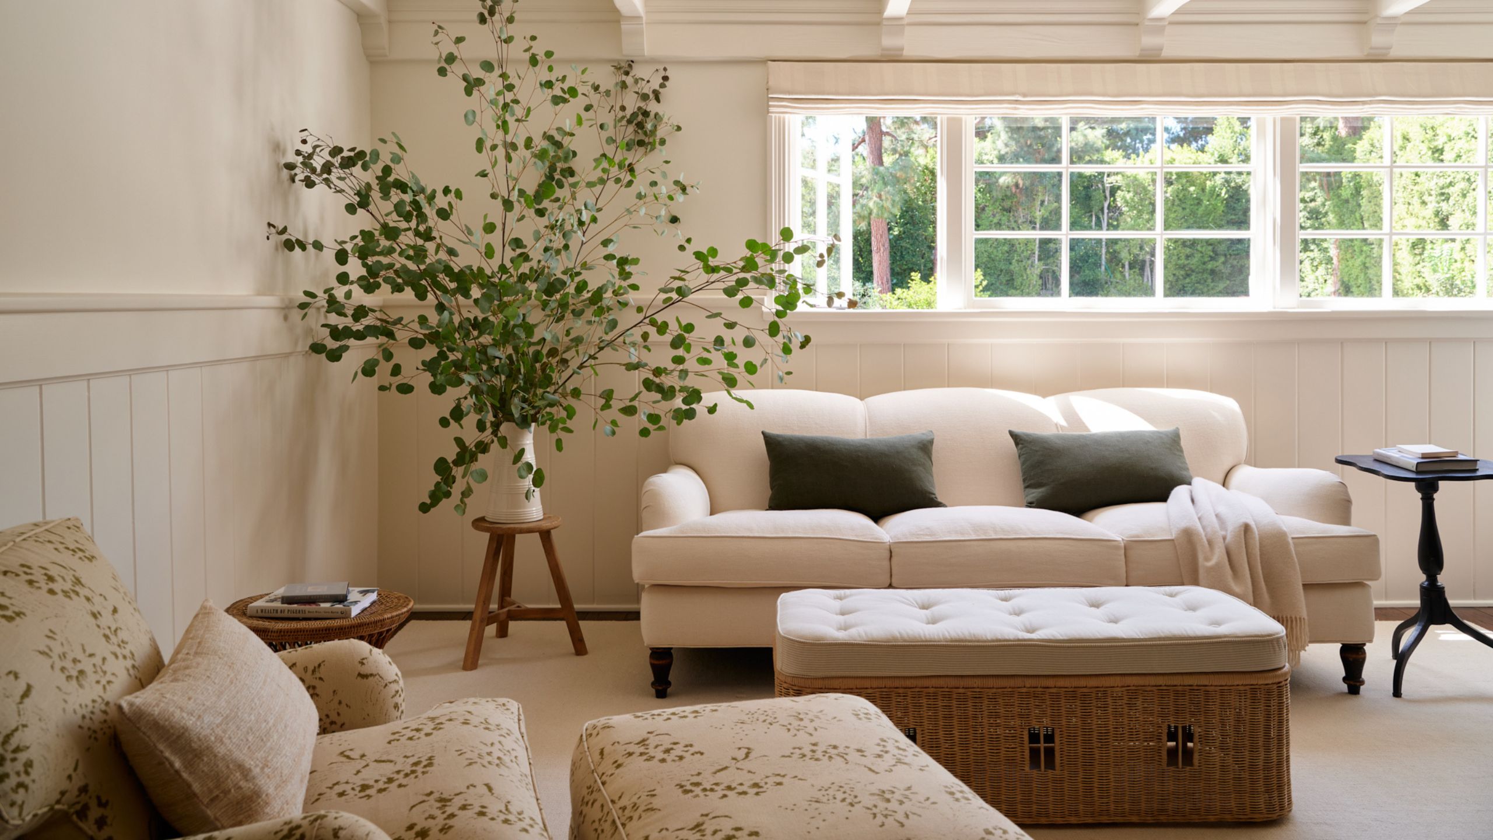
- Fabric-First Palette: Eschewing the traditional interior design approach of selecting wall colors first, Meyers-Shyer anchored her entire color scheme around two anchor textiles: a pale, buttery yellow Claremont fabric for the headboard and a botanical Jasper green print for a sitting-area armchair and ottoman.
- Proportional Architecture: A custom, 48-inch upholstered headboard anchors the oversized bed without competing with the vertical scale of the room.
- Unified Grounding: A single, massive, neutral-toned rug spans the entire floor plan, dissolving artificial boundaries between the sleeping area, lounge nook, and desk space.
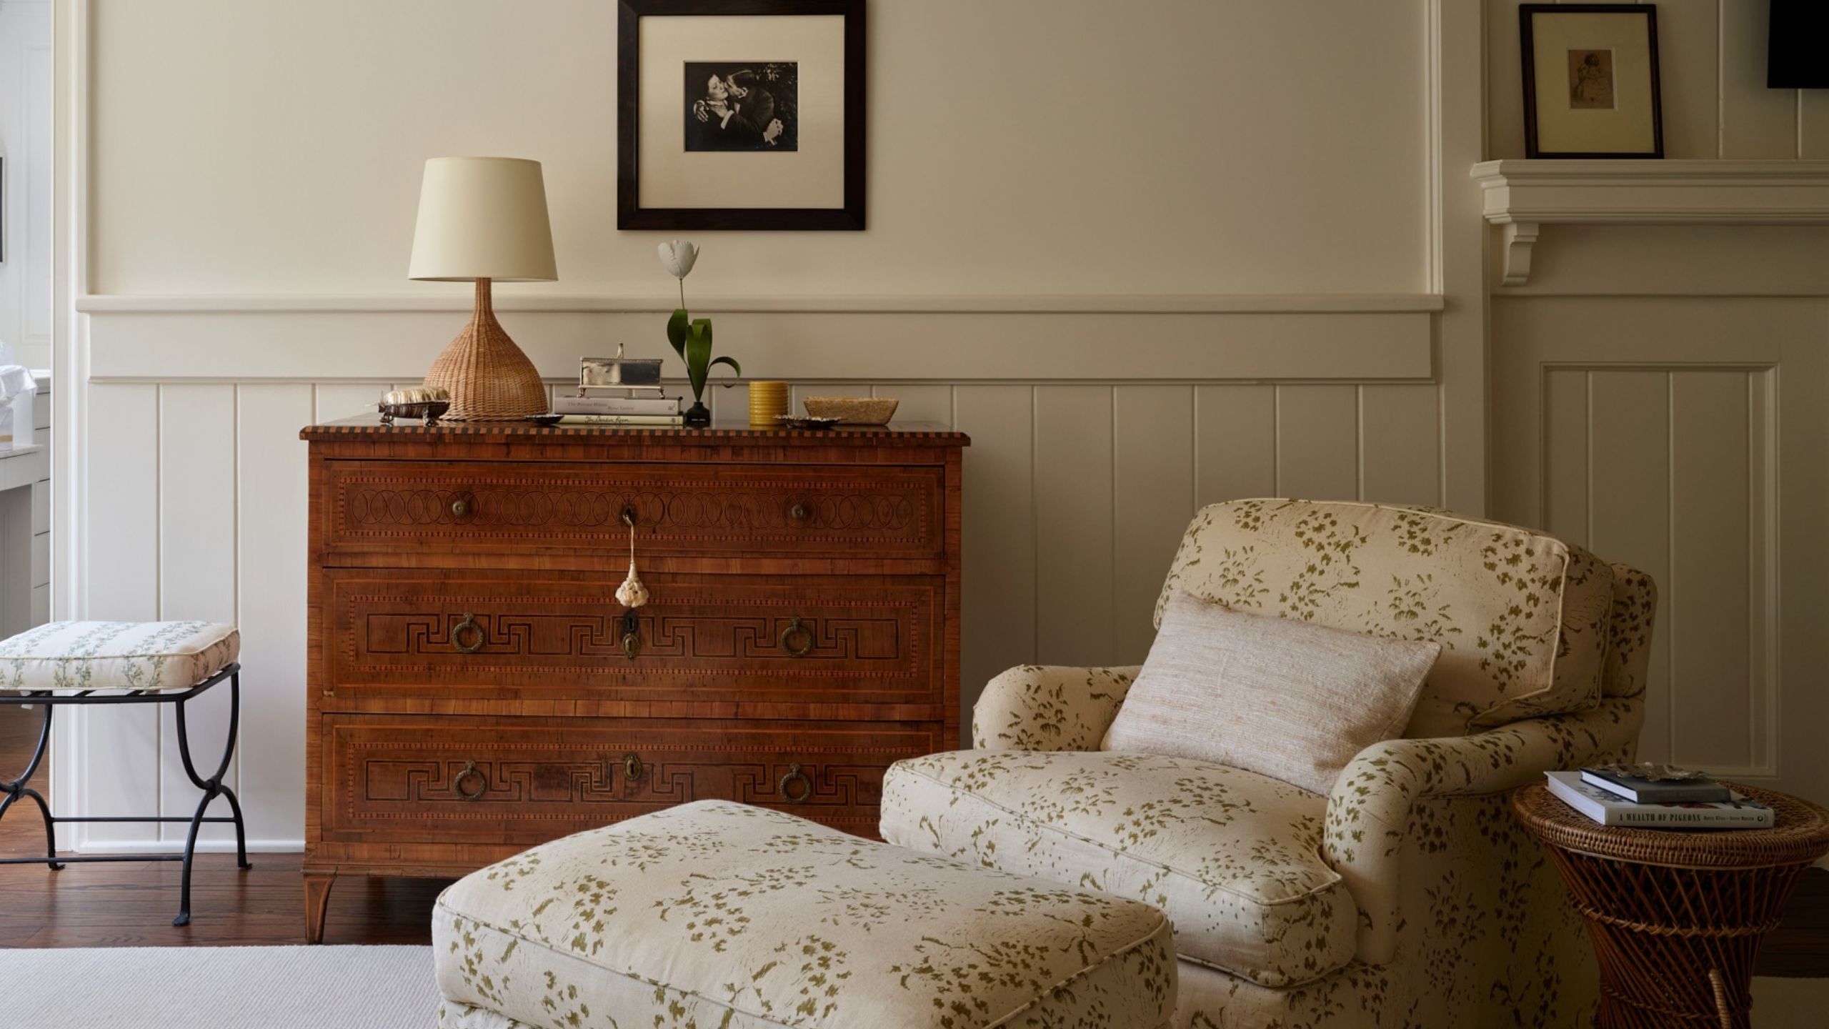
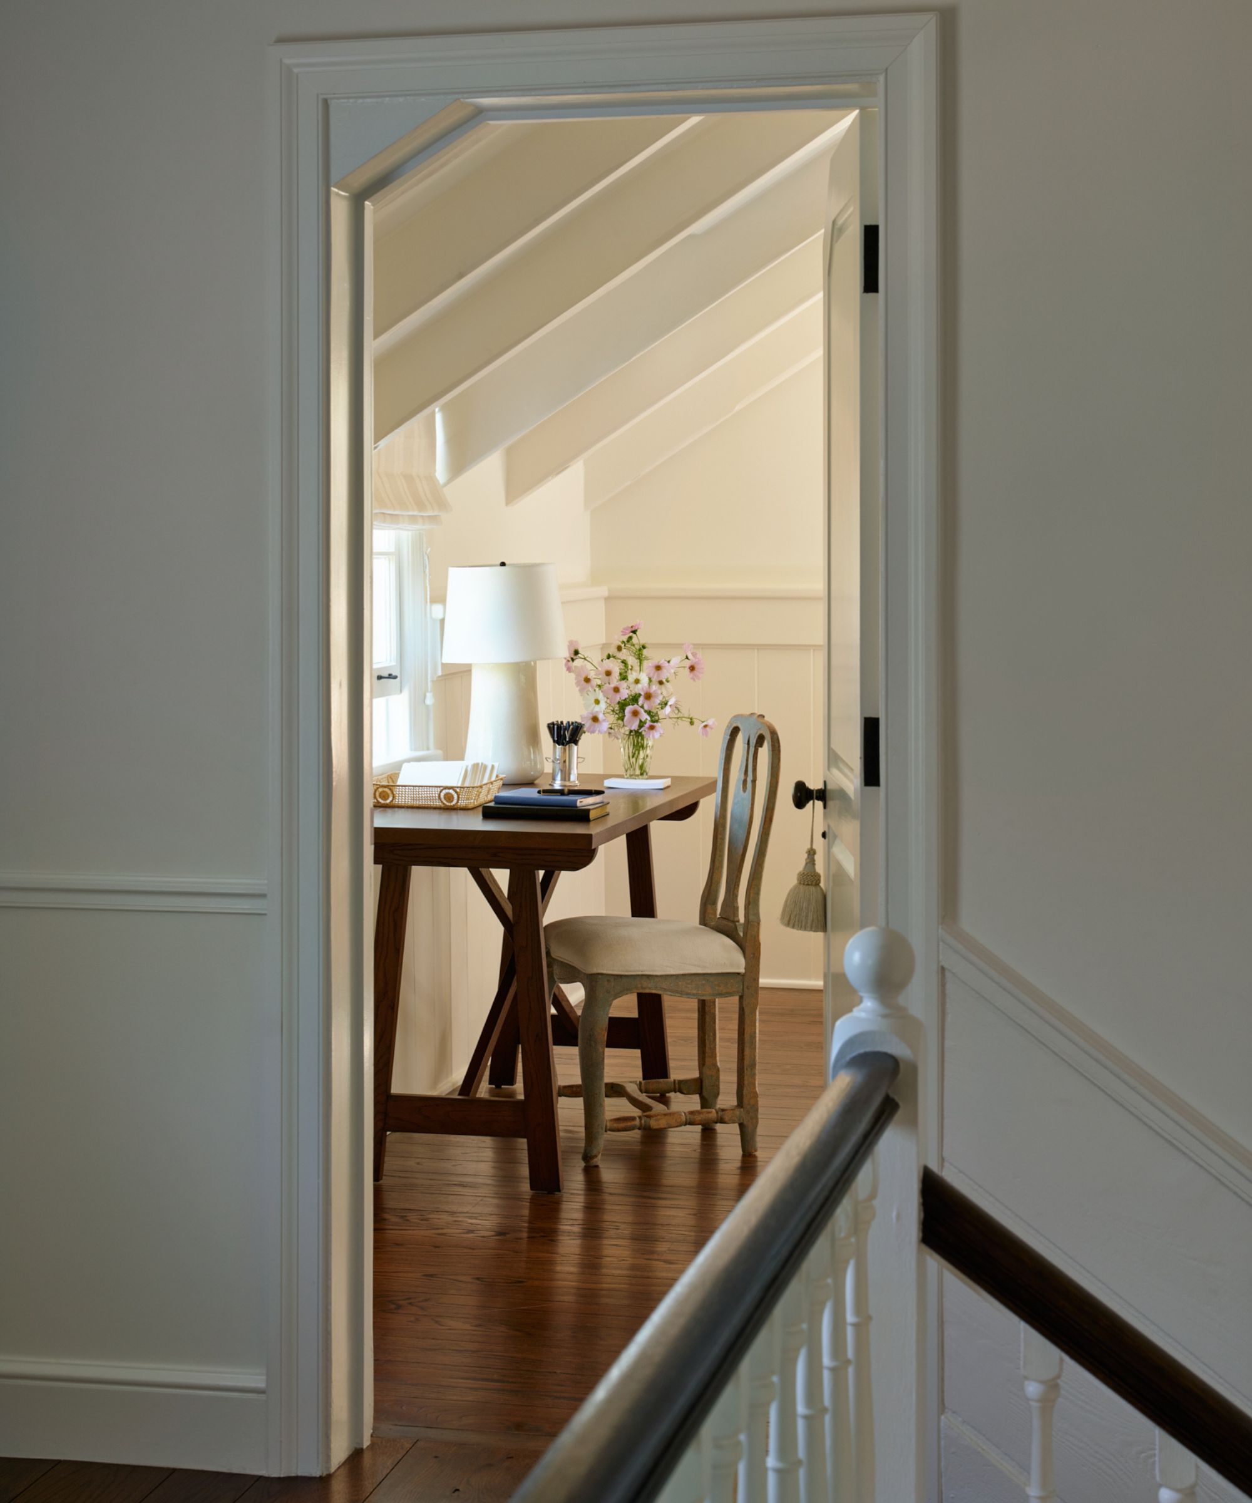
- Historical Counterweight: A heavy integration of high-end antiques—including a modified Belgian serpentine chest and a Gustavian desk chair—prevents the room from adopting a sterile, "showroom" aesthetic.
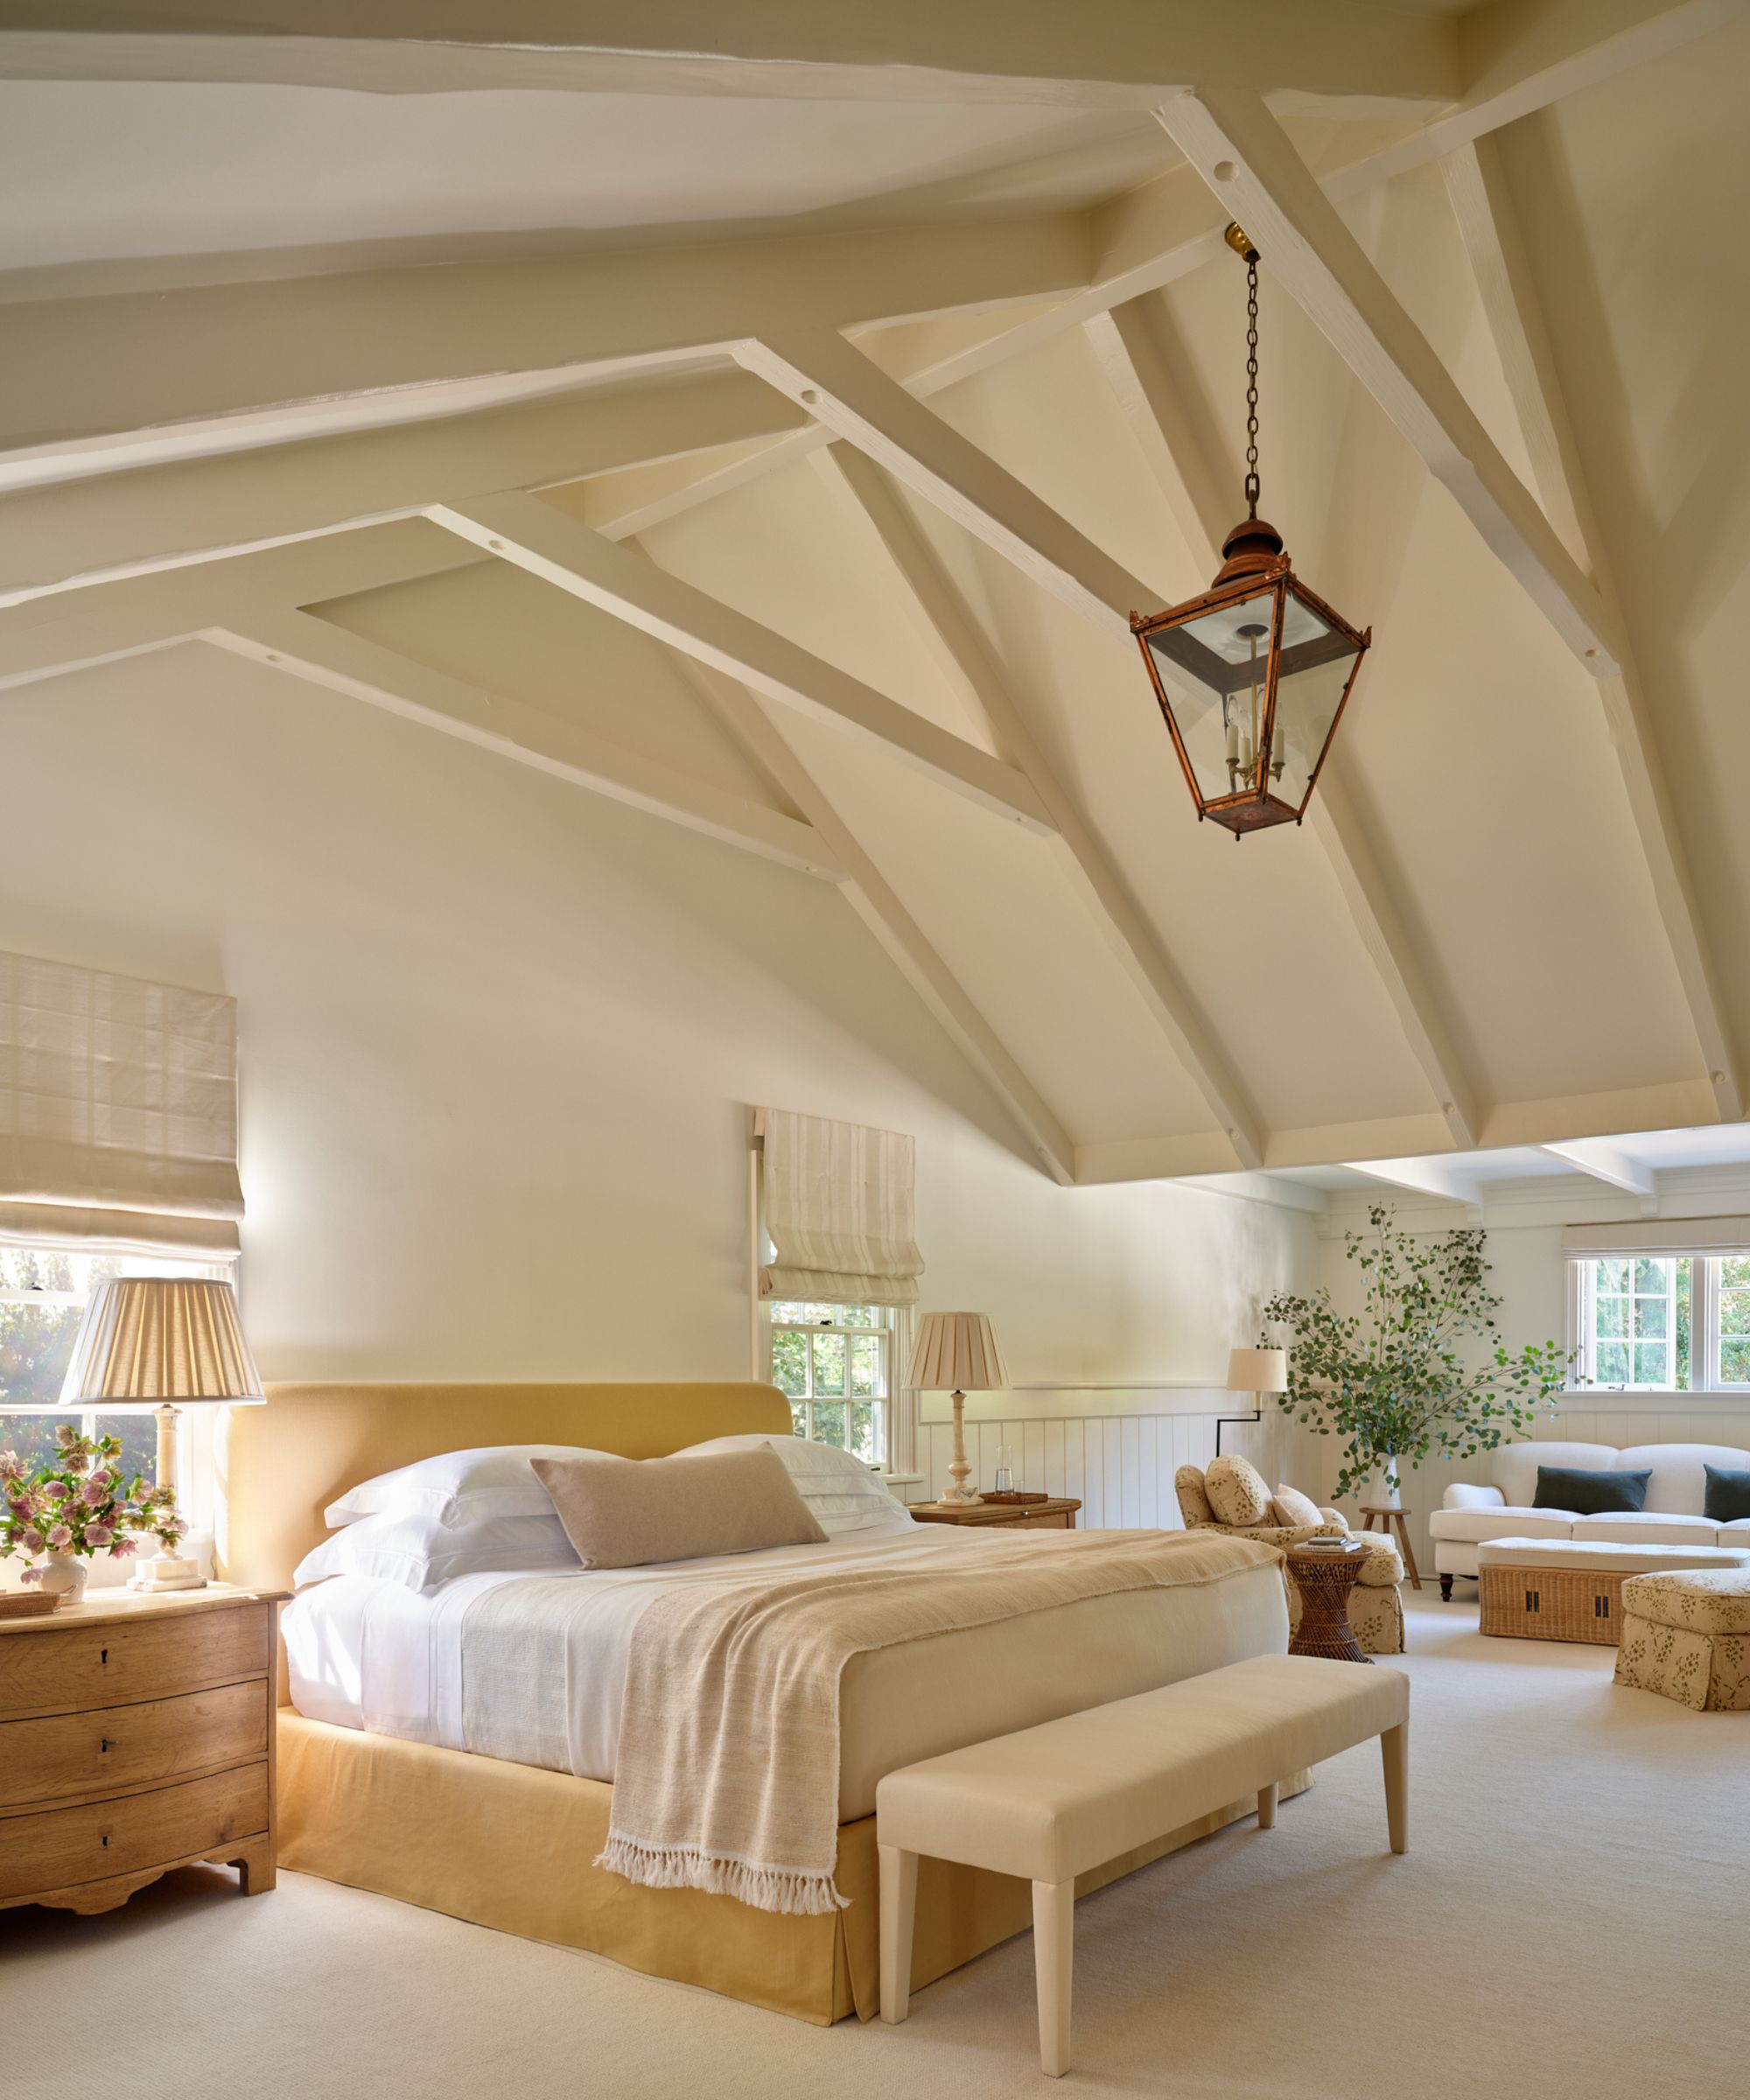
- Atmospheric Lighting: Overhead recessed architectural lighting is entirely banned at night, replaced instead by a deeply intentional layering of table lamps, floor lamps, and an antique copper lantern.
Chronology: How the Sanctuary Came Together
The journey of This Oak House was not built overnight. The comprehensive renovation spanned years of meticulous planning, trial, and iterative adjustment, mirroring the collaborative wisdom Meyers-Shyer absorbed from working alongside top-tier design talents.
Phase One: The Genesis of the Textiles
When initial construction on the historic Los Angeles home wrapped, Meyers-Shyer faced a blank slate. Eschewing paint swatches, she began with tactile inspiration. She fell instantly in love with a soft, pale yellow fabric from Claremont for the primary bed’s headboard. Shortly after, she sourced a rich green floral print from Jasper for a bedroom sitting chair and ottoman.
With these two elements secured, every subsequent design decision—from upholstery to wood tones—was filtered through this established palette. Wall colors were chosen dead-last, testing various whites against the yellow headboard until she landed on Farrow & Ball’s Pointing.
Phase Two: The Layout and the "One Rug" Epiphany
Given the expansive nature of the room, Meyers-Shyer initially planned to divide the suite into discrete zones, utilizing separate rugs for the bed, the seating area, and the workspace.
However, a pivotal design intervention occurred during a dinner party at the home of celebrated designer Michael Smith. Noticing that Smith utilized one enormous rug to anchor an expansive space, Meyers-Shyer texted him mid-party, pivoted her strategy, and ordered a single, massive neutral rug. This single structural shift immediately transformed the sprawling suite from a collection of disjointed zones into an intimate, unified retreat.
Phase Three: Sourcing History and Layering Light
With the soft elements and foundational flooring in place, the final phase involved injecting age and narrative. Antiques were sourced globally—including a Belgian serpentine chest bought via 1stDibs that required custom leg modifications. Finally, lighting was layered meticulously using inherited alabaster lamps, Atelier Vime wicker pieces, and a statement copper lantern to pull the gaze upward toward the dramatic ceilings.
Supporting Data & Expert Insights: The Rules of Balance
Meyers-Shyer’s design philosophy hinges on a few counter-intuitive rules that challenge conventional wisdom. Here is how her professional choices break down into actionable takeaways for home decorators:
1. Start With Fabrics, Not Paint
"The starting point was really the fabric for the headboard," Meyers-Shyer notes. Choosing paint first is a common trap; lighting shifts can alter a color drastically once furniture enters the room. By anchoring the palette with specific textiles first, you establish a foolproof color framework. When selecting the wall color (Pointing by Farrow & Ball), the priority was finding a white with enough warmth to sit alongside the yellow headboard without washing it out or turning fluorescent.
2. Embrace the Four-Foot Headboard Rule
Large rooms demand furniture with proper presence, but oversized pieces can easily suffocate a space. Guided by her designer, Mike Moser, Meyers-Shyer relies exclusively on 4-foot (48-inch) upholstered headboards across her properties.
- The Proportional Sweet Spot: A four-foot headboard offers physical presence and comfort without blocking natural light or competing with wall art.
- Silhouette Details: Inspired by the silhouettes of Rose Tarlow and Rose Uniacke, the headboard features softly rounded corners to soften the room’s geometry, paired with a tailored bed skirt for polish.
3. Connect Patterns Rather Than Matching Them
A common fear in interior design is that mixing florals, stripes, and solids will result in visual chaos. Meyers-Shyer proves otherwise. By ensuring that disparate patterns share color DNA—such as repeating the olive green from the botanical chair across pillows and accessories—the room achieves rhythm. A neutral cream sofa and a textured, woven ottoman serve as visual "breathing room" between heavy prints.
4. The Antiques Rule: Banish the Showroom Effect
To prevent a newly renovated home from looking like a furniture catalog, Meyers-Shyer adheres to a strict rule: antiques in every room.
- The Transitional Tension: By mixing a sleek modern bed with a patinated Gustavian desk chair, antique dressers, and a Belgian serpentine bedside chest, the space gains an immediate sense of history and depth.
- The Story Behind the Piece: When the 1stDibs serpentine chest arrived three inches too short, a local restorer modified the legs. That minor friction transformed a transactional purchase into a cherished narrative element of This Oak House.
5. Banish "The Big Light"
Perhaps the most universally applicable takeaway from Meyers-Shyer’s primary suite is her strict lighting philosophy. Recessed ceiling lights are strictly off-limits after dark. Instead, she utilizes a multi-tiered approach:
- Inherited alabaster lamps flanking the bed.
- An Atelier Vime wicker lamp on the dresser.
- A Rose Tarlow accent lamp and a Vaughan floor lamp.
- An antique copper lantern overhead to anchor the vertical space.
"If you learn one thing from this book, please use more lamps!" Meyers-Shyer jokes in This Oak House. The resulting pools of warm, low-level light dissolve the cavernous edges of the large room, rendering it cozy and intimate.
Implications for Modern Interior Design Trends
The viral success of Annie Meyers-Shyer’s primary suite—and the enthusiastic reception of This Oak House—signals a broader cultural shift away from stark minimalism, sterile modernism, and hyper-curated "showroom" aesthetics.
As homeowners spend more time in their personal spaces, the demand for transitional, story-driven design has skyrocketed. Consumers are increasingly rejecting fast-furniture uniformity in favor of "slow decorating"—a methodology that mirrors Meyers-Shyer’s approach:
- Prioritizing Imperfection: The willingness to alter antique furniture, embrace patinated wood, and mix diverse textile patterns reflects a growing appetite for authenticity over pristine perfection.
- Maximalist Comfort: Proof that a room can feature heavy pattern mixing, rich colors, and antique accessories while still maintaining a deeply therapeutic, calm environment designed for rest.
Ultimately, Annie Meyers-Shyer’s bedroom proves that true luxury isn’t about square footage or designer labels; it’s about intentionality, proportion, and the quiet alchemy of mixing old and new until a house truly feels like a home.
