

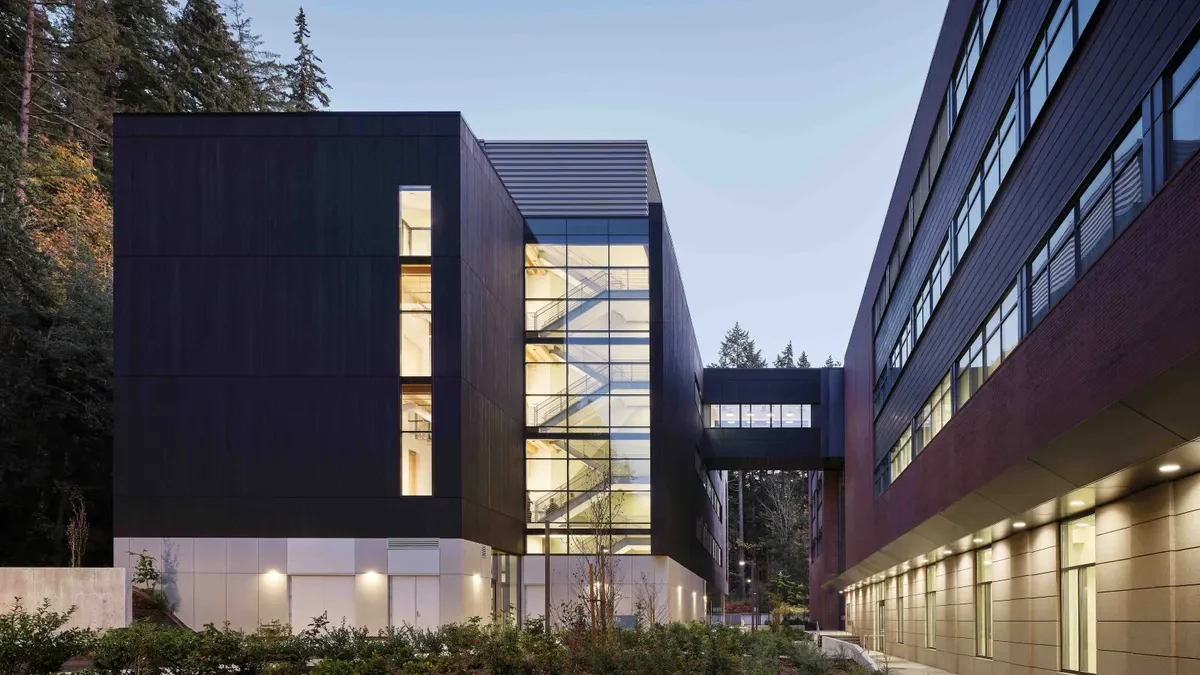
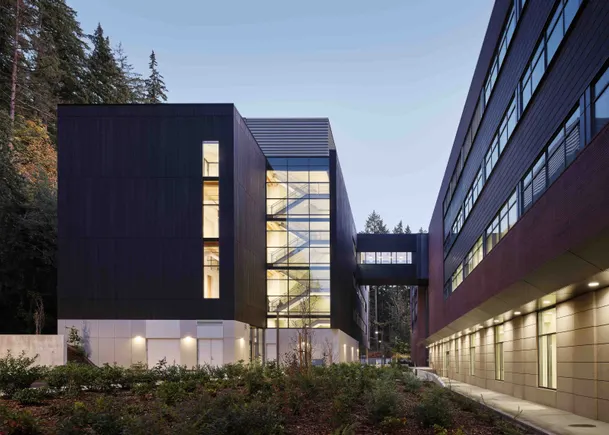
BBELLINGHAM, Wash. — In an era defined by volatile supply chains, stringent climate mandates, and soaring material expenses, completing a major higher-education facility on schedule and under budget is a rare feat. Yet, that is precisely what the construction and design team achieved at Western Washington University (WWU) with the delivery of Kaiser Borsari Hall.
According to experts from builder Mortenson, the successful completion of the project serves as a masterclass in modern construction methodology. By wedding the structural elegance of mass timber with intentional, aggressive value engineering and prefabrication, the project team unlocked substantial cost savings, compressed schedules, and ultimately secured elite environmental certifications.
First breaking ground in 2023, the facility opened its doors in early 2025. Following a rigorous 12-month performance audit, Kaiser Borsari Hall has officially earned both Zero Carbon and Zero Energy certifications from the green building nonprofit Living Future. The building stands as Washington’s first publicly funded, zero-energy university building—a milestone made possible through a tightly coordinated effort involving Mortenson, architect Perkins+Will, mechanical contractor McKinstry, timber installer Tiger Construction, and university leadership.
Main Facts: Innovation Meets Efficiency at WWU
Kaiser Borsari Hall represents a fundamental shift in how large institutional buildings can be conceptualized, financed, and constructed. At its core, the project demonstrates that aggressive decarbonization goals do not inherently carry a financial penalty. Instead, when paired with thoughtful architectural adaptations and advanced prefabrication, sustainable building practices can yield immediate economic dividends.
The project’s primary highlights include:
- Substantial Cost Reductions: Strategic design choices—most notably eliminating a costly subterranean basement—saved $2 million upfront. Additional optimization in mechanical systems and utility routing further trimmed the budget.
- Schedule Compression: The adoption of mass timber components allowed installation teams to outpace traditional steel erection schedules, slashing the structural installation timeline by approximately two months.
- Labor and Logistics Efficiency: Prefabricated timber elements require fewer field connections (eliminating the need for intensive onsite welding) and fewer workers on site. Furthermore, using wood instead of massive concrete volumes drastically reduced truckloads and urban site congestion.
- Elite Environmental Status: After a year of live performance auditing, the building achieved official Zero Energy and Zero Carbon ratings from the International Living Future Institute (ILFI).
Chronology of a Landmark Build: From Concept to Certification
The realization of Kaiser Borsari Hall is the result of a multi-year collaborative trajectory that meticulously integrated design, supply chain logistics, and execution.
Phase I: Collaborative Planning and Design (Pre-2023)
Long before ground was broken, the project team engaged in intensive value engineering. Recognizing the financial and environmental constraints of a university build, Mortenson worked hand-in-hand with Perkins+Will and Western Washington University to scrutinize every design element.
The most pivotal early decision was the elimination of the planned basement. By rethinking the functional spatial layout above grade, the team avoided unpredictable subterranean excavation costs, yielding an immediate $2 million savings. Concurrently, the team evaluated the structural framework. They selected mass timber not merely for its aesthetic warmth and carbon-sequestering properties, but for its predictability in prefabrication and assembly.
Phase II: Groundbreaking and Rapid Erection (2023–2024)
The project officially broke ground in 2023, with regional mechanical contractor McKinstry and timber installer Tiger Construction playing critical execution roles.
The timber components were sourced from Kalesnikoff, a sustainable forestry supplier based in British Columbia, Canada. Because Kalesnikoff’s facilities sat within 600 miles of the Bellingham campus, shipping logistics were streamlined, reducing the carbon footprint of material transport.
Upon arrival, the mass timber elements—described by Mortenson Project Manager Paige Nowoj as resembling oversized "Lincoln Logs"—went together with unprecedented speed. The precise digital modeling and off-site prefabrication meant that components fit seamlessly into place. The structural installation proved to be one of the smoothest in the contractors’ collective experience, finishing roughly two months ahead of traditional steel-construction baselines.
Phase III: Opening and Operational Verification (2025–Present)
Kaiser Borsari Hall officially opened to students and faculty in early 2025. However, construction completion was only the midpoint of the building’s journey. To validate its green claims, the facility underwent a mandatory 12-month operational performance audit. Having successfully demonstrated net-zero energy consumption and zero carbon emissions under real-world campus usage, the facility was awarded its official ILFI certifications.

Supporting Data and Technical Insights
Behind the building’s striking exterior and streamlined interior lies a sophisticated network of engineering and logistical decisions. Gianna Bacher, associate sustainability specialist with Mortenson, highlighted that the project’s financial and environmental success stemmed from a holistic, value-based approach.
Beyond the baseline $2 million saved by omitting the basement, the project leveraged several key systems:
- HVAC Modernization: The team transitioned away from conventional, energy-heavy climate control setups, opting instead for a variable refrigerant flow (VRF) HVAC system. This significantly lowered both initial equipment costs and long-term operational energy draws.
- Utility Optimization: Civil and mechanical teams optimized sewer routing, reducing the linear footage of required piping and minimizing disruptive trenching on the active campus.
- Material Logistics: Because mass timber components are lightweight compared to heavy structural steel and reinforced concrete, the volume of heavy truck deliveries dropped dramatically. This minimized wear and tear on local Bellingham roadways, lowered local emissions, and reduced site-staging congestion.
Furthermore, the choice of timber required a localized supply chain evaluation. Paige Nowoj emphasized that deploying mass timber is geographically nuanced.
“Building with wood in Arizona is very different from building with wood in the Pacific Northwest,” Nowoj explained. “Evaluating at what time you’re going to be erecting and having this material delivered, and also where it’s coming from, is really important to bring to the conversation with owners and design teams about if mass timber is the right material for your project.”
By sourcing timber from Kalesnikoff in British Columbia, the team ensured regional economic alignment, short transit times, and compliance with rigorous sustainable forestry standards.
Official Responses and Perspectives from the Field
The collaborative ethos shared by Mortenson, Perkins+Will, Tiger Construction, and McKinstry was instrumental in navigating the complexities of a zero-energy institutional project. Project Executive Jennifer Kim noted that the ability to expedite the mass timber installation by two months fundamentally shifted the project’s critical path, protecting the budget from inflationary pressures and labor bottlenecks.

For field personnel, the experience shattered preconceived notions about the difficulty of building high-performance facilities. Paige Nowoj expressed awe at the simplicity of the structural assembly:
“It was one of the easiest installs of structure I’ve seen, so that was really exciting because we were counting on it from a scheduled delivery standpoint to go quicker than steel, and that’s exactly what was delivered.”
This sentiment was echoed across the project partners. McKinstry’s involvement as a mechanical contractor ensured that the high-efficiency VRF systems and building envelope controls worked in absolute harmony with the natural thermal mass of the wood. The result is an intuitive, highly responsive learning environment that requires minimal active mechanical intervention to keep occupants comfortable year-round.
Broader Implications for the Construction Industry
Kaiser Borsari Hall arrives at a critical juncture for the North American construction industry. As municipalities and institutional clients grapple with aggressive climate targets—often codified into local building codes—contractors are forced to look beyond traditional materials like carbon-intensive concrete and structural steel.
The success of the WWU project offers several key takeaways for developers, general contractors, and architects:
- De-risking Mass Timber Through Proximity: By sourcing materials regionally (within a 600-mile radius), teams can insulate themselves against international shipping delays and price volatility while simultaneously cutting transportation emissions.
- Value Engineering Without Compromise: True value engineering does not mean stripping away quality or aesthetic value; rather, it involves intelligent architectural edits (such as basement elimination) and system optimizations (such as VRF HVAC adoption) that preserve core project goals while cutting waste.
- The Power of Prefabrication: Offsite manufacturing minimizes labor requirements on tight or active urban campuses. With skilled labor shortages persisting nationwide, systems that go together like "Lincoln Logs" with zero field-welding requirements represent a viable path forward.
- Verifiable Sustainability: Earning dual Zero Energy and Zero Carbon certifications proves that sustainable buildings can perform in the real world just as well as they do on digital computer-aided design (CAD) models.
Ultimately, Kaiser Borsari Hall demonstrates that when forward-thinking owners, visionary architects, and pragmatic builders align their objectives, sustainable architecture is not only achievable—it is economically advantageous. As Western Washington University students utilize the new facility, the building will undoubtedly serve as a case study for future campuses across the Pacific Northwest and beyond, charting a course toward a resilient, low-carbon construction future.
