

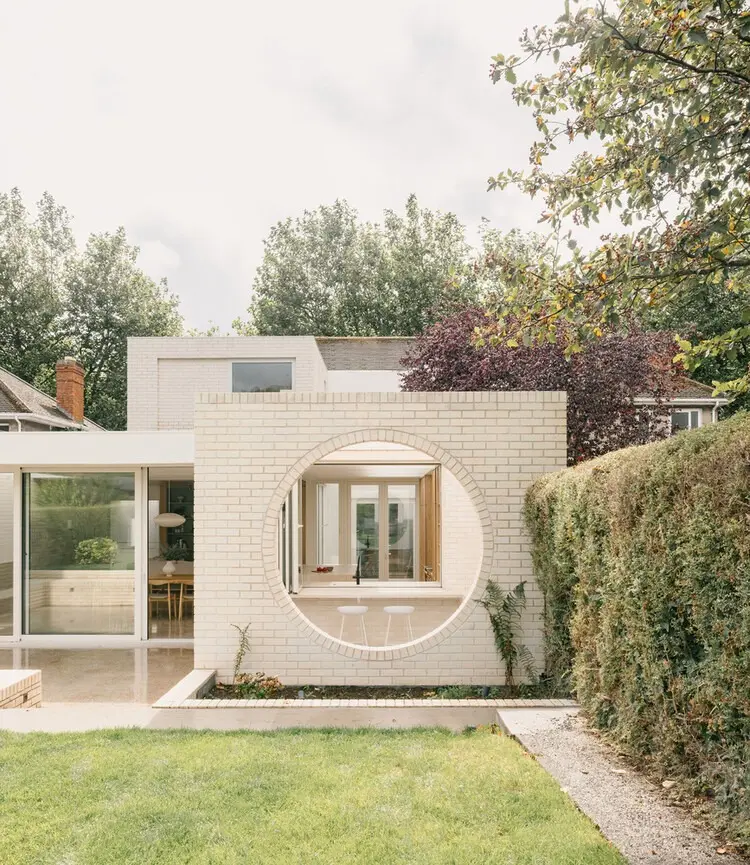
Dublin, Ireland — Across the windswept and rugged landscapes of Ireland, the built environment tells a layered story of survival, adaptation, and human ingenuity. From the mist-shrouded cliffs of the Atlantic coast to the rolling green fields of the interior, the nation’s topography has long been shaped by both the forces of nature and the steady hands of its people. Historic dry-stone walls carve up agricultural pastures, ancient paths trace old trade routes from rural towns to coastal harbors, and the weathered ruins of stone cottages and medieval castles stand as enduring monuments to centuries of occupation.
Yet, beneath this picturesque exterior lies a profound architectural reality: change is the island’s true natural condition.
Today, Ireland is emerging as a crucible for contemporary architectural design, driven by an urgent push to reimagine its vast inherited building stock. Facing a critical housing shortage, strict heritage and planning regulations, and a global climate imperative that renders demolition increasingly indefensible, Irish architects are turning constraints into creative catalysts. The result is a vibrant design culture where adaptation is not a compromise, but the highest form of invention.
Main Facts: The Anatomy of Ireland’s Housing and Heritage Crisis
At the heart of Ireland’s architectural renaissance is a stark paradox: while housing remains exceptionally scarce and expensive, a significant share of the nation’s existing building stock sits vacant or derelict. This inherited architecture spans a wide spectrum of typologies, including vernacular rural cottages, traditional farm compounds, and urban Georgian and Victorian terraces.
- The Vacancy Challenge: Despite intense demand in urban centers like Dublin, Cork, and Galway, thousands of buildings remain abandoned due to economic shifts, inheritance complexities, and the high initial costs of remediation.
- Embodied Carbon Realities: With the construction industry responsible for a massive share of global greenhouse gas emissions, tearing down old buildings to build anew carries an unacceptably high carbon cost. Retaining structural shells preserves embodied carbon and minimizes raw material consumption.
- Regulatory Frameworks: Strict planning laws and heritage protections safeguard the historical integrity of Ireland’s towns and cities. Rather than viewing these regulations as roadblocks, visionary architects use them as a rigorous framework to guide sensitive, high-impact interventions.
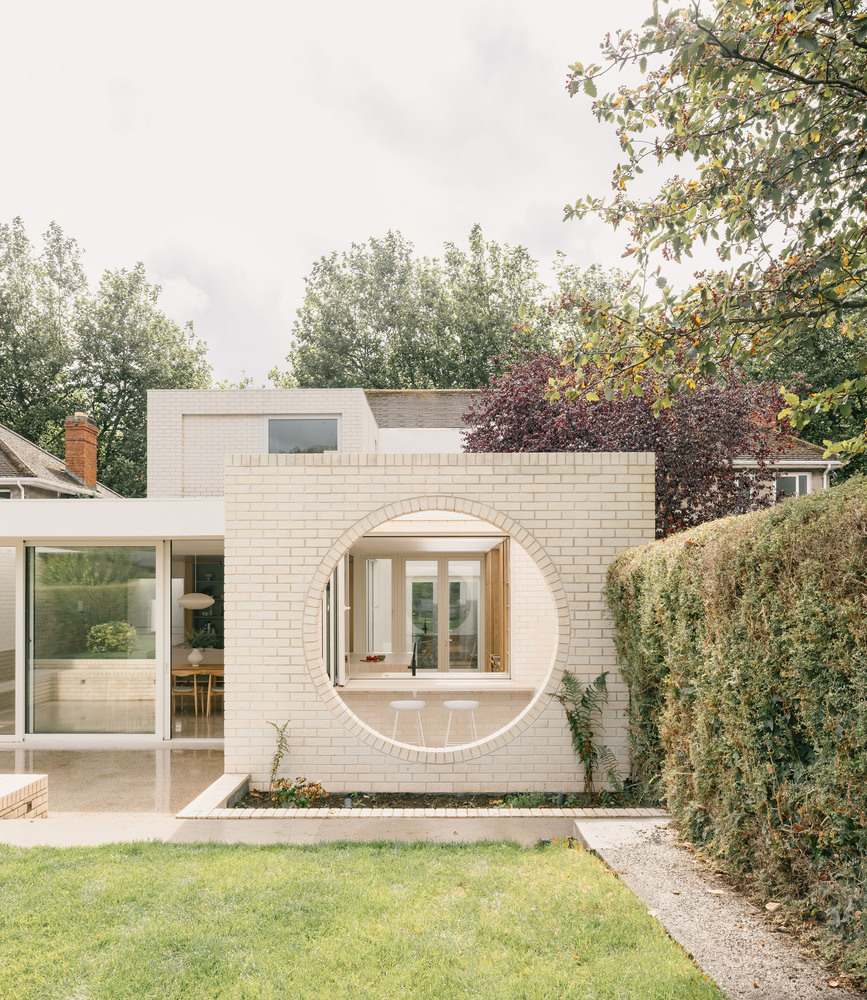
- Design Innovation: Contemporary Irish renovation projects are defined by a delicate yet bold dialogue between old and new—strategically cutting into thick masonry walls to flood dark interiors with natural light, inserting contemporary timber or steel structures, and tailoring historic spaces to meet modern routines.
Chronology: From Vernacular Roots to Modern Regeneration
The trajectory of Irish building practices has evolved across centuries, shifting from pure necessity-driven shelter to sophisticated, sustainable design methodologies.
Pre-20th Century: The Vernacular Tradition
For generations, rural Irish architecture was defined by self-reliance. Cottages were built using locally available materials—stone, mud, thatch, and timber—tailored precisely to the harsh local climate. These structures were endlessly adaptable; rooms were added, roofs were re-thatched, and walls were repointed as families grew and generations shifted.

The Mid-to-Late 20th Century: Suburban Expansion and Decay
As Ireland urbanized and modernized, the mid-20th century saw a shift toward greenfield suburban developments. Traditional urban townhouses and rural homesteads were frequently neglected in favor of standardized, automobile-centric housing typologies. This era left behind pockets of urban dereliction and a growing disconnect from vernacular wisdom.
Early 2000s: The Sustainability Awakening
Spurred by European Union environmental directives and a growing global awareness of climate change, the architectural profession began to re-evaluate the lifecycle of buildings. The Irish government and private practitioners started recognizing that sustainability must begin with preservation.
Present Day (2026 and Beyond): The Laboratory of Renovation
Today, renovation is no longer treated as a secondary architectural discipline. Through award-winning practices such as Courtney McDonnell Architects, Donal Colfer Architects, Wrkshop Architects, and collaborative ventures like Carr Cotter & Naessens alongside Denis Byrne Architects, Ireland has established itself as an international laboratory for adaptive reuse. Projects like the Griffith Avenue House, Ballymorris House, The Urban Cottage, and the Hanging Gardens Office Building demonstrate how historical structures can be boldly reconfigured for 21st-century life.
Supporting Data: Statistics and Urban Metrics
Understanding the scale of Ireland’s renovation movement requires looking at the numbers driving policy and architectural practice:
- Housing Deficit vs. Vacancy: Independent housing studies indicate that tens of thousands of residential units across Ireland remain unoccupied, representing a massive untapped resource for solving the housing crisis without expanding urban sprawl.
- Embodied Carbon Savings: According to lifecycle assessments in European architecture, retaining the structural frame of an existing building can reduce initial carbon emissions by up to 50–75% compared to new construction.
- The Rise of Adaptive Reuse Commissions: Over the past five years, submissions for heritage and renovation projects in professional architectural awards across Ireland have risen sharply, reflecting a major shift in client demand and architectural focus.
- Energy Retrofitting Targets: National climate action plans have dedicated billions of euros to deep retrofitting programs, aiming to bring Ireland’s notoriously drafty historic building stock up to modern energy efficiency standards (BER ratings) while maintaining architectural character.
Official Responses and Policy Shifts
Government bodies, urban planners, and architectural institutions have increasingly aligned their policies to support the adaptive reuse movement.
In recent years, the Irish government has introduced initiatives such as the Croí Conaithe (Town Centres) Grant, which provides financial backing to individuals who purchase and renovate vacant or derelict properties in towns and villages. This scheme directly addresses rural and urban decay by incentivizing young families and developers to bring historic buildings back to life.

Local authorities have also streamlined planning permissions for internal modifications of protected structures, provided the historical fabric is respected.
"We can no longer afford to treat our built environment as disposable," notes a leading spokesperson for the Royal Institute of the Architects of Ireland (RIAI). "Our heritage is not a museum piece frozen in time; it is a dynamic resource. When necessity forces us to look closer at what we already have, we discover that the most sustainable building is the one that has already been built."
Furthermore, urban planners are working closely with conservation architects to ensure that heritage guidelines encourage creative interventions rather than restrictive stagnation. By permitting contemporary additions—such as glazed rear extensions, minimalist steel staircases, and modern spatial flows—authorities are acknowledging that the best way to preserve a building is to make it useful for the people living in it today.
Implications: What Ireland’s Approach Means for Global Architecture
Ireland’s status as a laboratory of renovation carries profound implications far beyond its shores. As cities worldwide grapple with housing affordability, climate change, and the legacy of twentieth-century sprawl, the Irish model offers a blueprint for sustainable urban and rural renewal.
1. Redefining Architectural Creativity
For decades, architectural culture often prioritized the "blank slate" of new construction as the ultimate canvas. Ireland’s renovation movement flips this script. It proves that working with existing constraints—uneven stone walls, rigid floor plans, and strict conservation rules—demands a higher level of spatial intelligence and craftsmanship. The friction between old and new often yields richer, more poetic spatial experiences than standard glass-and-steel boxes.
2. Economic and Social Revitalization
By transforming vacant properties into vibrant homes and workspaces, Ireland is addressing its housing crisis at the grassroots level. This approach revitalizes historic town centers, keeping communities connected and reducing the infrastructure costs associated with urban sprawl. It demonstrates that social equity and environmental sustainability can be pursued simultaneously.

3. A Blueprint for Climate-Resilient Cities
As global carbon regulations tighten, architects everywhere will be forced to master the art of the retrofit. Ireland’s empirical work—navigating tricky insulation details in historic stone walls, balancing thermal performance with breathability, and integrating modern mechanical systems into ancient frameworks—provides invaluable technical lessons for the global design community.
Conclusion
In the end, Necessity as Invention is more than just a descriptive phrase for Irish design; it is a philosophy for the future. By treating its built history not as a burden to be managed, but as a living material to be shaped, Ireland is proving that the solutions to our most pressing modern crises are already standing right in front of us.
