By Architectural and Urban Affairs Desk Published September 14, 2026
Introduction: The Architecture of Resistance
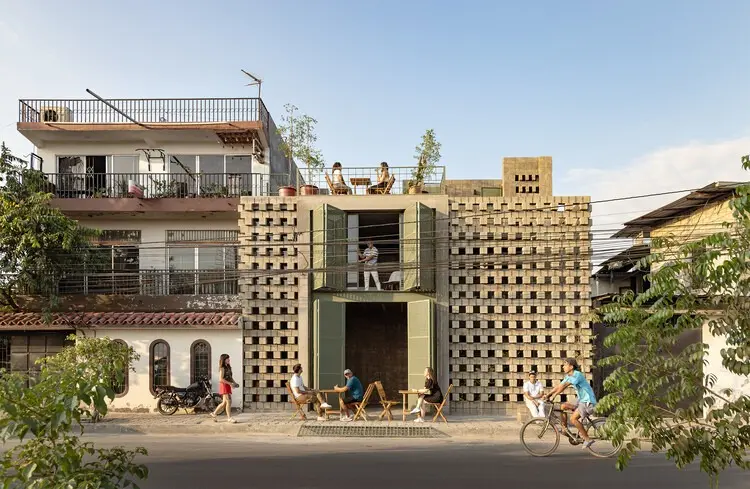
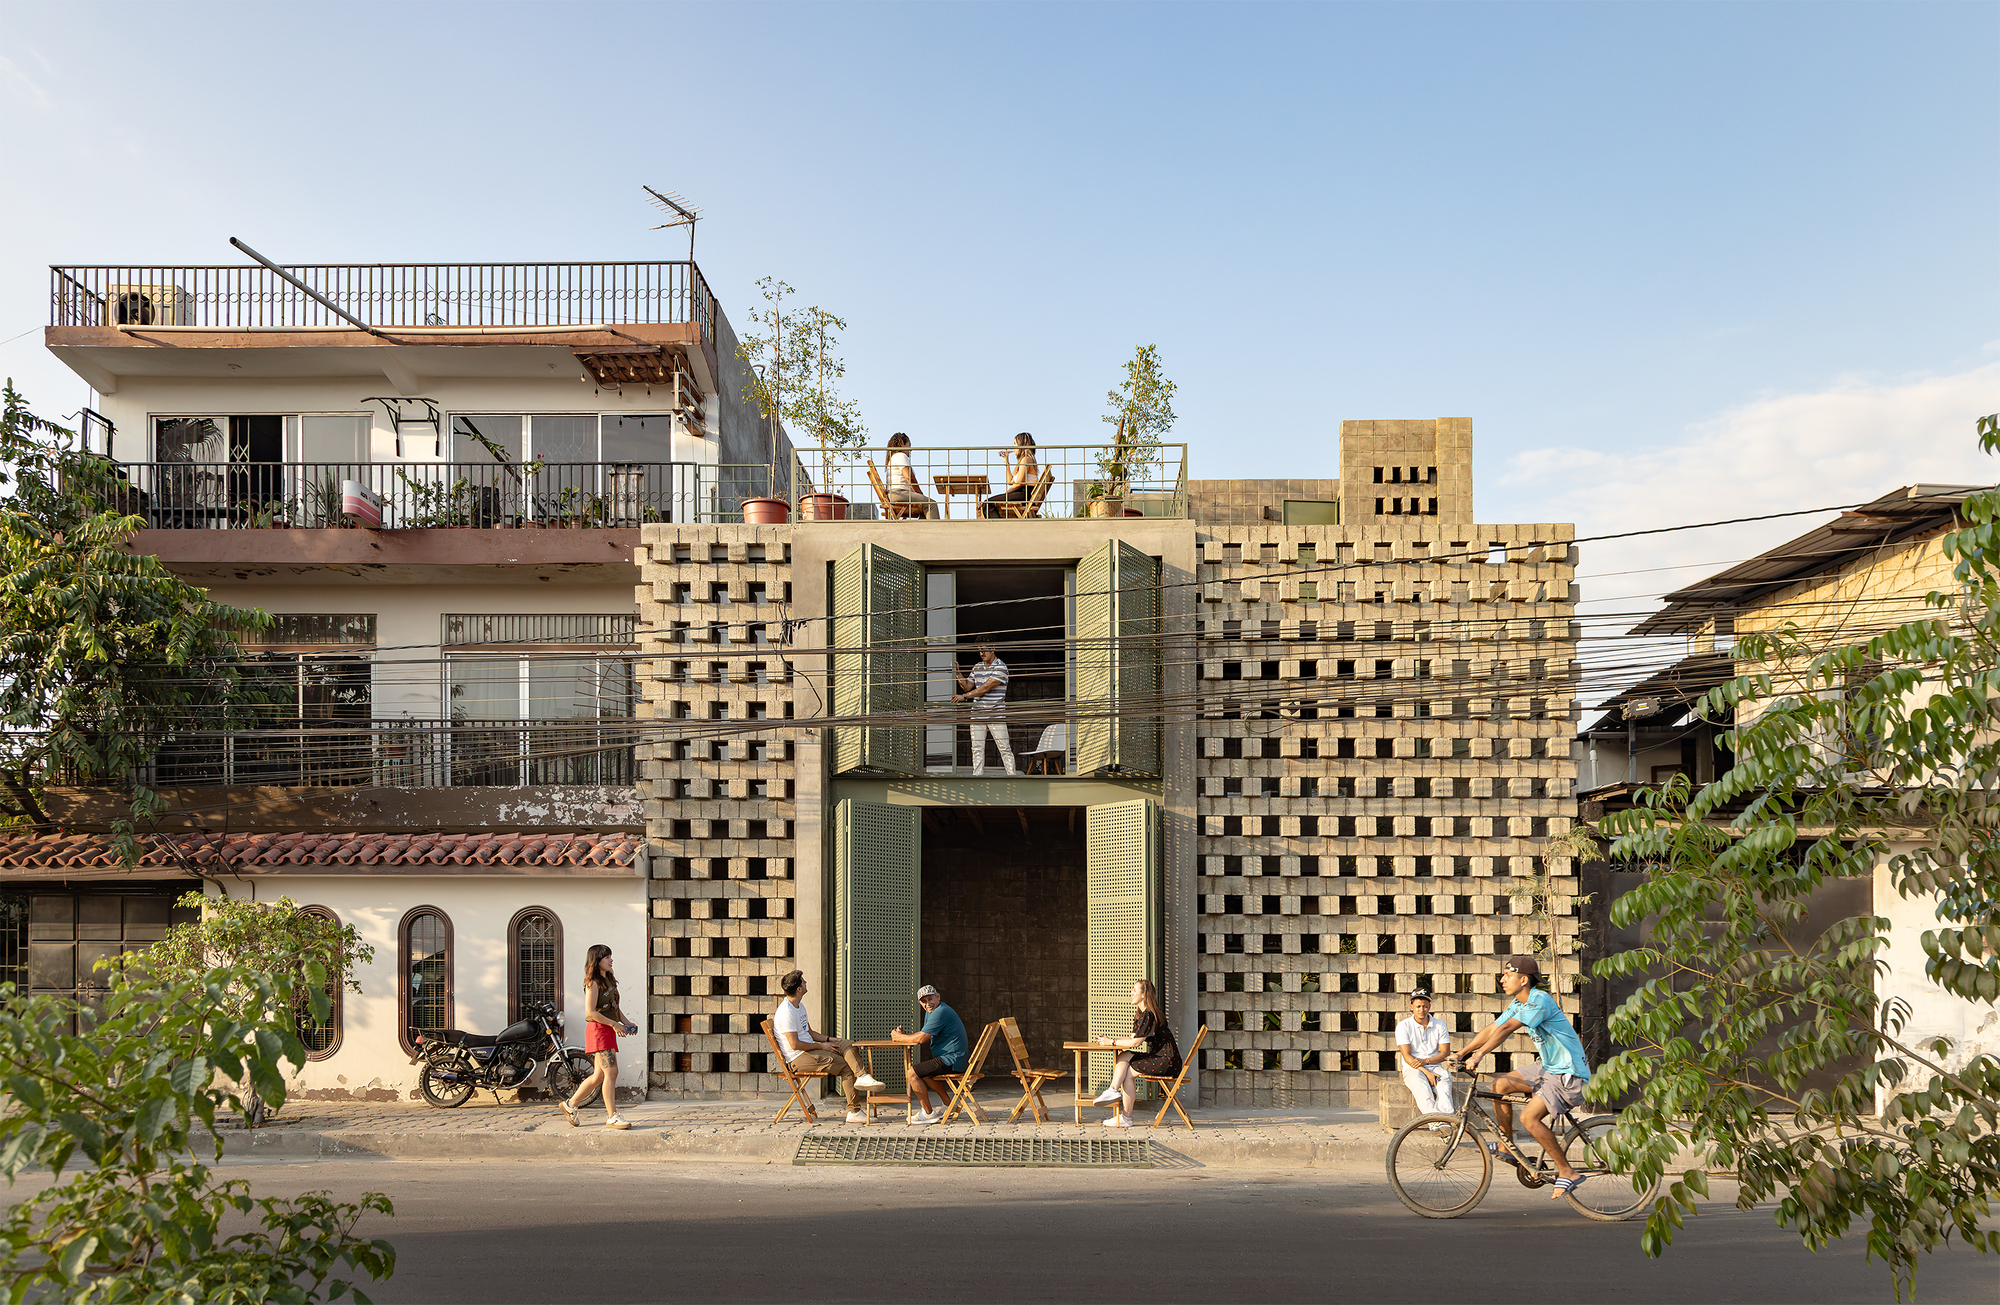
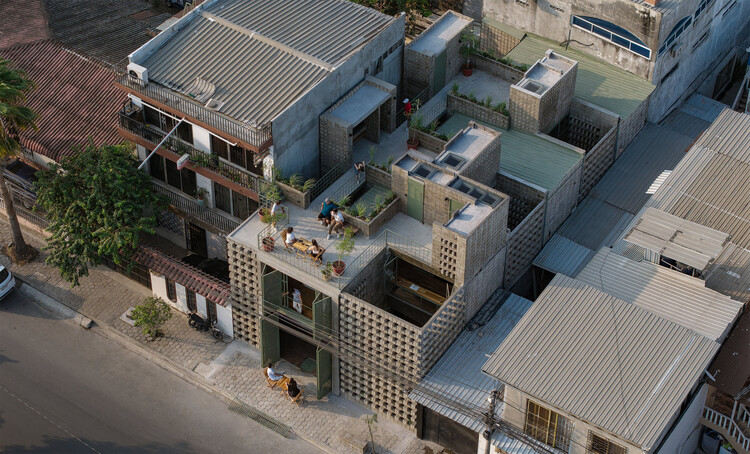
In an era dominated by gated communities, fortified compounds, and defensive urban planning, a quiet architectural rebellion is taking shape in Durán, a satellite city of Guayaquil, Ecuador. Designed collaboratively by architectural practices Ancestra and Natura Futura, a new multi-family residential project titled "La Colmena" (The Beehive) challenges the prevailing paradigm of isolation. Rather than withdrawing behind concrete walls and security barriers to cope with local socio-economic and urban tensions, La Colmena turns outward. It redefines multi-family housing not as an isolated residential box, but as a vibrant piece of shared neighborhood infrastructure designed to foster security, productivity, and community cohesion.
Main Facts: Project Overview and Context
Project Name: La Colmena (The Beehive)
Location: Durán, satellite city of Guayaquil, Ecuador
Architectural Collaboration: Ancestra + Natura Futura
Scale & Program: Transformation of a dilapidated urban property into three distinct, interconnected living spaces that actively engage with the surrounding streetscape.
Core Concept: Fostering urban revitalization, social interaction, and safety through open, productive architecture rather than defensive fortification.
Chronology: From Dilapidated Lot to Community Catalyst
The genesis of La Colmena is as much a story of personal vision as it is of architectural innovation. The project’s timeline highlights how grassroots initiatives can counter macro-level urban decay.
Pre-2025: The Urban Crisis in Durán
Durán, experiencing rapid growth as a satellite city to Guayaquil, faces acute social and urban challenges. Rising safety concerns and economic pressures increasingly push residents toward insular, gated lifestyles. Public space is gradually abandoned, and street-level vitality diminishes.
Early 2025: The Catalyst Investment
A retired couple, deeply rooted in the area and refusing to succumb to the normalization of urban withdrawal, acquires a run-down, dilapidated property within the neighborhood. Recognizing the potential of their land, they reject the temptation to build a private fortress. Instead, they commission Ancestra and Natura Futura to design a multi-unit complex that benefits not just themselves, but the entire block.
Mid-2025 to Early 2026: Design and Collaborative Construction
The architectural teams work closely with the clients to balance private domestic needs with collective urban responsibilities. The design process focuses on material honesty, climatic adaptation, and porous boundaries that invite interaction.
September 2026: Completion and Public Debut
La Colmena officially opens its doors. The completed three-unit housing structure immediately sparks local conversations about urban safety, alternative density models, and the role of private property in public life.
Supporting Data: Urban Challenges and Architectural Solutions
To understand the significance of La Colmena, one must examine the socio-spatial pressures defining contemporary Ecuadorian urban peripheries.
The Problem of Defensive Urbanism
In many Latin American metropolitan fringes, escalating crime rates and weak municipal infrastructures have catalyzed a cycle of fear. Urban research consistently demonstrates that defensive architecture—such as high perimeter walls, razor wire, and private security guards—ultimately degrades the public realm. By privatizing security, these measures create "dead zones" at the street level, depriving neighborhoods of passive surveillance (the "eyes on the street" phenomenon) and accelerating urban decay.
La Colmena’s Structural Strategy
Ancestra and Natura Futura counter this phenomenon through specific design interventions:
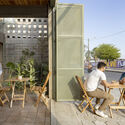
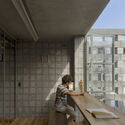
Porosity and Visual Continuity: The building’s ground plane and transitional zones break down the hard barrier between the private threshold and the public sidewalk.
Productive Density: By packing three distinct living units onto a modest footprint that was once a blight on the street, the project demonstrates how sensible densification can inject new economic and social energy into stagnant neighborhoods.
Materiality and Context: Utilizing local, durable materials (such as exposed brick and regional timber framing captured in JAG Studio’s documentation), the project respects the vernacular character of Guayaquil’s outskirts while maintaining high structural integrity and thermal comfort.
Official Responses and Design Philosophy
In their project statement, the architects from Ancestra and Natura Futura elaborate on the philosophical underpinnings of La Colmena:
"Located in Durán… the project is set in an environment marked by social and urban tensions. These conditions have increasingly promoted closed, isolated living spaces, reducing social dynamics. A retired couple decided to purchase a run-down property to create three living spaces that would revitalize the neighborhood in a productive and safe way."
Rather than viewing the neighborhood’s challenges as a reason to retreat, the design team positioned the architecture as an active mediator. By providing spaces that encourage neighborly interaction, the project operates on the premise that true urban security is achieved through community engagement, shared visibility, and mutual trust rather than physical exclusion.
Curator Valentina Díaz underscores this sentiment, framing La Colmena as a vital case study for contemporary Latin American housing. The project shifts the architectural conversation away from luxury enclaves toward empathetic, community-oriented urban interventions that address real-world vulnerabilities.
Implications: A New Blueprint for Peripheral Urban Growth
The completion of La Colmena carries profound implications for architects, urban planners, and municipal policymakers dealing with the expansion of satellite cities across the Global South.
1. Reimagining the Role of Private Clients
Traditionally, residential clients demand maximum privacy and return on investment with little regard for the surrounding community. La Colmena proves that private developers and individual homeowners—even retirees investing their life savings—can act as civic agents. By prioritizing neighborhood revitalization, the clients have protected their long-term investment far better than a walled compound ever could, because a thriving, watchful neighborhood inherently safeguards its inhabitants.
2. Micro-Density as an Antidote to Urban Sprawl
Urban sprawl consumes vast amounts of land and strains municipal service networks. La Colmena showcases how small-scale infill architecture can accommodate multi-family demographics within existing urban footprints. By turning a single blighted lot into three optimized homes, the project offers a sustainable model for densification that respects human scale.
3. Redefining "Infrastructure"
Infrastructure is usually understood as roads, water pipes, and electrical grids. La Colmena expands this definition to include social infrastructure. Shared spaces, accessible thresholds, and active frontages function as civic assets that generate social capital, proving that buildings can perform public duties typically neglected by local governments.
Conclusion
La Colmena is much more than a collection of three residential units in Durán. It is a manifesto built in brick, timber, and spatial generosity. By rejecting the culture of fear and choosing instead to build an architecture of inclusion, Ancestra, Natura Futura, and their visionary clients have offered a compelling blueprint for the future. As cities worldwide grapple with urban tension and social fragmentation, La Colmena stands as a reminder that the best defense against urban decay is not a wall, but a connected, vibrant community.