By Architectural Review Desk Published: September 14, 2026
Nestled within the undulating hills and historic village fabric of Germany’s southern Eifel region, a remarkable architectural metamorphosis has taken shape. Haus Südeifel, conceived and executed by the visionary team at PUR+ Architekten, represents a masterclass in heritage adaptive reuse. By delicately balancing the strict conservation demands of a heritage-listed 18th-century farmstead with the fluid, spatial requirements of contemporary living, the architects have successfully bridged a three-hundred-year gap in design philosophy.
Captured through the lens of architectural photographer Dominic Kummer, the project breathes new life into the traditional Einhaus (single-house) typology—an indigenous rural layout where human habitation and agricultural operations coexist seamlessly under one overarching roof.
Core Concept: Reviving the structural clarity of a traditional Einhaus farmstead while creating a flexible, modern rural retreat.
Key Materials: Historic stone masonry, exposed concrete, timber, and traditional roofing elements harmonized with contemporary interventions.
Chronology of the Transformation: From Ruins to Revival
The journey of Haus Südeifel is one of profound patience, careful historical investigation, and precise modern intervention.
Phase One: Historical Documentation and Assessment (Pre-Design)
Long before the first stone was repositioned, PUR+ Architekten engaged in a rigorous analytical phase. Dating back to approximately 1700, the original farmstead had weathered centuries of socioeconomic changes, agricultural shifts, and environmental wear. The Einhaus structure—which historically consolidated the farmer’s living quarters, livestock stalls, and a generous central barn space under a single structural envelope—was structurally compromised in several areas yet retained immense vernacular value. The architects mapped every remaining historic timber beam, stone wall, and spatial threshold to understand how the original builders capitalized on micro-climates, light, and landscape views.
Phase Two: Structural Stabilization and Preservation (Early Construction)
The primary challenge of the renovation lay in stabilizing a crumbling 300-year-old skeleton without erasing its patina. Working closely with regional historic preservation authorities, the construction team undertook painstaking masonry restoration. Original regional stones were salvaged, cleaned, and re-laid using lime-based mortars that matched the historical composition. Where the structural load-bearing capacity of the old timber framework fell short of modern building safety codes, discreet modern reinforcements—principally structural concrete and concealed steel profiles—were introduced to bear the brunt of the load while leaving the historic visual narrative intact.
Phase Three: Interior Insertion and Spatial Fluidity (Mid-to-Late Construction)
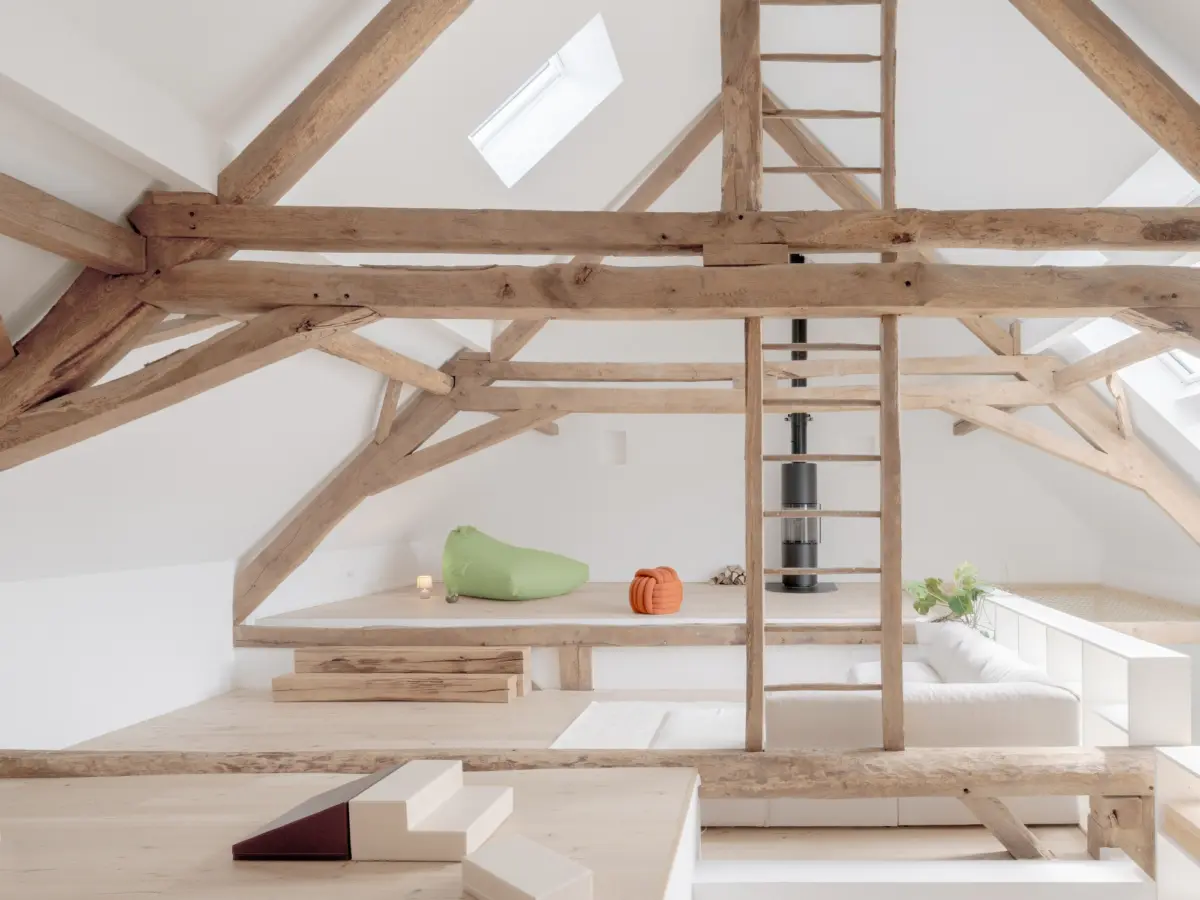
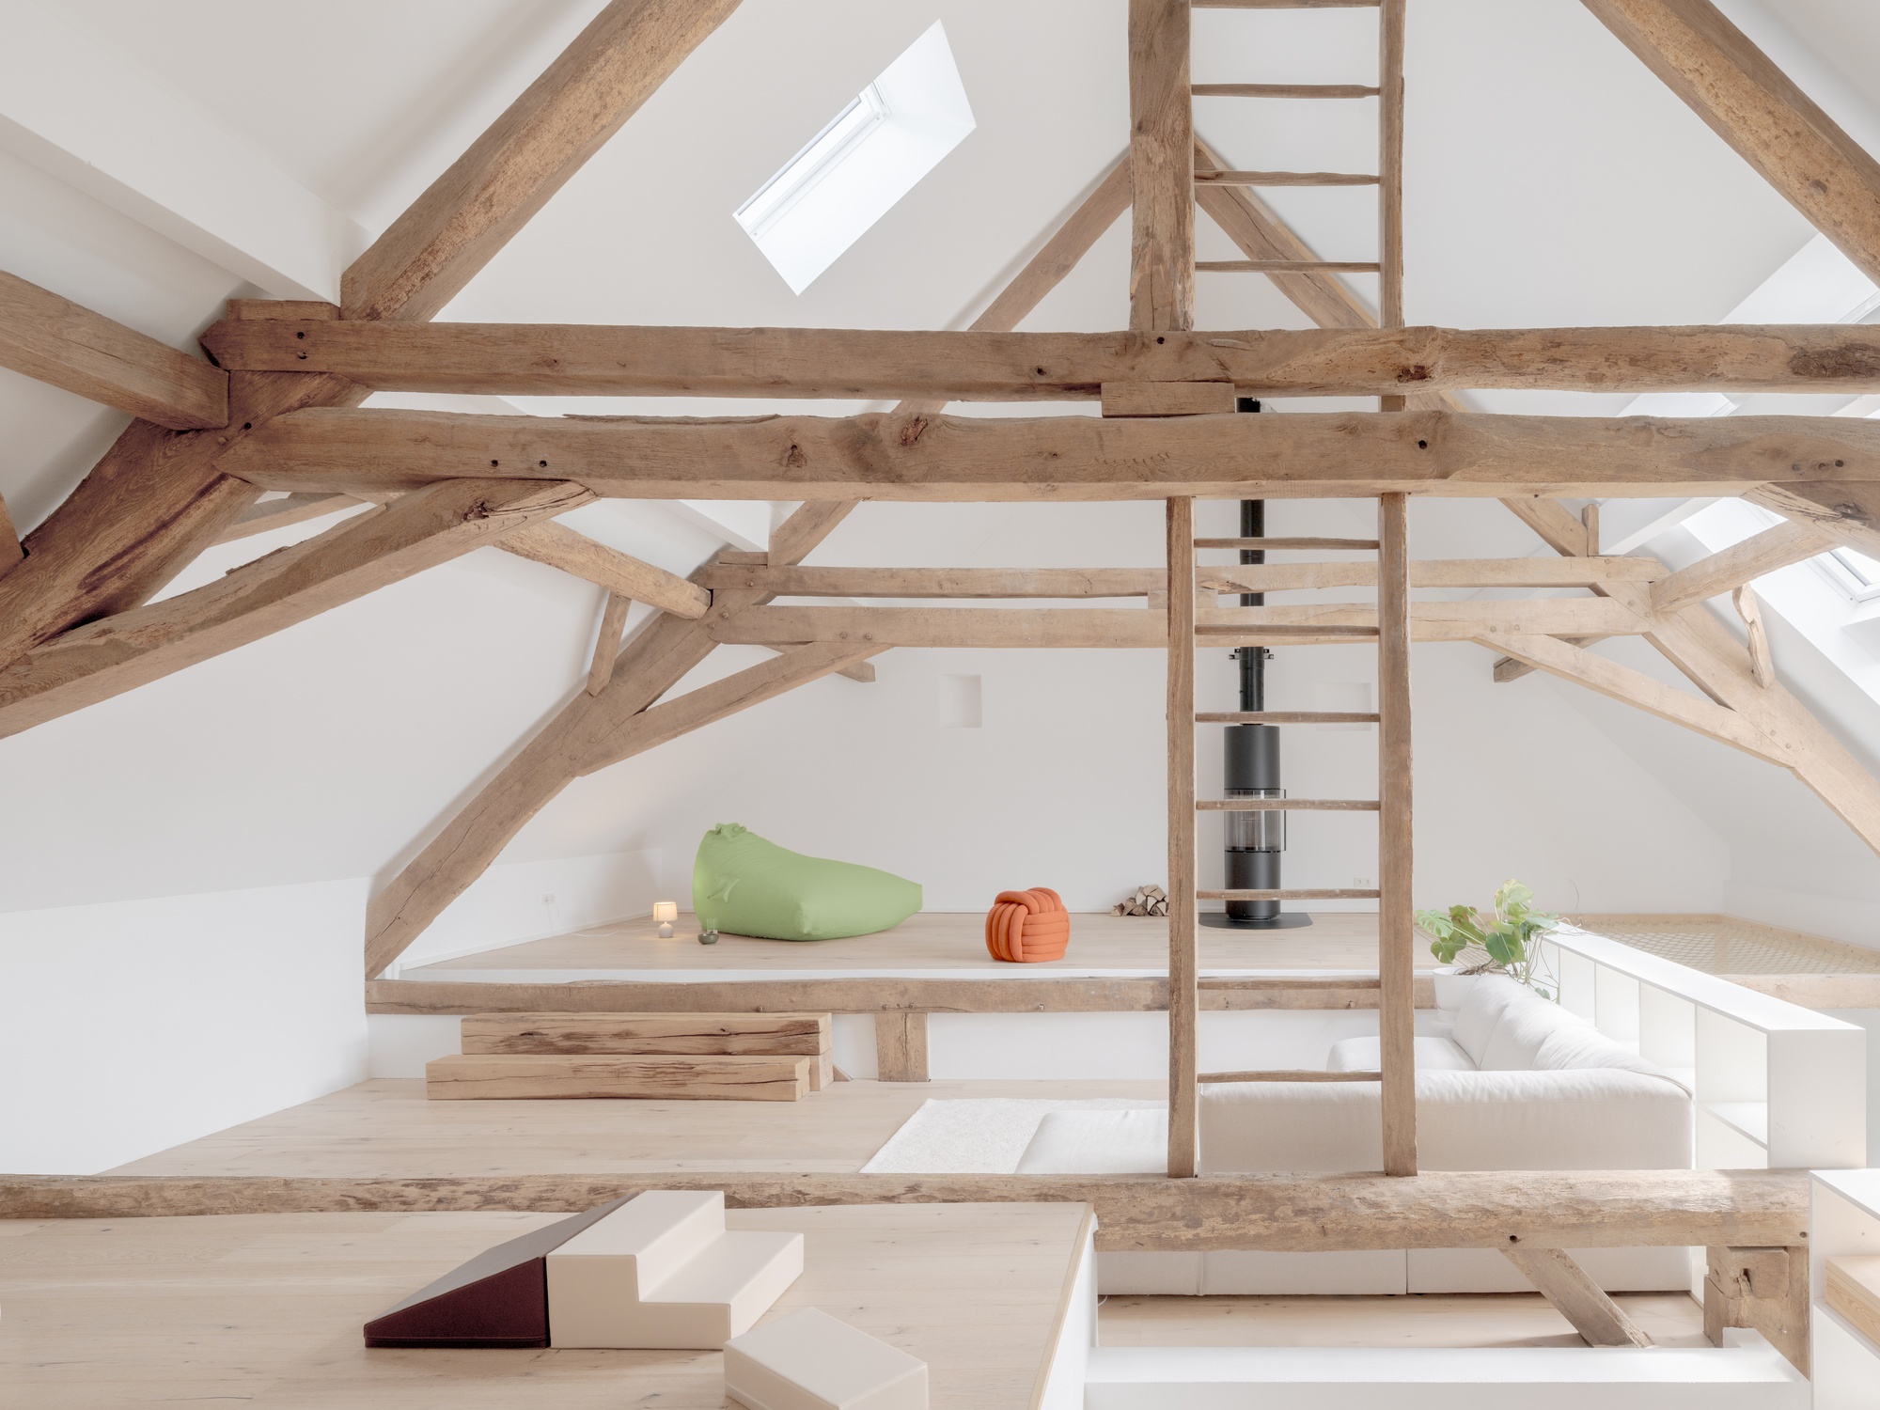
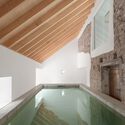
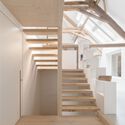
Rather than partitioning the vast, open volumes of the old barn and living spaces into conventional, compartmentalized rooms, PUR+ Architekten opted for a contemporary "house-within-a-house" strategy. The design carves out voluminous double-height voids, creating dynamic sightlines that stretch from the historic ground-level thresholds up to the restored roof trusses. Modern architectural elements—such as monolithic concrete floors, minimalist staircases, and flush-framed doorways—were inserted as distinct, honest layers that contrast deliberately with the rough-hewn stone and aged wood of the 18th-century shell.
Phase Four: Completion and Modern Occupation
By its completion in 2026, Haus Südeifel transitioned from a neglected heritage asset into a fully functioning, highly efficient contemporary home. The final stage involved integrating sustainable thermal insulation, modern plumbing, and discreet underfloor heating, all engineered to respect the historic building physics of thick stone walls without compromising indoor air quality or architectural integrity.
Supporting Data and Architectural Analysis
To fully appreciate the significance of Haus Südeifel, one must examine the socio-architectural context of the southern Eifel region and the technical choices made by PUR+ Architekten.
The Einhaus Typology in Modern Context
The Einhaus (or Stallhaus) is a defining architectural vernacular of western Germany, particularly in regions like the Eifel, Hunsrück, and parts of Belgium and France. Historically, combining the hearth and the barn under one roof offered thermal benefits (heat generated by livestock helped warm the living quarters above or adjacent) and maximum efficiency in inclement weather.
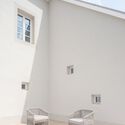
However, modern lifestyles render livestock integration obsolete. PUR+ Architekten addressed this spatial challenge by converting the former agricultural and storage zones into expansive, light-filled living, dining, and studio areas. The cavernous proportions of the old barn—once used for hay storage and heavy machinery—now serve as a dramatic vertical core for the residence, flooding the interior with natural daylight via strategically placed skylights and restored openings.
Materiality and Craftsmanship
The material palette of Haus Südeifel is an exercise in tactile honesty.
Historic Fabric: Local Eifel limestone and weathered oak beams dictate the foundational character of the architecture. Their irregular textures, scars of time, and natural earth tones ground the project in its specific geographic coordinates.
Modern Additions: In direct dialogue with the historic fabric, PUR+ Architekten utilized board-formed exposed concrete, smooth steel, and muted interior finishes. This dichotomy creates a sensory richness: the cool, precise touch of modern concrete juxtaposed against the warm, organic roughness of centuries-old stone.
Official Responses and Design Philosophy
While formal press statements from regional heritage boards and the architects themselves emphasize a unified vision of preservation-through-adaptation, the underlying philosophy of PUR+ Architekten speaks volumes about the future of rural architecture in Europe.
According to design notes provided by the practice:
"The core concept was never to freeze the building in a museum-like state of arrested decay, nor was it to gut the interior for the sake of modern suburban comforts. Haus Südeifel is an exploration of continuity. We sought to revive the architectural clarity of the original 1700s structure—its honest geometry, its robust scale, its profound relationship to the Eifel landscape—while empowering the inhabitants to live fluidly, comfortably, and sustainably within a flexible contemporary framework."
Local municipal planning representatives have also lauded the project as a benchmark for rural revitalization. In an era where village centers across Germany face depopulation and the loss of historic building stock to poorly executed suburban developments, Haus Südeifel demonstrates that heritage properties can be successfully adapted to meet 21st-century residential standards without sacrificing their historical soul.
Implications for Rural Heritage and Contemporary Design
The completion of Haus Südeifel carries significant implications for the fields of architecture, historic preservation, and rural real estate development across Central Europe.
1. A Blueprint for Sustainable Adaptive Reuse
Demolition and new construction generate immense carbon footprints. By choosing to rehabilitate a 300-year-old ruin rather than build anew, PUR+ Architekten drastically reduce the embodied carbon of the project. Furthermore, the thick stone walls of the original Einhaus provide exceptional thermal mass, which—when paired with modern internal insulation strategies—creates an energy-efficient envelope suited to the region’s harsh winters.
2. Countering Rural Depopulation Through Design
Many historic villages in regions like the Eifel suffer from structural vacancy as younger generations move to major urban centers like Cologne, Frankfurt, or Düsseldorf. Projects like Haus Südeifel prove that historic rural properties can be transformed into highly desirable, design-forward retreats and primary residences for remote workers, creatives, and urban expatriates. By injecting sophisticated contemporary design into rural envelopes, architects can stimulate economic and cultural renewal in neglected countryside communities.
3. Redefining the Heritage Dialogue
For decades, historic preservation has often been mired in dogmatic debates: purists demanding absolute historical replication versus modernists advocating for stark, contrasting additions that ignore context. PUR+ Architekten’s work on Haus Südeifel charts a middle path of "critical dialogue." The past and the present do not fight for dominance; instead, they converse. The 18th-century stone walls provide the wisdom and weight of history, while 21st-century spatial interventions offer lightness, flexibility, and light.
Conclusion
Haus Südeifel is much more than a successful residential renovation; it is a cultural statement. By honoring the vernacular intelligence of the past while boldly embracing the technical capabilities of the present, PUR+ Architekten have ensured that this 300-year-old Eifel farmstead will endure not as a relic of a forgotten way of life, but as a vibrant, living home for generations to come.