

Main Facts: Redefining Tropical Modernism in Vietnam
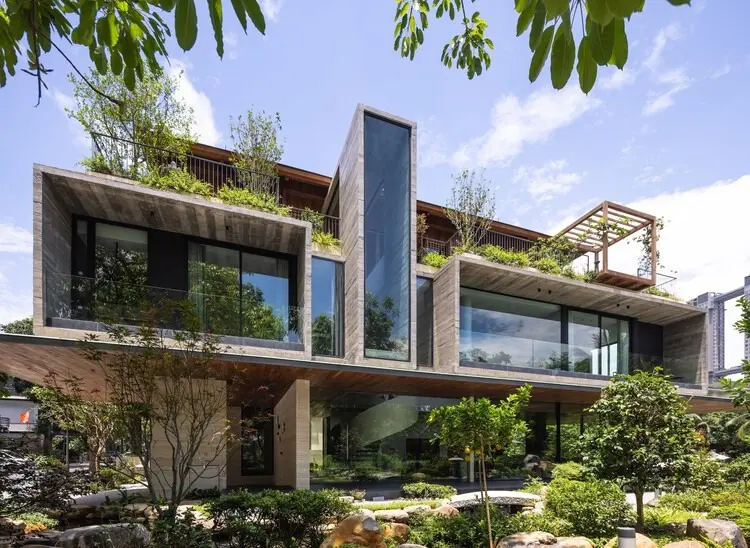
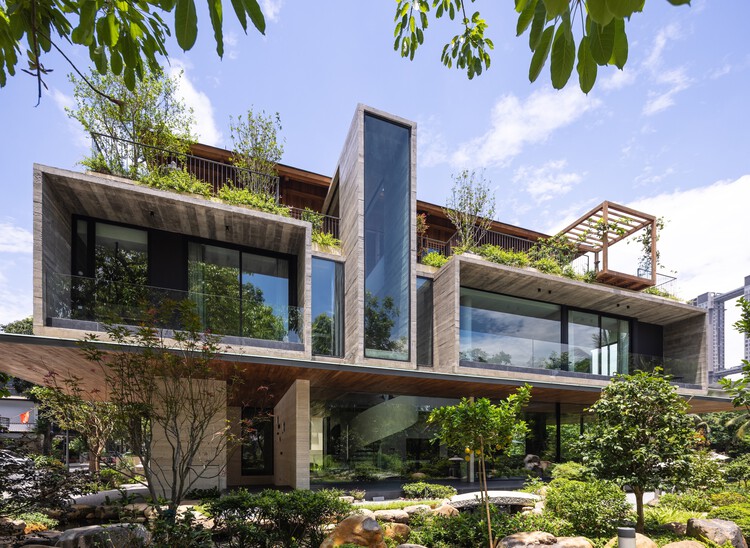
Nestled within a rapidly expanding and densely configured urban area in Vietnam, Dolphin Villa—designed by the renowned practice Idee Architects—stands as a compelling counter-narrative to modern concrete-and-glass real estate development. Rather than maximizing the footprint of the land plot to increase indoor square footage, the design team prioritized the preservation of open space, microclimate regulation, and an intimate dialogue between the built environment and the natural world.
Captured through the lens of architectural photographer Trieu Chien, Dolphin Villa is more than just a luxurious residence; it is a spatial experiment in tropical architecture. The project pivots on the integration of lush landscaping, fluid interior-exterior transitions, carefully curated natural light, and passive cooling strategies that respond directly to Vietnam’s rigorous climate.
Key Project Details:
- Project Name: Dolphin Villa
- Architectural Firm: Idee Architects
- Location: Vietnam (New Urban Development Area)
- Photographer: Trieu Chien
- Typology: Residential / Villa Architecture
- Design Focus: Nature integration, sustainable tropical living, spatial fluidity, and passive climate control.
Chronology of Development: From Concept to Completion
The realization of Dolphin Villa unfolded through a deliberate, multi-stage architectural process that spanned several months of conceptualization, material testing, and meticulous construction oversight.
Phase 1: Conceptualization and Site Analysis (Early Planning Stages)
When Idee Architects were first approached with the commission, the site presented a typical contemporary dilemma: a parcel of land situated inside a newly planned, highly uniform urban district characterized by rigid zoning rules and a general absence of mature native flora. The architects recognized early on that a conventional box-type villa would isolate its inhabitants from the surrounding ecosystem.
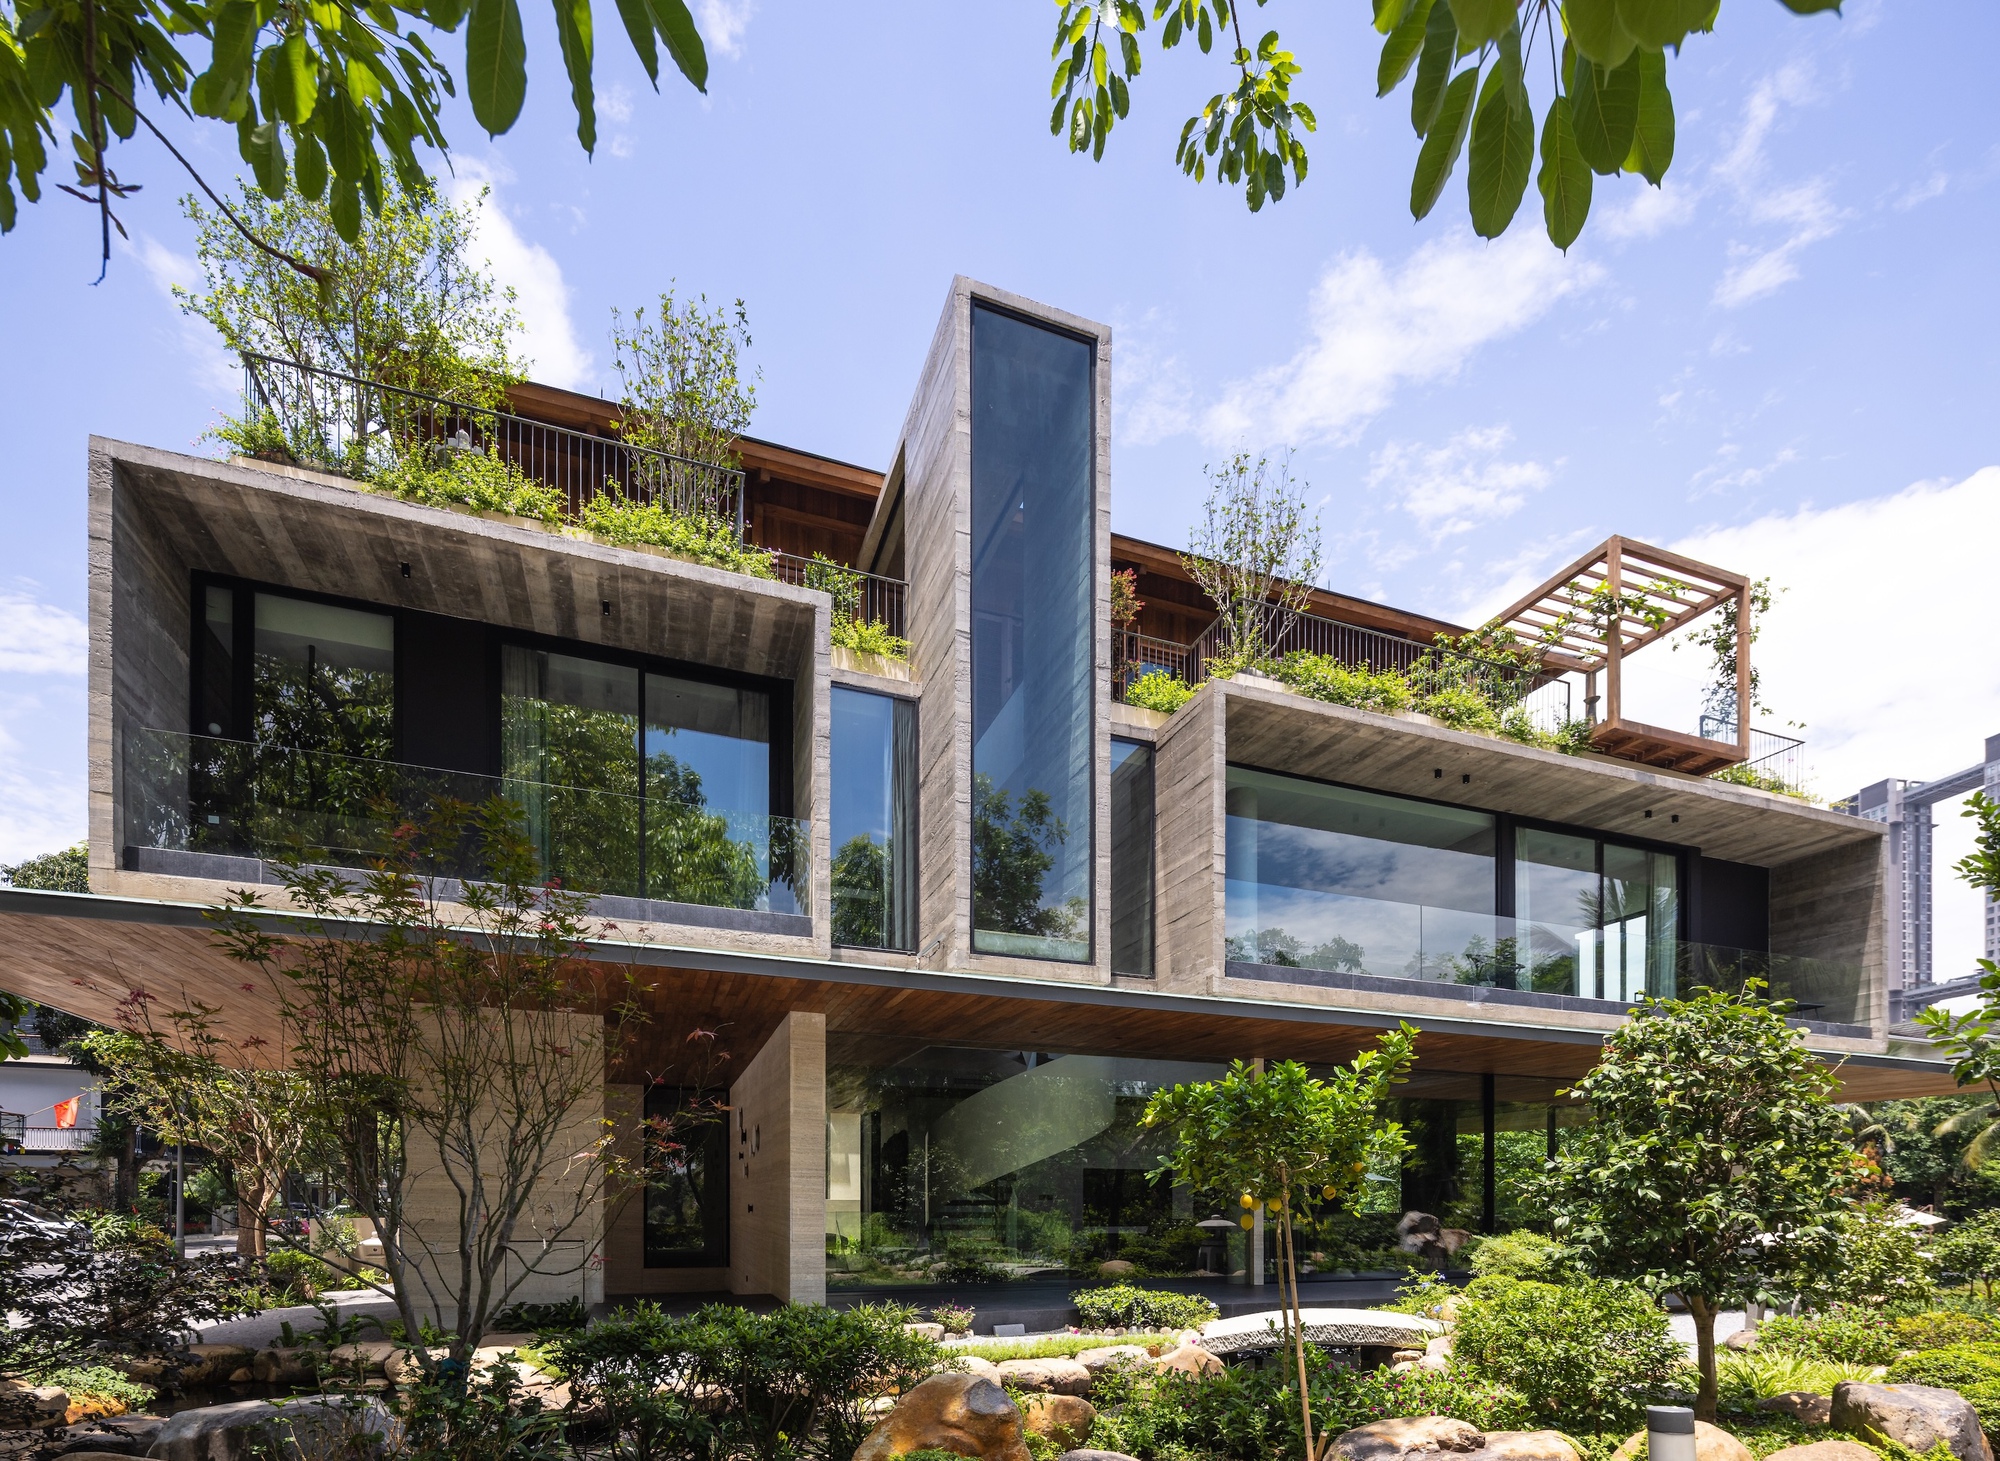
The conceptual phase focused on inverting the traditional suburban layout. Instead of placing the house squarely in the center with leftover yard space pushed to the perimeter, Idee Architects fractured the building mass. This strategy created pockets of micro-gardens, courtyards, and interstitial semi-outdoor zones that permeate deep into the heart of the residence.
Phase 2: Design Iterations and Climate Responsiveness
During the detailed design phase, the team ran simulations focusing on solar orientation, wind paths, and monsoon management. Vietnam’s tropical climate demands a delicate balance: maximizing cooling ventilation while providing shelter from intense seasonal rains and harsh afternoon sun.
The volumetric studies led to the decision to utilize multi-level terraces, deep overhangs, and operable screening elements. This phase established the project’s signature material palette, combining warm local woods, textured concrete, and expansive glazing that dissolves the boundary between indoor living areas and external green balconies.
Phase 3: Construction and Craftsmanship
The construction phase heavily emphasized local craftsmanship and sustainable building practices. Working alongside skilled artisans, the builders integrated custom wooden elements, porous brickwork, and structural concrete framing designed to weather gracefully in the humid tropical environment. Landscaping was not treated as an afterthought; mature trees and native vegetation were introduced concurrently with the structural framing to ensure that the architecture emerged within a living landscape rather than being dropped onto a cleared site.
Phase 4: Completion and Public Reveal (September 2026)
Following final interior styling and landscape maturation, the project was officially documented by Trieu Chien. Dolphin Villa made its public debut in September 2026, immediately drawing widespread acclaim across global architectural platforms like ArchDaily for its poetic synthesis of contemporary luxury and ecological sensitivity.
Supporting Data: Spatial Metrics and Architectural Strategies
To understand how Dolphin Villa achieves its unique spatial quality, one must examine the core architectural strategies implemented by Idee Architects.
| Architectural Dimension | Design Approach | Functional Benefit |
|---|---|---|
| Site Coverage | Reduced footprint with maximized interstitial gardens | Promotes ground permeability, reduces urban heat island effect, and brings nature closer to living spaces. |
| Ventilation Strategy | Cross-ventilation layout paired with porous screens | Harnesses prevailing regional winds to naturally cool interior zones, minimizing mechanical air-conditioning loads. |
| Lighting Design | Floor-to-ceiling glazing paired with deep overhangs | Maximizes daylight penetration while eliminating blinding glare and excessive solar heat gain. |
| Material Palette | Exposed concrete, warm timber, and local stone | Provides structural integrity, tactile warmth, and high durability against tropical humidity. |
The Integration of Landscape and Architecture
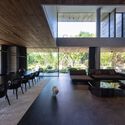
In traditional developments, the boundary between inside and outside is marked by a sealed glass sliding door. At Dolphin Villa, this boundary is deliberately blurred. Balconies extend generously from upper-level bedrooms and living spaces, acting as outdoor rooms where residents can experience the changing weather patterns, shifting shadows, and rustling foliage.
The interior program is organized around visual and physical connections to greenery. Whether sitting in the main living lounge or moving through circulation corridors, occupants are constantly met with framed views of vegetation. This approach aligns with biophilic design principles, which have been proven to reduce stress, lower blood pressure, and enhance overall psychological well-being.
Official Responses and Design Philosophy
In statements released by the design team, Idee Architects elaborated on the philosophical underpinnings of Dolphin Villa, emphasizing that modern residential architecture in developing nations must evolve past mere aesthetic consumerism.
"Located within a newly developed urban area in Vietnam, Dolphin Villa was conceived to re-establish a closer relationship between domestic life and nature," the architects noted in their official project description. "Rather than maximizing the built area, the project creates a carefully calibrated living environment in which architecture, landscape, light, and climate remain in continuous dialogue."
The firm underscored that modern homeowners are increasingly seeking sanctuaries from the sensory overload and congestion of fast-growing Asian megacities. By intentionally holding back from filling every square meter of allowable floor area with enclosed rooms, the clients and architects made a collective investment in spatial quality, mental breathing room, and environmental stewardship.
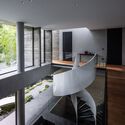
Independent architectural critics have similarly praised the project for its restraint. In an era where many new luxury villas rely on oversized, hermetically sealed glass boxes that require heavy mechanical cooling, Dolphin Villa demonstrates that sustainable tropical design can be both sophisticated and deeply rooted in vernacular common sense.
Implications: Setting a New Standard for Urban Villas in Southeast Asia
The completion and reception of Dolphin Villa carry significant implications for the future of residential design across Vietnam and the broader Southeast Asian region.
1. Challenging Real Estate Norms
In many newly minted urban zones across Southeast Asia, land value appreciation drives developers and private clients to maximize floor-to-area ratios (FAR). Dolphin Villa offers a compelling counter-example, proving that spatial value is not merely a function of enclosed square footage. By leaving breathing room for gardens, lightwells, and courtyards, the villa actually commands a higher quality of life, effectively redefining luxury in tropical contexts.
2. The Evolution of Tropical Modernism
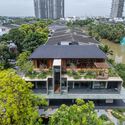
The project contributes to the ongoing evolution of tropical modernism. By synthesizing clean contemporary lines with responsive passive design strategies, Idee Architects show how modern homes can adapt to changing climates without sacrificing visual elegance. The reliance on natural cross-ventilation, shading, and indigenous planting models serves as a blueprint for reducing carbon footprints in residential construction.
3. Fostering Environmental Consciousness in Dense Neighborhoods
As suburban and semi-urban districts across Vietnam densify, the loss of green space threatens urban biodiversity and increases local temperatures. Dolphin Villa acts as a micro-ecosystem within its neighborhood. The pockets of dense planting integrated into its terraces and courtyards provide habitats for local birds and insects, contributing incrementally to urban greening and climate resilience.
Conclusion
Dolphin Villa by Idee Architects is more than a striking residential commission; it is a manifestation of architectural mindfulness. By putting nature on an equal footing with human habitation, the design proves that beauty, sustainability, and comfort can coexist harmoniously. As cities across the region continue to grow, projects like Dolphin Villa illuminate a sustainable path forward—one where architecture listens to the land, embraces the climate, and elevates the human spirit through a profound connection to the natural world.
