

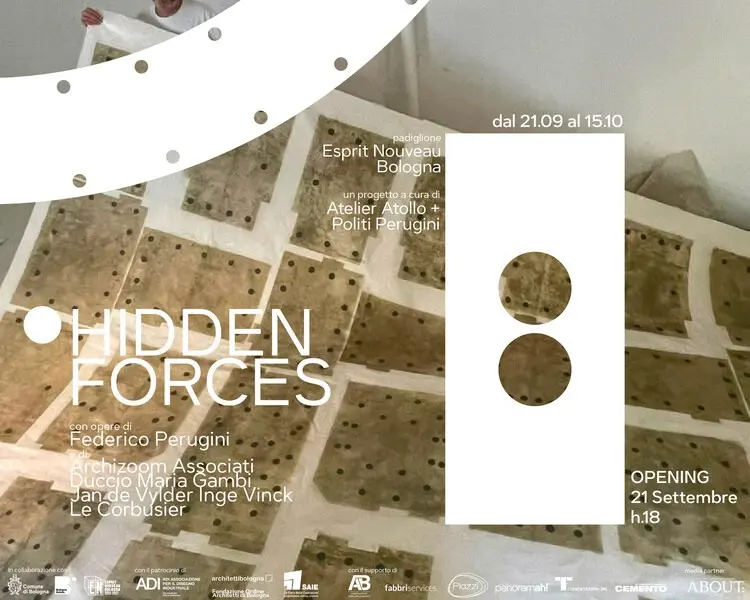
BOLOGNA, ITALY — Architecture has long been viewed through the lens of its tangible outcomes: the sweeping glass facades, the soaring concrete cantilevers, the crisp geometric lines, and the finished spaces that occupy our physical world. Yet, every built structure is merely the visible tip of an immense, often imperceptible iceberg. Beneath every finished surface lies a complex web of economic demands, political regulations, environmental pressures, and social dynamics that dictate what can be conceived, funded, approved, and ultimately built.
Bringing these unseen pressures to the forefront, the Hidden Forces research project and exhibition has transformed Bologna’s iconic Pavillon de l’Esprit Nouveau into a dynamic laboratory of architectural introspection. Conceived and curated by Atelier Atollo and Politi Perugini, the exhibition and its accompanying public lecture series dive deep into the less visible dimensions that shape the built environment. By exploring the invisible systems that govern architectural design, Hidden Forces challenges architects, theorists, and the public alike to reconsider how buildings truly come to life amidst the broader sociopolitical transformations of our contemporary era.
Main Facts: Decoding the Anatomy of the Built Environment
At its core, Hidden Forces operates as both an intellectual critique and a material investigation into the anatomy of architectural production. Every architectural project is the direct outcome of a complex system of vectors—ranging from zoning laws and market economics to cultural values and structural physics—that directs choices, defines strict physical limits, and establishes operational possibilities.
The exhibition is anchored by two primary components: Federico Perugini’s evocative Relics series and a curated collection of four authored columns. Together, these elements bridge the gap between abstract theoretical concepts and tangible construction realities.
- The Curatorial Vision: Conceived by Atelier Atollo and Politi Perugini, the project seeks to map out the forces that usually remain imperceptible to the public and even to practicing professionals.
- The Venue: The Pavillon de l’Esprit Nouveau in Bologna—itself a historic symbol of architectural experimentation—serves as the physical backdrop, linking the past ideals of modernism with contemporary spatial inquiries.
- The Core Artifacts: Perugini’s Relics utilize actual construction materials—concrete and steel—to reveal the hidden cross-sections of structural columns from six historically emblematic buildings designed by masters of modern and contemporary architecture.
- The Four Thematic Pillars: The exhibition categorizes its investigations into four distinct themes: Tools, Relationships, Regulations, and Intentions, each materialized through a specific spatial device.
Chronology: From Le Corbusier’s Sketchbook to Contemporary Discourse
To fully understand the genesis of Hidden Forces, one must trace a historical lineage that spans nearly a century, moving from early modernist explorations to contemporary critical practice.
The Historical Seed: Le Corbusier’s Unpublished Drawing
The intellectual foundation of the Relics series can be traced back to an obscure, unpublished drawing by modernist pioneer Le Corbusier. In this rare sketch, the architect meticulously depicted—at full scale—the invisible internal section of the columns belonging to one of his signature villas. Rather than treating the column merely as a vertical load-bearing element visible on a floor plan, Le Corbusier visualized its internal tectonic reality, acknowledging the hidden choreography of steel reinforcement and fluid concrete working in unison against gravity.
Modern Manifestations: Tracing the Reinforced-Concrete Frame
Taking inspiration from Le Corbusier’s early intuition, the creators of Hidden Forces set out to document the evolution of the reinforced-concrete frame—a structural innovation that fundamentally altered the course of 20th-century architecture.
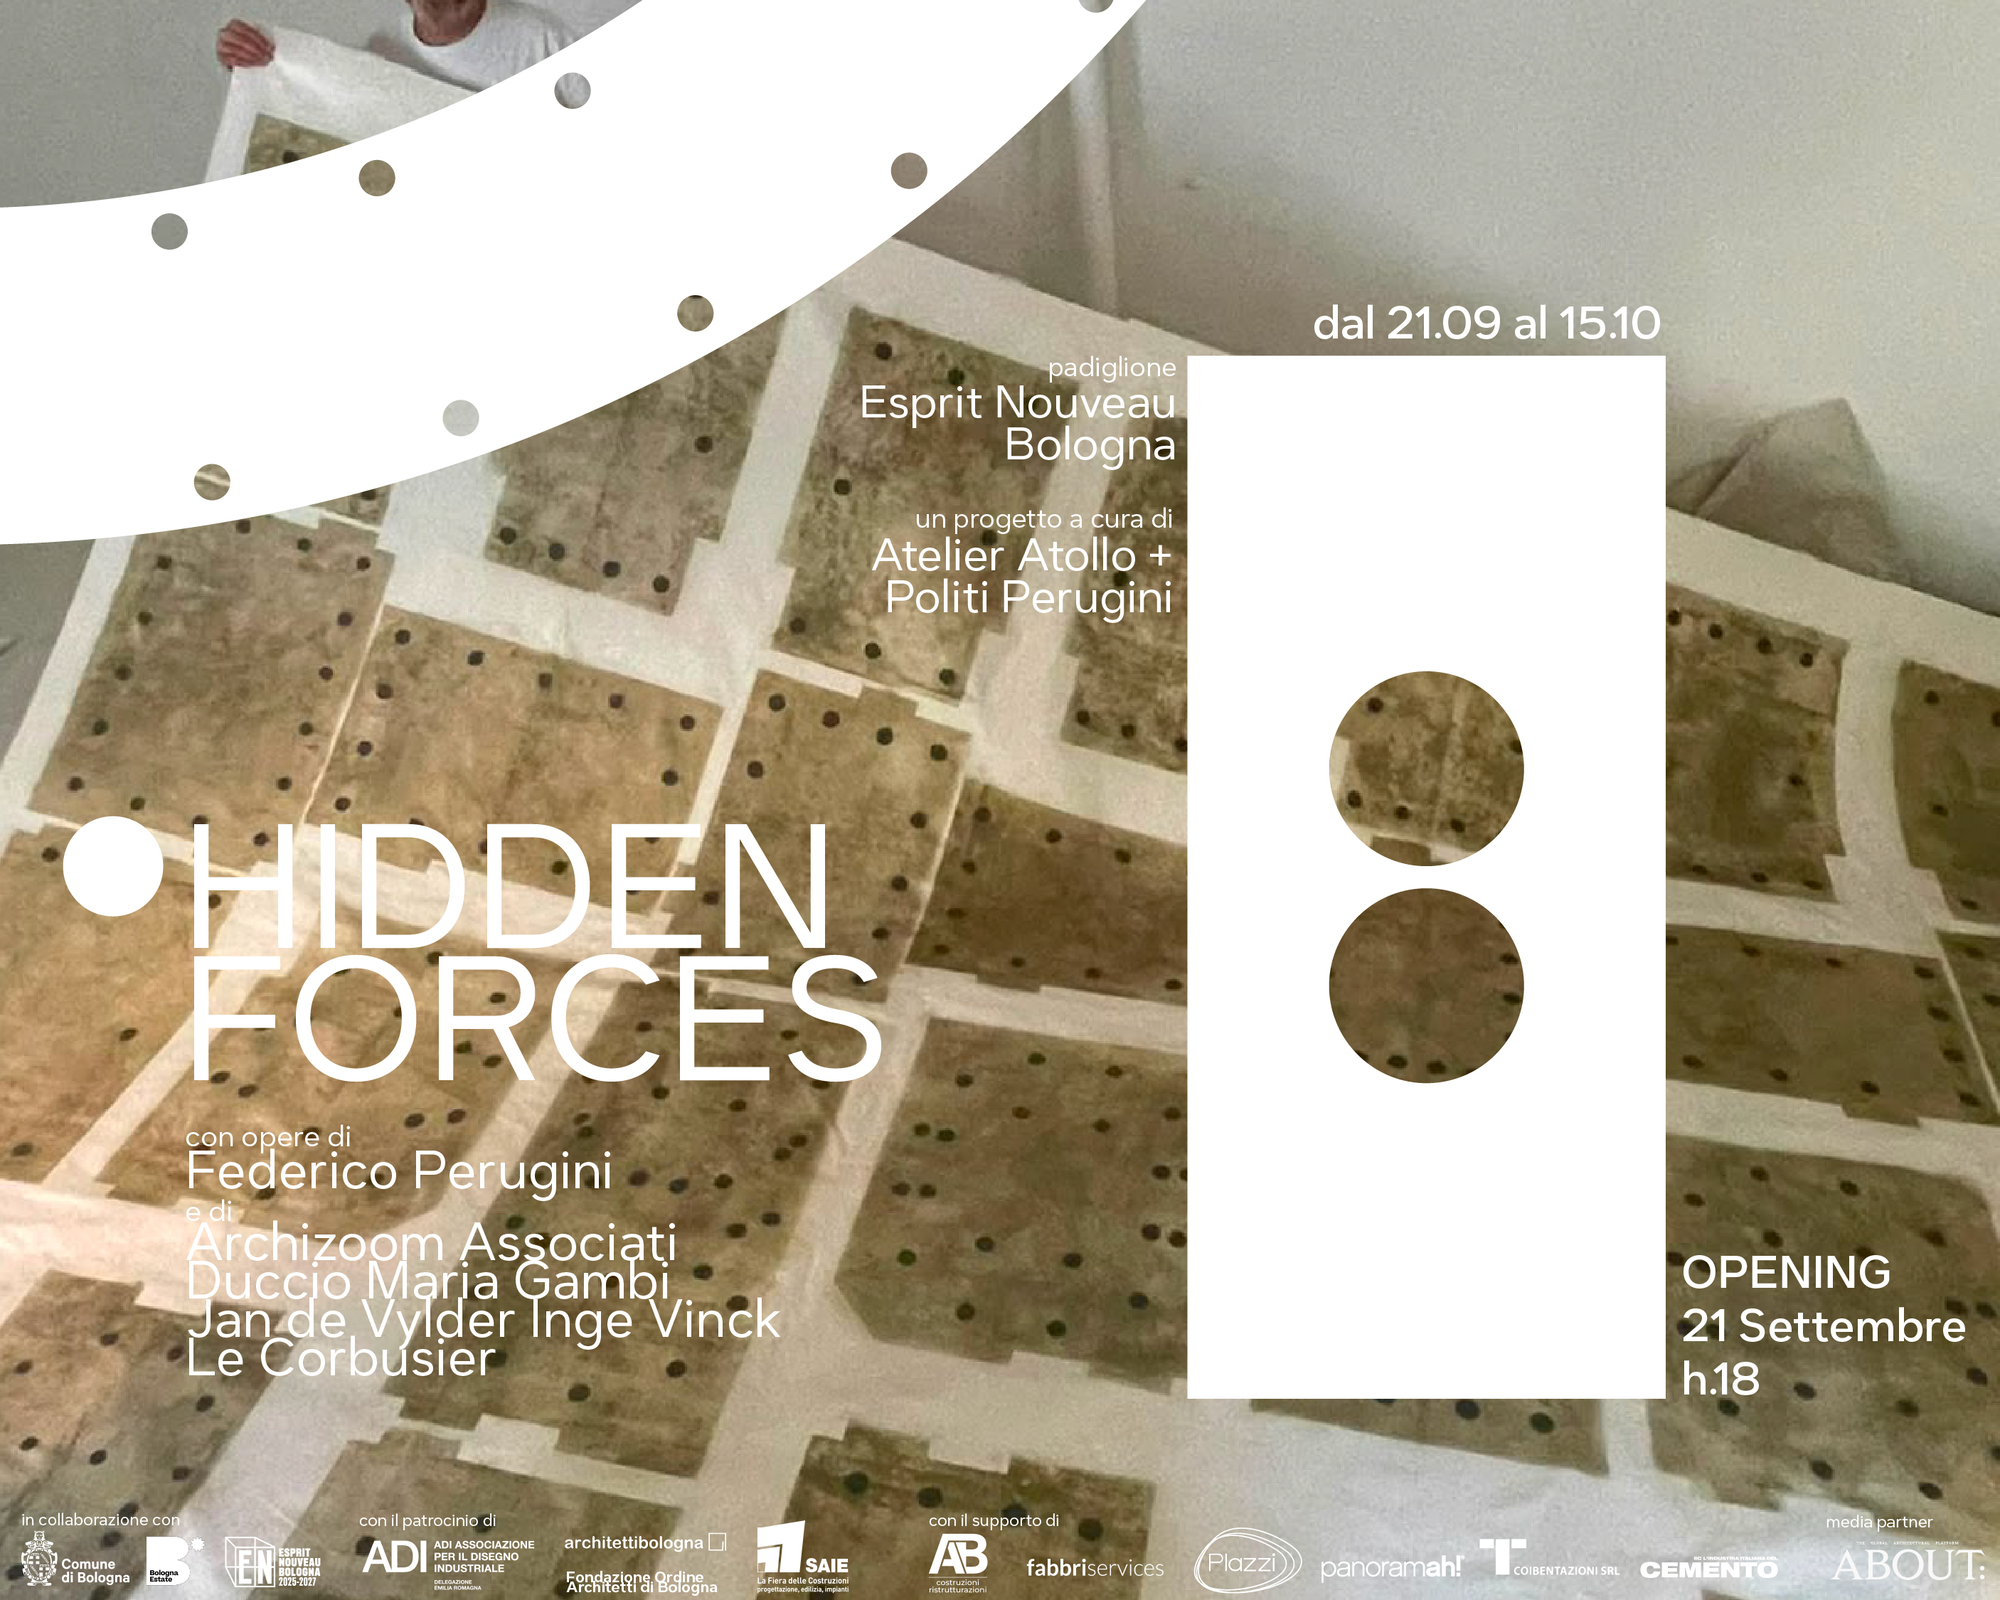
Rather than relying on traditional pictorial representations, Federico Perugini’s Relics utilize the actual raw materials of construction: concrete and steel. The series presents an infinitesimal, highly precise cross-section of the structural columns of six iconic, physically realized buildings designed by some of history’s most influential architects:
- Le Corbusier
- Mies van der Rohe
- Letrosne
- Shinohara
- Nishizawa
- Koolhaas
All six structures remain standing today, serving as living testaments to different eras, tectonic philosophies, and geographic contexts. By revealing the hidden area within their load-bearing columns, the Relics do not merely show structural anatomy; they actively reproduce the invisible forces and internal tensions that continue to course through their structural frames day and night.
Supporting Data and Spatial Devices: The Four Themes
Within the exhibition space, these material relics are organized in pairs, functioning as conceptual columns that bridge different authors, historical periods, and geographic boundaries. This pairing mechanism highlights unexpected affinities, sharp contrasts, and enduring questions, all synthesized through the exhibition’s four primary thematic pillars: Tools, Relationships, Regulations, and Intentions.
Each theme is made physically and intellectually tangible through an authored column, conceived by the curators not just as a structural support, but as a spatial and interpretative device. These four specialized interventions extract and amplify the hidden themes embedded within the exhibited pieces:
1. The Represented Column by Archizoom Associati
Exploring the realm of Intentions and conceptual critique, this piece delves into how architecture is communicated, imagined, and radicalized before a single brick is laid. It questions the ideological frameworks that drive spatial design.
2. The Commissioned Column by Duccio Maria Gambi
Tackling the theme of Relationships, Gambi’s column investigates the intricate negotiation between designer, client, manufacturer, and society. It highlights how human agency, economic exchange, and craftsmanship leave physical traces within the material composition of a building.
3. The Construction-Site Column by architecten jan de vylder inge vinck / A JDVIV / A DVVT
Focusing on Tools and the pragmatic realities of building, this contribution examines the messy, unpredictable environment of the construction site. It honors the labor, machinery, and improvisational techniques that transform drawings into physical reality.
4. The Column as a Point of View by Le Corbusier
Serving as a reflection on Regulations and spatial philosophy, this installation utilizes the perspective of Le Corbusier himself. It questions how structural systems organize human movement, visual fields, and the regulatory limits imposed upon the built environment.
Official Perspectives and Curatorial Intent
The curatorial collective behind Hidden Forces—Atelier Atollo and Politi Perugini—has consistently emphasized that architecture must be understood as a socio-economic and political construct rather than an isolated artistic exercise.
"Every project is the outcome of a complex system of forces that directs its choices, defines its limits, and determines its possibilities," note the curators in their project statement. "Beyond the built form, economic, political, environmental, regulatory, cultural, and social dynamics contribute to defining what can be designed and built."
By bringing these invisible boundary conditions to the foreground, the exhibition acts as a corrective to the glossy, decontextualized imagery that often dominates contemporary architectural media. Instead of celebrating architecture solely as an aesthetic achievement, Hidden Forces asks viewers to look closer at the scaffolding of constraints—zoning laws, carbon budgets, financial pressures, and labor conditions—that quietly shape our cities.
Furthermore, the integration of a public lecture series running alongside the exhibition provides a vital platform for open discourse. Architects, structural engineers, urban theorists, and economists converge at the Pavillon de l’Esprit Nouveau to debate how contemporary practitioners can navigate, subvert, or harmonize with these hidden forces in an era marked by rapid ecological and technological transitions.
Broader Implications for the Future of Architectural Practice
As the architectural profession faces unprecedented global challenges—ranging from the climate crisis and strict urban densification policies to shifting global economies and housing shortages—the relevance of Hidden Forces extends far beyond academic curation.
1. Redefining Architectural Education
Traditional architectural curricula often place heavy emphasis on form-making, spatial composition, and digital visualization, occasionally sidelining the bureaucratic, economic, and structural realities of the industry. Exhibitions like Hidden Forces signal an urgent pedagogical shift toward systems thinking. By exposing students and young professionals to the hidden mechanics of construction and regulation, the project advocates for a more holistic, resilient approach to design.

2. Transparency in the Face of Ecological Crises
In an era where the construction industry accounts for a staggering percentage of global carbon emissions, understanding the material composition and lifecycle of building elements is more critical than ever. The focus on concrete and steel in Perugini’s Relics prompts a sobering reflection on the material footprint of modern infrastructure. Recognizing the internal tensions of a column serves as a metaphor for acknowledging our broader environmental footprint—reminding designers that every structural choice carries ecological consequences.
3. Navigating Hyper-Regulation and Bureaucracy
Contemporary architects frequently complain about the suffocating weight of building codes, zoning restrictions, and economic mandates. Rather than viewing regulations merely as creative roadblocks, Hidden Forces reframes them as active agents of design. By mapping out how laws, politics, and social norms sculpt the built environment, the exhibition encourages architects to become more politically astute and economically strategic negotiators.
Conclusion: A New Map for the Built Environment
By transforming Bologna’s Pavillon de l’Esprit Nouveau into a theater of the unseen, Hidden Forces successfully bridges the chasm between abstract theory and tectonic reality. Through Federico Perugini’s precise material Relics, the legacy of Le Corbusier, and the critical spatial devices contributed by visionary designers, the project achieves something rare: it makes the invisible legible.
Ultimately, Hidden Forces offers more than an aesthetic critique; it provides a comprehensive map of the tensions, constraints, and aspirations that dictate the shape of our world. As architects and citizens navigate an increasingly complex future, projects like this serve as essential reminders that to change the spaces we inhabit, we must first understand the hidden forces that hold them together.
For further information, event schedules, and downloadable resources regarding the exhibition, visitors can reference the official documentation provided via Atelier Atollo and Politi Perugini’s project release.
