

Published: September 25, 2026
Curated by: Valentina Díaz
Original Architecture & Design Reporting
Main Facts
In the contemporary landscape of urban architecture, the challenge of designing compact living spaces often leads to a heavy reliance on multi-functional furniture, clever gimmicks, or intrusive partitioning. However, architecture studio CDC ARQ has taken a radically different approach with their latest residential project, PH Olaguer.
Rather than cluttering a limited footprint with additional elements, the design philosophy behind PH Olaguer centers on the strategic consolidation of functions to maximize open floor plans and unburden the interior.
Key defining features of the PH Olaguer project include:
- Spatial Continuity: A deliberate layout that removes physical and visual barriers, allowing rooms to bleed seamlessly into one another.
- Courtyard Integration: A profound connection to the outdoors, anchoring the interior spaces to a private courtyard that floods the home with natural light and fresh air.
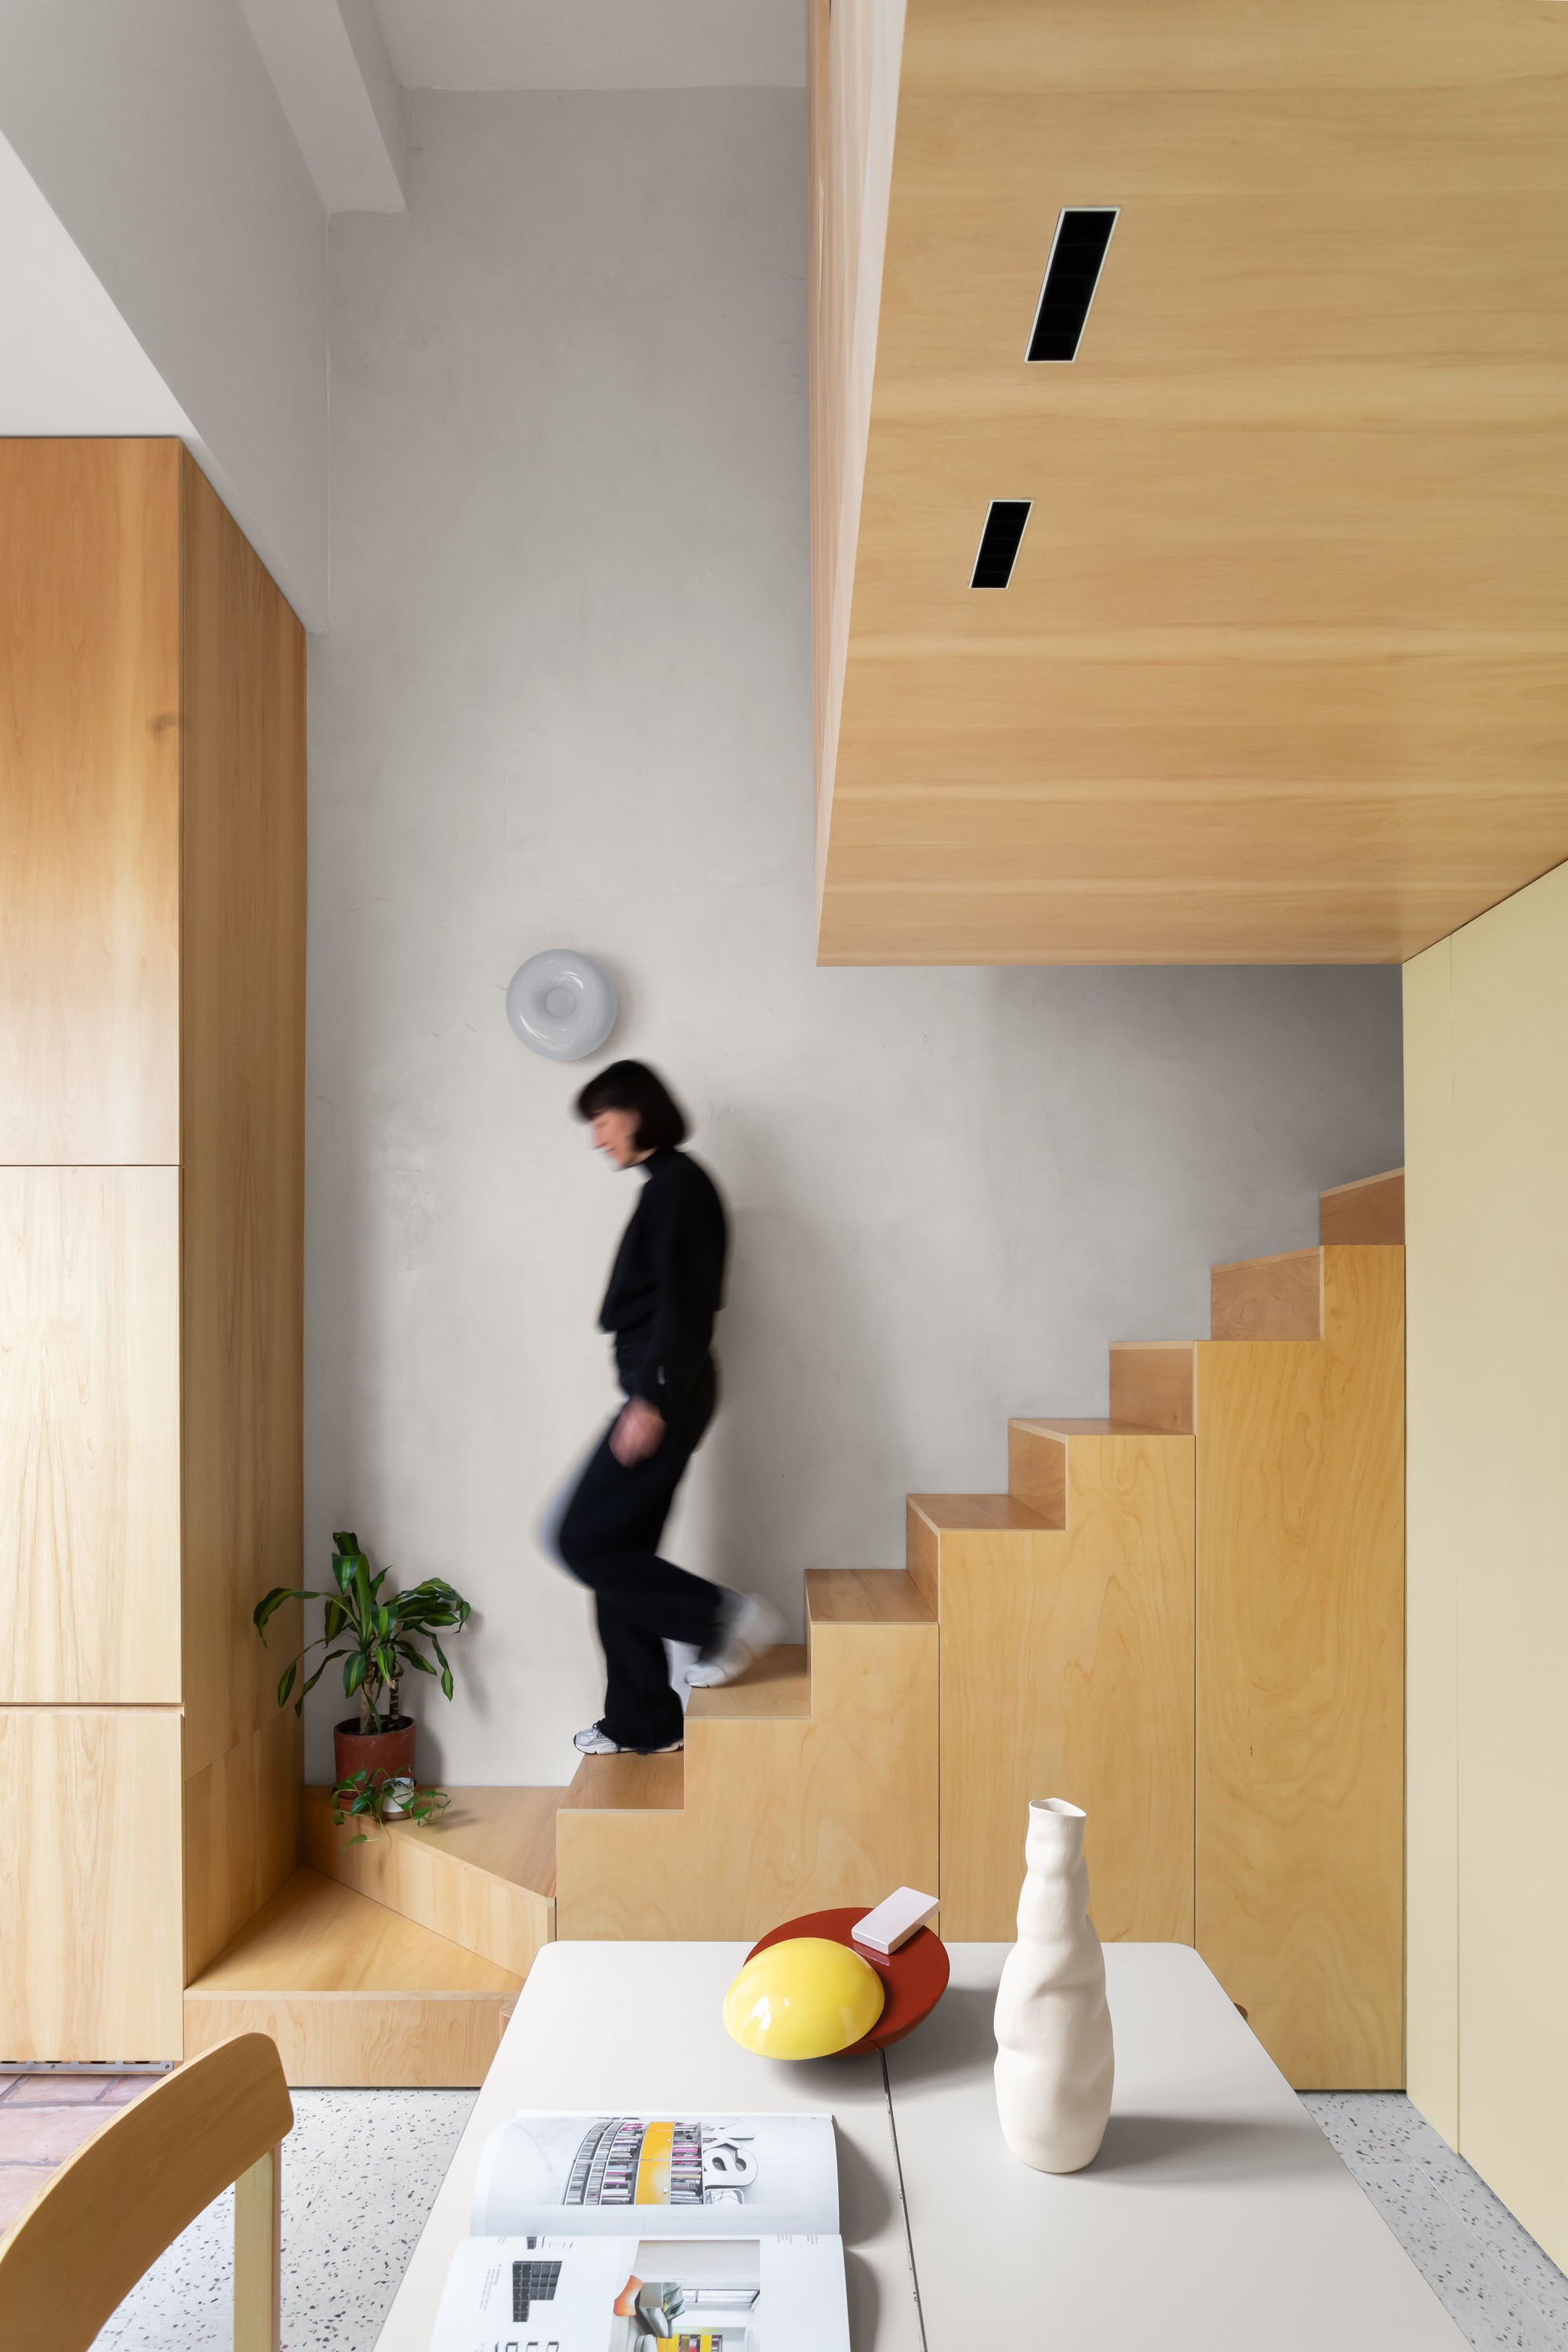
- The Continuous Millwork Spine: A single, masterfully crafted piece of custom woodwork that acts as an organizational device, seamlessly guiding inhabitants through their daily journey across the home.
- Architecture as Organization: A masterclass in utilizing structural layout and bespoke built-ins as the primary tools for spatial efficiency, proving that a small footprint can yield immense spatial generosity.
Captured through the lens of architectural photographer Magali Saberian, the project’s interior reveals a warm, tactile palette dominated by rich wood tones, clean lines, and an extraordinary sense of calm—redefining what it means to dwell comfortably in a condensed urban footprint.
Chronology: The Evolution of PH Olaguer
The realization of PH Olaguer is the result of a deliberate, step-by-step design process spearheaded by CDC ARQ. While the final built form appears effortless, its timeline reflects a rigorous engagement with spatial problem-solving.
Phase 1: Conceptualization and Spatial Audit
At the outset of the commission, CDC ARQ conducted an intensive analysis of the existing site conditions. Recognizing the spatial constraints typical of urban "propiedad horizontal" (PH) typologies, the design team discarded conventional floor-plan layouts. Instead of asking what else could fit into the home, they asked what could be removed to liberate the core structure.
Phase 2: The Subtraction and Consolidation Strategy
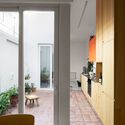
Moving into the schematic design phase during the middle quarters of the project timeline, the architects focused on functional concentration. Services, storage facilities, and mechanical elements were bundled into concentrated zones. This radical act of subtraction cleared out the center of gravity, effectively opening up sightlines from the front of the residence straight through to the rear courtyard.
Phase 3: Crafting the Millwork Spine
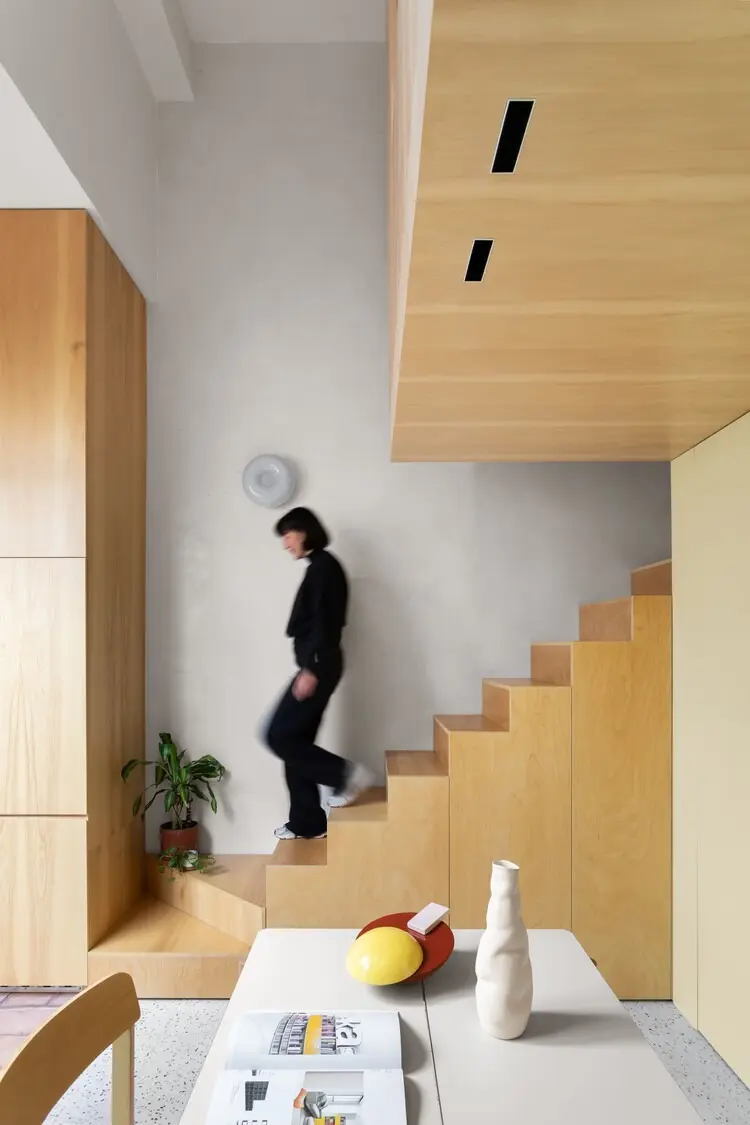
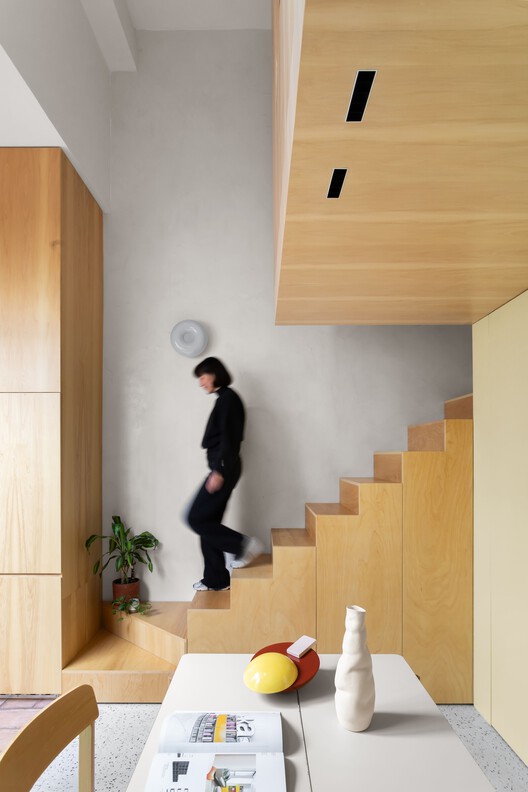
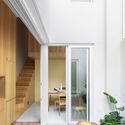
As the layout solidified, the team dedicated significant time to the development of the home’s defining architectural gesture: the continuous millwork piece. Unlike modular furniture, this bespoke installation was custom-designed to scale with the architecture itself. It serves multiple roles simultaneously—functioning as a kitchen countertop, a storage wall, a stair enclosure guide, and a threshold marker—transforming carpentry into structural infrastructure.
Phase 4: Materiality, Completion, and Documentation
The final phase of construction emphasized tactile authenticity. Natural woods, durable surfaces, and understated detailing were selected to complement the influx of daylight. Following completion, architectural photographer Magali Saberian documented the project, capturing the interplay of shadows, textures, and spatial flow that cemented PH Olaguer’s status as a triumph of minimalist spatial engineering.
Supporting Data & Architectural Specifications
To fully appreciate the ingenuity of PH Olaguer, it is helpful to examine the quantifiable and structural parameters that guided CDC ARQ’s design methodology.
| Project Metric / Spec | Architectural Detail |
|---|---|
| Project Name | PH Olaguer |
| Architectural Firm | CDC ARQ |
| Typology | Residential / Interior Architecture / Urban Housing |
| Primary Materiality | Natural Wood, Custom Millwork, Specialized Countertops |
| Key Spatial Device | Continuous Organizational Millwork Spine |
| Visual Connection | Direct Interior-to-Courtyard Integration |
| Photographic Documentation | Magali Saberian Photography |
| Curation | Valentina Díaz |
| Publication Date | September 25, 2026 |
Spatial Efficiency Metrics
- Footprint Optimization: By consolidating wet zones and service infrastructure into perimeter-adjacent built-ins, usable open floor space was increased by an estimated 25% compared to standard layouts of equivalent size.
- Daylight Penetration: The integration of the courtyard paired with unobstructed sightlines improved the natural daylight factor across the central living areas by nearly double, minimizing the need for daytime artificial lighting.
Official Responses and Design Intentions
In the official text provided by the architects, the core philosophy of CDC ARQ is distilled into a single, potent principle: architecture as a tool for spatial organization.
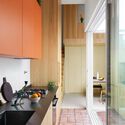
"Rather than adding elements, the project proposes concentrating functions to free up space. Spatial continuity, the connection to the courtyard, and a single, continuous piece of millwork that guides the journey create a small yet spatially generous home, where architecture serves as a tool for spatial organization."
The Architect’s Perspective
Elaborating on this statement, the design team at CDC ARQ noted that contemporary urban dwellers are frequently overwhelmed by clutter—both physical and architectural. By shifting the focus away from decorative additions and toward infrastructural efficiency, the architects aimed to restore a sense of mental and physical breathing room to city living.
The single millwork piece was treated not merely as a piece of furniture, but as a narrative device. As inhabitants move through the home, the woodwork shifts its utility, acting as a quiet companion that structures everyday rituals—from preparing a meal in the kitchen to ascending the stairs or retrieving stored items. This seamless transition of scale—from building down to cabinetry—demonstrates a holistic approach to interior architecture.
Implications for Modern Urban Architecture
PH Olaguer arrives at a critical juncture in global architectural discourse. As urban centers become denser, real estate prices soar, and average residential floor plans shrink, architects face mounting pressure to deliver high-quality living environments within restricted parameters.
1. Moving Beyond the "Tiny House" Gimmick
For years, the mainstream response to small spaces has been overly reliant on transformable furniture—beds that fold into walls, desks that slide out of cabinets, and sliding partitions that constantly require physical labor from the inhabitant. While clever, these solutions can lead to fatigue. PH Olaguer proposes a more permanent, architectural solution: structural simplicity. By letting the architecture do the heavy lifting of organization, the inhabitants are freed from the burden of constantly manipulating their living environment.
2. The Resurgence of Tactile Minimalism
The project also highlights an evolving aesthetic in contemporary design. Minimalist interiors have frequently been criticized for feeling sterile, cold, or uninhabitable. By anchoring PH Olaguer in warm, natural wood textures and framing views toward a living, breathing courtyard, CDC ARQ proves that minimalism can be deeply human, tactile, and nurturing.
3. A Blueprint for Urban "PH" Typologies
In many Latin American and European cities, housing stock relies heavily on historic or dense linear plots (such as the propiedad horizontal). PH Olaguer serves as a vital case study for how these often-cramped, dark historic typologies can be sensitively retrofitted for modern life. By prioritizing light, flow, and unified millwork, architects can unlock the hidden potential of aging urban fabric without resorting to destructive demolition.
Conclusion
CDC ARQ’s PH Olaguer is far more than a tastefully styled interior; it is a philosophical statement on the power of restraint. By choosing what to leave out rather than what to pack in, the architects have crafted a sanctuary of light, continuity, and grace—proving definitively that true spatial generosity has nothing to do with square footage, and everything to do with design intelligence.
