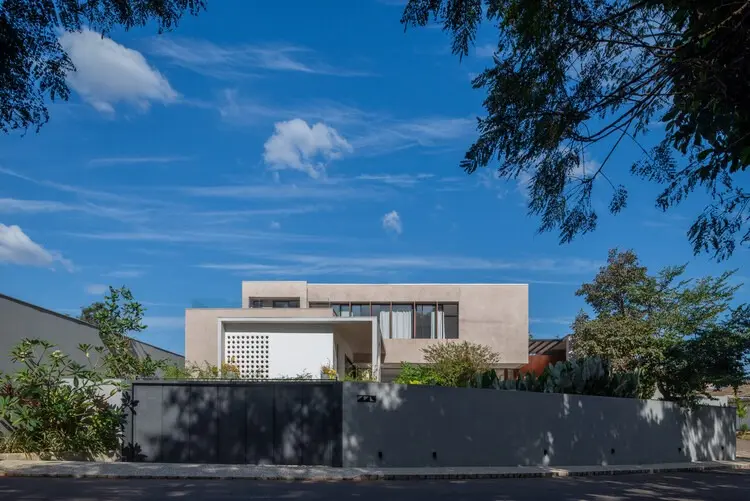
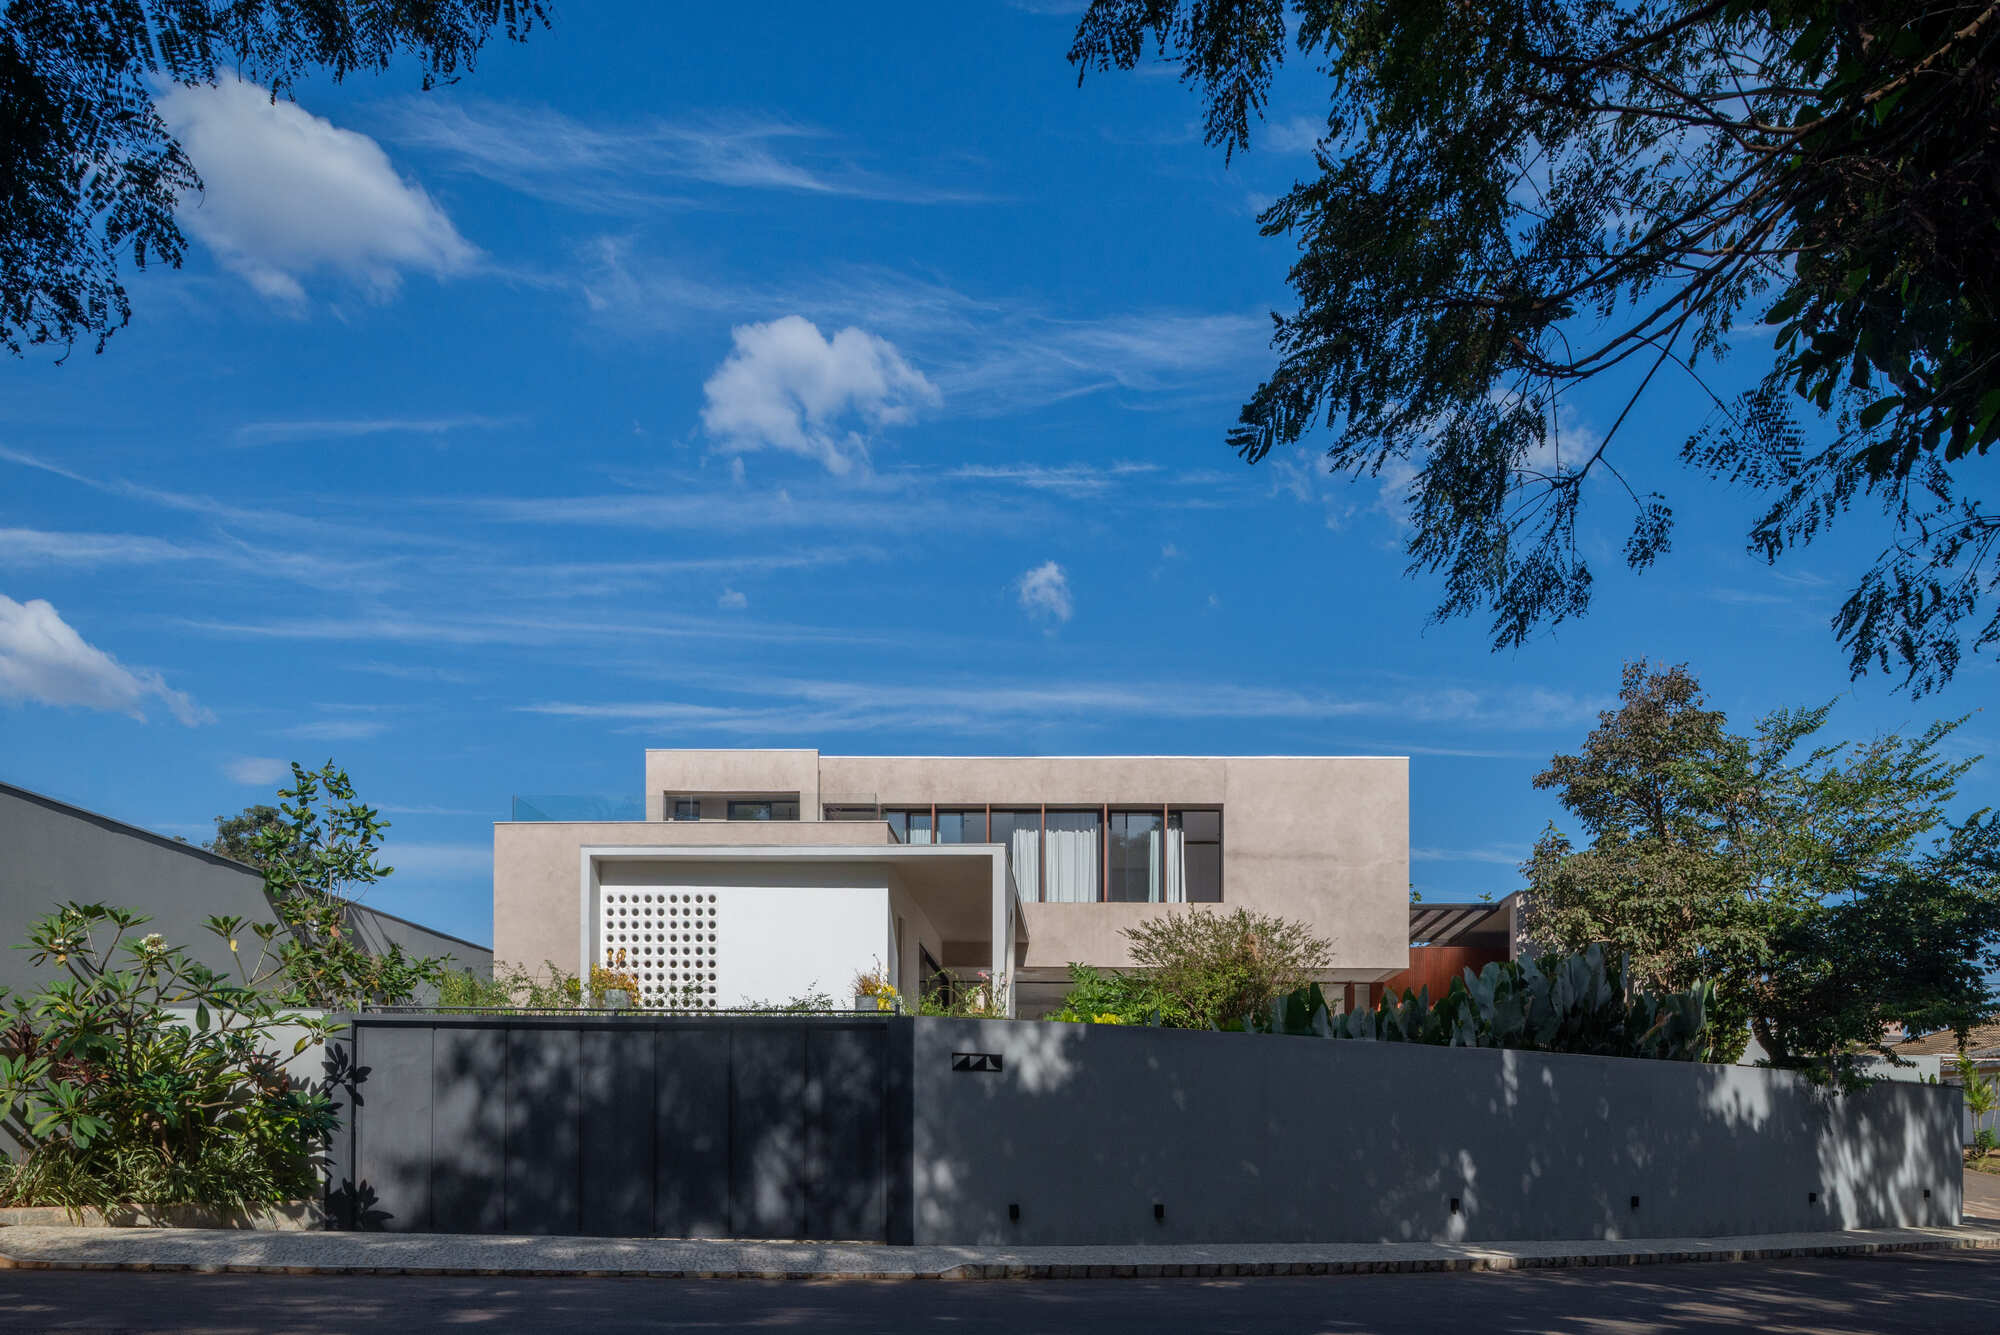
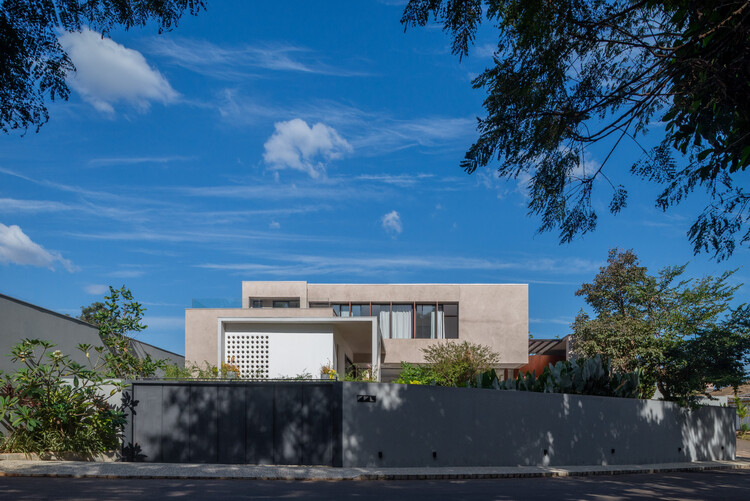
In the contemporary architectural landscape, the boundary between formal residential design and fluid, lived-in domesticity is increasingly being challenged. Casa Noor, the latest residential masterpiece by architect Marcos Lula, stands as a profound exploration of this architectural evolution. Curated for publication by Susanna Moreira and captured through the lens of architectural photographer Maurício Araújo, the project reinterprets the tenets of Brazilian modernism to craft a home centered entirely around multi-generational interaction, spatial transparency, and material honesty.
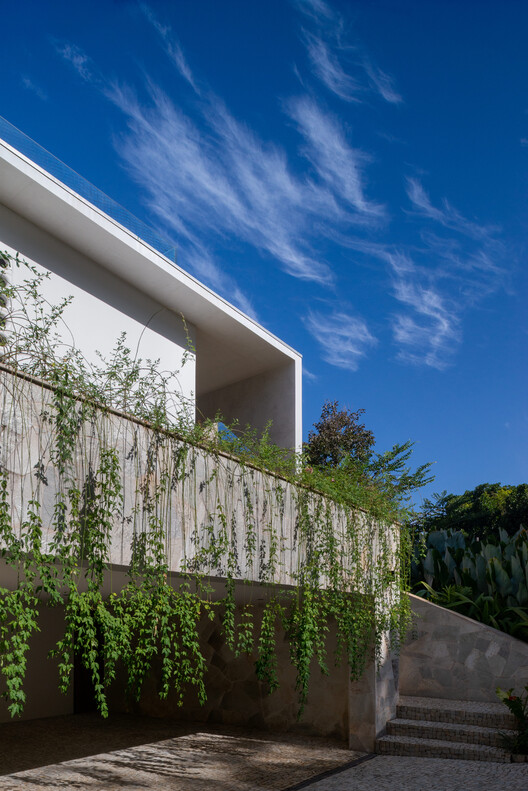
Located in a lush, verdant setting, Casa Noor spans a generous footprint designed to accommodate the dynamic social rhythms of a modern family. Eschewing the conventional architectural tropes of grand facades and heavily guarded entries, the residence does away with a traditional "front door." Instead, the home greets visitors and residents alike with a seamless, open-access philosophy that invites spontaneous gatherings. Constructed with a robust palette characterized by exposed concrete, expansive glazing, and clean structural lines, Casa Noor is not merely a monument to modern aesthetics; it is a living, breathing machine designed for human connection.
Chronology: The Genesis and Evolution of Casa Noor
The journey of Casa Noor from a conceptual dialogue to a fully realized architectural landmark spans several distinct phases of design, refinement, and execution:
Phase I: Conceptualization and Briefing
The genesis of Casa Noor lay in a highly unorthodox client brief. Rather than requesting a specific number of formal rooms or compartmentalized luxury zones, the family envisioned a dwelling that could organically mirror their daily routines. They sought a space optimized for impromptu family gatherings, cross-generational interaction, and an unforced flow between indoor and outdoor living environments. Marcos Lula and his design team immediately recognized that standard residential typologies would fail to capture this ethos.
Phase II: Design and Modernist Synthesis
During the preliminary design stages, Lula drew heavy inspiration from the clean, light-filled lines of mid-century Brazilian modernism. The architectural strategy focused on shedding unnecessary domestic formalities. The team eliminated the traditional front entrance, replacing it with an organic transition point that breaks down the psychological barriers between the street, the landscape, and the interior. Structural grids were mapped out to prioritize open-plan living areas where cooking, dining, and conversing merge into a singular spatial experience.
Phase III: Construction and Materiality
The construction phase tested the limits of material expression. Eschewing cosmetic cladding or superficial ornamentation, Casa Noor was built on a foundation of structural honesty. Formwork-textured concrete, natural stone, and locally sourced timbers were deployed to create a tactile environment. Every column, beam, and slab was cast with the intention of remaining exposed, celebrating the structural skeleton of the building as an active participant in the interior design.
Phase IV: Completion and Public Reveal
Following its final interior styling and landscape integration, captured masterfully by photographer Maurício Araújo, Casa Noor opened its doors to the architectural community. Published globally via major platforms like ArchDaily in September 2026, the home quickly garnered critical acclaim for its daring layout and its uncompromising commitment to communal family life.
Supporting Data & Technical Specifications
To fully appreciate the architectural rigor behind Casa Noor, it is essential to examine the technical parameters and spatial metrics that define the project:
Project Name: Casa Noor (Noor House)
Architect: Marcos Lula
Curator: Susanna Moreira
Photographer: Maurício Araújo
Completion Date / Publication Date: September 2026
Key Architectural Feature: Total absence of a formal, enclosed front entry; integrated multi-generational social zones
Official Responses and Design Philosophy
In their official project statement, the architects at Marcos Lula’s studio elaborated on the philosophical underpinnings that drove the design of Casa Noor:
"Casa Noor was born from the desire to create a home that, above all, reflected a family’s daily life. Rather than a formal residence, the project was envisioned as a gathering place—a space for spontaneous interaction across generations. For this reason, we chose to omit a conventional ‘front door’: access is direct and natural, eliminating formalities that did not fit the dynamics of the family and their friends. The architecture draws inspiration from the clean, light lines of Brazilian modernism, highlighting the expression of materials and revealing the home’s structural honesty."
This statement underscores a broader critique of contemporary luxury real estate. While many high-end residential projects prioritize monumental scales, privacy fortifications, and rigid spatial categorization, Casa Noor champions a return to human-centric design. By erasing the threshold between the outside world and the inner sanctuary, the architecture acts as a social catalyst, encouraging residents and guests to engage with one another in an unpretentious, fluid environment.
Architectural Implications and Future Trends
The completion and subsequent acclaim of Casa Noor carry significant implications for the future of residential architecture, both within Latin America and globally.
1. Re-evaluating the Threshold of Domestic Space
For decades, the front door has served as the ultimate symbol of domestic security, status, and privacy. By consciously eliminating this traditional element, Marcos Lula challenges architects to rethink how homes communicate with their surroundings. Casa Noor suggests that modern security and privacy can be achieved through landscape design, spatial sequencing, and orientation rather than imposing physical barriers and heavy entry portals.
2. The Enduring Legacy of Brazilian Modernism
Casa Noor demonstrates that Brazilian modernism is not a static historical style confined to the mid-20th century, but a living, adaptable framework. By reinterpreting the structural clarity, pilotis (where applicable), material brutalism, and indoor-outdoor continuity pioneered by masters like Oscar Niemeyer and Lina Bo Bardi, contemporary practices like Marcos Lula’s are proving that these principles remain profoundly relevant to modern family dynamics.
3. Material Honesty in an Age of Artifice
In an era dominated by slick composite finishes, digital renderings, and surface-level interior styling, Casa Noor’s commitment to structural honesty is a breath of fresh air. The raw expression of cast concrete and authentic materials grounds the inhabitants in the physical reality of their built environment. It fosters a sensory-rich atmosphere where aging, weathering, and natural patinas are embraced rather than hidden.
Conclusion
Casa Noor by Marcos Lula transcends the boundaries of standard residential architecture. By marrying the intellectual rigor of Brazilian modernism with a deeply empathetic understanding of contemporary family life, the project offers a blueprint for how we might live more openly, authentically, and communally in the years to come. As it takes its place among the most celebrated architectural works of 2026, Casa Noor reminds us that the best homes are those that fade into the background, leaving the spotlight entirely on human connection.