MADRID — In the heart of Carabanchel, a district historically defined by its blue-collar industrial grit and working-class heritage, a quiet spatial revolution is underway. ALE Estudio’s latest architectural venture, Espacio Aguacate (Aguacate Space), located aptly on Aguacate Street, stands as a physical manifestation of this transition. Curated for the modern urban landscape and documented through the discerning lens of architectural photographer Maru Serrano, the project embraces the duality of a neighborhood caught between its unpretentious past and its burgeoning identity as Madrid’s most electric contemporary art and design district.
As urban centers across Europe grapple with skyrocketing housing costs and commercial homogenization, Carabanchel has offered an alternative: a canvas for experimentation. Espacio Aguacate capitalizes on this hybrid context, merging the raw, everyday realities of the district with a refined, experimental architectural vision.
Typology: Interior Architecture / Creative Space / Adaptive Urbanism
Publication Date: September 6, 2026
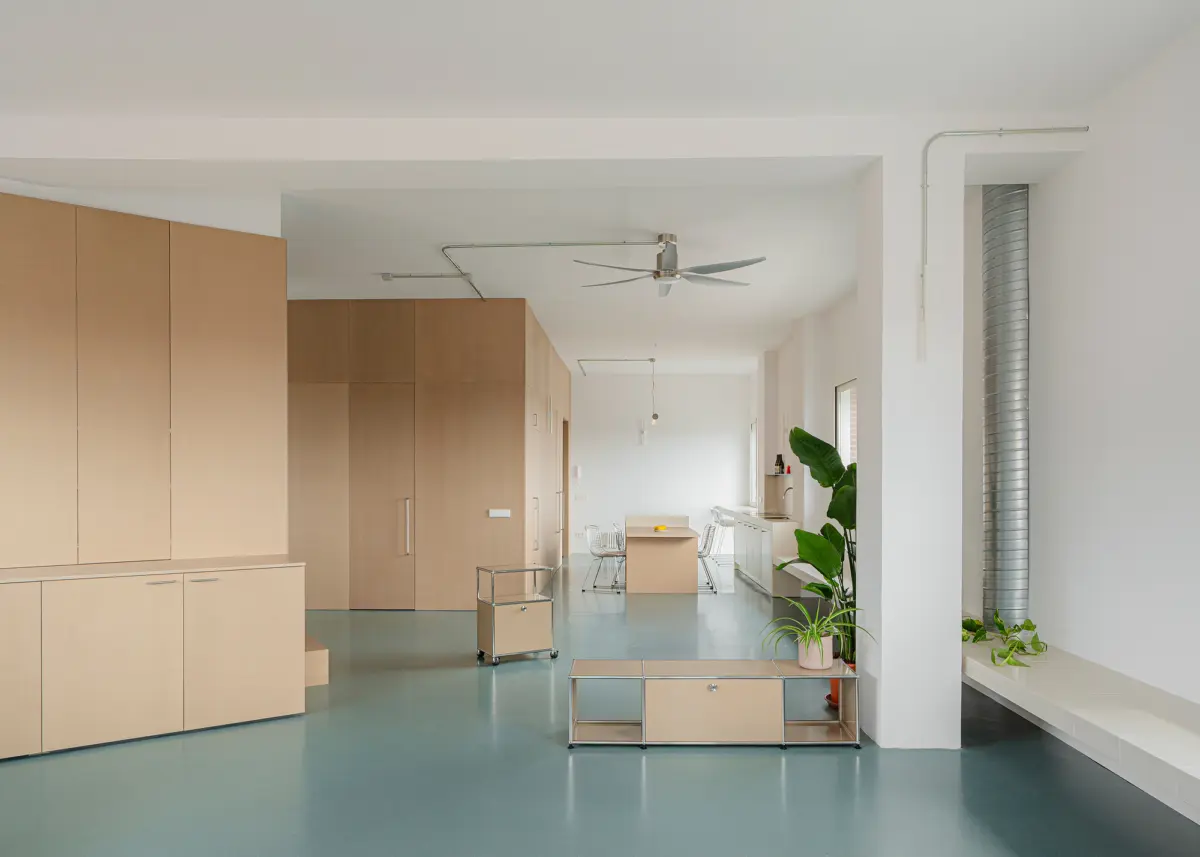
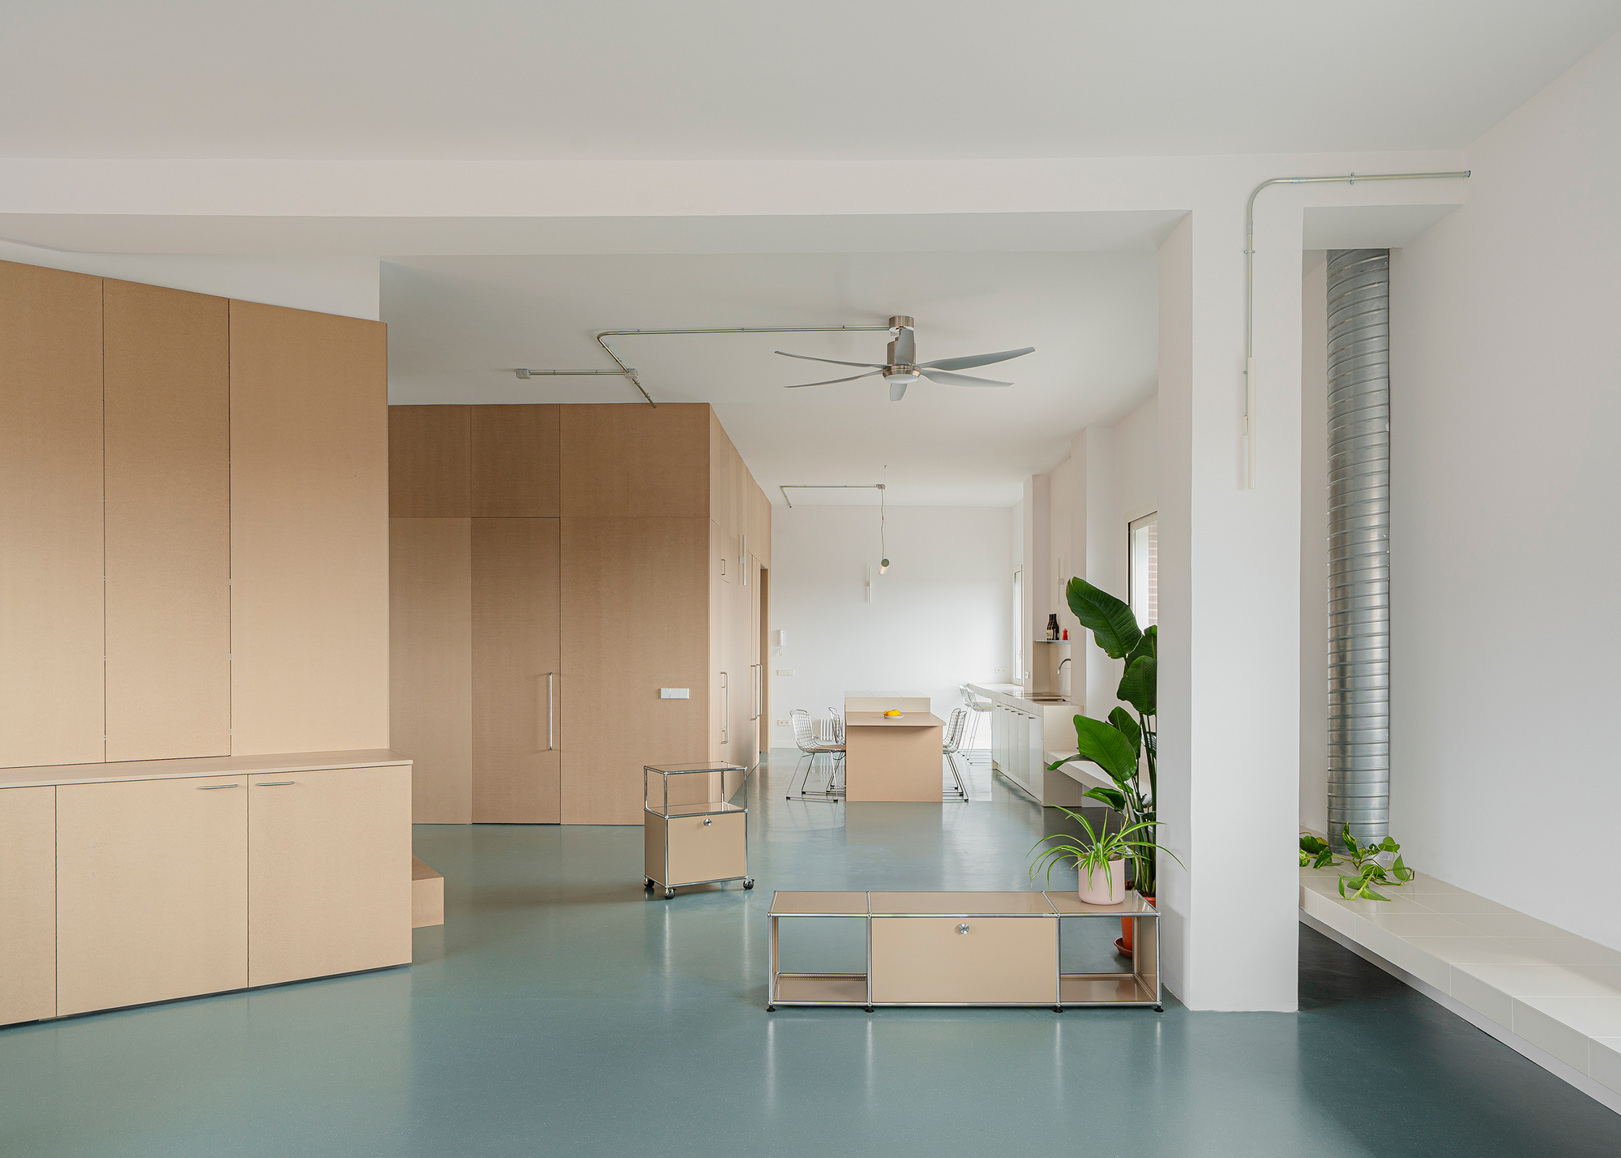
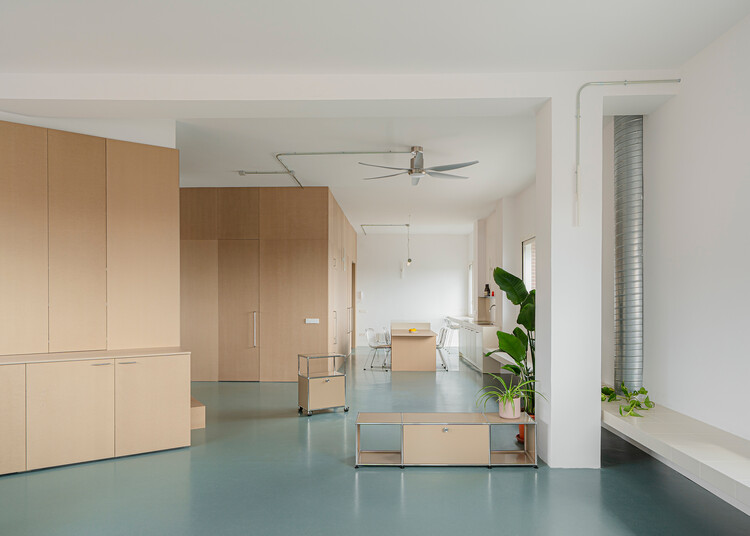
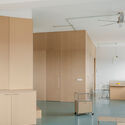
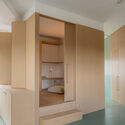
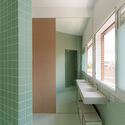
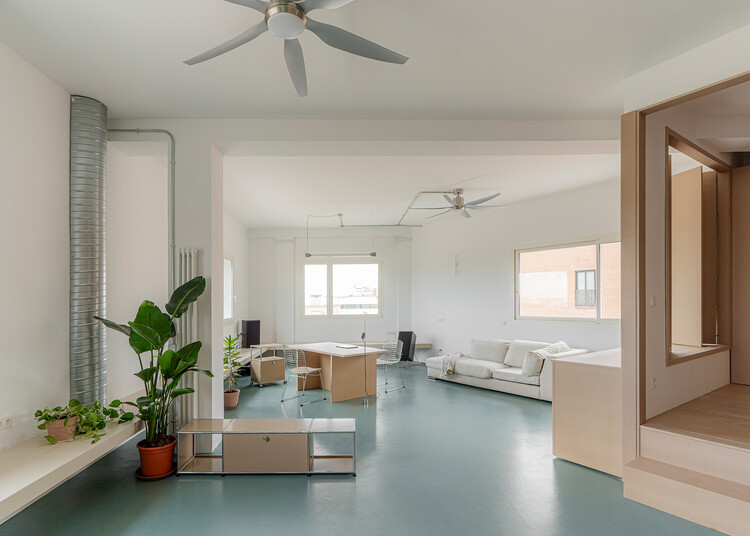
The project addresses the challenge of inserting a contemporary, highly functional interior architecture into a rapidly shifting urban ecosystem. By utilizing tactile materials—predominantly warm woods, exposed structural lighting, and sleek glass partitions—ALE Estudio has crafted a space that balances minimalist clarity with tactile warmth. The design language speaks directly to the needs of modern creators, blending open, communal atmospheres with private, light-filled sanctuaries.
Chronology: The Evolution of Carabanchel and Espacio Aguacate
To understand the significance of Espacio Aguacate, one must trace the rapid transformation of the Carabanchel district over the past two decades.
Late 20th Century – Industrial Heritage: For decades, Carabanchel operated primarily as a peripheral working-class neighborhood in Madrid, characterized by industrial warehouses, modest residential blocks, and manufacturing spaces. Its distance from the city center kept property values low, shielding it from commercial speculation.
Early 2010s – The Underground Art Exodus: Facing rising rents in central bohemian enclaves like Malasaña and Lavapiés, artists, sculptors, and independent designers began migrating southward across the Manzanares River. Old industrial workshops and warehouses were progressively repurposed into affordable working studios.
Mid 2010s to 2020s – Institutional Recognition: Cultural institutions, galleries, and architectural practices began taking notice of Carabanchel’s organic growth. The district transitioned from an underground artistic hideout to an officially recognized creative cluster, celebrated in international design circles.
2024–2025 – Conceptualization of Espacio Aguacate: Recognizing the maturation of the neighborhood’s hybrid ecosystem, ALE Estudio began developing Espacio Aguacate. The design process focused on respecting the industrial scale of the area while introducing a domestic and professional refinement suited for a new wave of urban dwellers.
September 2026 – Official Release:Espacio Aguacate is officially unveiled to the global architectural community, highlighting a mature approach to adaptive interior intervention that honors Madrid’s changing urban landscape.
Supporting Data: Materiality, Spatial Metrics, and Urban Context
The architecture of Espacio Aguacate relies heavily on a restrained yet sophisticated material palette. Spatial analysis of the project reveals several core strategies employed by ALE Estudio:
Design Element
Material / Component
Functional & Aesthetic Purpose
Primary Structure
Natural Timber & Wood Finishes
Introduces warmth, acoustics dampening, and a domestic scale to expansive layouts.
Illuminated Transitions
Custom Linear & Architectural Lighting
Enhances spatial depth, defines paths of movement, and highlights texture shifts.
Spatial Dividers
Translucent and Clear Glass Panels
Maximizes natural illumination deep into the floor plan while maintaining acoustic privacy.
Focal Zones
Integrated Millwork, Closets, & Kitchenettes
Optimizes spatial efficiency for hybrid living-working models common in Carabanchel.
Carabanchel’s demographic shift is equally telling. Recent municipal data highlights a steady influx of creative-class professionals moving into the district, drawn by square-meter costs that remain significantly lower than central Madrid districts like Chamberí or Salamanca, coupled with higher architectural adaptability found in the area’s former industrial typology.
Official Responses and Design Philosophy
Speaking on the conceptual framework driving Espacio Aguacate, the architects from ALE Estudio emphasize that the project was never intended to impose an alien luxury onto the streetscape of Carabanchel. Instead, it acts as a bridge.
"Our starting point was the hybrid context itself—a place where the everyday grit of the city rubs shoulders with avant-garde experimentation," notes the design team. "We wanted Espacio Aguacate to reflect that tension. It is not about sanitizing the neighborhood, but about finding a harmonious dialogue between the raw vernacular of the district and the refined spatial demands of contemporary users."
Curator Valentina Díaz underscores this sentiment, pointing out that projects like Espacio Aguacate redefine how interior architecture interacts with the broader urban fabric.
"Carabanchel is no longer just an affordable fallback option for artists; it is a laboratory for new ways of living and working in the 21st-century metropolis," Díaz explains. "ALE Estudio has captured this ethos, creating an interior that feels simultaneously grounded in local history and completely forward-looking."
Photographer Maru Serrano, whose lens captured the project’s interplay of light, shadow, and timber, noted the project’s unique atmospheric quality: "There is a tactile honesty to the spaces. The wood catches the Madrid sunlight in a way that shifts the mood from the industrial exterior to an interior sanctuary of calm."
Implications: What Espacio Aguacate Means for Madrid’s Architectural Future
The completion and reception of Espacio Aguacate carry significant implications for the future of urban development and interior design in Madrid:
1. The Decentralization of Madrid’s Cultural Scene
For generations, high-end architectural interventions were strictly concentrated within the historic center (Centro) or affluent northern districts. Espacio Aguacate reinforces the decentralization of Madrid’s cultural and design identity, proving that cutting-edge architectural thinking is increasingly happening in peripheral neighborhoods like Carabanchel.
2. The Rise of Hybrid Typologies
As remote work, freelance entrepreneurship, and creative collectives continue to reshape the global workforce, the rigid boundaries between "home," "office," and "studio" are dissolving. ALE Estudio’s design offers a blueprint for flexible interior architecture that seamlessly accommodates living, creating, and gathering without compromising on aesthetic rigor.
3. Balancing Gentrification and Local Identity
One of the most pressing concerns in Carabanchel is the double-edged sword of gentrification—how to welcome investment and modernization without displacing the working-class community that gave the neighborhood its soul. By embedding Espacio Aguacate respectfully into the existing urban fabric rather than erasing it, ALE Estudio points toward a more sensitive, contextual approach to neighborhood evolution.
Ultimately, Espacio Aguacate is much more than a beautifully photographed interior; it is a spatial milestone for a neighborhood in flux. It stands as a testament to the fact that good architecture does not need to shout to be heard—it simply needs to listen to the streets it inhabits.