

Main Facts: A New Paradigm for Community Integration in Shenzhen
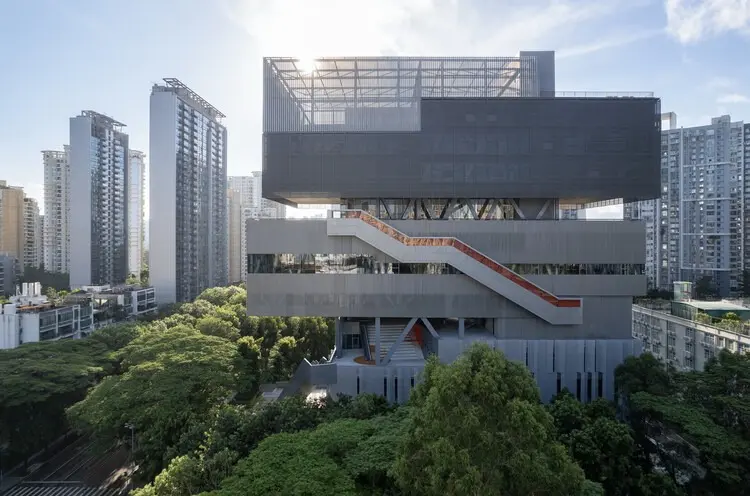
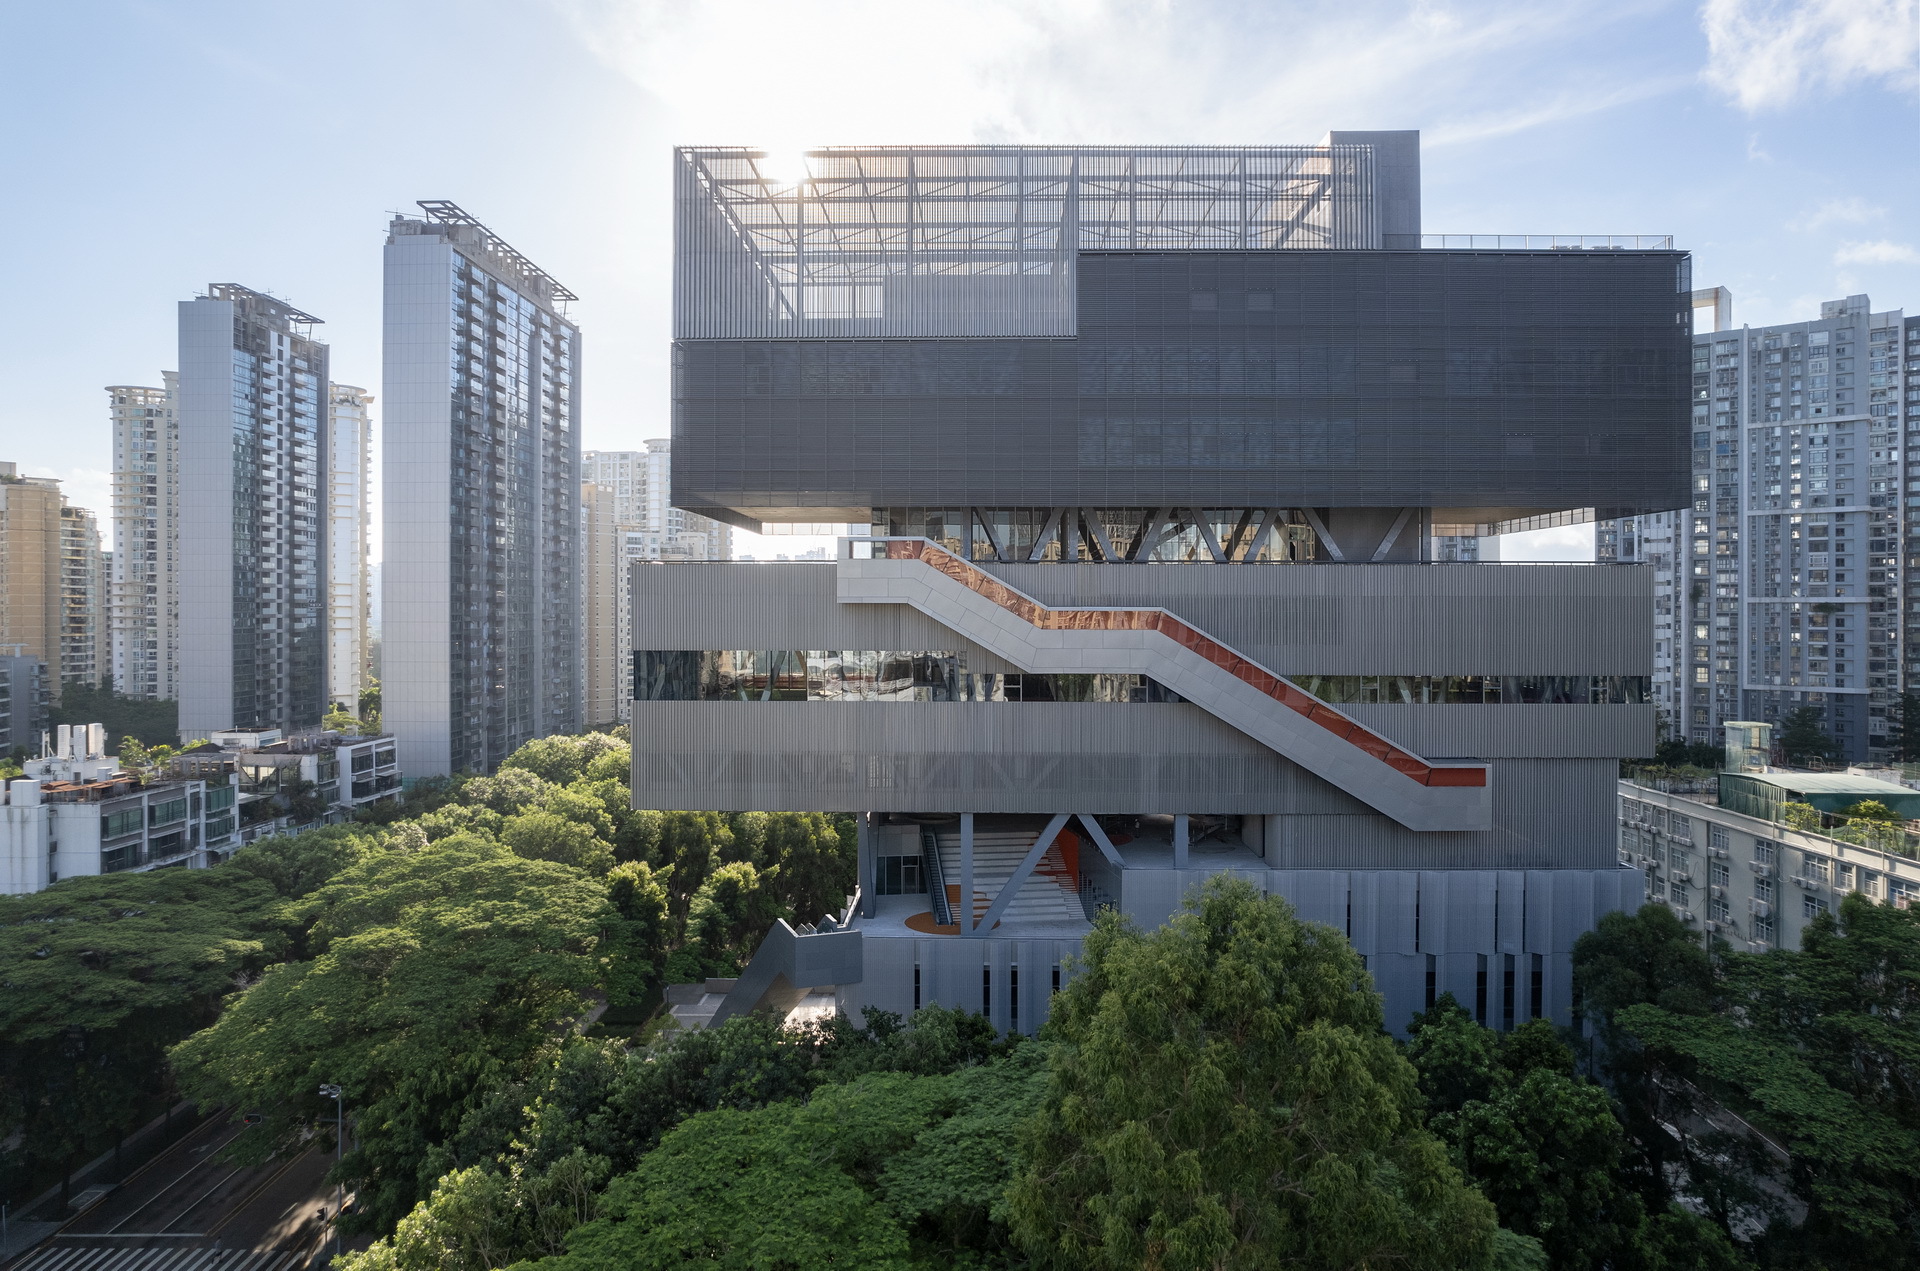
Nestled within the high-density urban fabric of the Yuehai community in Shenzhen’s bustling Nanshan District, the Yuehai Culture and Sports Center, designed by architect Meng Yan and the renowned firm URBANUS, stands as a groundbreaking architectural response to modern metropolitan congestion. Surrounded by towering residential high-rises, dense educational facilities, and sprawling commercial complexes, the center challenges traditional civic design paradigms.
Conventional cultural and sports facilities typically isolate their core programs—segregating auditoriums, athletic courts, and community spaces into distinct, hermetic zones to minimize operational friction and user overlap. While this segregation simplifies facility management, it routinely compromises the serendipitous public interactions that give urban spaces their pulse. URBANUS has inverted this formula. By weaving open-air public spaces, interstitial pathways, and accessible plazas directly into the architectural DNA of the complex, the Yuehai Culture and Sports Center transforms routine civic engagement into an active, dynamic component of urban life, turning chance encounters into the primary catalyst for community vitality.
Chronology: From Concept to Completion in Shenzhen’s Innovation Hub
The realization of the Yuehai Culture and Sports Center reflects the rapid pace and thoughtful evolution of urban planning in Shenzhen, a global epicenter for technology, design, and architectural experimentation.
- Early Planning and Visioning (Pre-2023): As the Nanshan District experienced exponential growth fueled by technological expansion and residential densification, local authorities identified a critical shortage of integrated public infrastructure. The mandate was clear: create a multi-functional civic hub that could serve a rapidly expanding population without consuming excessive greenfield land.
- Architectural Selection and Design Phase (2023–2024): Led by principal architect Meng Yan of URBANUS, the design team conceptualized a vertical and porous campus. Rather than laying out a sprawling, land-heavy complex, the architects focused on porous volumes that integrate seamlessly with the pedestrian flows of the surrounding high-rise districts.
- Construction and Structural Realization (2024–2026): Over a rigorous two-year construction period, the complex engineering required to balance cantilevered sports facilities with open cultural platforms was executed on-site. The project emphasized sustainable building practices and material resilience suited to Shenzhen’s subtropical climate.
- Official Opening and Public Integration (October 2026): The center officially opened its doors to the public, instantly establishing itself as a premier destination for local residents, students, and professionals seeking both structured recreation and spontaneous social connection.
Supporting Data: Architecture, Scale, and Urban Context
To understand the magnitude of the Yuehai Culture and Sports Center, it is essential to examine the physical and demographic metrics defining its environment:
- Location: Yuehai Community, Nanshan District, Shenzhen, China.
- Architectural Firm: URBANUS.
- Lead Architect: Meng Yan.
- Primary Typology: Integrated Culture and Sports Civic Complex.
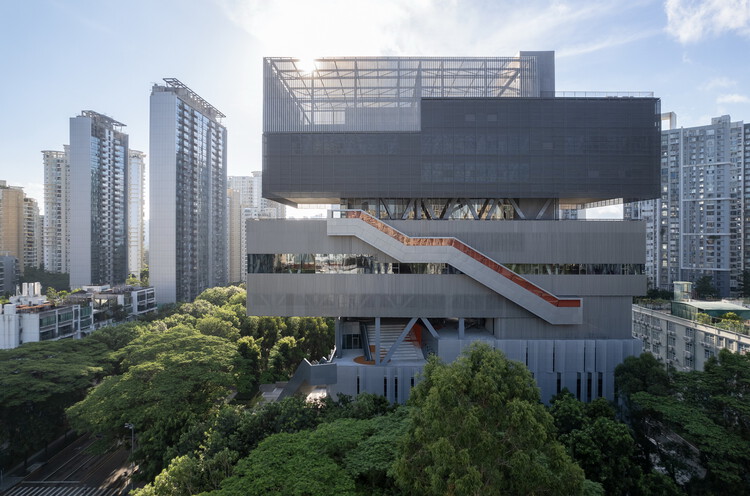
- Urban Context: Situated amid dense high-rise residential quarters, schools, and commercial complexes, necessitating a high-density, highly accessible footprint.
- Design Strategy: Spatial porosity, multi-level public plazas, and program interweaving designed to foster spontaneous human interaction.
- Visual Documentation: Photographed extensively by architectural photography studio TAL, capturing the interplay between raw architectural massing and dynamic public movement.
Official Responses and Design Philosophy: The URBANUS Perspective
The design philosophy behind the Yuehai Culture and Sports Center is deeply rooted in the urban theories championed by Meng Yan and URBANUS, who have long explored how architecture can heal fragmented city fabrics.
In statements provided by the design team, the architects emphasized that modern cities often suffer from "programmatic isolation"—where buildings act as walled gardens, detached from the street life surrounding them. "Conventional cultural and sports complexes typically segregate different programs and operate them independently to minimize conflicts between uses," the architects noted. "However, this is often achieved at the absolute expense of opportunities for public interaction."
URBANUS argued that the most vibrant parts of any city are not its sterile, single-use monuments, but rather the interstitial spaces—the plazas, stairways, and thresholds where people from different walks of life cross paths by chance. By embedding these transitional zones directly into the building’s architecture, the Yuehai Culture and Sports Center acts as an urban catalyst. Municipal officials in Nanshan District echoed these sentiments during the opening phase, praising the project for maximizing public utility on a constrained urban footprint while offering an architectural landmark that elevates the district’s aesthetic and social landscape.
Implications: Setting a New Benchmark for High-Density Urbanism
The completion of the Yuehai Culture and Sports Center carries profound implications for architectural design not only in Shenzhen but across global metropolises grappling with hyper-densification.
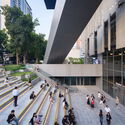
1. Redefining Civic Space in Vertical Cities
As cities grow upward, ground-level open space becomes increasingly scarce. The Yuehai project demonstrates that civic architecture can reclaim vertical space for the public realm. By elevating plazas, creating multi-level terraces, and designing open-air circulation routes, URBANUS has proven that high density does not have to result in social isolation.
2. The Death of Single-Use Zoning in Public Infrastructure
For decades, urban planners advocated for the strict separation of civic functions—stadiums in one zone, libraries in another, community centers tucked away elsewhere. The Yuehai Culture and Sports Center serves as a compelling proof-of-concept for the multi-functional vertical campus. By stacking and interleaving athletic and cultural programs, the building encourages cross-pollination among diverse user groups, from school children and athletes to artists and working professionals.
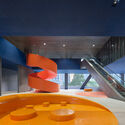
3. A Blueprint for Future Asian Megacities
Shenzhen continues to serve as a living laboratory for innovative urbanism. The success of Meng Yan’s design provides a replicable framework for other fast-growing megacities in Asia and beyond, where land is at a premium and the demand for community infrastructure is relentless. By prioritizing permeability, social equity, and architectural porosity, the Yuehai Culture and Sports Center charts a sustainable, human-centric course for the future of urban design.
