

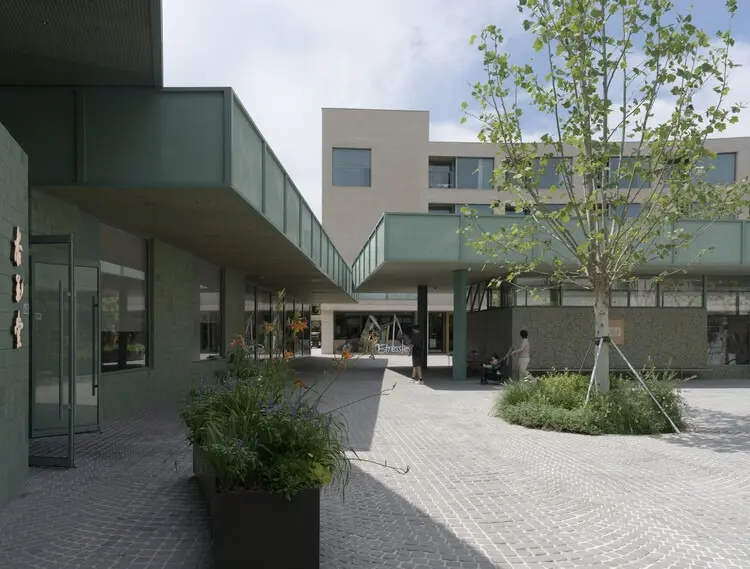
Qinhuangdao, China — In the rapidly evolving landscape of contemporary Chinese urbanism, coastal developments have often been characterized by rapid expansion, monotonous high-rise developments, and a detachment from traditional community fabrics. However, a paradigm shift is underway along the shores of Qinhuangdao. At Youyi Bay, a micro-community nestled within the renowned cultural and coastal resort destination of Aranya, architecture and urban design studio genarchitects has completed a visionary regeneration project that redefines how residential, hospitality, and commercial spaces can coalesce.
Titled the Aranya Youyi Bay Community Regeneration, the project operates under a guiding philosophy articulated simply by its designers: "Growing Through Use." Rather than imposing a static, finished master plan on the landscape, genarchitects has crafted an adaptable, evolving ecosystem of plazas, courtyards, and concrete structures designed to mature dynamically alongside the daily lives of its residents and visitors.
Main Facts: The Anatomy of Youyi Bay
Spanning a meticulously balanced micro-urban footprint, Youyi Bay integrates three primary programmatic typologies:
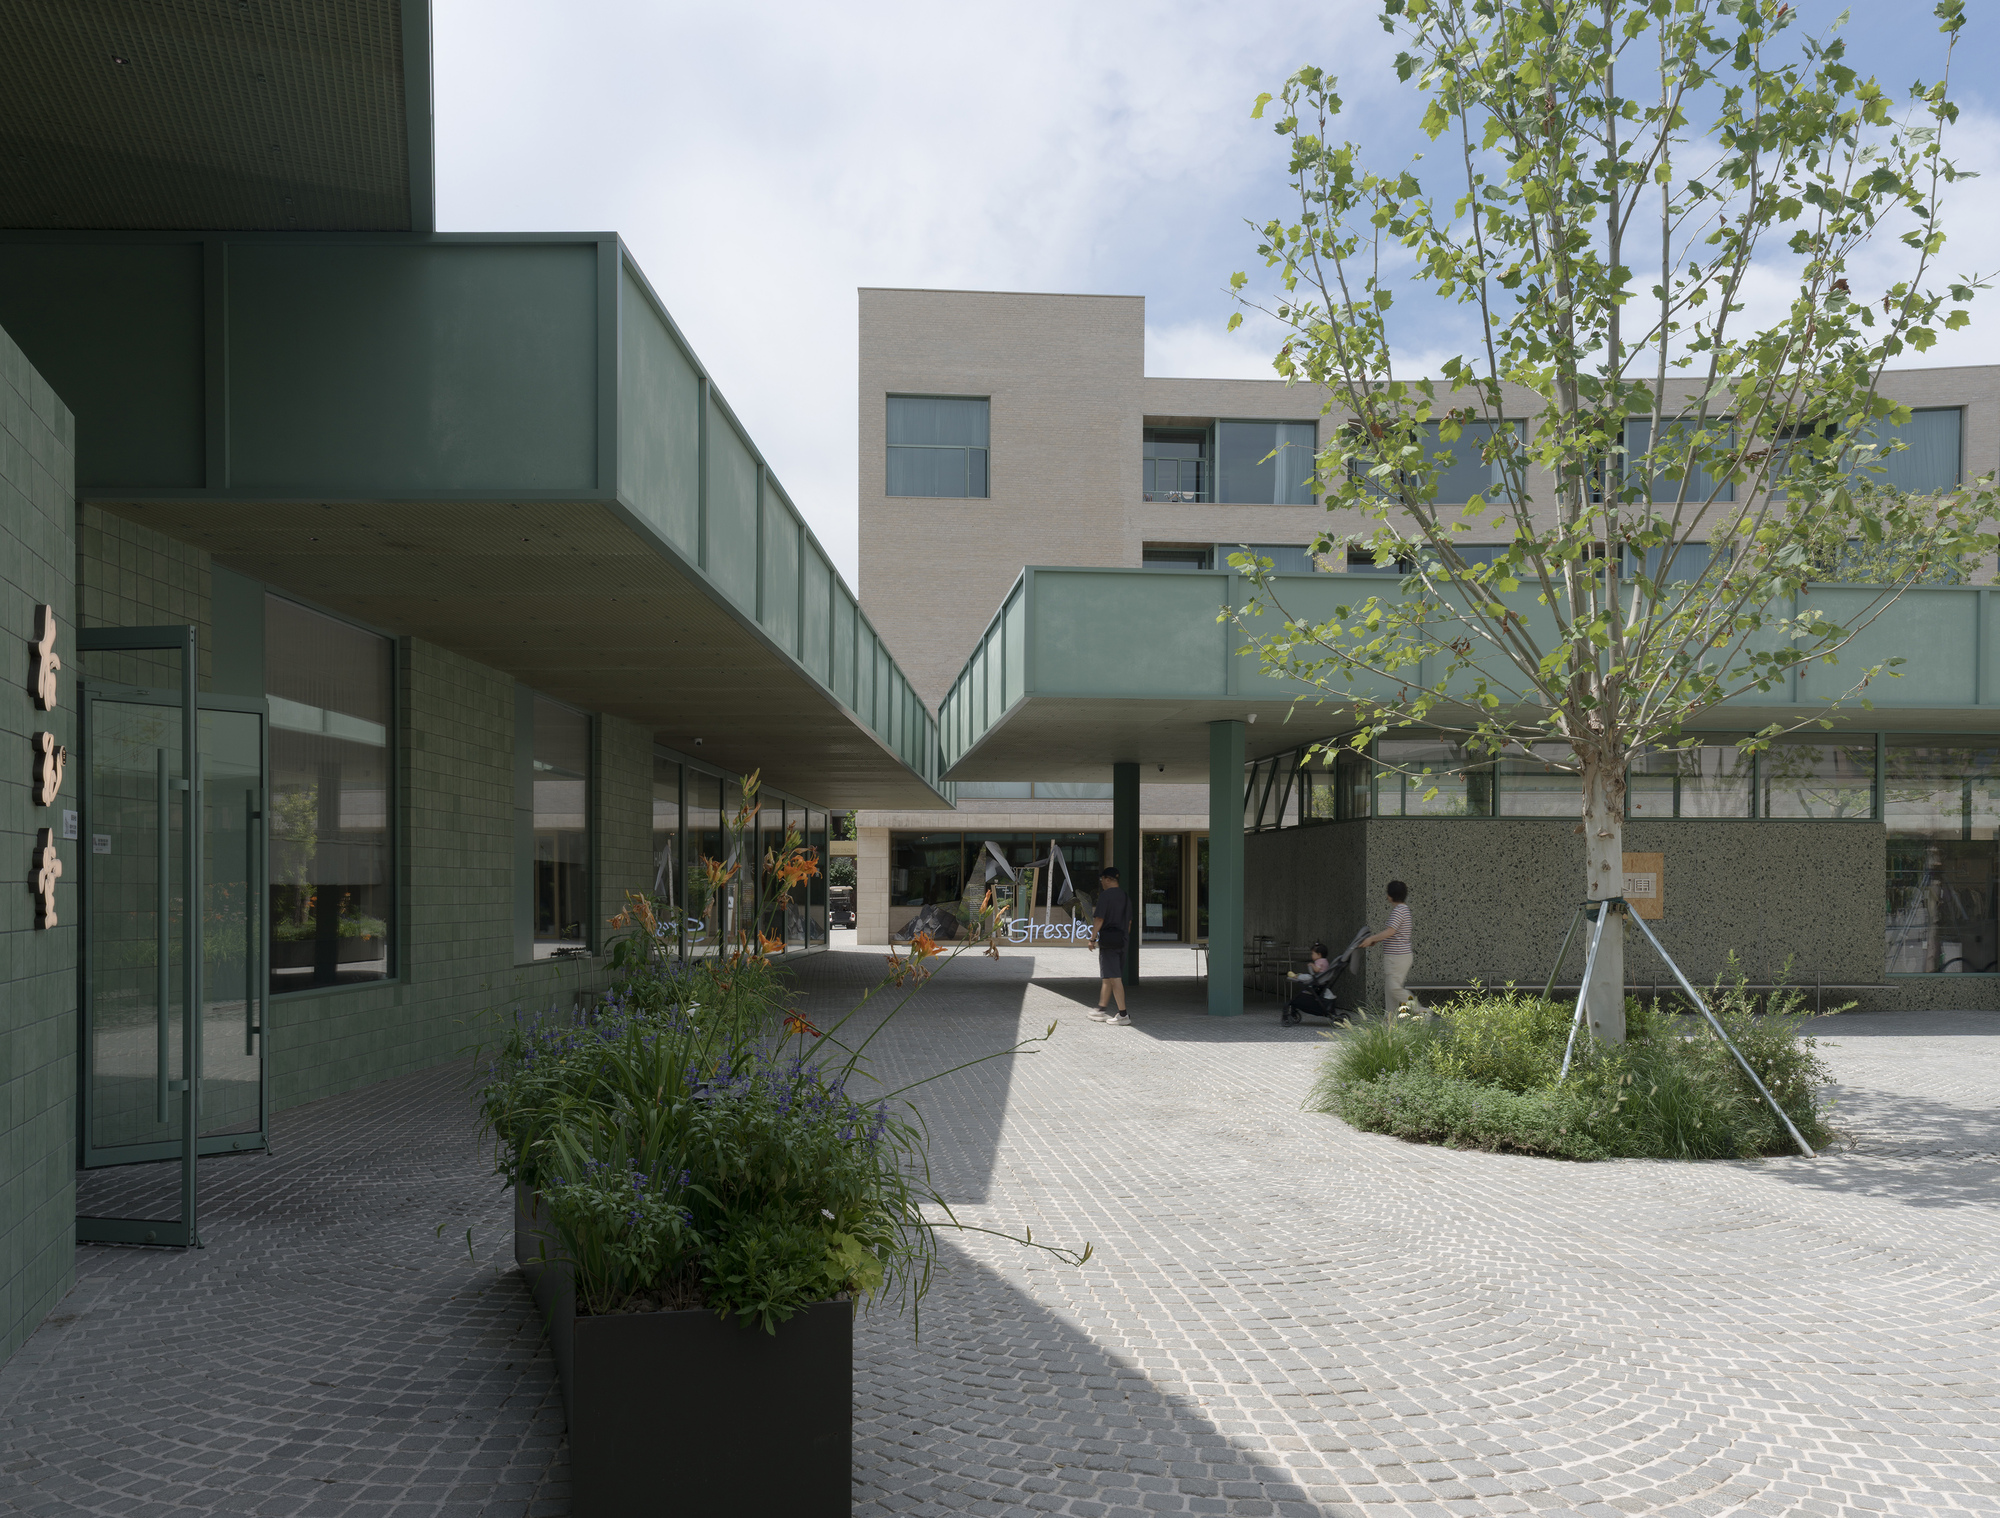
- A boutique hotel,
- Residential apartments, and
- Dynamic commercial spaces.
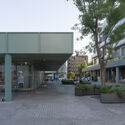
The architectural language is defined by a sophisticated interplay of raw concrete, open-air courtyards, and interstitial public spaces. Originally organized around a sequence of transitional plazas, the settlement’s spatial hierarchy was intentionally designed to choreograph human movement.
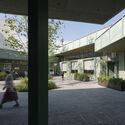
As visitors navigate the site, the environment shifts seamlessly from bustling, highly public commercial hubs to quiet, introspective residential courtyards. This spatial gradient—moving deliberately from lively to serene, and from public to private—serves as the structural backbone of genarchitects’ regeneration strategy, ensuring that density and tranquility coexist harmoniously.
Chronology: The Evolution of a Coastal Micro-Community
Phase 1: The Original Blueprint and Initial Limitations
When the original structures of Youyi Bay were first conceptualized, the urban layout relied on a classic paradigm of spatial zoning. Hotels and apartments were clustered to enclose private courtyards, while surrounding structures created a series of plazas varying in scale and atmosphere.
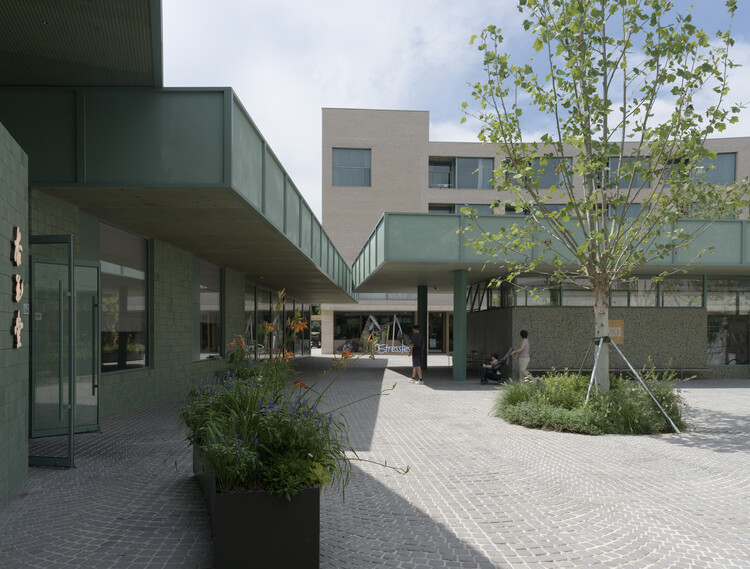
While functional, these early iterations suffered from the rigidity typical of modern resort developments. The boundaries between commercial zones and residential quietude were stark, leaving little room for spontaneous community activation or organic programmatic shifts over time.
Phase 2: The Genarchitects Intervention and "Growing Through Use"
Recognizing the need for a more resilient and responsive spatial framework, genarchitects stepped in to spearhead a comprehensive community regeneration initiative. Breaking away from conventional top-down architectural methodologies, the team adopted an interventionist yet understated approach.
The focus shifted toward retrofitting existing circulation paths, enhancing the permeability of courtyards, and optimizing the micro-climate benefits of the coastal setting. By treating architecture as an open-ended framework rather than a fixed monument, genarchitects enabled the buildings and plazas to absorb new uses, unexpected cultural pop-ups, and evolving community rituals organically.
Phase 3: Maturation and Contemporary Integration
Today, Youyi Bay stands as a living case study in adaptive reuse and community-centric master planning. The completed regeneration has transformed the bay into a vibrant year-round destination. The spaces no longer rely on rigid zoning; instead, they successfully adapt to the seasonal influx of tourists, the routine needs of long-term residents, and the shifting demands of commercial tenants.
Supporting Data & Spatial Metrics
To understand the scale and impact of the Aranya Youyi Bay regeneration, urban analysts point to several key performance indicators inherent to the design:
- Programmatic Diversity: 3 core typologies (Hospitality, Residential, Commercial) seamlessly integrated into a single unified micro-district.
- Spatial Gradient: Over 5 distinct plaza scales ranging from expansive, high-activity public congregation nodes to intimate, sheltered micro-courtyards.
- Materiality: Dominated by board-formed and smooth architectural concrete, chosen for its structural resilience against harsh marine environments and its ability to weather gracefully with minimal maintenance.
- Pedestrian Permeability: 100% pedestrianized interior circulation, minimizing vehicular disruption and prioritizing human-scale exploratory movement.
Official Responses and Design Philosophy
Curated by HAN Shuang and spearheaded by the principal designers at genarchitects, the project has garnered significant attention from architectural critics and urban planners alike.
In their official design statement, the architects emphasized the importance of architectural restraint:
"Growing Through Use means stepping back and allowing the space to be co-authored by the people who inhabit it. Architecture should not dictate every single action; rather, it should provide a sturdy, beautiful, and flexible stage where life can unfold unpredictably and authentically."
Industry stakeholders within the Aranya development network have similarly praised the project for shifting the focus of coastal Chinese real estate away from speculative luxury and toward authentic placemaking. By prioritizing human scale, tactile materials, and spatial ambiguity over hyper-stylized forms, Youyi Bay sets a new benchmark for how resorts can mature gracefully into authentic neighborhoods.
Implications for Future Coastal and Community Design
The success of the Aranya Youyi Bay Community Regeneration carries profound implications for the future of urban design, particularly in rapidly developing coastal regions across Asia and the globe.
1. The Death of the Static Master Plan
Youyi Bay challenges the conventional wisdom that master-planned communities must be delivered in a final, immutable state. By designing for adaptability—or "growing through use"—genarchitects demonstrates that modern architecture must embrace temporal flexibility. Buildings and public spaces must be engineered to welcome future mutations in programmatic demand, shifting demographics, and environmental challenges.
2. Human-Centric Materiality in Marine Climates
The heavy reliance on concrete in Youyi Bay is not merely an aesthetic choice; it is a tactical response to the corrosive, high-humidity coastal environment of Qinhuangdao. However, unlike brutalist monoliths of the past, genarchitects employs concrete texturally, softening its visual weight through carefully orchestrated interplay with natural light, shadow, and surrounding green landscapes. This approach proves that durable, low-maintenance materials can simultaneously evoke warmth and intimacy.
3. Fostering Social Cohesion Through Spatial Transitions
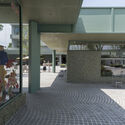
In an era marked by digital isolation and hyper-privatized real estate developments, the careful graduation of public-to-private spaces at Youyi Bay offers a masterclass in community building. By forcing a gentle, rhythmic transition from the vibrant energy of the commercial plazas to the hushed sanctity of the inner courtyards, the architecture encourages social friction and spontaneous interaction while fiercely protecting the sanctity of the home.
Conclusion
As Youyi Bay continues to evolve through daily use, it stands as a testament to the power of thoughtful, restrained architecture. Genarchitects has proven that true regeneration is not about tearing down and rebuilding from scratch, but about listening to the existing spatial narrative and writing a more inclusive, adaptable, and enduring next chapter.
