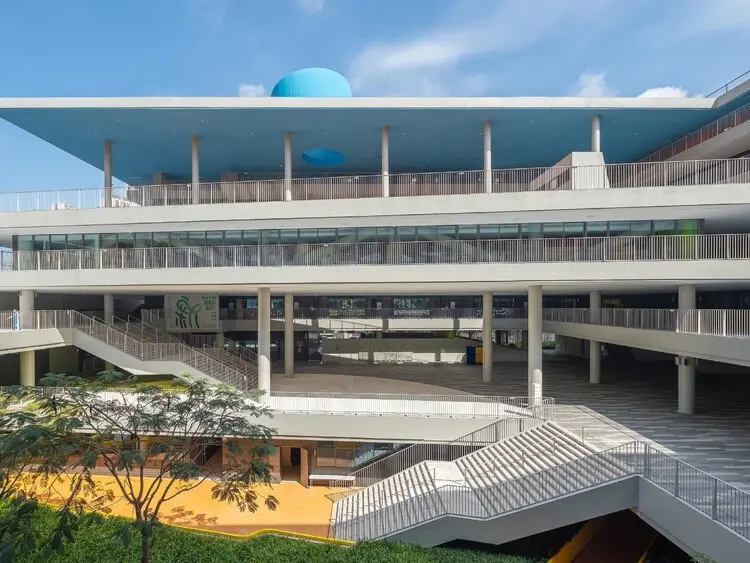
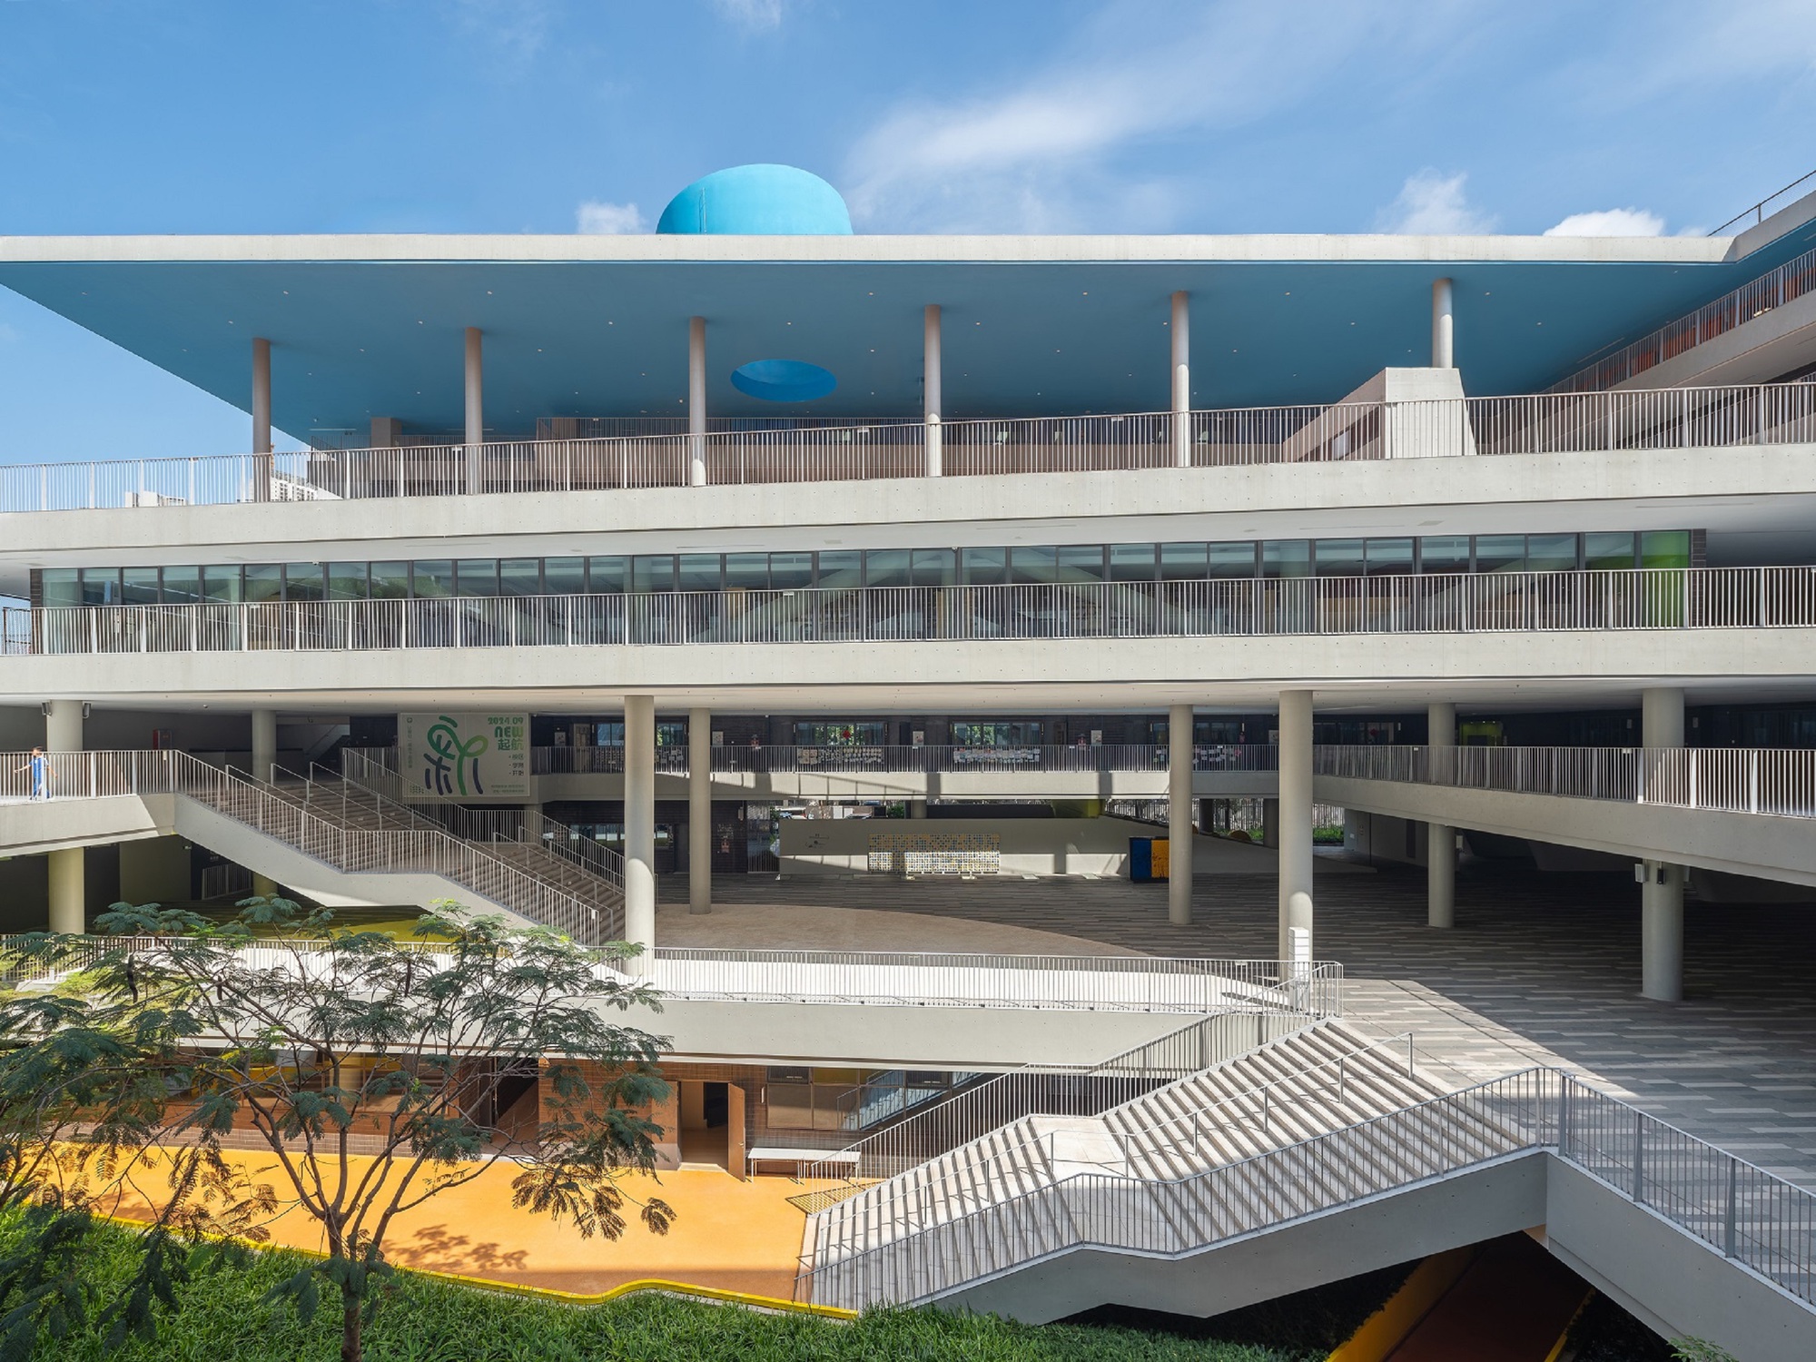
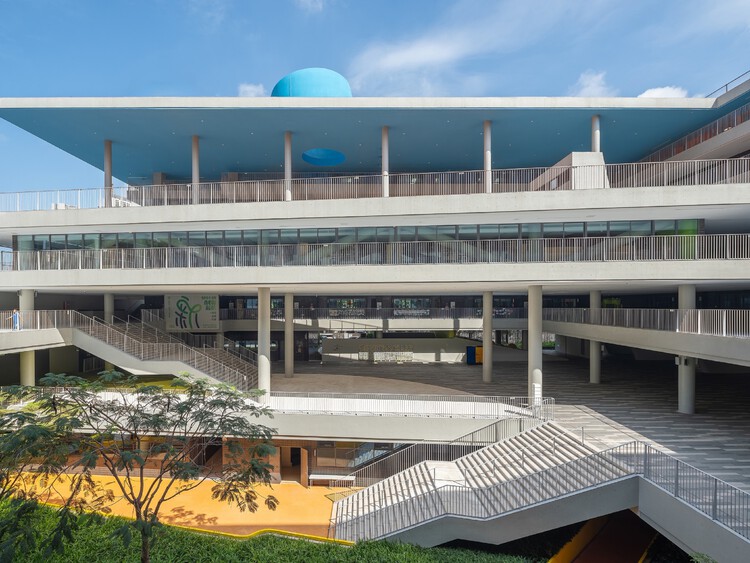
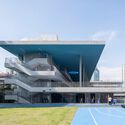
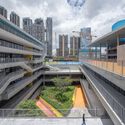
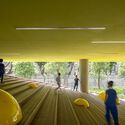
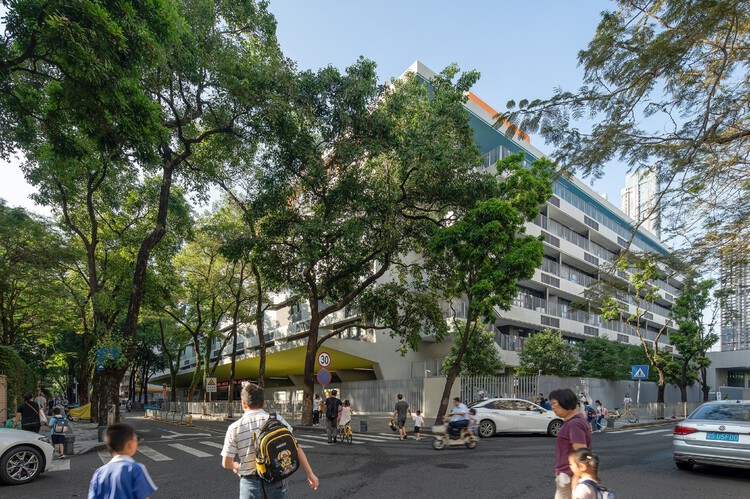
SHENZHEN — In an era dominated by hyper-standardized urban planning and the relentless vertical scaling of megacities, architectural design must frequently reconcile strict spatial constraints with the human need for organic community life. CCDI Dongxiying Studio has accomplished precisely this with the completion of the Shenzhen Futian Lvzhou Primary School. Located in the bustling Xinzhou district on the southern edge of Shenzhen’s Futian Central Area, the project—curated by Han Shuang and captured through the lens of photographer Zhaoming Fan—defies the sterile efficiency of typical high-density educational facilities. Instead, it presents a functional, thoughtfully integrated "campus in a village-town" that honors the complex, lived-in texture of its surrounding neighborhood.
Main Facts
Project Name: Shenzhen Futian Lvzhou Primary School
Architecture Firm: CCDI Dongxiying Studio
Curator: Han Shuang
Location: Xinzhou, Futian Central Area, Shenzhen, China
Site Context: A densely packed urban neighborhood featuring a distinct blend of commercial districts, residential zones, and historic urban village fabrics.
Floor Area Ratio (FAR): 2.26 (Indicating a compact, high-density footprint typical of contemporary Shenzhen developments)
Urban Interfaces: Bounded by the heavy traffic of Fuqiang Road to the southwest, and accessible via urban branch roads Xinzhou Fifth Street (northwest) and Xinzhou Seventh Street (northeast).
Primary Design Challenge: Mitigating external traffic noise from major arterial roads while maximizing spatial potential across tight vertical dimensions and subterranean levels.
Photography: Zhaoming Fan
Publication Date: September 18, 2026
Chronology: The Evolution of Xinzhou and the Lvzhou Mandate
The realization of the Shenzhen Futian Lvzhou Primary School is tied directly to the evolution of Xinzhou itself, a neighborhood that has witnessed Shenzhen’s meteoric rise from a collection of border farming communities into a global technological and financial powerhouse.
Early Development Phase: Xinzhou established itself as an essential residential and living enclave on the southern fringes of the Futian Central Area. Over decades, it absorbed waves of migrant workers, small businesses, and families, creating a rich, albeit unconventional, urban fabric.
The Lived Experience (Retrospective Context): Architectural commentators and local designers note that the district’s charm lies in its organic irregularities. Unlike master-planned zones characterized by monotonous high-rises and wide, sterile boulevards, Xinzhou retained a human-scale unpredictability. Street life, informal commerce, and social diversity flourished alongside formal real estate developments.
Site Acquisition and Constraints Analysis: Recognizing the pressing need for modern educational infrastructure within this densely populated pocket, municipal authorities commissioned CCDI Dongxiying Studio. The design team inherited a tight urban parcel bounded by chaotic traffic conditions: the high-speed Fuqiang Road to the southwest—a major noise generator—and smaller branch streets (Xinzhou Fifth and Seventh Streets) acting as vital pedestrian and vehicular interfaces.
Design Iteration and Scheme Comparison: To handle a challenging floor area ratio (FAR) of 2.26, the studio moved away from a single cookie-cutter institutional block. Instead, they conducted rigorous comparative evaluations of multiple architectural schemes. The iterative process focused on maximizing the building’s physical footprint vertically while probing underground spatial potentials to secure safe, quiet, and expansive learning environments.
Completion and Public Unveiling: Following detailed architectural execution, the campus opened its doors, instantly becoming a case study in how high-density schools can successfully negotiate the dichotomy between urban noise and internal serenity.
Supporting Data: Urban Metrics and Architectural Strategies
Designing an educational facility within a hyper-dense urban core requires meticulous data-driven planning. The spatial configuration of Futian Lvzhou Primary School balances municipal regulations, acoustic physics, and pedagogical efficiency.
Urban Density and Spatial Parameters
Floor Area Ratio (FAR): 2.26. In Shenzhen’s hyper-inflated real estate landscape, this figure mandates compact spatial stacking. Rather than spreading horizontally—an impossibility in central Futian—the architecture grows multi-dimensionally, utilizing podiums, elevated courtyards, and sunken plazas.
Acoustic Buffer Metrics: Because Fuqiang Road generates continuous low- and mid-frequency traffic noise, the building mass was strategically oriented. The primary classroom blocks act as physical acoustic barriers, shielding interior play yards, quiet study hubs, and administration wings from external decibel spikes.
Circulation and Access Interfaces: The school establishes a multi-tiered pedestrian approach via Xinzhou Fifth Street and Xinzhou Seventh Street. This disperses the twice-daily influx of parents and children, preventing local bottlenecks on narrow neighborhood branch roads.
Distributed massing; intentional orientation to block heavy-traffic noise.
Vertical Integration
Simple multi-story stacking with standard corridors.
Multi-level layering, utilizing subterranean volumes and elevated terraces to multiply usable square footage.
Neighborhood Integration
Fenced-off fortress model cutting off the school from the surrounding urban village.
Permeable facades and scales that echo the varied architectural heights of the surrounding townscape.
Official Perspectives and Architectural Philosophy
The design philosophy behind Shenzhen Futian Lvzhou Primary School transcends mere technical problem-solving; it is a meditation on the soul of the megacity. Architects and critics associated with the project have emphasized the concept of the "Campus in a Village-Town."
According to the design team, living and working within Xinzhou for extended periods informs a deep appreciation for the uncalculated aspects of urban living:
"It may not be the most ‘aesthetic’ or ‘efficient’ area, yet it offers something increasingly rare in standardized urban development: the unpredictability of life, social diversity, spatial inclusivity, and organic growth. It serves as an honest mirror, reflecting the delicate yet resilient daily life pulsating beneath the grand narrative of a megacity."
Rather than imposing a pristine, alien glass-and-steel monolith that ignores its surroundings, CCDI Dongxiying Studio sought to anchor the school in the visual and social reality of Xinzhou. The architecture acknowledges that children do not grow up in abstract vacuums; they are shaped by the textured, bustling environment of the streets outside their classroom windows. By embedding spatial complexity, unexpected visual angles, and protective communal courtyards into the school, the design bridges the gap between the chaotic vitality of the urban village and the quiet focus required for academic excellence.
Implications: What the Project Means for the Future of Urban Education
The completion of Shenzhen Futian Lvzhou Primary School holds significant implications for the future of school architecture across China’s high-density tier-one cities.
Redefining Density as an Opportunity:
For decades, high FAR ratios in cities like Shenzhen, Hong Kong, and Shanghai resulted in oppressive, overcrowded school environments characterized by narrow corridors and minimal green space. CCDI Dongxiying Studio demonstrates that high density can instead be leveraged to create dynamic, interconnected vertical campuses where multi-level courtyards replace traditional sprawling athletic fields.
Harmonizing with the "Urban Village":
As Chinese cities continue their cycles of renewal, the historical "urban villages" (chengzhongcun) are frequently threatened with total demolition and replacement by generic high-rise commercial complexes. By designing a school that respects and echoes the textural diversity of Xinzhou, the project validates the cultural and social value of these organic neighborhoods. It suggests that modern institutions can coexist with—and draw inspiration from—grassroots urban fabrics rather than erasing them.
Acoustic and Environmental Resilience:
With urban traffic noise pollution rising alongside population density, Futian Lvzhou establishes a reliable blueprint for site-planning in heavily trafficked zones. The intelligent deployment of building mass as an acoustic shield ensures that student health and concentration are prioritized without sacrificing central urban locations.
Ultimately, Shenzhen Futian Lvzhou Primary School stands as a testament to mature architectural thinking—one that rejects sterile standardization in favor of spatial inclusivity, resilience, and a deep respect for the everyday lives of a megacity’s youngest residents.