


Changbai Mountains, China — In an era dominated by homogenous glass-and-steel skyscrapers and ubiquitous concrete construction models, Origin Architect has charted a radically different path. The studio’s recently unveiled Changbai Foothill Antler Restaurant, situated at the base of the majestic Changbai Mountains, stands as a masterclass in contextual architecture. Curated by Han Shuang and captured through the lens of architectural photographer Xia Zhi, the project is much more than a place to dine; it is a profound exploration of geography, climate, anthropology, religious and cultural history, and vernacular building techniques rooted in the heritage of the Sushen people.
Published on September 25, 2026, this architectural triumph bridges the gap between ancient survival wisdom and contemporary sustainable design, offering a blueprint for how modern architecture can honor the past while embracing a low-carbon, renewable future.
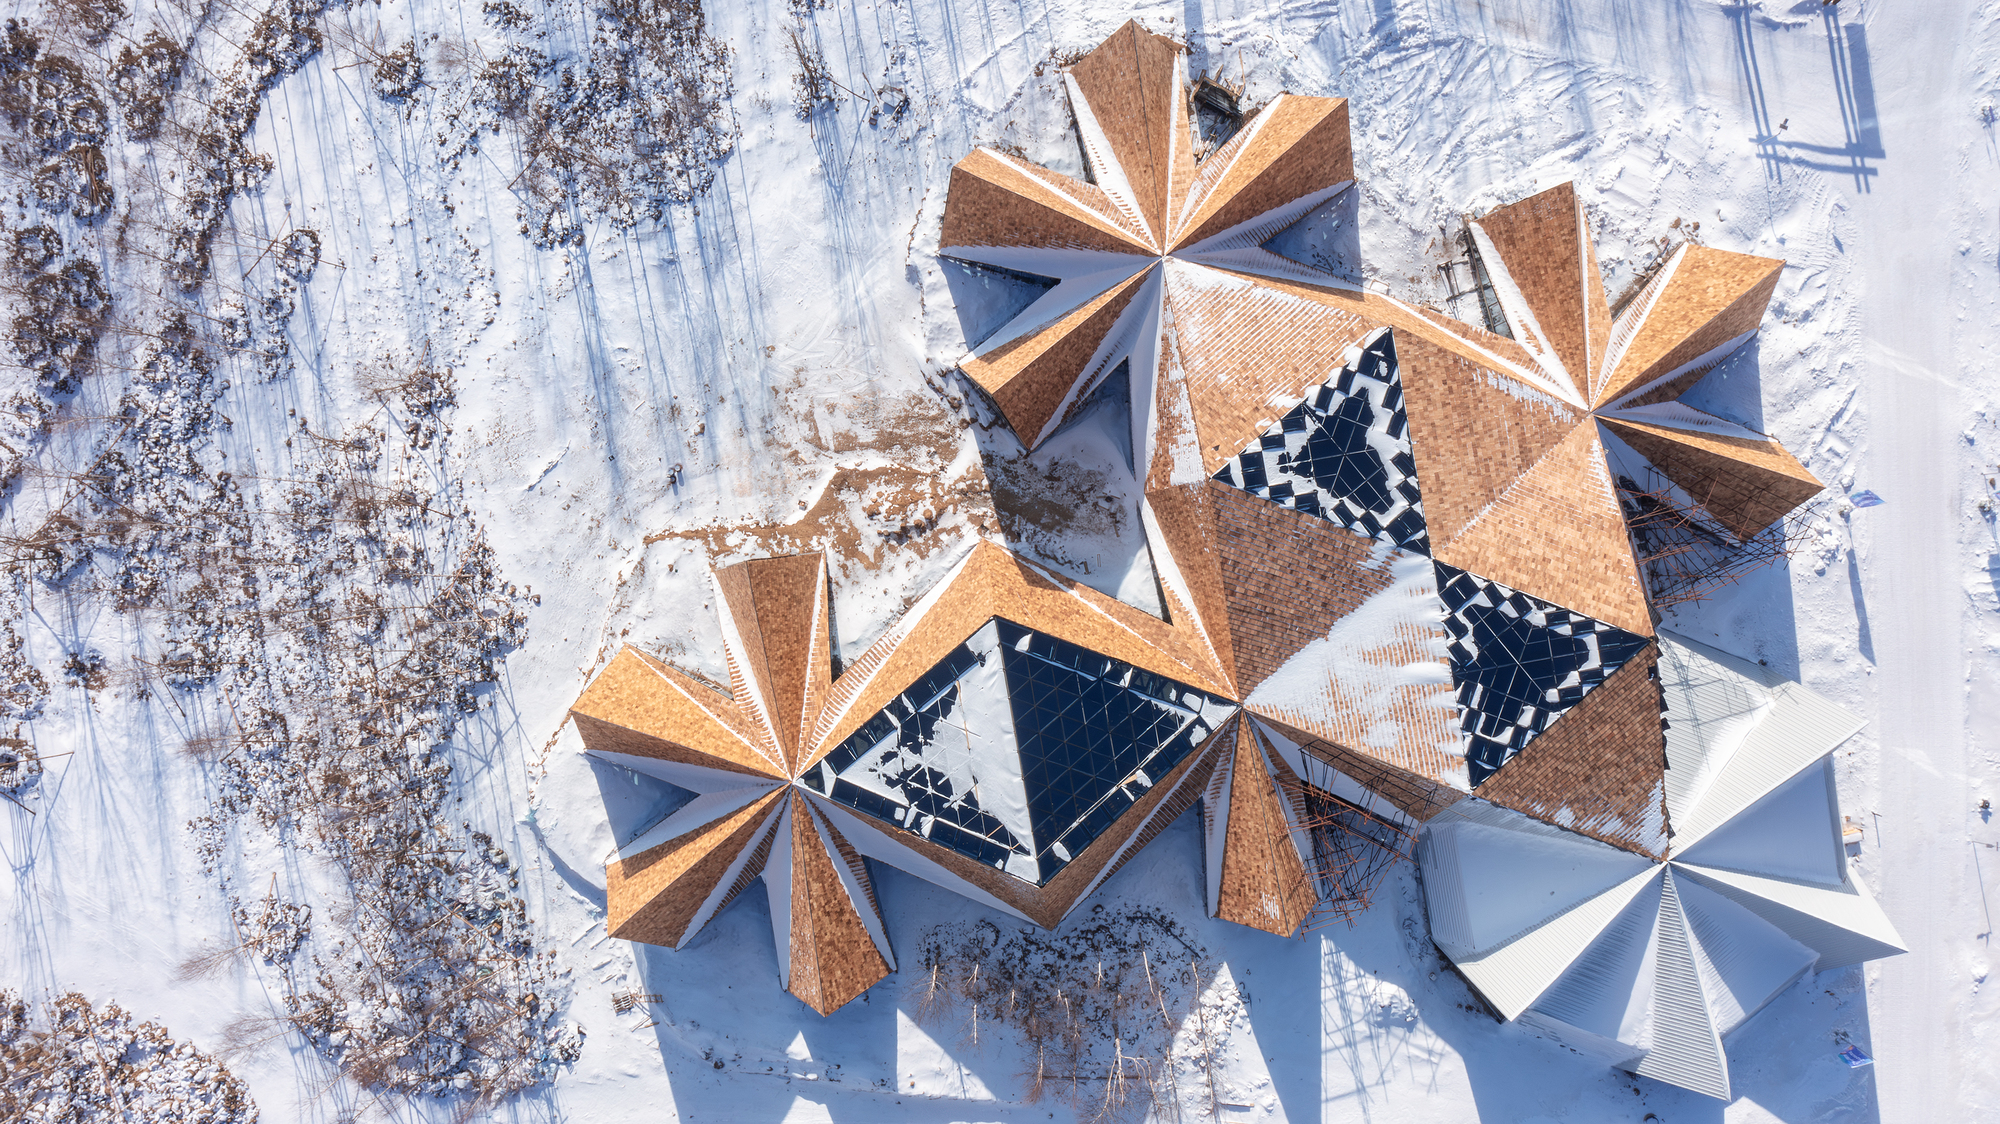
Main Facts
- Project Name: Changbai Foothill Antler Restaurant
- Architectural Firm: Origin Architect
- Curator: Han Shuang
- Photography: Xia Zhi
- Location: Foothills of the Changbai Mountains, China
- Inspiration: The indigenous survival wisdom, construction techniques, and cultural history of the Sushen people
- Design Philosophy: Rejection of universal concrete-dominated models in favor of localized, climate-responsive, low-carbon, and renewable building strategies
- Publication Date: September 25, 2026
Chronology: From Ancient Sushen Roots to Modern Manifestation
The realization of the Changbai Foothill Antler Restaurant did not begin with sketches on a computer screen; it started with deep historical and anthropological research into the region’s earliest inhabitants.
Pre-Design Phase: Anthropological and Environmental Fieldwork
Long before ground was broken, the design team at Origin Architect immersed themselves in the history of the Changbai region. They studied the Sushen people—an ancient Tungusic-speaking ethnic group historically inhabiting Northeast Asia. The Sushen were renowned for their remarkable ability to thrive in the punishingly cold, snow-heavy climates of the northern frontier. Their architectural traditions relied entirely on locally available materials, deeply integrated earth shelters, and ingenious thermal-mass strategies designed to retain heat without modern mechanical intervention.
Design and Conceptualization
Translating ancient anthropological findings into a contemporary hospitality space required a delicate balance. Origin Architect eschewed the standard commercial playbook of importing globalized construction materials. Instead, they mapped out a structural typology that echoed the semi-subterranean dwellings and timber-framing techniques of the region’s forebears. The design phase focused heavily on sourcing renewable materials that could weather the severe Changbai winters while maintaining a light ecological footprint.
Construction and Materiality
During the construction phase, traditional craftsmanship met modern structural engineering. Rather than pouring massive carbon-heavy concrete foundations, the builders utilized localized stone, heavy timber, and rammed earth techniques reminiscent of ancestral settlements. Every joint, roof pitch, and window placement was calculated based on micro-climatic studies of wind patterns, snowfall accumulation, and solar orientation.
Completion and Unveiling
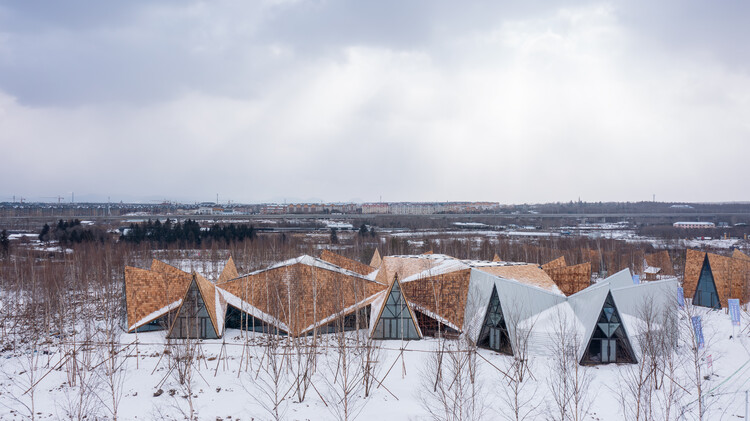
Formally introduced to the architectural world in late September 2026, the restaurant immediately drew acclaim for its seamless integration into the rugged landscape. Rather than imposing itself on the foothills, the structure appears to emerge organically from the earth, looking as though it has occupied the site for centuries.
Supporting Data and Environmental Context
The architectural merit of the Changbai Foothill Antler Restaurant is underscored by its rigorous approach to environmental and cultural data:
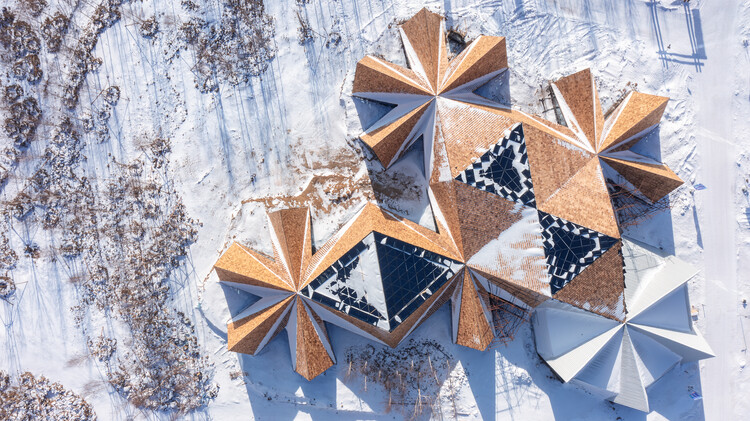
- Climate Adaptation: The Changbai Mountain range experiences sub-zero winters with heavy snowfall. The restaurant’s architectural profile utilizes sloped, heavy-load-bearing roofs that manage snow accumulation naturally, using the snowpack itself as an additional layer of thermal insulation—a direct nod to indigenous northern survival techniques.
- Material Lifecycle: By prioritizing local stone, regional timber, and earthen walls, the project significantly reduces the embodied carbon typically associated with commercial restaurant construction. These materials are not only renewable but can eventually return to the earth without toxic residue.
- Cultural Preservation Metrics: The project serves as a physical archive for the intangible cultural heritage of the Sushen people. By reviving lost construction methods, Origin Architect provides a tangible case study showing that vernacular knowledge systems hold viable, high-performance solutions for contemporary ecological challenges.
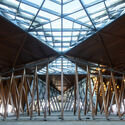
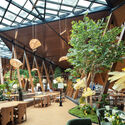
- Visual Documentation: The architectural photography by Xia Zhi highlights the interplay between raw, natural textures and refined interior spatial sequences, capturing how light filters through heavy timber frames to create a warm, contemplative dining atmosphere.
Official Responses and Curatorial Insights
The unveiling of the project has sparked vital conversations within the global architectural community regarding the necessity of localized design in an age of globalization.
Curator Han Shuang emphasized that the project is a deliberate counter-narrative to standard architectural practices. "Original Architecture’s exploration of construction is based on a profound understanding of geography, climate, anthropological research, religious and cultural history, and the construction techniques of the Sushen people," Han noted in the project’s official statement.
By actively abandoning the universal construction model—one historically dominated by the unyielding rigidity of poured concrete—the design team successfully unlocked a new avenue for regional expression.
Furthermore, architectural critics have praised the firm for avoiding superficial "regionalism" or pastiche. Instead of merely mimicking historical forms for aesthetic novelty, Origin Architect deeply investigated why ancient peoples built the way they did. The result is a structure that operates logically within its environment, utilizing thermal mass, natural ventilation channels, and wind-deflecting geometries that mirror ancestral survival strategies.
Implications: A New Paradigm for Northern Architecture
The completion of the Changbai Foothill Antler Restaurant carries far-reaching implications for the future of rural and wilderness architecture, particularly in extreme climates.
1. Challenging the Supremacy of Concrete
For decades, rapid development across East Asia has relied on a standardized toolkit of reinforced concrete, glass curtain walls, and energy-intensive HVAC systems. The Antler Restaurant proves that commercial architecture can achieve high spatial quality and structural integrity by looking backward to indigenous techniques rather than forward to homogenous global trends. It challenges architects working in extreme environments to reconsider local vernaculars as advanced, highly evolved engineering solutions.
2. The Intersection of Gastronomy and Cultural Heritage
As a restaurant, the venue creates a holistic cultural experience. Diners are not merely consuming regional cuisine; they are enveloped in an architectural manifestation of the land’s history. This symbiosis between food, culture, and shelter offers a compelling model for eco-tourism and rural revitalization projects globally. Visitors gain a visceral understanding of the Changbai foothills’ harsh beauty and historical depth.
3. A Low-Carbon Blueprint for the Future
With global climate goals becoming increasingly urgent, the architecture and construction industries are under immense pressure to decarbonize. The methodologies utilized by Origin Architect—focusing on local material sourcing, renewable components, and climate-responsive passive design—offer a scalable framework. By demonstrating that low-carbon, ancient-informed building techniques can successfully house modern, high-traffic commercial functions like a restaurant, Origin Architect has opened a vital door for future sustainable developments in mountainous and cold-climate regions.

In summing up the project’s legacy, the Changbai Foothill Antler Restaurant stands not just as a triumphant design achievement, but as a cultural bridge—allowing the charm, resilience, and forgotten wisdom of ancient culture to reappear powerfully in the modern world.
