

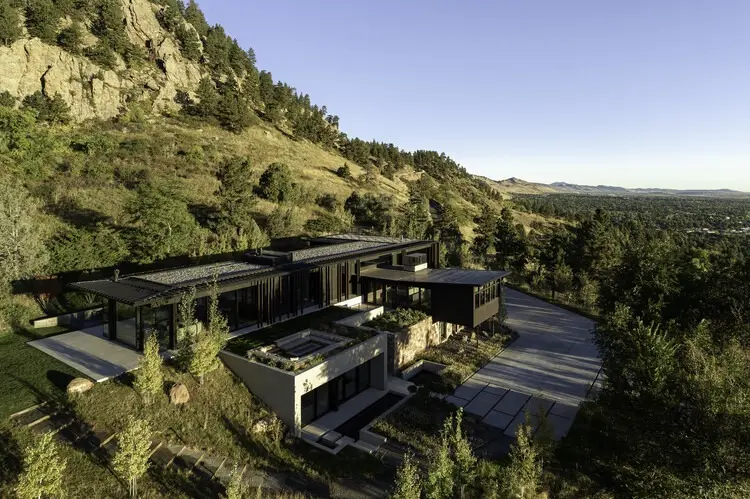
Main Facts: Breathing New Life into a Modernist Heritage
In the realm of contemporary residential architecture, few challenges rival the delicate art of expanding a mid-century modern home without compromising the philosophical integrity of the original design. Studio B Architecture + Interiors has risen to this architectural challenge with the completion of the Panorama House. Originally conceptualized and built by renowned mid-century architect James Hunter, the dwelling has undergone a meticulous, multi-faceted renovation and expansion.
The project—captured through the lens of architectural photographer James Florio—reimagines Hunter’s initial vision for the 21st century. By deftly balancing the demands of modern luxury living with a deep reverence for mid-century spatial theory, the design team has transformed the home into an exemplary model of adaptive reuse. The structure’s distinguished heritage was formally recognized during the rigorous municipal approval process, earning it an official Historic Landmark designation.

Designed specifically as a tranquil refuge for homeowners looking to escape the relentless pace of urban existence, the Panorama House achieves a difficult spatial duality. It carves out absolute privacy in a landscape characterized by cherished local landmarks and heavily trafficked public trails, yet it remains seamlessly connected to the dramatic topography and breathtaking vistas of its natural environment.
Chronology: From Hunter’s Original Vision to Studio B’s Modern Interventions
Phase 1: The Mid-Century Genesis (Original Construction)
Long before Studio B Architecture + Interiors stepped foot on the site, the property was defined by the visionary hand of James Hunter. During the mid-20th century, Hunter integrated the home into its rugged site, utilizing the tenets of organic architecture—low-slung rooflines, expansive panes of glass, and a material palette that responded directly to the terrain. For decades, the Hunter-designed residence stood as a quiet testament to post-war American design optimism, serving its occupants while slowly accumulating the patina of architectural history.

Phase 2: Acquisition and Conceptualization (The Brief)
As decades passed, the original dwelling required modernization to meet contemporary structural, thermal, and lifestyle standards. The current homeowners, seeking a peaceful sanctuary nestled within nature, commissioned Studio B Architecture + Interiors. The architectural brief called for a careful expansion of the square footage to accommodate modern living functions—such as upgraded culinary spaces, enlarged primary suites, and enhanced indoor-outdoor connectivity—without eroding the distinct architectural language established by Hunter.
Phase 3: The Historic Landmark Approval Process
A critical milestone in the project timeline was navigating the municipal and preservation hurdles. Because of the building’s distinct historical pedigree, any proposed intervention faced intense scrutiny. Studio B engaged in a rigorous, collaborative dialogue with local preservation boards. By presenting a design strategy that prioritized historical preservation alongside sensitive, additive modernism, the project successfully secured official Historic Landmark status. This certification validated the architects’ commitment to safeguarding the site’s cultural and architectural legacy.

Phase 4: Construction, Craftsmanship, and Completion (Published September 2026)
The physical transformation involved painstaking restoration of original structural elements paired with precise, high-performance contemporary additions. Craftsmen specialized in mid-century construction methods worked alongside modern engineers to ensure the new wings felt as though they had always been part of Hunter’s initial drawings. Following the final interior fit-outs and landscape integrations, the completed Panorama House was officially unveiled to the architectural community, culminating in its publication on September 25, 2026.
Supporting Data and Project Specifications
To fully understand the scope and scale of the Panorama House intervention, a look at the project’s technical and contextual parameters reveals the meticulous nature of Studio B’s approach:

- Project Name: Panorama House
- Architecture and Interior Design: Studio B Architecture + Interiors
- Original Architect: James Hunter (Mid-Century Era)
- Architectural Photographer: James Florio
- Publication Date: September 25, 2026
- Primary Designation: Official Historic Landmark
- Design Intent: Renovation and contextual expansion balancing historic preservation, structural modernization, privacy, and immersive landscape connection.
- Site Characteristics: Positioned within a rugged natural environment bounded by cherished civic landmarks and active public hiking trails.
- Materiality: A sophisticated dialogue between legacy mid-century elements (such as stacked masonry, exposed timber, and expansive glazing) and contemporary high-performance thermal envelopes, minimalist steel framing, and bespoke interior finishes.
Official Responses and Design Philosophy
The success of the Panorama House lies in the philosophical alignment between Studio B Architecture + Interiors and the preservation community. While architectural interventions of this magnitude frequently court controversy—often sparking debates over historical authenticity versus modern utility—the Panorama House has been widely praised for its empathetic approach.
In statements provided by the design team, the architects emphasized that their primary role was that of an editor rather than an author. "When you are entrusted with a structure conceived by a master like James Hunter, your first responsibility is to listen to the building," notes the design collective. "Every move—whether it was opening up a sightline to capture a new panorama or reinforcing the structural rhythm of the original roof plate—was calibrated to honor Hunter’s spatial choreography."

Local preservation boards echoed this sentiment during the landmark designation hearings, highlighting how Studio B managed to avoid the common pitfall of pastiche. Instead of attempting to slavishly mimic the mid-century style with faux-vintage reproductions, the team deployed a contemporary architectural language that respects historical proportions, material honesty, and massing. The result is a transparent temporal dialogue: one can easily read where Hunter’s original hand left off and where Studio B’s modern interventions begin, yet the whole reads as a unified, seamless composition.
Furthermore, the homeowners shared their perspective on the finished sanctuary, noting that the dwelling successfully resolves the paradox of living adjacent to public amenities while maintaining absolute seclusion. "We wanted a home that breathes with the landscape," the owners remarked. "Studio B understood that privacy isn’t about walling yourself off from the world, but about framing the right views and creating internal sanctuaries that feel protected yet completely open to the sky."

Implications: Setting a New Benchmark for Mid-Century Preservation
The completion and public reception of the Panorama House carry profound implications for the broader fields of residential architecture, historic preservation, and urban planning. As mid-century modern architecture continues to age into historical significance, a vast number of these mid-century residential masterpieces face existential threats. They are frequently vulnerable either to unsympathetic, wholesale gut-renovations or to outright demolition by developers seeking larger footprints.
Studio B Architecture + Interiors has demonstrated a viable, highly sophisticated alternative through the Panorama House model:

- Valuing Adaptive Reuse in Residential Contexts: The project proves that historical preservation is not mutually exclusive with contemporary lifestyle requirements. By expanding the home’s footprint vertically and horizontally without destroying its core identity, the project sets a precedent for sustainable architectural stewardship. Retaining existing structural framing and foundations significantly reduces the embodied carbon footprint compared to new construction.
- Navigating Landmark Legislation: The successful acquisition of Historic Landmark status during a major renovation serves as a case study for architects working with mid-century stock. It highlights the importance of rigorous historical research, stakeholder engagement, and sensitive design execution in winning over skeptical preservation boards.
- Balancing Public Access and Private Refuge: In regions where natural beauty draws heavy tourism and trail-goers, properties with unique viewpoints often struggle with privacy. The Panorama House illustrates how strategic massing, thoughtful landscape integration, and careful window placement can shield inhabitants from public view while maximizing their personal connection to the landscape.
Ultimately, the Panorama House stands as a triumphant collaboration across decades. By bridging the vision of James Hunter with the technical and aesthetic sophistication of Studio B Architecture + Interiors, the project ensures that an important piece of architectural heritage will not only survive the test of time, but thrive as a vibrant, functional home for generations to come.
