

Proper attic ventilation is rarely the first thing a homeowner thinks of when maintaining a property, yet it serves as the silent guardian of structural integrity, energy efficiency, and overall home health. Whether battling the sweltering heat of mid-July or the freezing, moisture-heavy hazards of January, a well-ventilated attic prevents a cascade of costly domestic disasters. Without adequate airflow, a sealed attic traps excessive heat and moisture, laying the groundwork for premature shingle degradation, toxic mold, warped framing, and devastating roof leaks.
Understanding the mechanics of attic ventilation, recognizing the warning signs of failure, and implementing proactive upgrades can save homeowners thousands of dollars in emergency repairs while extending the lifespan of their property.
Main Facts: The Anatomy of Attic Airflow
At its core, attic ventilation relies on a continuous, passive exchange of air: cool, fresh air enters from the lowest points of the roof structure and exits through the highest points, driven by the natural tendency of warm air to rise.
According to standard building guidelines, such as the International Residential Code (IRC), most homes require a balanced system adhering to the 1-to-300 rule: for every 300 square feet of attic floor space, the home must feature at least 1 square foot of net free ventilating area, divided equally between intake and exhaust sources. However, local climate variations and building specifics mean these codes should always be cross-referenced with municipal building departments.
Passive vs. Active Systems
- Passive Ventilation: Relies entirely on natural thermal buoyancy and wind pressure. It requires no electricity and features no moving parts, making it exceptionally reliable over decades of use.
- Active Ventilation: Employs mechanical assistance—such as electric, turbine, or solar-powered attic fans—to forcibly pull superheated air out of the living space and expel it outdoors.
Chronology: How Poor Ventilation Destroys a Home Over Time
The consequences of a poorly vented attic do not happen overnight; they follow a predictable, destructive timeline across the changing seasons:
- Summer (The Heat Trap): Solar radiation beats down on the roof deck, driving attic temperatures past 150 degrees Fahrenheit. This intense, trapped heat bakes roofing shingles from the underside, frying the asphalt compound and shortening their expected multi-decade lifespan by years. It also radiates down into the living spaces, forcing HVAC systems to work overtime and driving up monthly cooling bills.
- Winter (The Freeze-Thaw Cycle): Warm air from the heated home leaks into the under-insulated attic. When this warm air hits a freezing roof deck, it causes interior condensation, fostering mold growth and rotting the wooden rafters.
- Late Winter (The Ice Dam Phenomenon): Escaping attic heat warms the middle section of the roof, melting accumulated snow. As the water runs down toward the unheated eaves (which remain below freezing), it refreezes, forming an ice dam. This barrier traps subsequent melting snow, forcing water back up under the shingles and directly into the home’s interior walls and ceilings.
Supporting Data: Vents, Configurations, and Solutions
Depending on a home’s architectural design, ventilation strategies must adapt to whether the structure features traditional soffits, complex gables, or finished living spaces.
Homes With Soffits
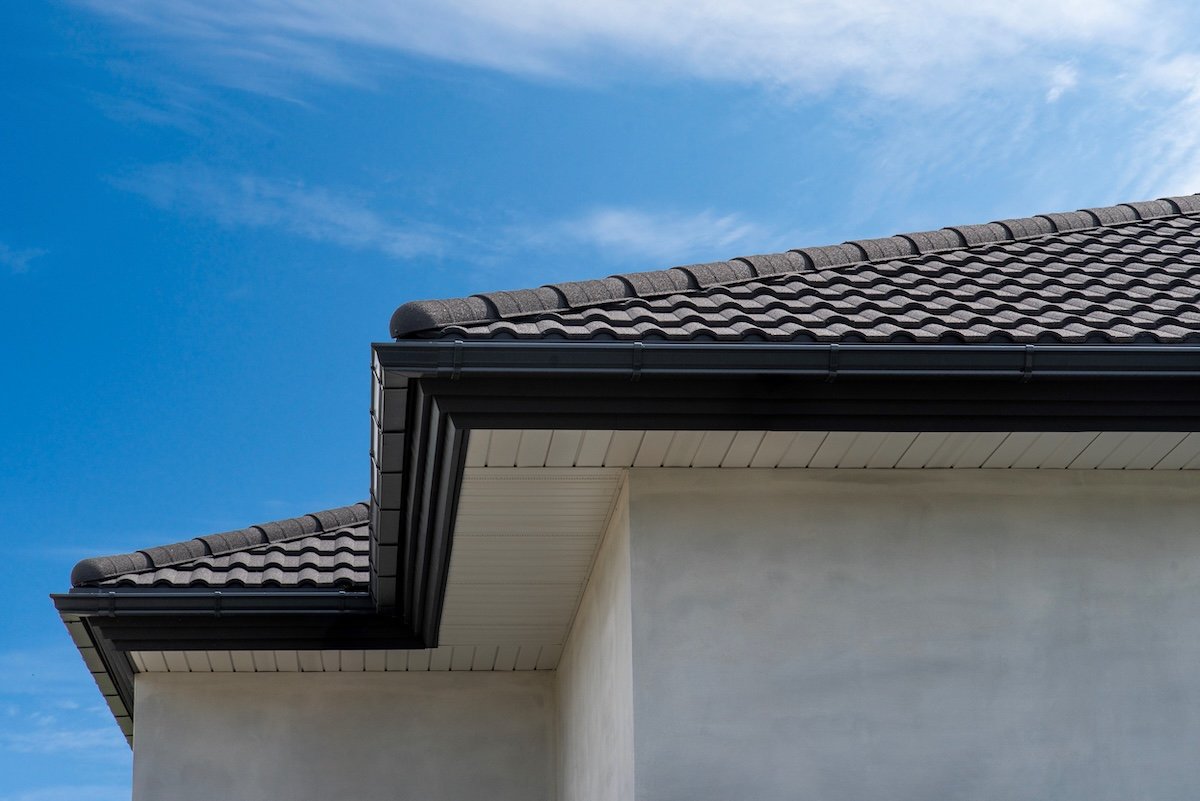
Soffits—the underside of the roof’s eaves—are the most common location for intake vents. They can be installed as individual screened ports spaced every few feet or as continuous perforated aluminum or vinyl strips running the length of the eave.
- The Maintenance Challenge: Dust, leaves, and blowing debris frequently clog soffit vents. Furthermore, homeowners frequently block these critical intake channels when improperly laying down blown-in or batt insulation in tight attic corners. Blocked soffit vents render passive intake entirely useless.
- Pro Tip: Inspect soffit vents annually and clear out any blockages using compressed air.
Homes Without Soffits
Homes featuring flat rooflines, colonial styles with narrow eaves, or historic properties lack the overhangs necessary for soffit vents. These structures must rely on alternative intake and exhaust strategies:
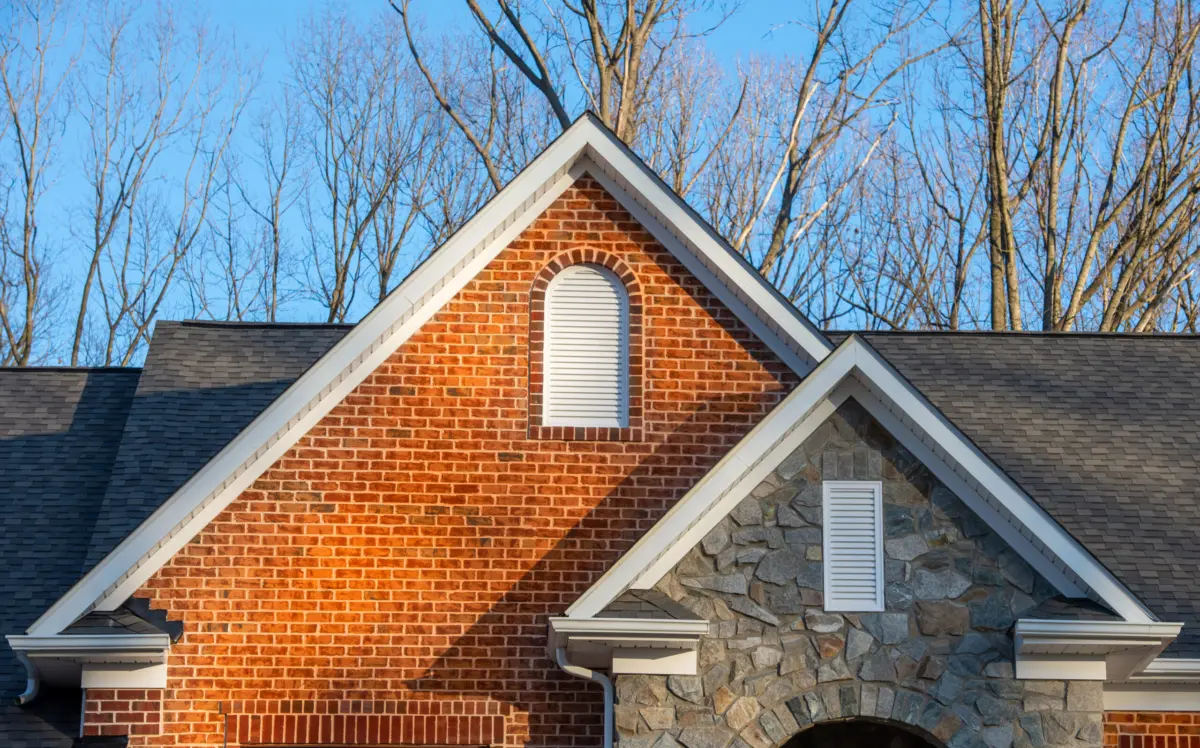
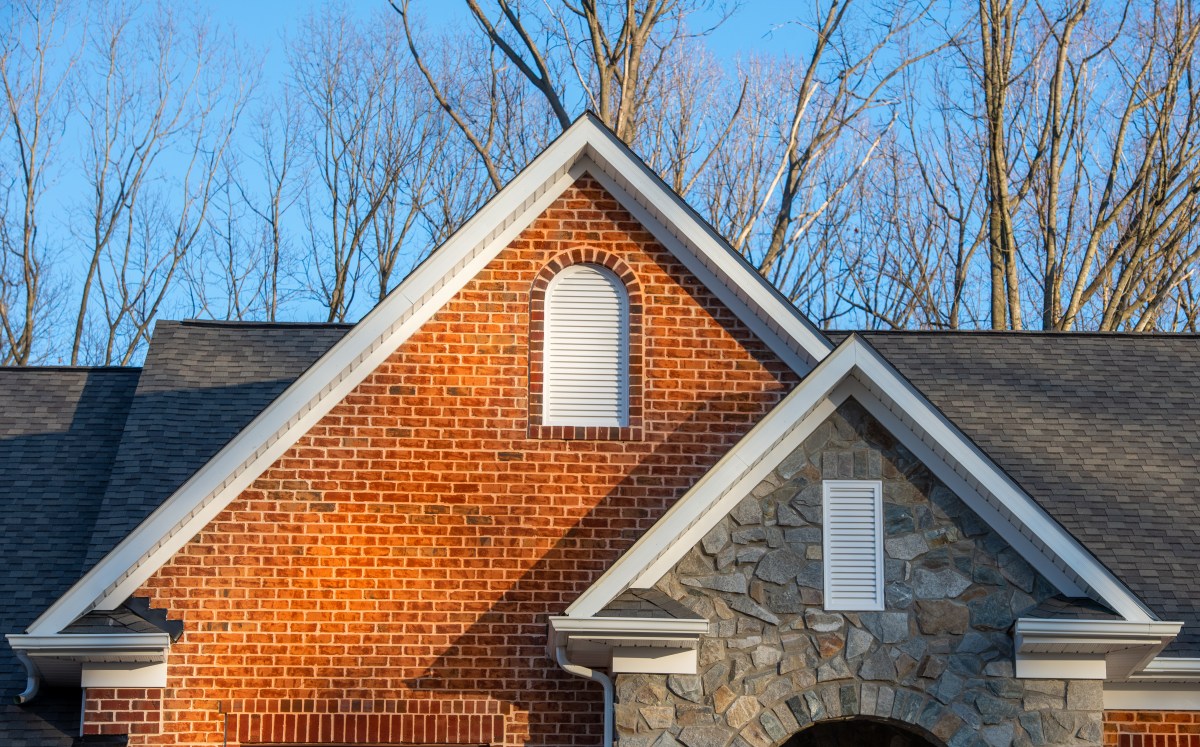
- Gable Vents: Positioned on the exterior vertical walls just beneath the roof peak, gable vents can be styled in striking geometric shapes (triangle, round, diamond, or eyebrow) using wood, aluminum, or vinyl.
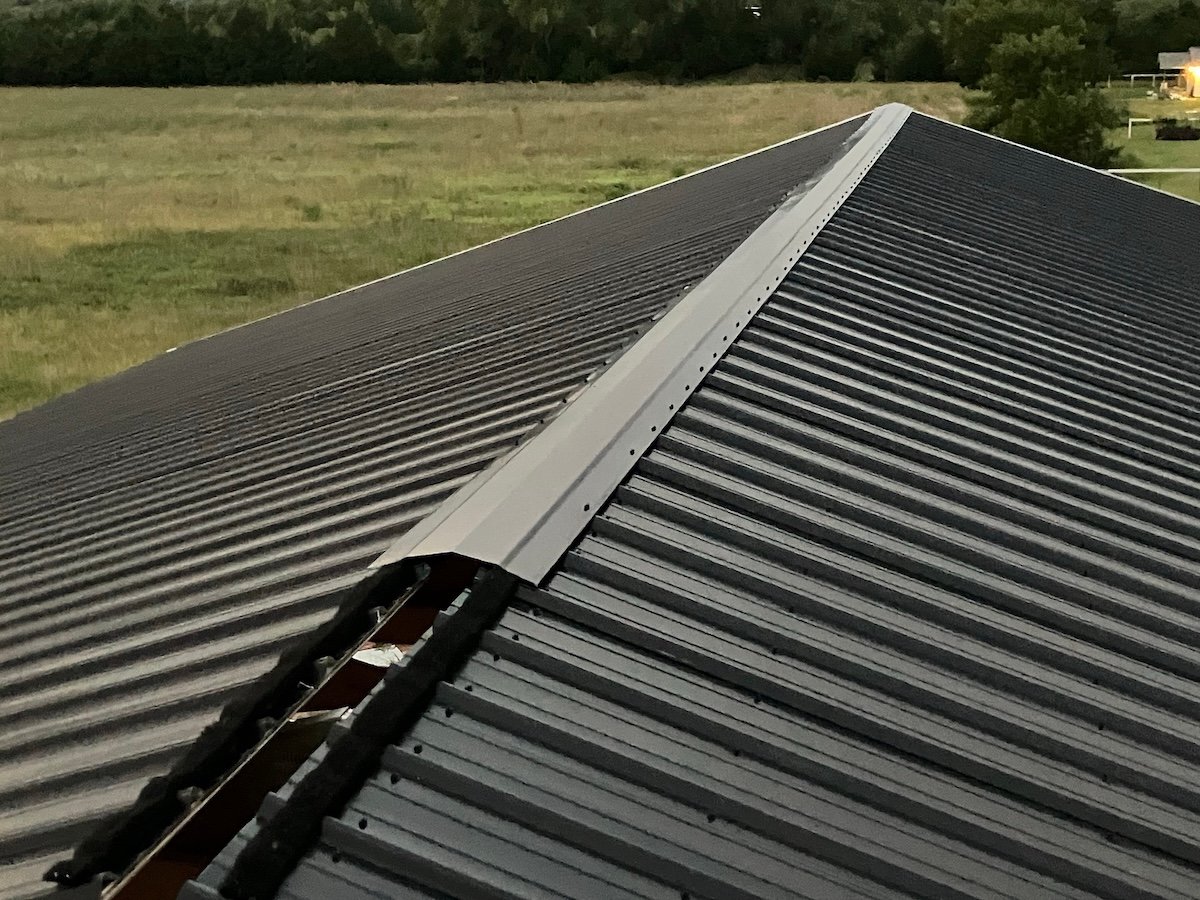
- Shingle-Over Vents and Ridge Vents: Installed along the horizontal peak of the roof, ridge vents offer a sleek, nearly invisible profile that exhausts hot air uniformly across the entire length of the roofline.
Ventilation for Finished Attics
When homeowners convert an unfinished attic into a master suite or a home office, traditional open-air gable or ridge venting may be blocked by interior drywall and finished framing. To maintain airflow in these tight configurations, builders install rafter vents (or insulation baffles). These lightweight plastic channels are stapled directly into each rafter space between the roof deck and the insulation, creating a continuous, protected air channel from the soffit up to the roof peak without compromising the interior aesthetic.
Official Responses and Expert Recommendations
Building inspectors, roofing contractors, and energy auditors universally agree that thermal equilibrium is essential for roof longevity.
"Many modern homes are built strictly to minimum building code requirements, while historic homes were never engineered to handle modern, tightly sealed insulation methods," notes a leading national roofing association spokesperson. "Homeowners assume that insulation alone makes a house efficient. In reality, insulation without matched ventilation is a recipe for trapped moisture and structural decay."
Experts recommend conducting a bi-annual attic audit:
- Check the Touch: If your attic ceiling or rafters feel scorching hot during mild weather, or if you notice frost and condensation on framing members during freezing weather, your ventilation system is failing.
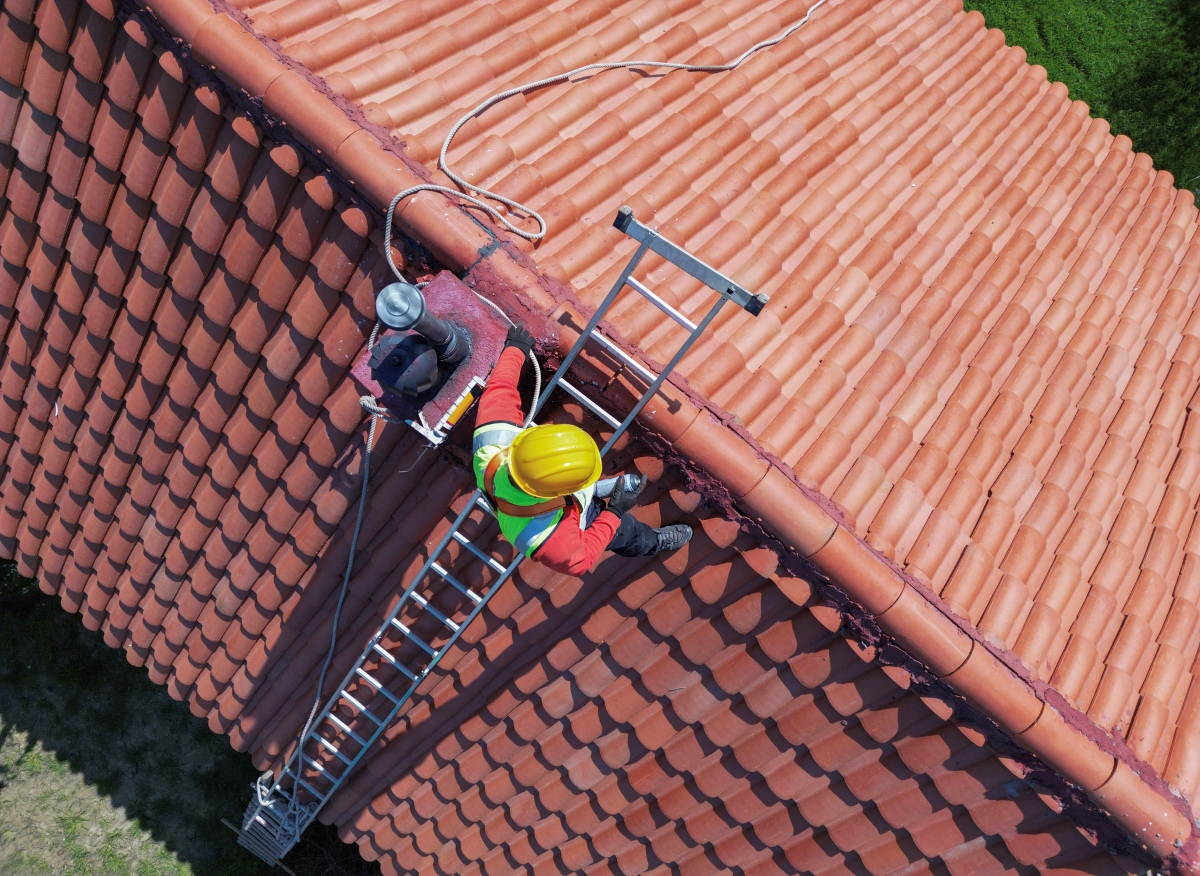
- Upgrade Wisely: For homes struggling with stagnant air, adding a solar-powered attic fan is becoming the gold standard. These units ramp up exhaust capacity during peak sunlight hours—precisely when heat accumulation is highest—without adding a single penny to monthly electricity utility costs.
Implications: Protecting Your Investment and Health
Ignoring attic ventilation issues carries heavy financial and health implications. Structurally, rotted roof sheathing and degraded framing can compromise the safety of the entire home, leading to catastrophic roof failure. Financially, an overworked HVAC system and ruined shingles lead to thousands of dollars in premature replacement costs.
Perhaps most importantly, chronic moisture accumulation in dark, warm attics creates a breeding ground for mold and mildew. Mold spores easily travel downward into living areas, triggering severe allergic reactions, asthma attacks, and other respiratory complications for household occupants.
By evaluating current vent locations, clearing blocked soffits, ensuring compliance with the 1-to-300 rule, and consulting with licensed roofing professionals for custom evaluations, homeowners can transform their neglected attics from liability zones into balanced, high-performing components of a healthy home.
