

As the crisp autumn air ushers in another high-stakes football season, structural planners, architects, and construction giants are pulling double duty. While fans pack into stadiums every Sunday afternoon to cheer on their favorite franchises, an invisible yet revolutionary transformation is taking place behind the scenes. The way modern sports venues are conceived, engineered, financed, and constructed is undergoing a tectonic shift, driven by the evolving ways people consume media, rising expectations for luxury experiences, and advanced demands from professional athletes.
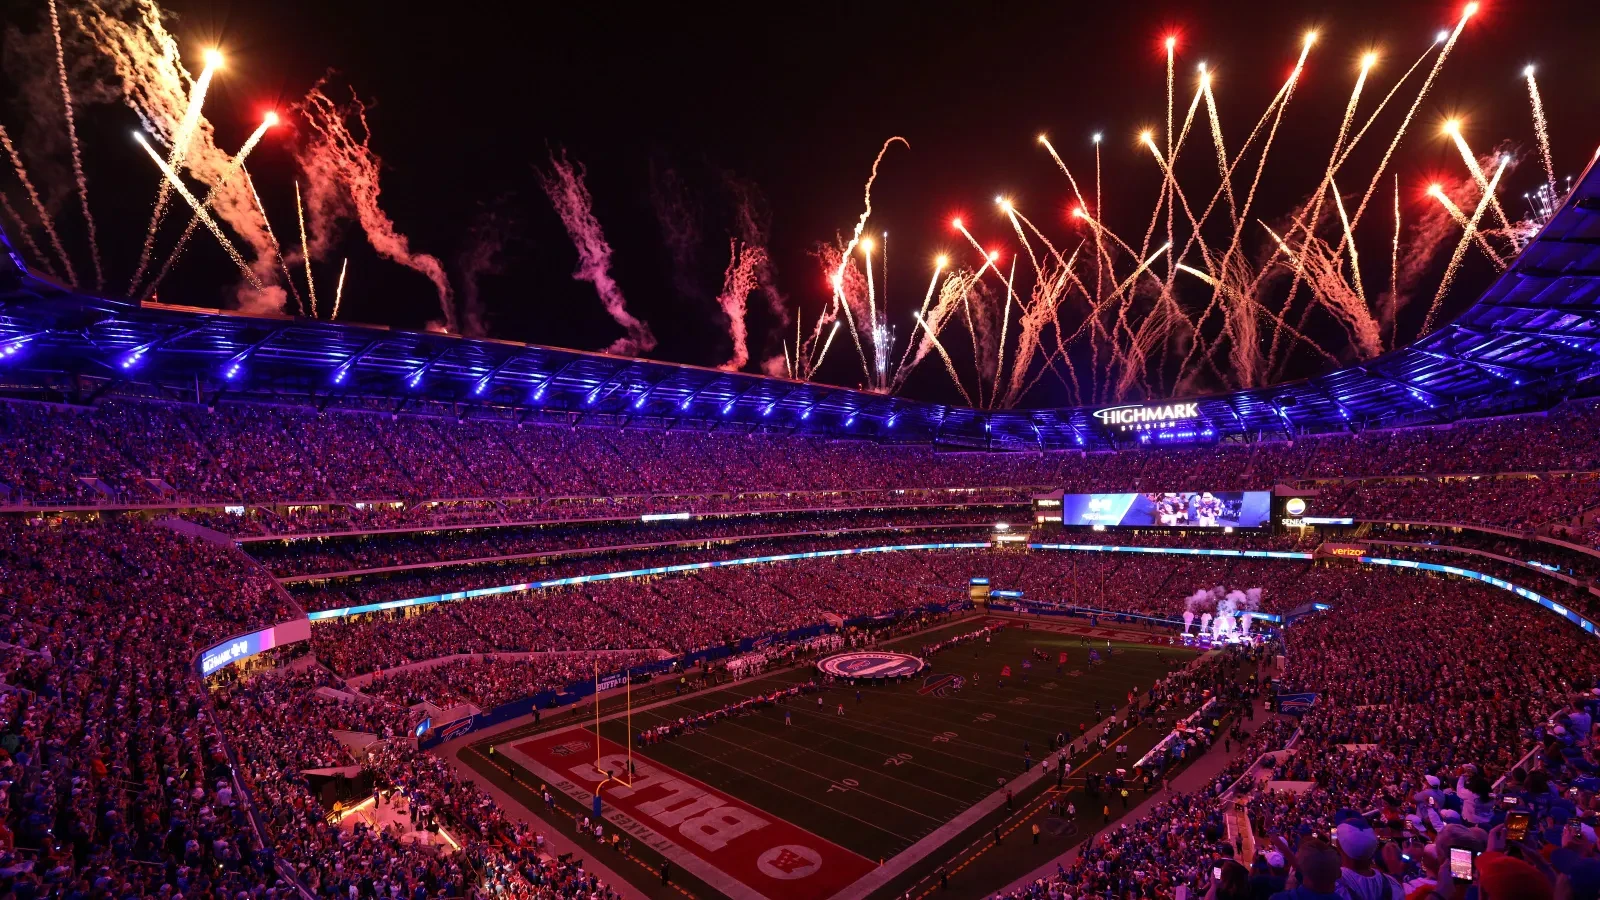
At the vanguard of this movement is the newly opened, $2.1 billion Highmark Stadium in Orchard Park, New York. Built as a joint venture between industry titans Gilbane Building Co. and Turner Construction, the venue welcomed the Buffalo Bills for its inaugural game on September 17, where the home team defeated the visiting Detroit Lions 41-31.
Yet, beneath the excitement of a sparkling new stadium lies a paradox that is defining the modern sports architecture landscape: Highmark Stadium features roughly 60,000 seats—about 10,000 fewer than its aging predecessor. This reduction in raw capacity is not an isolated design quirk; it is the physical manifestation of a sweeping industry trend. Across the National Football League (NFL) and major professional sports leagues alike, owners and developers are deliberately pivoting away from maximizing nosebleed seats, choosing instead to prioritize high-yield, premium spaces.
The Main Facts: Redefining the Stadium DNA
For decades, the metric of success for a sports stadium was simple: total capacity. The bigger the bowl, the more tickets sold, the more successful the venture. Today, industry insiders say that archaic formula has been thoroughly discarded.
"I think the biggest change is the formula. Like the DNA of what makes a great stadium, arena or ballpark is changing," said Logan Gerken, vice president for Minneapolis-based Mortenson, a firm with an extensive portfolio of landmark sports facilities, including the $1.9 billion Allegiant Stadium built in partnership with McCarthy Building Cos. for the Las Vegas Raiders. "It used to be about total capacity. Now the conversation is really about premium percentage."
This structural evolution touches every facet of stadium development. Modern facilities require significantly more square footage per spectator to accommodate an expanding suite of luxury offerings. While venues constructed in the late 1990s or early 2000s typically offered three to five enhanced hospitality experiences—such as private suites or basic clubs—new builds routinely integrate nine to twelve distinct premium zones. These spaces include ultra-exclusive lounges, field-level bunker clubs, all-inclusive food-and-beverage areas, and experiential patio decks.
At the same time, the physical footprint of the stadium is expanding to handle complex mechanical, electrical, and plumbing (MEP) systems necessary to support these upgraded amenities. High-end dining requires commercial-grade kitchens capable of producing fresh, gourmet meals on a massive scale, entirely replacing the era of transported, pre-packaged concession food.
Chronology of Change: A Timeline of Modernization
To understand how stadium construction arrived at this pivotal crossroads, it helps to examine the timeline of venue lifecycles and how changing societal habits have forced rapid architectural adaptation.
- Late 1990s to Early 2000s: A wave of stadium construction sweeps the United States. Venues like Baltimore’s M&T Bank Stadium (opened 1998) and Nashville’s Nissan Stadium (opened 1999) are built with a focus on traditional seating bowls, standard concourses, and basic luxury boxes.
- The 2010s (The Streaming and HD Revolution): High-definition televisions and widespread mobile internet access transform home viewing. Fans can now watch multiple games simultaneously with pristine clarity, instant replays, and expert analysis right from their living rooms, diminishing the comparative appeal of sitting in a standard, hard plastic stadium seat for three-and-a-half hours.
- 2020–2023 (Post-Pandemic Realities): Sports franchises realize that to lure fans away from their couches, the in-stadium experience must offer community, luxury, and entertainment that cannot be replicated digitally. Concurrently, player wellness standards evolve, requiring massive expansions to locker rooms, recovery zones, and training facilities.
- 2023–2024 (The M&T Bank Stadium Overhaul): Illustrating the "renovate vs. rebuild" dilemma, Baltimore’s M&T Bank Stadium completes a multi-phase, $480 million renovation across three consecutive offseasons, wrapping up in the summer of 2024. The project modernizes the 1990s-era venue with upgraded club levels and social gathering spaces without tearing down the core structure.
- 2024–2027 (The New Generation of Builds): Construction officially begins on the brand-new $2.1 billion Nissan Stadium in Nashville, Tennessee, slated to open in 2027. Meanwhile, mega-projects like Highmark Stadium in Buffalo redefine contemporary capacity limits by prioritizing high-end real estate over mass attendance.
Supporting Data: The Numbers Behind the Blueprint
The shift toward premium offerings, immersive technology, and holistic player facilities is quantifiable through stark changes in construction budgets and spatial metrics.
- $2.1 Billion: The reported price tag for both the newly opened Highmark Stadium in Orchard Park, New York, and the upcoming Nissan Stadium in Nashville, Tennessee.
- 10,000 Seats: The reduction in capacity seen in Buffalo’s new stadium compared to its predecessor, proving that modern designers favor lower density and higher luxury.
- 3 to 12 Enhanced Experiences: The jump in the average number of distinct luxury zones (suites, clubs, and lounges) found in venues built in the early 2000s versus those designed today.
- Up to 12%: The share of total construction costs currently dedicated to audio-visual (AV) and technological infrastructure, a massive leap from the 3% to 5% typical of past decades.
- $480 Million: The investment poured into Baltimore’s M&T Bank Stadium over three offseasons to bring a late-90s venue up to modern operational standards.
Official Responses: Insights from Industry Leaders
Architects, general contractors, and construction executives point to shifting consumer psychology as the primary engine driving these architectural overhauls.
Craig Schmitt, co-director of the sports practice at Atlanta-based architecture firm EwingCole, notes that how fans interact with live sports has fundamentally transformed. Because sports like baseball and football feature significant intervals of dead time—baseball, for instance, averages only about 15 minutes of actual live action during a three-hour game—fans no longer wish to remain tethered to a single seat for the entirety of the contest.
"I think what’s occurred is people don’t want to sit in their seat necessarily for nine innings of a baseball game or necessarily even four quarters for a football game," Schmitt explains. "Which begs the question over the course of a three-hour game, what is everybody doing for the other two hours and 45 minutes?"
To answer this, modern designers are engineering expansive social concourses, open-air standing-room decks, and destination bars within the stadium perimeter, allowing fans to socialize, watch the game from various vantage points, and consume high-end food and beverages without missing a play.
Lee DeLong, CEO of the capital group for Bethesda, Maryland-based Clark Construction, emphasizes that culinary and hospitality upgrades require deep infrastructural investments.
"Cold chicken tenders made in an offsite kitchen and brought there are not going to deliver the experience that our clients are looking for," says DeLong, a vocal supporter of the Washington Commanders. Meeting these high culinary standards demands robust, highly complex MEP systems to power on-site kitchens, draft beer systems, and upscale lounges.
Furthermore, the physical bones of older stadiums are often incapable of supporting these modern interventions. Logan Gerken of Mortenson points out the logistical nightmare of retrofitting 1990s architecture: "Very few buildings that were built in the late ’90s, early 2000s have the bones to be able to receive those kind of upgrades and still function well."
This structural limitation explains why some teams choose massive, multi-hundred-million-dollar renovations like the Ravens undertook, while others—such as the Titans—opt for entirely new, multibillion-dollar builds from the ground up.
Implications: Player Wellness, Inclusivity, and Multi-Use Futures
The evolution of stadium design extends far beyond the fan seating bowl. Today’s professional athletes operate in an era of advanced sports science, where nutrition, injury prevention, and rapid physical recovery dictate team success. Consequently, the spaces reserved for players have undergone a radical transformation.
"They were a place to change your clothes, shower, get a meal. Maybe there’s a weight room and you do a little conditioning before or after the game," Schmitt recalls of traditional locker rooms. "The amenities are now two and three times the size of what they used to be."
Modern locker rooms now feature hydrotherapy pools, cryotherapy chambers, sleep pods, tailored nutritional fueling stations, and expansive medical and physical therapy wings. Additionally, the explosive growth and rising popularity of women’s professional sports leagues, including the WNBA and the National Women’s Soccer League (NWSL), have introduced new design considerations regarding privacy, spatial equity, and media integration.
"As each sport becomes more inclusive, it only makes sense that the spaces that support them are appropriately sized and of equal standing," DeLong observes.
Finally, today’s sports venues are shedding their identity as single-use structures that sit dormant for six days a week. Through sophisticated MEP engineering, integrated broadcast centers, and flexible hospitality spaces, contemporary stadiums double as corporate event hubs, community gathering spots, medical centers, and daily operational headquarters for coaching staffs.
"These are not just gameday facilities anymore," Gerken concludes. As the economics and culture of sports continue to shift, the modern stadium has solidified its status as an architectural chameleon—engineered not merely to host a game, but to captivate, entertain, and sustain profitability 365 days a year.
