

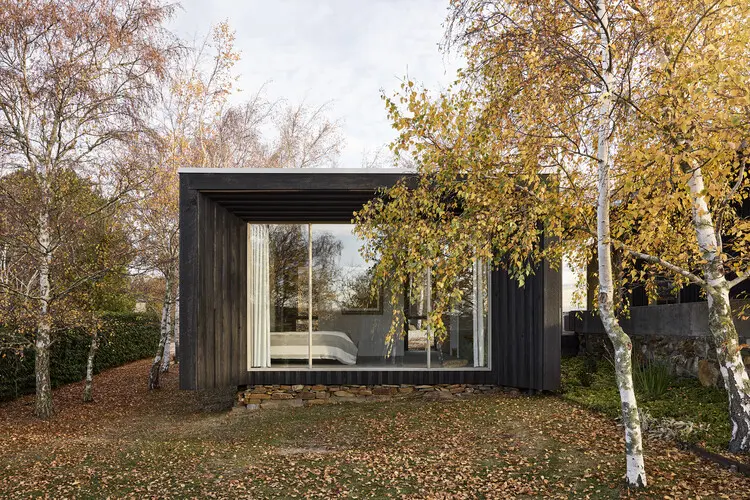
DAYLESFORD, AUSTRALIA — In the rolling, bucolic countryside just south of Daylesford, architecture has long been tasked with a delicate balancing act: how to intervene in a landscape of breathtaking natural beauty without disrupting its serenity. With the completion of The Plinth House 2, Luke Stanley Architects has achieved precisely this equilibrium, marking the final, triumphant chapter in a decade-long architectural triptych on Langdons Hill.
Photographed expertly by Tess Kelly, the project represents a masterclass in contextual design, material honesty, and generational site planning. It brings a cohesive narrative to a rural property that has evolved organically over the past twelve years, marrying contemporary spatial luxury with the rugged, rolling topography of regional Victoria.
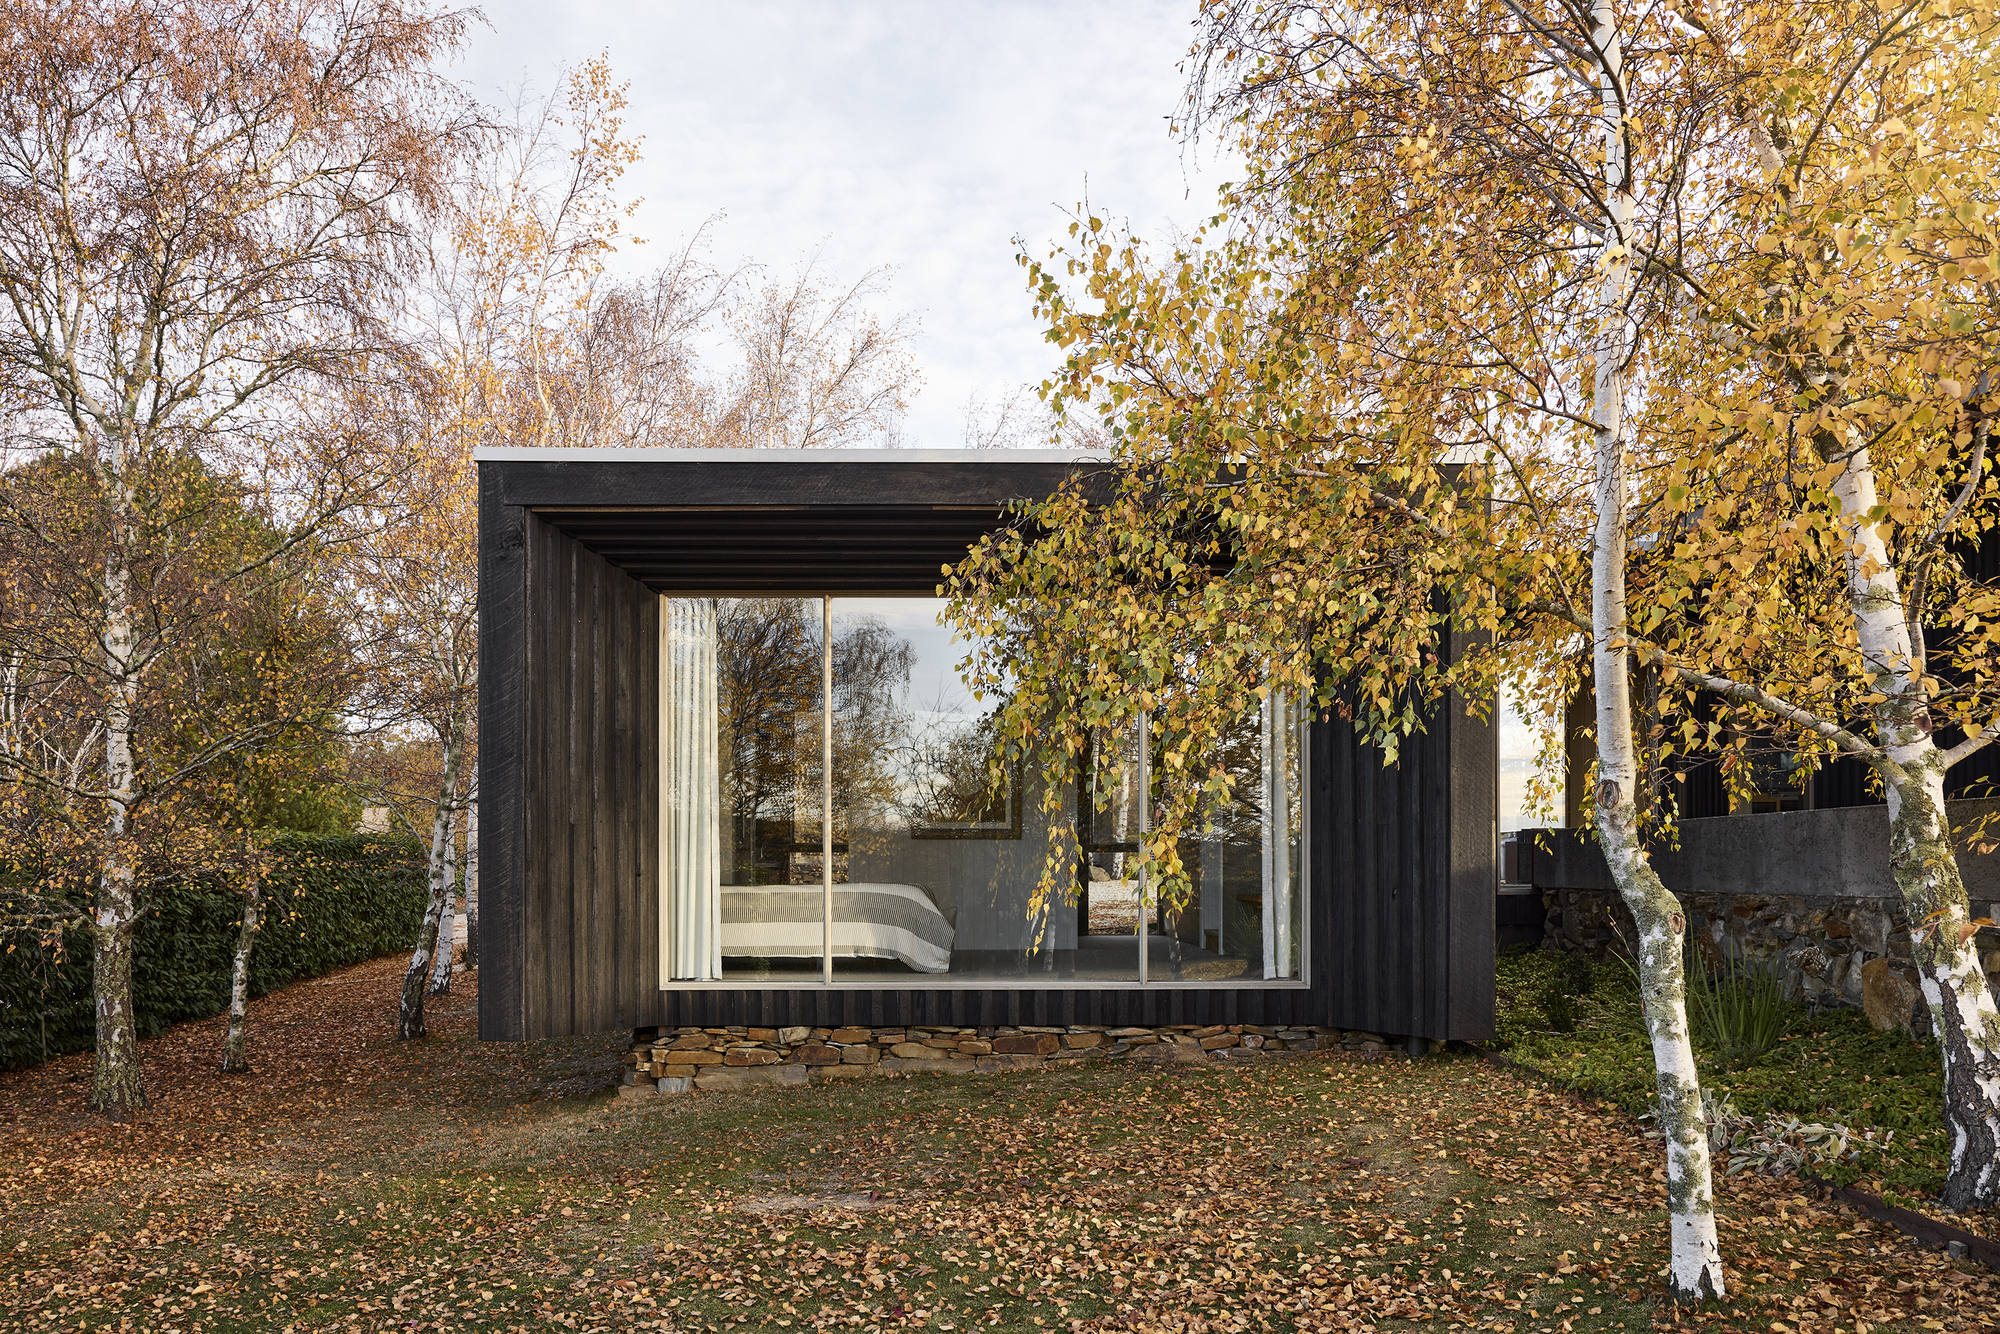
Main Facts: Anatomy of a Rural Triptych
The Plinth House 2 is not an isolated architectural exercise; it is the culmination of a sequential master plan executed by Luke Stanley Architects across three distinct phases on the same rural parcel:
- Project Name: The Plinth House 2
- Architecture & Design: Luke Stanley Architects
- Location: Langdons Hill, South of Daylesford, Victoria, Australia
- Photography: Tess Kelly Photography
- Completion Timeline: Part of an ongoing multi-phase site development initiated in 2014, culminating in the recent unveiling of Phase 3.
- Core Materiality: Natural timber finishes, tactile interior woodwork, integrated custom cabinetry, and expansive structural glazing designed to frame sweeping valley vistas.
The overarching site narrative began in 2014 with a thoughtful, highly compact renovation of the original main farmhouse. That initial intervention focused on optimizing the home’s relationship with its environment, famously delivering an award-winning view that anchored the property’s aesthetic identity. Three years later, in 2017, the studio expanded the compound’s capabilities by introducing the Guest Pod—a hybrid studio and sleeping sanctuary tailored to accommodate visiting friends and family, offering them a private space to work, reflect, and unwind amid the native flora.
The Plinth House 2 now serves as the ultimate anchor for this rural collection, synthesizing the lessons learned from both the main house and the guest pod into a singular, cohesive architectural vision.
Chronology: A Decade of Design Evolution on Langdons Hill
To fully understand the significance of The Plinth House 2, architectural historians and design enthusiasts must examine the timeline of the Langdons Hill property, which charts a steady evolution in Luke Stanley’s design philosophy:
[2014] ──► Phase 1: Main House Renovation
           │  • Compact, highly considered overhaul
           │  • Focused on framing vistas and establishing visual connections
           │  • Secured critical industry acclaim for view optimization
           │
[2017] ──► Phase 2: The Guest Pod
           │  • Introduction of a secondary, multi-functional structure
           │  • Combined workspace and sleeping quarters for guests
           │  • Reinforced the property's hospitality and retreat ethos
           │
[2026] ──► Phase 3: The Plinth House 2 (Final Chapter)
              • Integration of the triptych
              • Advanced spatial zoning and seamless indoor-outdoor thresholds
              • Refined material palette featuring rich timber and tactile joinery
This phased approach allowed Luke Stanley Architects to observe how sunlight, wind, and seasonal changes interacted with the Langdons Hill topography over many years. Rather than imposing a massive, disruptive footprint onto the landscape all at once, the practice engaged in a slow, consultative dialogue with the site. Each phase informed the next, resulting in a compound that feels as though it grew naturally out of the earth rather than being dropped onto it.
Supporting Data and Spatial Dynamics
At the heart of The Plinth House 2’s architectural success is its masterly handling of volume, light, and materiality. The interior spaces—documented vividly through Tess Kelly’s lens—showcase an uncompromising commitment to natural textures.
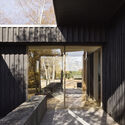
Material Integrity and Craftsmanship
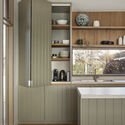
The architectural palette relies heavily on warm, locally sourced woods, exposed structural framing, and seamless joinery. Kitchens and living spaces flow into one another without rigid partitions, creating an open-plan environment that prioritizes flexibility and social connectivity. Custom countertops and recessed cabinetry are meticulously detailed to maintain clean horizontal and vertical lines, drawing the eye outward toward the landscape.
Environmental Responsiveness
Positioned on a prominent contour of Langdons Hill, the structure utilizes its elevated "plinth" configuration to manage thermal mass and rainwater runoff effectively. Large-format windows serve a dual purpose: they flood the interior spaces with natural daylight during the crisp Victorian winters, while deep roof overhangs and strategic cross-ventilation mitigate solar heat gain during the warmer summer months.
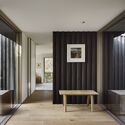
Official Insights and Design Philosophy
While Luke Stanley Architects have long championed a site-specific, restrained approach to regional Australian architecture, the firm’s overarching philosophy for the Langdons Hill triptych centers on longevity and human scale.
According to design statements provided by the architects, the project was conceived as an exploration of permanence versus lightness. By lifting and grounding elements onto distinct architectural "plinths," the structures acknowledge the shifting, undulating nature of the surrounding hills while maintaining a firm, reassuring anchor in the landscape.
"Architecture in a setting as potent as Daylesford must never attempt to compete with nature," notes design commentary from the studio’s portfolio. "Instead, it must act as a lens—framing, filtering, and elevating the natural phenomena that occur on the site every single day. The Plinth House 2 is designed to be a quiet observer of its environment, offering shelter, warmth, and an intimate connection to the earth."
Industry peers have noted that the project exemplifies the growing demand for "slow architecture"—homes that are not rushed through rapid suburban development cycles, but are instead curated over years to suit the exact lifestyle rhythms of their inhabitants.
Implications for Regional Australian Architecture
The completion of The Plinth House 2 carries several broader implications for contemporary residential design in regional Australia, particularly within lifestyle and eco-tourism hubs like Daylesford:
- The Rise of Master-Planned Rural Compounds: Rather than building sprawling, monolithic estates, homeowners and architects are increasingly turning toward modular, phased master plans (triptychs, pods, and pavilions). This approach minimizes ecological disruption, preserves mature trees and native topography, and allows budgets to be distributed over time.
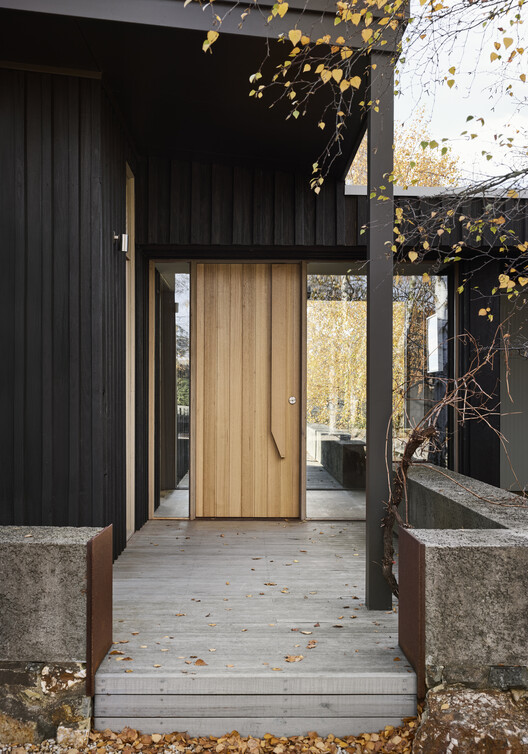
- Material Authenticity and Tactility: As digital fatigue sets in among urban migrants and rural retreat seekers, architectural projects are leaning heavily into tactile, honest materials. The extensive use of timber, stone, and board-formed concrete in The Plinth House 2 highlights a collective desire for spaces that engage the senses through touch, smell, and acoustic warmth.
- Contextual Stewardship: The project serves as a case study in how to successfully densify or expand a rural residential footprint without destroying the very scenic qualities that attracted buyers to the region in the first place. By maintaining strict sightlines and clustering structures thoughtfully, Luke Stanley Architects have preserved the pastoral beauty of Langdons Hill for generations to come.
As the final piece of the Langdons Hill puzzle clicks into place, The Plinth House 2 stands not merely as a standalone residential success, but as a defining benchmark for contextual, enduring design in regional Victoria.
