

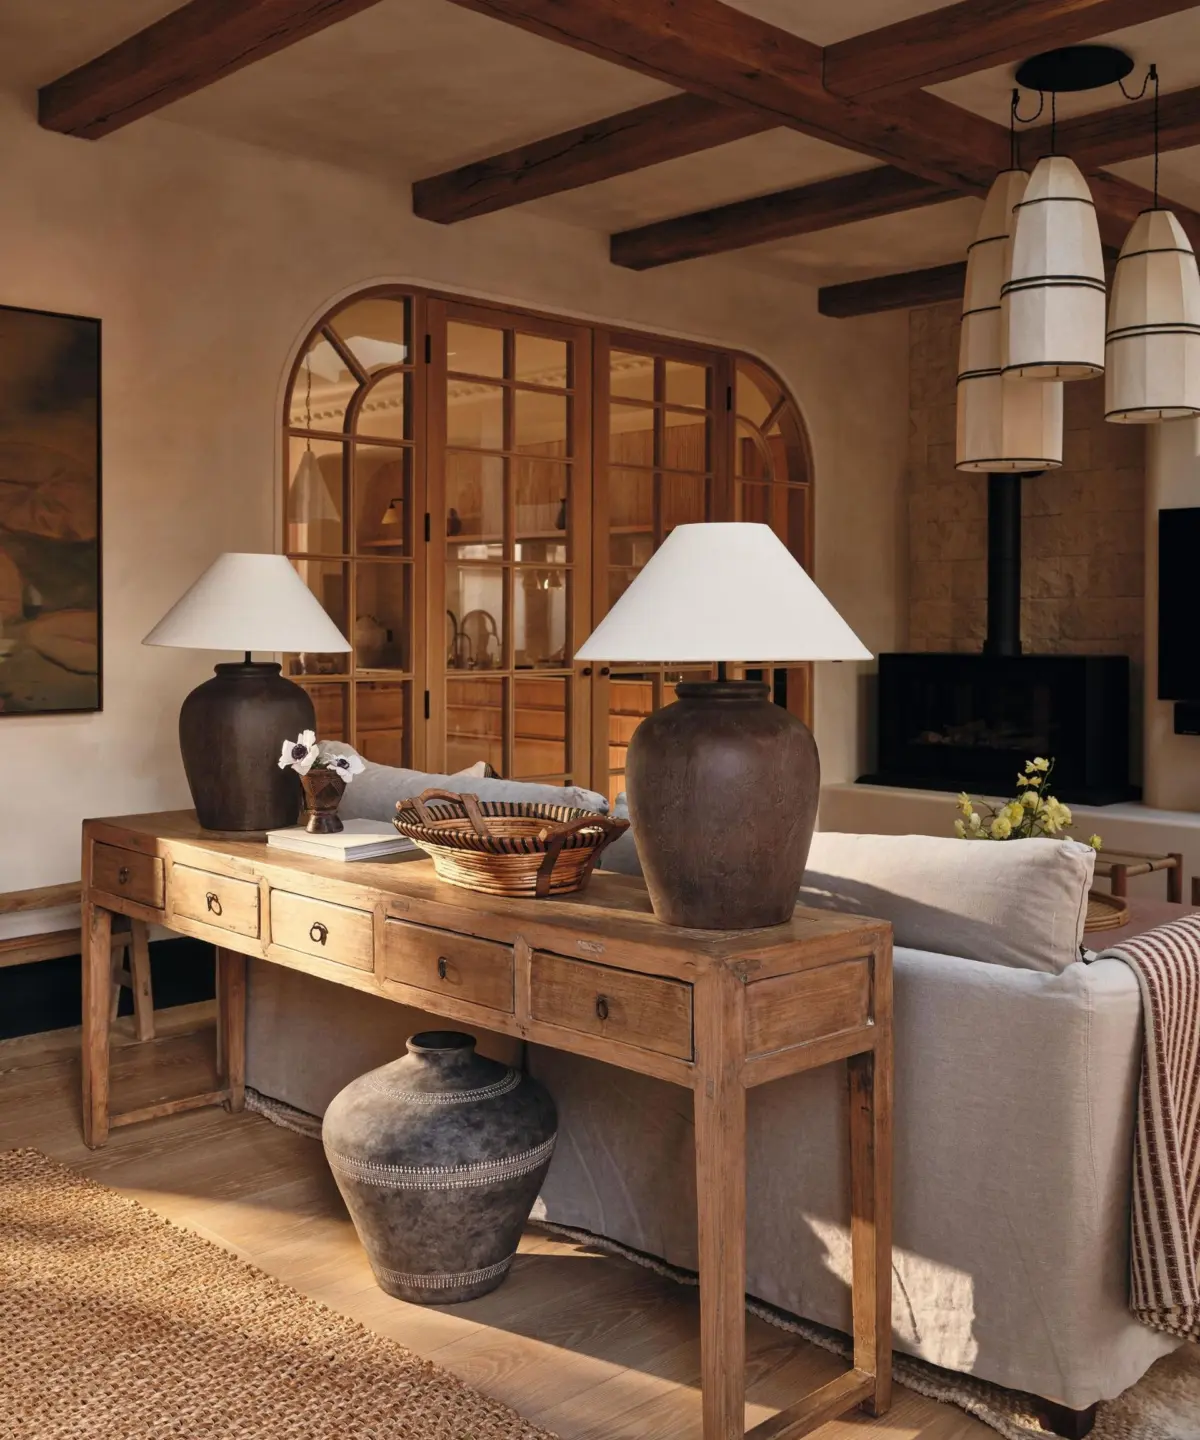
NEW YORK — For decades, the standard blueprint for illuminating a residential living room relied heavily on a single, centralized assumption: a lone overhead fixture controlled by a wall switch near the entrance. Today, however, interior designers and lighting architects are delivering a unified verdict: that single source of illumination is no longer enough to create a functional, welcoming space.
As homeowners increasingly prioritize spaces that feel soft, lived-in, and adaptable to winding down after a long day, the art of living room lighting has evolved into a sophisticated discipline. But a lingering design dilemma remains for many renovators and decorators: Exactly how many lamps does a living room actually need?
According to leading industry professionals, there is no magic number. Instead, the answer depends on a complex interplay of room dimensions, architectural layout, zoning, and personal lifestyle needs.
Main Facts: The Anatomy of Modern Living Room Lighting
The core philosophy guiding contemporary interior design is the concept of layered illumination. Rather than relying on a solitary source of high-intensity light, experts advocate for a strategic mix of ambient, task, and accent lighting distributed across various heights and functional zones.
- The Death of the Single Overhead: Designers widely agree that harsh overhead fixtures—particularly utilitarian grid-aligned recessed ceiling cans—cast cold, unflattering light that turns a cozy living area into a space resembling a parking garage.
- The Rule of Variety over Quantity: Rather than counting individual lightbulbs or fixtures, designers focus on incorporating multiple types of lighting. A well-rounded room typically features a combination of statement overhead elements (such as a decorative chandelier), hardwired wall sconces, floor lamps, and localized table lamps.
- Proportional Scaling: The physical size and scale of the room dictate the density of the lighting scheme. While a compact apartment living room might successfully function with just two carefully placed light sources, an expansive, open-concept floor plan may require anywhere from four to six distinct points of illumination.
Chronology: The Evolution from Utility to Atmosphere
To understand why living room lighting has undergone such a dramatic shift, it helps to examine how domestic illumination has evolved over time.
The Mid-20th Century: The Rise of Centralized Grid Lighting
In the post-war housing boom, electrical layouts prioritized efficiency and safety above all else. Standard construction practices introduced centralized ceiling junction boxes and, later, symmetrical grids of recessed "can" lights. These systems were cheap to install, highly uniform, and designed to flood an entire room with maximum visibility at the flip of a single switch.
The Late 20th Century: The Addition of the Table Lamp
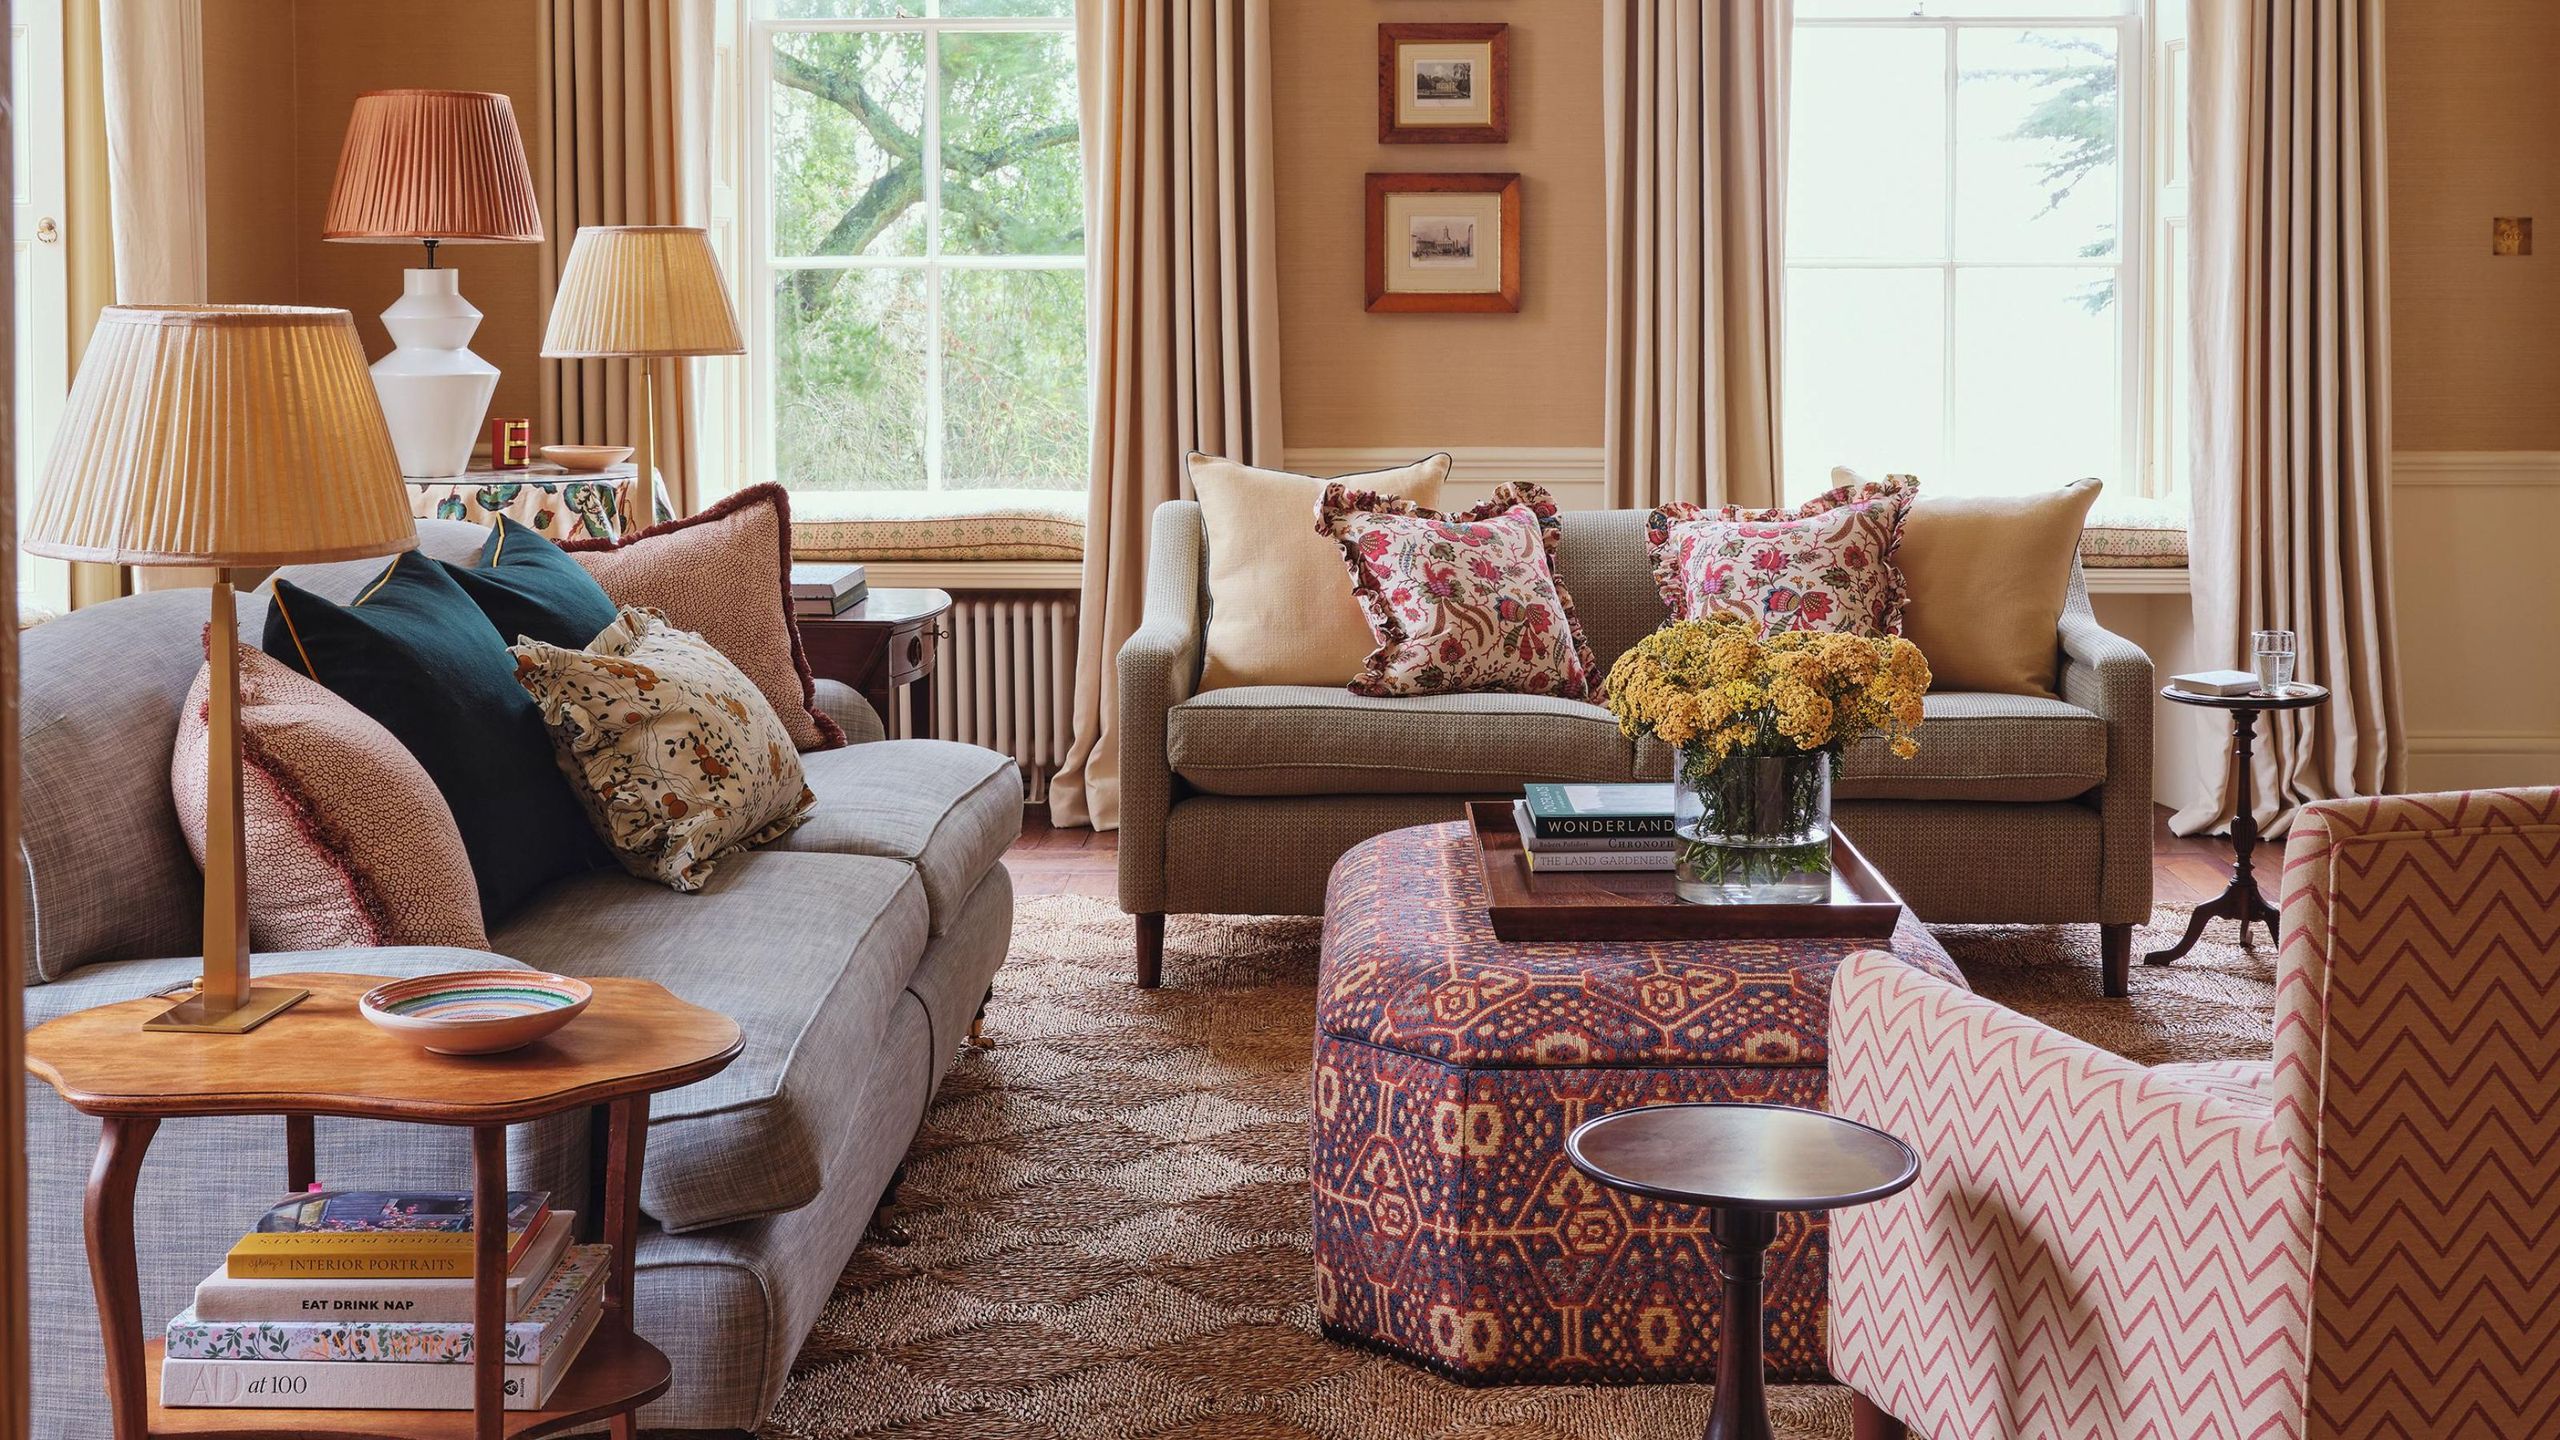
As interior design matured into a consumer-focused hobby, homeowners began recognizing the flat, uninspiring nature of purely overhead lighting. The inclusion of decorative table lamps on end tables and sideboards became standard practice, though these lamps were often treated as ornamental accessories rather than functional structural components of the room’s overall illumination plan.
The Modern Era: The Era of Layered Zones and Wellness
In recent years, the cultural focus on home wellness, biophilic design, and multi-functional living spaces has revolutionized how rooms are lit. Driven by the rise of smart-home dimming technology, warm-temperature LEDs, and an increasing desire for cozy, sanctuary-like environments, designers have moved away from uniform brightness. Today, lighting is planned from the ground up as a multi-tiered ecosystem, broken down into distinct spatial zones that adapt as the sun goes down.
Supporting Data and Designer Insights: How Many Lamps Do You Need?
While there is no uniform mathematical formula, industry experts consistently point to foundational guidelines when mapping out a lighting layout.
Minimum Baselines
"I’d say at least two, but the floor plan really dictates the number," notes Amy Peltier of Peltier Interiors. "Depending on the size and layout of the room, four, five, or even six lamps can work beautifully! The goal isn’t to hit a specific number. It’s to create little pockets of warm, inviting light throughout the space."
Echoing this sentiment, Shannon Hubby of Shannon Eddings Interiors emphasizes the necessity of pairing different physical formats. "It depends on the size of the space, but I think each living room needs a minimum of one table lamp and one floor lamp," Hubby explains. "I look for every opportunity to bring in lamp light, as it puts out a nice, warm glow that you cannot get from overhead lighting."
Height and Scale Considerations
Scale plays an equally vital role in how light is perceived. Brooke Mennen-Talsma of Brooke MT Interiors highlights the importance of vertical distribution.
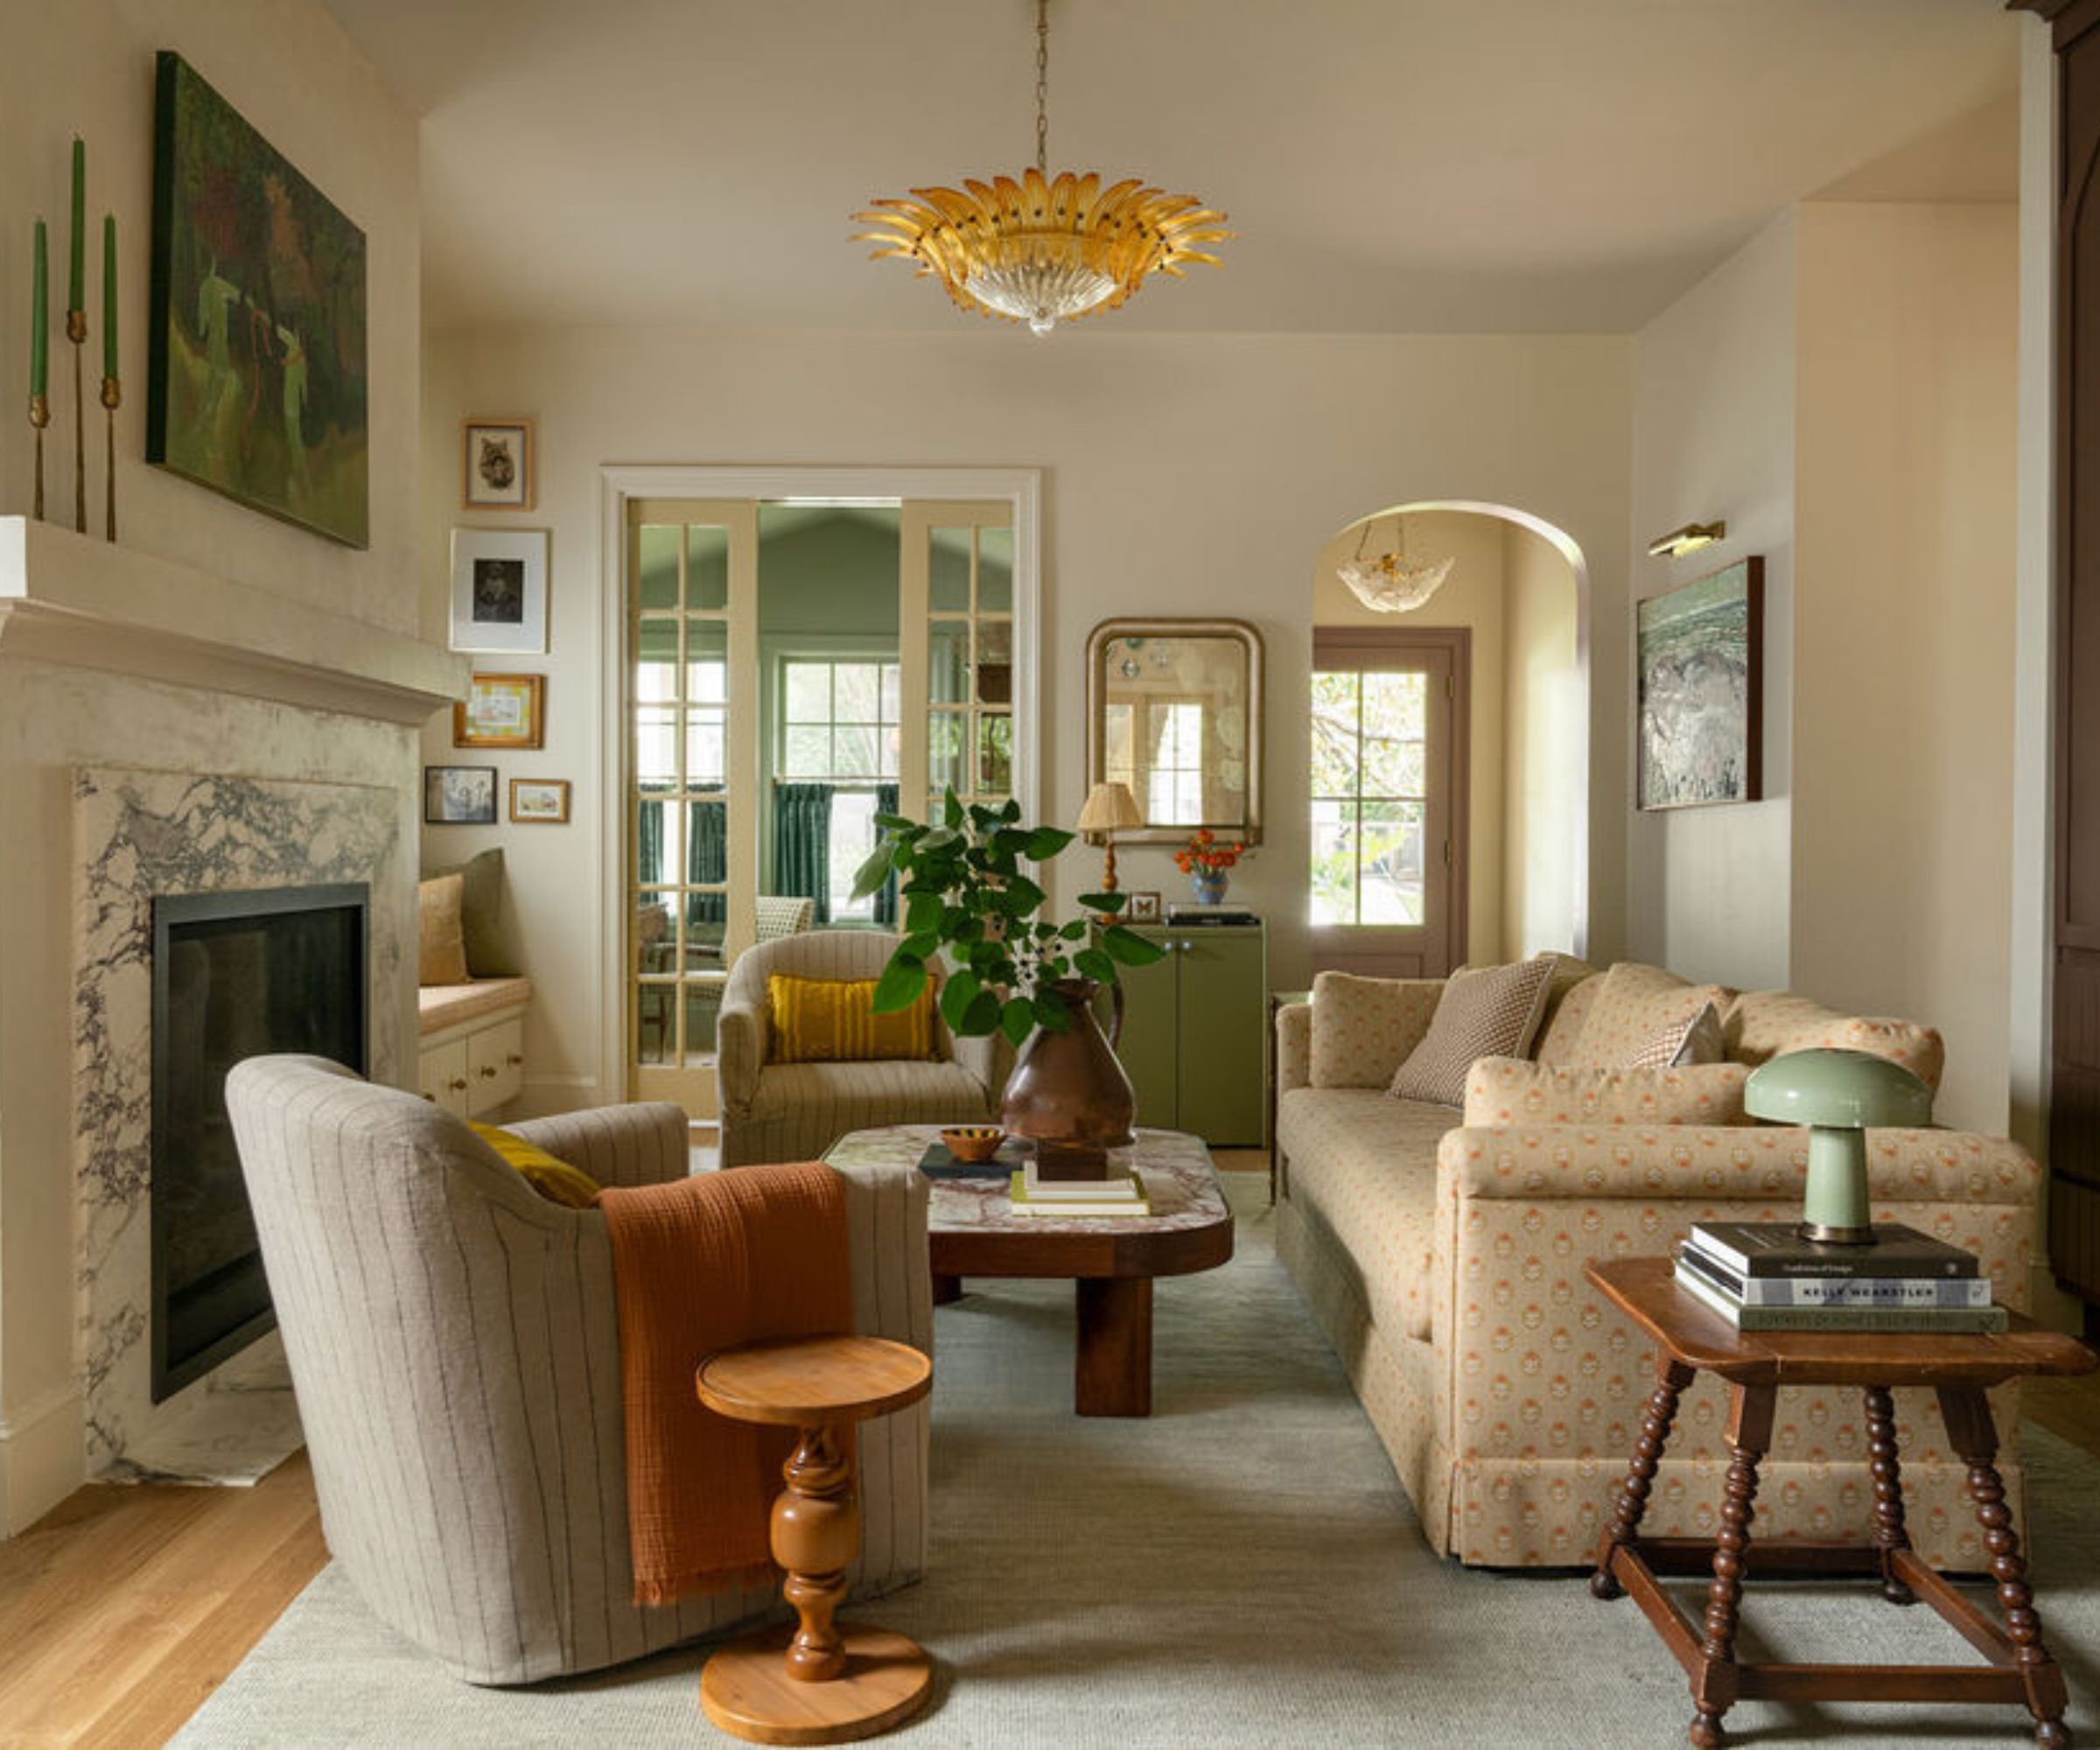
"I don’t think there’s a magic number, but I typically like to incorporate at least one ‘main’ overhead chandelier, one hardwired wall lamp, and one table or floor lamp layered in," says Mennen-Talsma. "Rather than relying on overhead lighting, I prefer lighting layered in at various heights in the room."
Mennen-Talsma also advocates for micro-lighting in unconventional spots: "I especially love incorporating smaller lamps in unexpected places, like a bookshelf, built-in cabinetry, or a window nook. These little pockets of light make a room feel much more lived-in. Every space should be a combination of ambient, task, and accent lighting."
Official Responses and Expert Perspectives
The professional design community is remarkably aligned in its critique of traditional lighting models and its endorsement of zone-based illumination strategies.
"Layered lighting is becoming a focus for homeowners who want to unwind after a long day. We are saying goodbye to single-source lighting that feels harsh and often comes from overhead. Mixing sconces and reading lamps within a single space highlights the features of the room, making it serene and allowing you to turn down the space with the setting sun."
— Sarah Fontanez, Pomme House
Fontanez advises approaching room illumination from the outside inward. "You should think about groupings of light in a space and zones when figuring out how many light sources are needed," she notes. "An overhead light throws a lot of centralized light; then think about the perimeter walls—what do you want to highlight? A piece of art or an architectural feature? Then, move inward, giving each sitting area a dedicated task light, either a table lamp or a telescopic floor lamp for reading. Don’t forget candlelight; nothing is cozier than the warm glow of a candlestick sconce."
Taking a more radical stance against standard architectural practices, John Maloney McNamara of Coosa argues for the virtual elimination of standard can lights in living spaces.
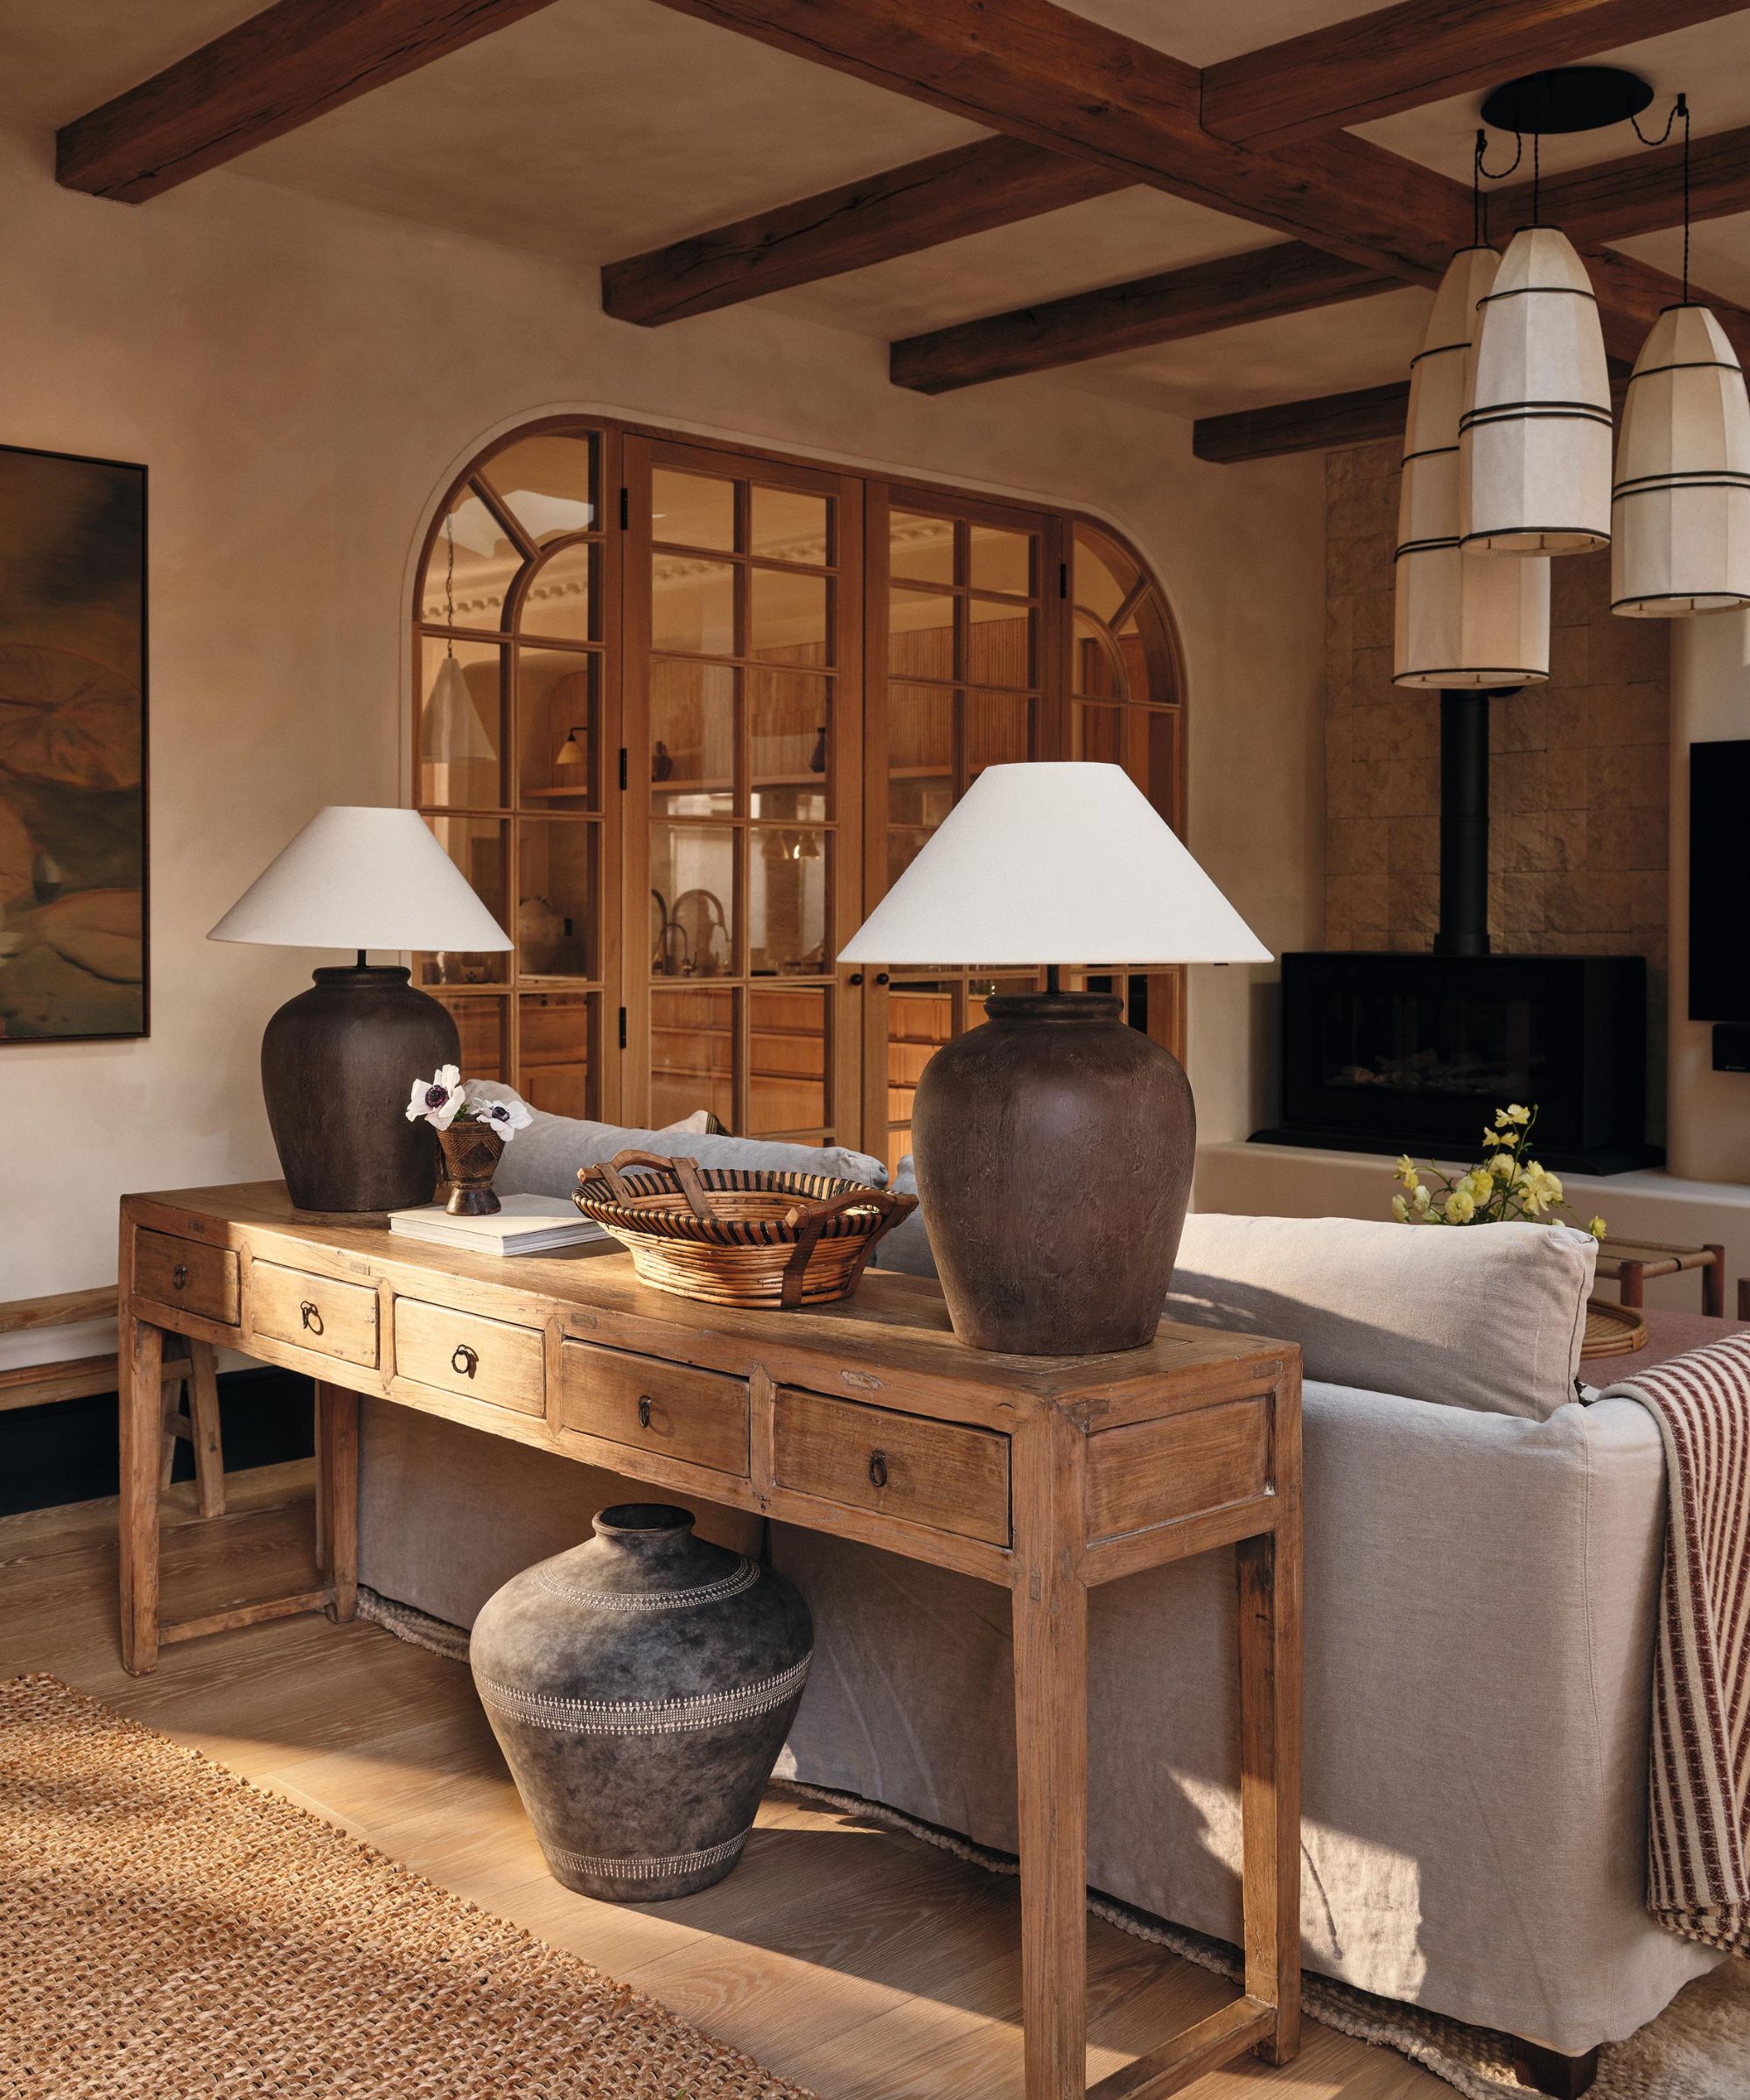
"You want enough lamps so that you never reach for the ceiling switch. I want a mix of table lamps, floor lamps and sconces, with overhead light used sparingly, if ever, to be honest. There’s no reason to put can lights in any room other than maybe a kitchen. They usually go in a grid, dictated by the ceiling rather than the sofa or the art. The light is cold and unflattering even to a supermodel, and the living room ends up lit like a parking garage."
— John Maloney McNamara, Coosa
Implications: What This Means for Homeowners and Renovators
The shift away from single-source overhead lighting carries several practical, aesthetic, and financial implications for anyone designing or renovating a living room:
- Electrical Planning Must Happen Early: Because layered lighting relies on a diverse array of table lamps, floor lamps, and wall sconces, relying solely on wall switches is insufficient. Homeowners must plan for adequate floor outlets situated away from perimeter walls (such as beneath floating sofas) to prevent unsightly extension cords.
- Emphasis on Flexible Control Systems: Dimmers, smart bulbs, and multi-way switches are no longer luxury additions; they are essential tools. A multi-lamp living room requires granular control so users can adjust the ambiance depending on the time of day and activity—whether reading, entertaining, or relaxing.
- Redefining Room Focal Points: When lighting is distributed in pockets around the room, architectural elements, artwork, and cozy reading nooks naturally become secondary focal points. This reduces the pressure on furniture to face a single direction (such as toward a television or fireplace) and encourages more dynamic, conversational room layouts.
Ultimately, designing a living room lighting scheme is less about adhering to strict numerical quotas and more about orchestrating a symphony of warmth, shadow, and texture. By treating light as a sculptural element rather than a basic utility, homeowners can transform even the simplest living space into a deeply personalized sanctuary.
