Main Facts: Breathing New Life into Campolide’s Industrial Heritage
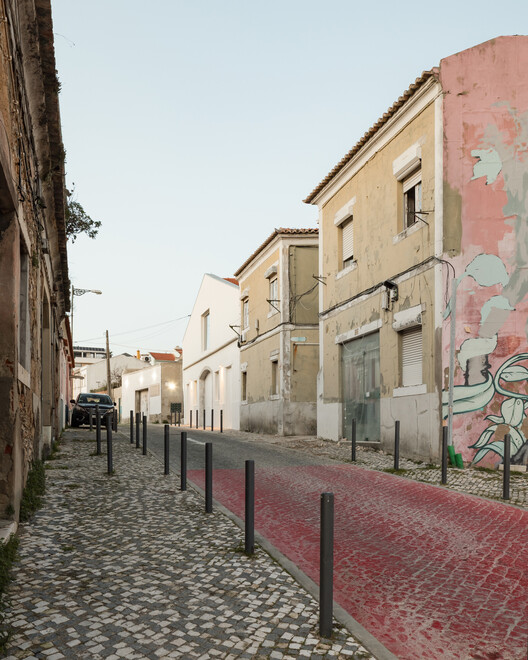
Architecture has a unique power to honor the past while forcefully asserting contemporary living standards. This philosophy finds a poignant expression in the recent residential project by José Adrião Arquitetos, curated by Susanna Moreira and captured through the lens of photographer Lourenço Teixeira de Abreu. Located in Lisbon, Portugal, the project breathes new life into the historic neighborhood of Campolide.
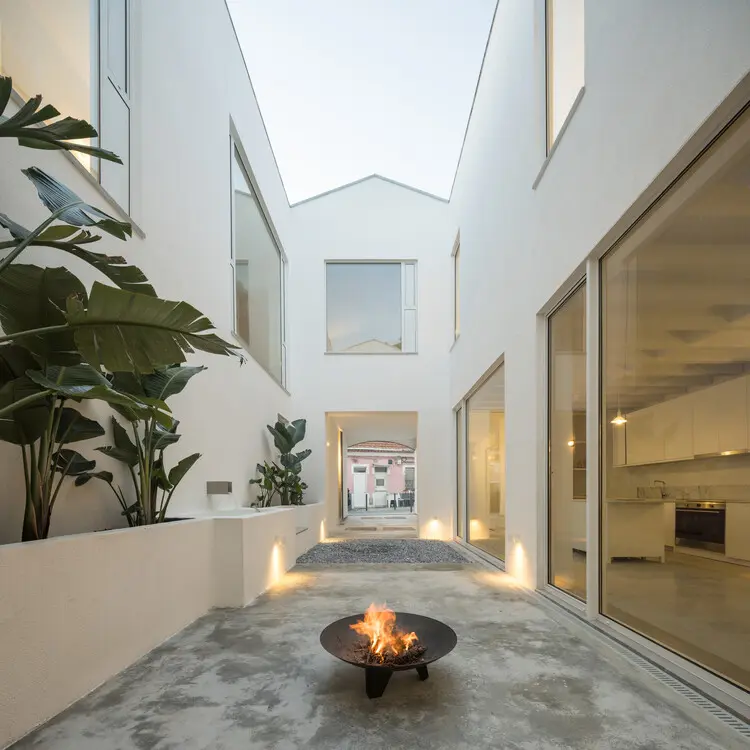
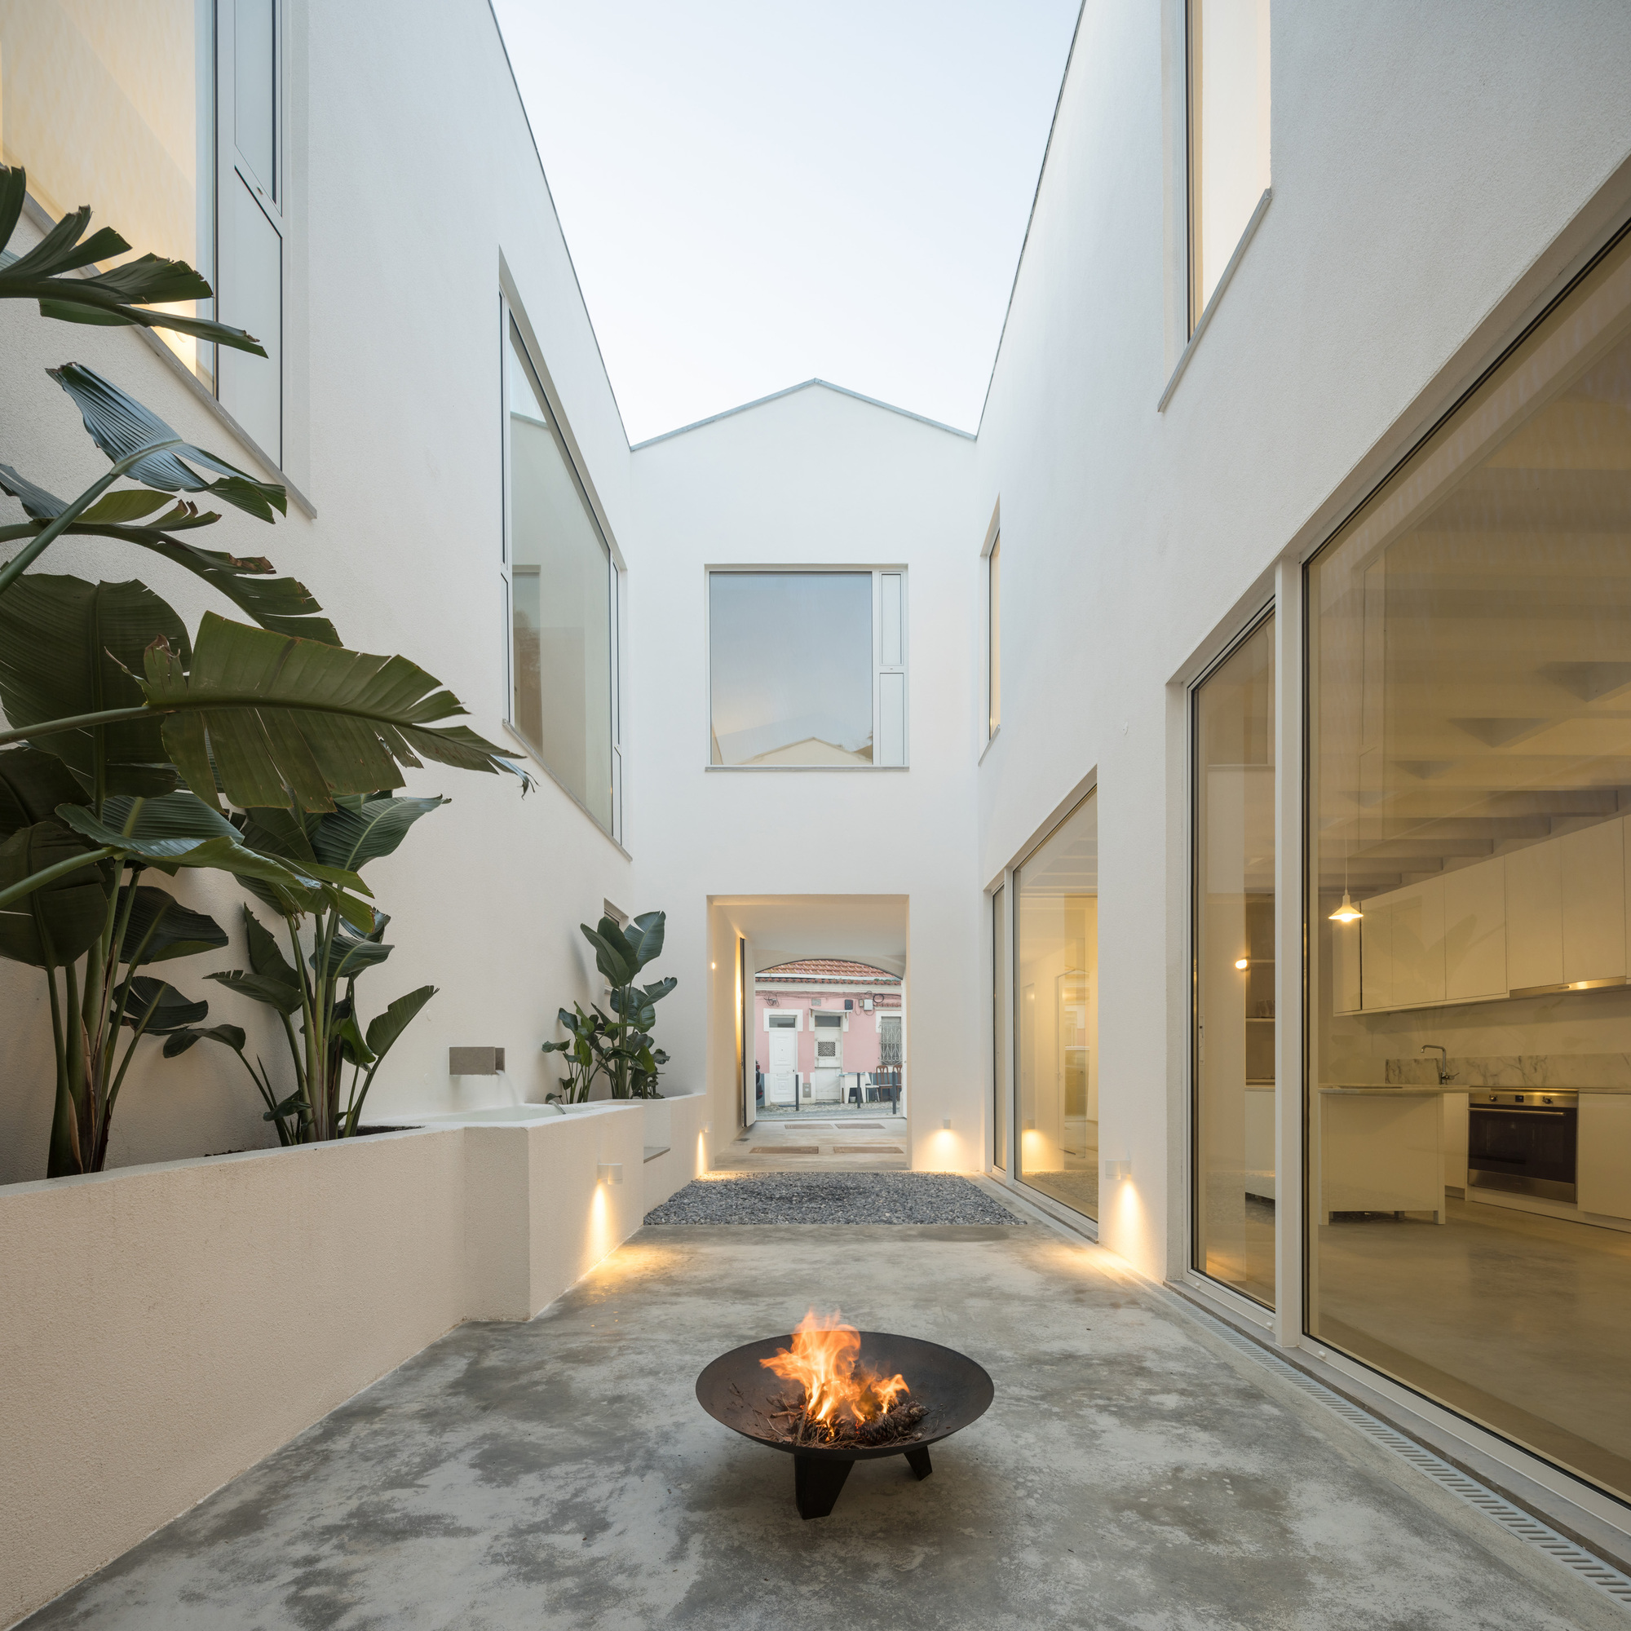
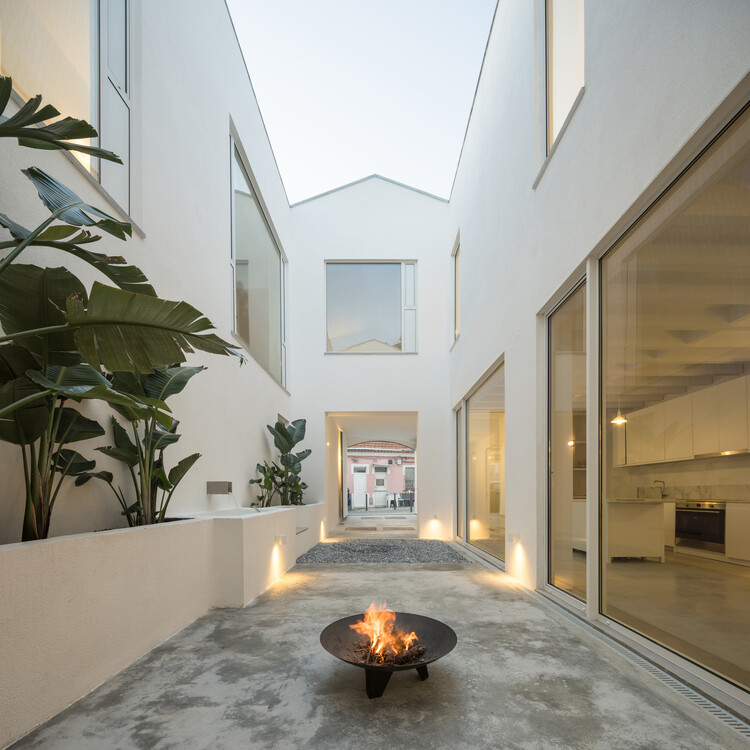
At the center of this architectural intervention is the “Barracão” (the shed)—a humble masonry structure originally erected in the 1920s. Once defined by its dirt floors, rough masonry walls, and a traditional Marseille tile roof, the structure served a purely utilitarian purpose nearly a century ago: storing construction materials, tools, and heavy carts for the surrounding working-class neighborhoods. Today, through meticulous spatial planning and sensitive restoration by José Adrião Arquitetos, this relic of Lisbon’s industrial and working-class history has been successfully converted into a modern, highly functional residential home without erasing the narrative etched into its original walls.
The property sits within Vila Maia, one of three historic working-class villa communities—alongside Amarante and Cabaço—that emerged following the systematic subdivision of large agricultural estates in Campolide in 1889. By maintaining the volumetric footprint and raw tactile quality of the original masonry, the architects have managed to bridge a century of urban evolution, delivering a masterclass in adaptive reuse.
Chronology: A Century of Transformation in Campolide
To fully appreciate the scope of José Adrião Arquitetos’ latest residential design, one must trace the timeline of the site, tracking its evolution from rural estate lands to an industrial hub, and finally into a sought-after contemporary urban enclave.
1889: The Subdivision of Campolide
The genesis of the site dates back to the late 19th century. In 1889, extensive land holdings belonging to various historic estates in the Campolide district of Lisbon were officially subdivided. This urban planning milestone was designed to accommodate the city’s rapidly growing working population during a period of industrial expansion. The subdivision gave rise to three distinct working-class villa communities: Amarante, Cabaço, and Maia. These settlements were characterized by shared communal spaces, modest dwellings, and close-knit neighborhood dynamics.
The 1920s: Construction of the "Barracão"
Within the boundaries of Vila Maia, the specific parcel housing the current project was developed in the 1920s. Rather than a residential building, a utilitarian structure known locally as the “Barracão” (the shed) was constructed. Built using local masonry techniques and crowned with a durable Marseille tile roof, the interior featured little more than a packed dirt floor. For decades, it functioned as an unceremonious storage depot for tools, carts, and building materials, playing a vital behind-the-scenes role in the maintenance and daily life of the surrounding villa community.
20th to 21st Century: Urban Decay and Neglect
As Lisbon modernized, industrial processes shifted, and the traditional working-class enclaves experienced demographic and physical shifts. Many ancillary structures like the Barracão fell into disuse, suffering from structural degradation, environmental weathering, and neglect. The building stood as a neglected physical archive of Campolide’s past—rich in historical character, yet functionally obsolete for the demands of the 21st century.
September 3, 2026: Official Project Release
The culmination of years of design, structural reinforcement, and interior craftsmanship was officially unveiled to the global architectural community on September 3, 2026. Published via ArchDaily and curated by Susanna Moreira, the project transitioned from a private construction site into a globally recognized benchmark for adaptive reuse, celebrated for its raw concrete elements, meticulous interior woodwork, and deep respect for Lisbon’s vernacular architecture.
Supporting Data: Project Specifications and Context
Understanding the physical parameters and architectural components of the House by José Adrião Arquitetos requires a closer look at the data surrounding its construction, geographic setting, and material palette.
Project Attribute
Detail / Specification
Project Name
House (Casa)
Architectural Firm
José Adrião Arquitetos
Curator
Susanna Moreira
Location
Campolide (Vila Maia), Lisbon, Portugal
Original Structure Type
Barracão (Storage shed with masonry walls, dirt floor, and Marseille tile roof)
Original Construction Era
1920s (Land subdivided in 1889)
Photography
Lourenço Teixeira de Abreu
Primary Materials
Original masonry, exposed concrete, structural and interior wood, Marseille tiles
Publication Date
September 3, 2026
Platform
ArchDaily
Spatial and Material Breakdown
The Envelope: The exterior preserves the rugged aesthetic of the 1920s masonry, framed by the traditional pitched roof geometry utilizing classic Marseille tiles.
The Interior: Transitioning from the rustic shell, the interior introduces warm, sophisticated elements. Extensive custom woodwork defines the kitchen, dining spaces, and circulation areas, creating a deliberate dialogue between old and new.
Structural Integration: Modern concrete foundations and reinforcement were seamlessly integrated to meet contemporary safety and seismic standards without disrupting the historic perimeter walls.
Official Responses and Architectural Intent
The ethos guiding José Adrião Arquitetos in this conversion centers on restraint, historical reverence, and spatial honesty. While formal press statements from the studio emphasize a minimalist approach to historic conservation, the underlying philosophy speaks volumes about contemporary European architecture’s response to urban densification.
Honoring the Industrial Vernacular
According to insights shared by the architects, the primary challenge of transforming a 1920s utility shed into a habitable dwelling lay in preserving the industrial soul of the Barracão. Rather than masking the building’s utilitarian origins with drywall or synthetic finishes, the design team chose to expose the structural layers. The original masonry walls serve as the primary emotional anchor of the interior spaces, reminding occupants of the building’s century-long history.
"The intervention is not about erasure or over-embellishment; it is about listening to the site, respecting its working-class roots within Vila Maia, and introducing contemporary comfort through tactile materials like wood and concrete that complement—rather than compete with—the historic shell." — Design Statement, José Adrião Arquitetos
Curatorial Perspective
Susanna Moreira, who curated the project for publication, highlighted the significance of rehabilitating minor industrial and domestic architecture in densely populated European capitals like Lisbon: “Projects like the House in Campolide remind us that architectural value does not solely lie in grand monuments. By turning our attention to humble structures—the sheds, the workshops, the forgotten corners of 19th-century subdivisions—we unlock sustainable, deeply contextual housing solutions that preserve the collective memory of our cities.”
Implications: Setting a New Standard for Adaptive Reuse in Lisbon
The completion and public reception of José Adrião Arquitetos’ residential conversion carry significant implications for urban development, heritage preservation, and the future of housing in Lisbon.
1. Combating Urban Sprawl Through Adaptive Reuse
As Lisbon faces pressures of housing shortages, tourism-driven gentrification, and rising real estate costs, the city’s historic centers require innovative solutions to maximize existing footprints. Turning obsolete 20th-century utility structures, storage sheds, and industrial ruins into high-quality homes offers a sustainable alternative to demolition and new construction. It preserves the historic density of neighborhoods like Campolide while upgrading the housing stock to modern energy and comfort standards.
2. Preserving Working-Class Memory
Architecture often risks prioritizing luxury at the expense of local identity. By maintaining the historical context of Vila Maia and celebrating a humble Barracão, José Adrião Arquitetos challenges the homogenization of urban neighborhoods. The project honors the legacy of the working-class communities that built Campolide in the late 19th and early 20th centuries, ensuring that modern inhabitants live within spaces deeply connected to the social fabric of Lisbon.
3. A Blueprint for Contemporary Minimalism and Heritage
Aesthetically, the project demonstrates how raw, industrial materials (such as exposed masonry and concrete) can harmonize with warm residential finishes (like bespoke woodwork). This balancing act serves as a working blueprint for architects navigating historic preservation mandates across Southern Europe. It proves that modern luxury is no longer defined by ostentatious square footage or slick, generic finishes, but by spatial storytelling, craftsmanship, and a profound dialogue with time.
Ultimately, the House by José Adrião Arquitetos transcends its classification as a simple residential renovation. It stands as a testament to the resilience of Lisbon’s vernacular architecture, proving that the spaces of yesterday can gracefully house the lives of tomorrow.