

By Anthony Capkun
Editor-in-Chief, Metal Construction News & Metal Architecture
Main Facts
In the undulating terrain of California’s Central Coast, the newly completed Alma Rosa Vineyard barn stands as a masterclass in the marriage of utilitarian function and architectural restraint. Designed by the award-winning firm Clayton Korte, the steel-framed structure is strategically sited to service sprawling vineyard blocks situated on both sides of the winery property.
Rather than adopting the aesthetic of a standard industrial box or a precious, over-designed monument, the barn serves as an unremarkably remarkable operational hub. It provides expansive, open-air covered spaces for the storage, staging, and maintenance of heavy agricultural equipment, tools, and harvest bins, alongside fully enclosed areas dedicated to year-round farm work.
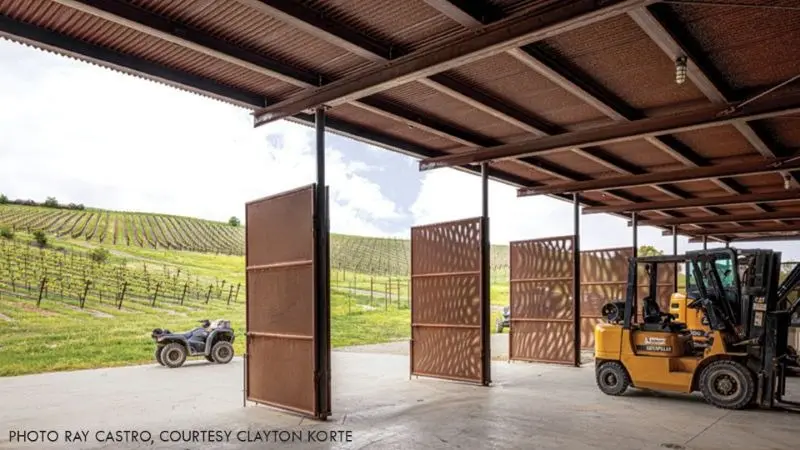
The building’s defining characteristic lies in its rugged, highly specialized material palette. Comprising weathering steel, perforated corrugated metal, and cast-in-place concrete, the structure was engineered for exceptional durability, low ongoing maintenance, and superior wildfire resilience—a critical parameter in the fire-prone hills of Central California.
At once practical and visually arresting, the barn leverages a 22-gauge A606-4 perforated Western Rib corrugated steel skin. This innovative use of perforated metal acts as an environmental control layer, offering continuous cross-ventilation, glare-reducing daylighting, and essential visual screening for stored assets without the need for energy-intensive mechanical climate control.
Chronology
The realization of the Alma Rosa Vineyard barn followed a deliberate, highly coordinated path from initial concept to final construction.
- Early Concept and Siting Phase: Clayton Korte approached the project with the fundamental objective of anchoring the structure into the local agricultural vernacular. Sited at the base of the vineyard blocks, the planning team ensured the barn acted as a quiet sentinel rather than an intrusive architectural object.
- Material Selection and Materiality Iterations: The design team initially evaluated conventional agricultural systems, including painted steel frameworks and traditional wood cladding. Recognizing the remote, high-risk setting, the team pivoted to weathering steel for its natural patina, superior fire resistance, and tonal alignment with the native soils and oak-covered hillsides.
- Engineering and Detailing Phase: Integrating the structural frame, custom gates, and demanding perforated panel specifications required intensive coordination. Because the 30.5% open-area pattern of the 22-gauge panels would expose any fabrication inaccuracies across large surfaces, the team deployed rigorous shop-drawing reviews and physical mockups prior to manufacturing.
- Construction and Assembly: Contractors and installers worked closely to manage complex corner details, mitering, and corrugation alignment. Fastened with #12-14 3/4-inch Impax self-drilling screws, the exterior skin was efficiently tied into the structural framing to maximize 12-foot spans and substantial cantilevers.
- Post-Completion and Future Adaptability: Following its completion, the barn has not only successfully handled day-to-day harvesting operations and equipment storage but has also occasionally doubled as an atmospheric venue for winery hospitality events. Future phases of the property will see the installation of a photovoltaic array on the roof to offset upcoming winery energy demands.
Supporting Data and Material Specifications
The engineering integrity of the Alma Rosa Vineyard barn relies heavily on precise specifications and rigorous physical tolerances. Brian Korte, FAIA, principal at Clayton Korte, detailed the technical metrics that make the building function so effectively:
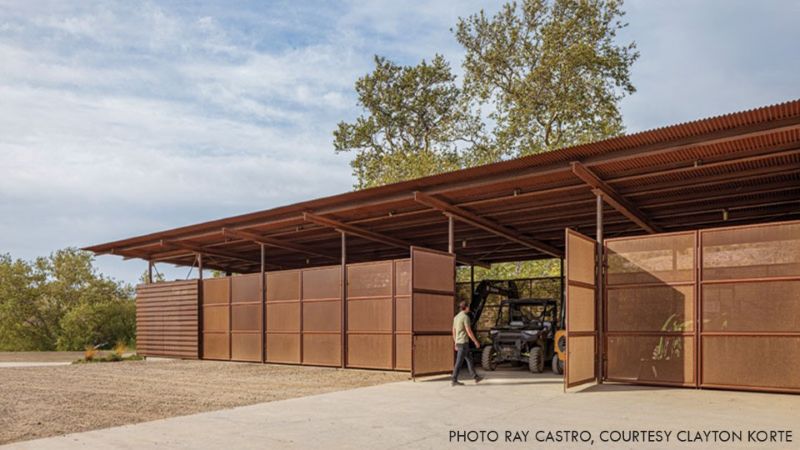
- Primary Wall Cladding: 22-gauge A606-4 Perforated Western Rib corrugated steel panels featuring a 30.5% open area. This specific open ratio provides optimal shading, filtered privacy, and wind-mitigation properties for the open-air equipment bays.
- Span Capabilities: The heavy-duty 22-gauge thickness allows the corrugated panels to span an impressive 12 feet between structural support members while cantileverings several feet past the outside columns.
- Fastener System: Panels are secured using #12-14 3/4-inch Impax self-drilling fasteners, meticulously aligned both vertically and horizontally within the valleys of the corrugations.
- Custom Gates and Enclosures: Custom-fabricated gates utilize a 2-inch outside diameter steel pipe frame infilled with HRPO 12-gauge perforated steel, which boasts a $pm$40% open area configured in 1/8-inch diameter holes set on 3/16-inch staggered centers.
- Roofing: The roof assembly consists of durable 22-gauge 7/8-inch corrugated A606-4 weathering (Corten) steel panels designed to shed water efficiently and eventually accommodate future photovoltaic energy systems.
- Environmental Performance: The perforated skin successfully functions as an environmental control layer, diffusing harsh direct sunlight into soft, deep-penetrating daylight while maintaining continuous cross-ventilation to mitigate interior heat buildup.
Official Responses and Insights
Discussing the philosophy and technical hurdles of the project, Brian Korte, FAIA, offered deep perspective on how the team achieved such a seamless blend of utility and design:
"The most important consideration was that a building like this should draw from local agricultural traditions while remaining subordinate to the larger landscape. Rather than becoming an object in the vineyard, the barn was conceived as part of its working infrastructure."
Addressing the rationale behind the distinct material choices, Korte emphasized the dual benefits of aesthetics and safety in a challenging environment:
"We explored more conventional agricultural building approaches, including painted steel systems and wood cladding. Weathering steel ultimately offered the best balance of durability, fire resistance, low maintenance, and visual compatibility with the vineyard landscape… As the material ages, the building becomes more integrated with the landscape rather than more distinct from it."
On the uncommon application of perforated metal for an agricultural shed, Korte highlighted its operational advantages:
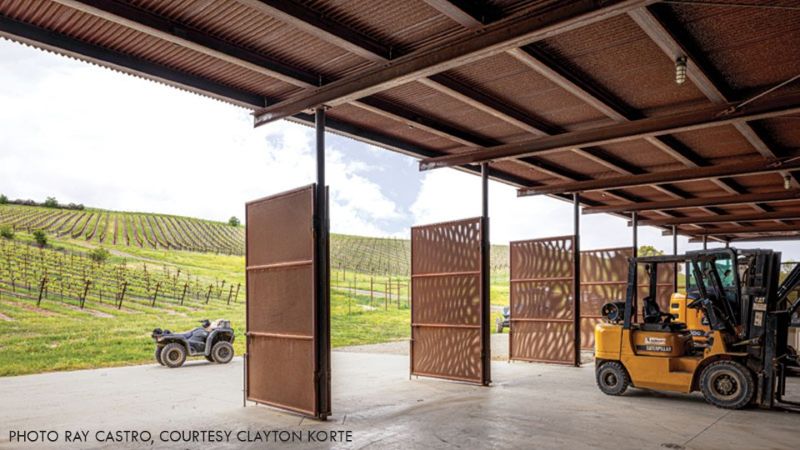
"The perforated panels allowed us to create a building that performs somewhere between an open shed and a fully enclosed structure. They provide continuous cross ventilation while reducing direct sun exposure and helping to break down prevailing winds through the equipment bays. At the same time, they provide a level of visual screening and security that would not be possible with a completely open structure."
Detailing the collaborative effort required during the construction phase, Korte noted:
"Coordination was critical because the cladding, structure, lighting, and future photovoltaic infrastructure all needed to coexist within a relatively simple architectural expression. The structural engineer worked closely with the design team to establish support spacing that maximized panel spanning capabilities while maintaining seismic performance."
Implications for Modern Agricultural and Industrial Architecture
The success of the Alma Rosa Vineyard barn carries broad implications for architects, structural engineers, and building owners operating across agricultural, industrial, and utility sectors.
First, the project disproves the notion that utilitarian buildings must rely on energy-heavy mechanical systems to control internal environments. By harnessing the thermodynamic and aerodynamic properties of perforated weathering steel, the design demonstrates that passive environmental control—managing airflow, glare, and heat buildup naturally—is entirely viable for working structures.
Second, the building underscores the growing necessity of wildfire resilience in contemporary vernacular design. In regions prone to extreme seasonal fire risks, defaulting to combustible materials like untreated wood is increasingly untenable. Weathering steel and cast-in-place concrete offer an inherent defense mechanism, ensuring that vital agricultural investments remain protected over decades without sacrificing visual harmony with the natural topography.
Finally, the project serves as a case study in material honesty and site sensitivity. Clayton Korte’s overarching design philosophy—that buildings should feel "inevitable," as though they could not belong anywhere else or be made of anything else—offers a roadmap for future rural developments. By selecting materials that actively evolve through natural oxidation, the Alma Rosa Vineyard barn proves that buildings can gracefully surrender to their environments, growing more beautiful and contextual with every passing season.
