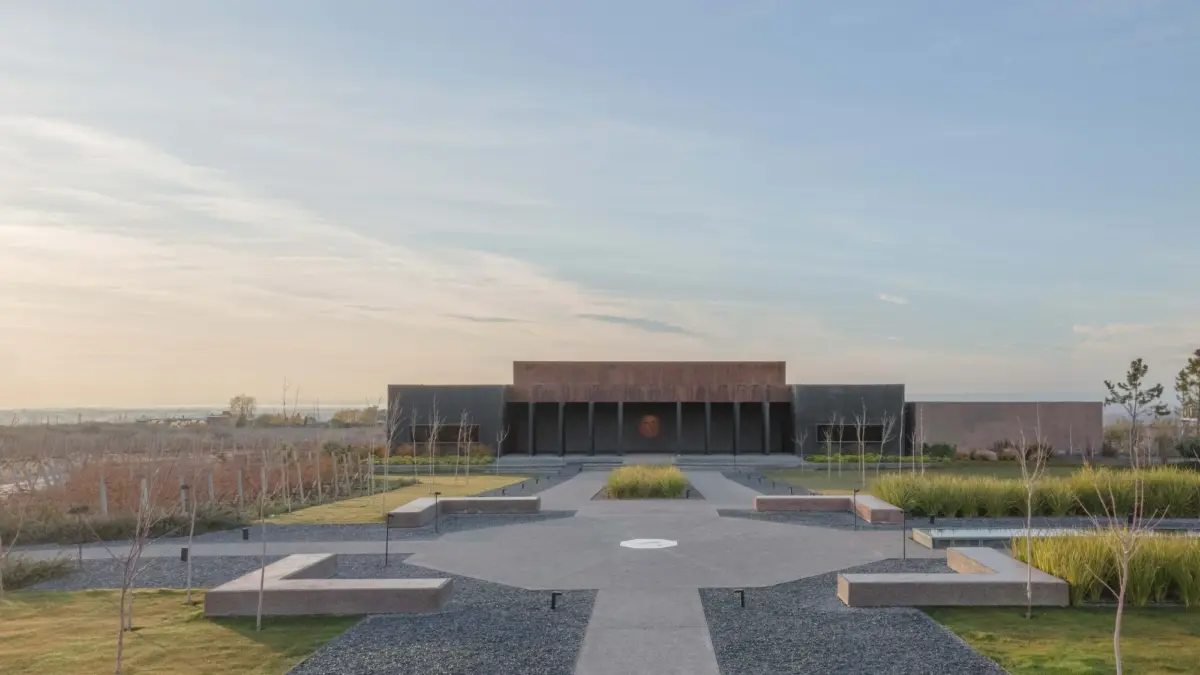
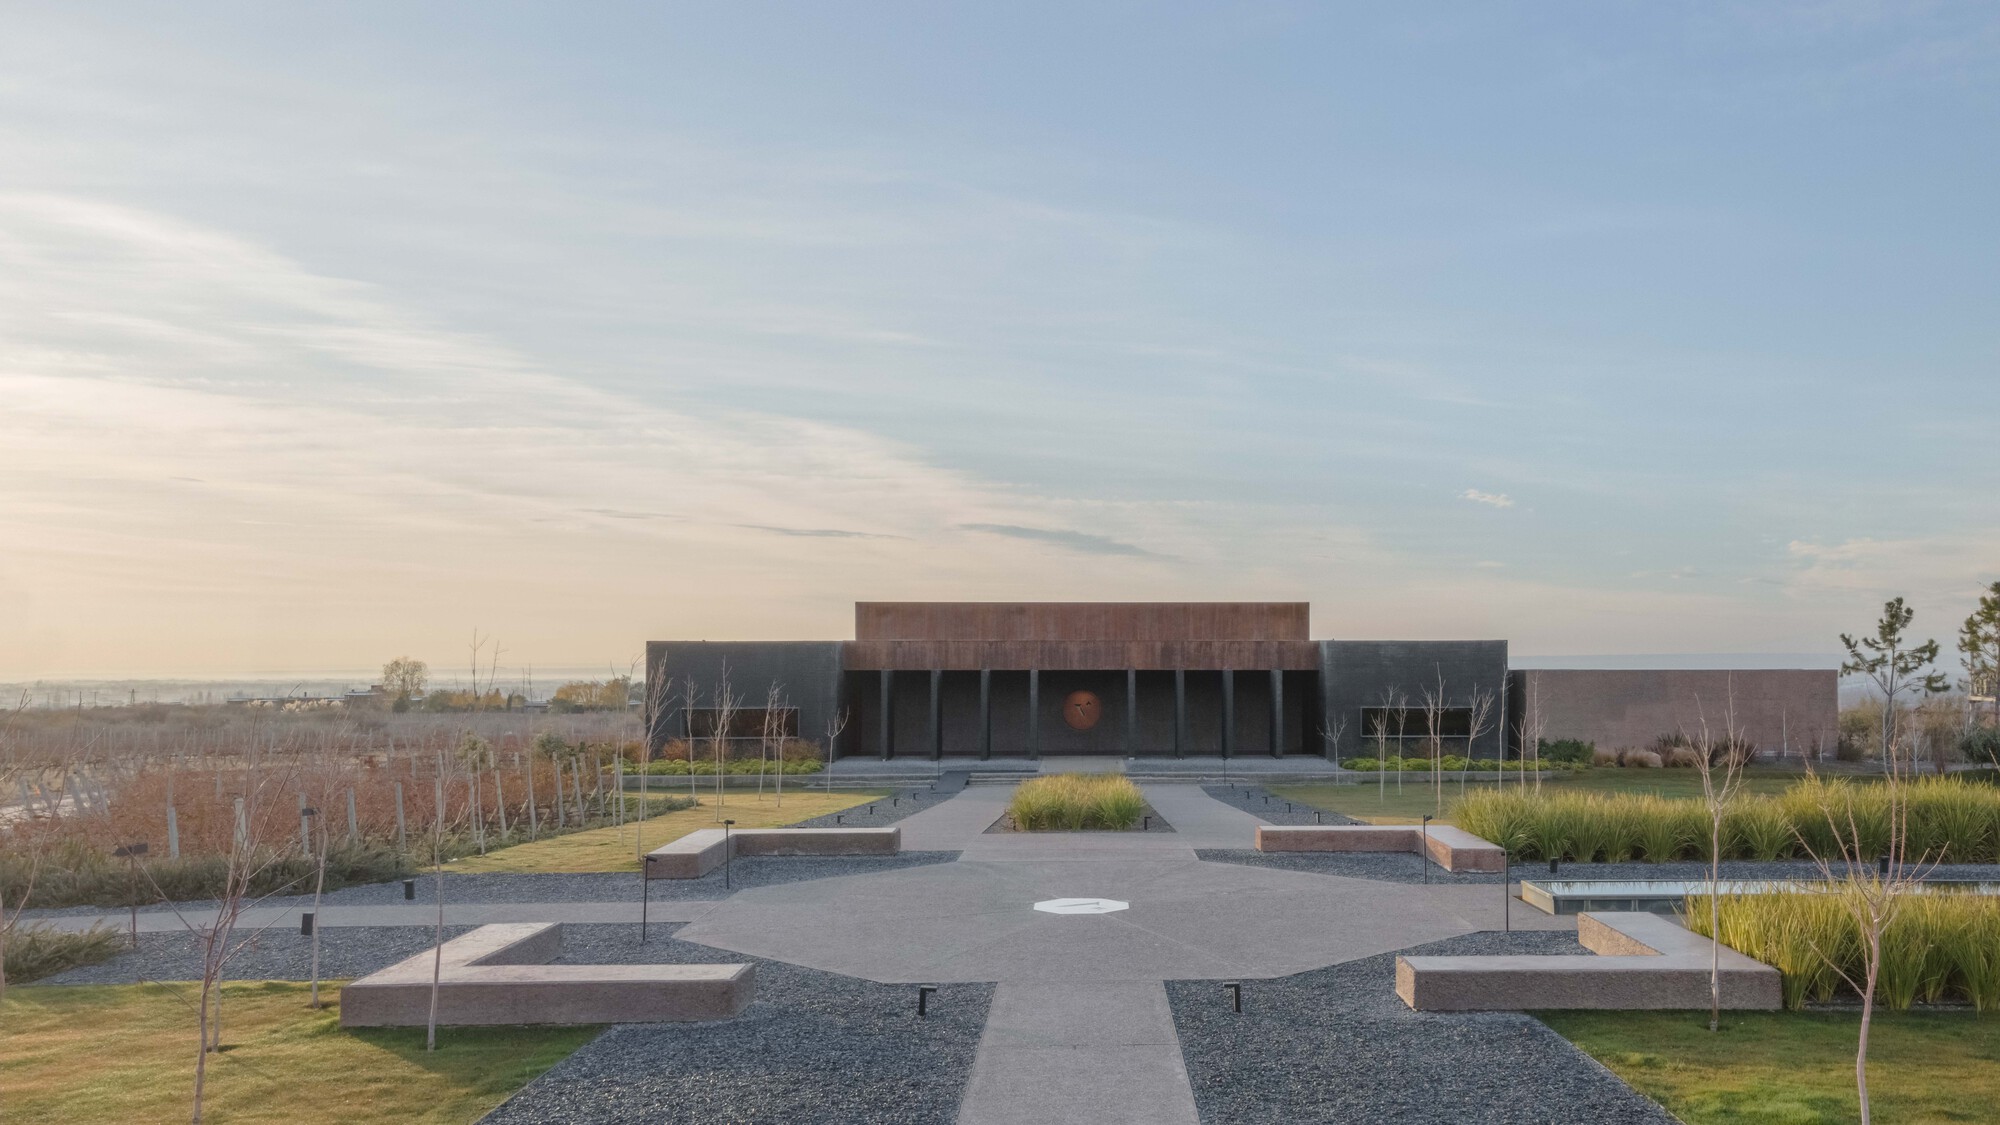
August 2026 — In the modern landscape of contemporary viticultural architecture, buildings are rarely designed merely as functional containers for the fermentation and storage of wine. Instead, they increasingly function as ideological extensions of the terroir itself—monumental sculptures carved into topography, acting as interlocutors between the earth and the sky. The newly unveiled La Vigilia Winery, a collaborative masterwork by architectural studios González Olsina and Vega Arquitectos, stands as a striking manifestation of this paradigm.
Curated for global architectural discourse and captured through the lens of photographer Luis Abba, La Vigilia is not simply a production plant; it is conceived as a secular temple. Through a finely calibrated dialogue of raw materials, volumetric massing, and a dramatic interplay between natural light and deep shadow, the design elevates the ancient craft of winemaking into a transcendental spatial experience.
Main Facts: The Anatomy of La Vigilia Winery
At its core, the architectural proposition of La Vigilia is rooted in proportion, tectonic honesty, and an intimate engagement with its surrounding landscape.
Project Name: La Vigilia Winery (Bodega La Vigilia)
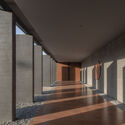
The architectural narrative relies on a deliberate transition. Visitors and workers move from the overwhelming vastness of the exterior landscape—where the horizon stretches infinitely—into the compressed, hushed interiority of the production and tasting spaces. This spatial compression and release mirrors the reverence historically reserved for sacred architecture, turning the wine cellar into a sanctuary of stillness.
Chronology: From Concept to Completion
The realization of La Vigilia Winery represents years of rigorous site analysis, iterative design, and precise construction execution. While the official unveiling in August 2026 marks its introduction to the global architectural stage, the project’s timeline reflects a meticulous dedication to craft:
Phase I: Site Scouting and Conceptualization (2022–2023): González Olsina and Vega Arquitectos approached the virgin landscape with a mandate to minimize ecological disruption. Initial studies focused on sun paths, prevailing winds, and underground thermal dynamics crucial for natural climate control in winemaking.
Phase II: Design Development and Volumetric Calibration (2023–2024): The architects worked through numerous iterations to balance the monumental industrial scale of the winery with human-scaled phenomenological experiences. The relationship between solid concrete or stone volumes and transparent voids was meticulously mapped.
Phase III: Construction and Material Procurement (2024–2026): Local materials were prioritized to anchor the building firmly in its geography. The structural skeleton and envelope were engineered to withstand regional climate fluctuations while optimizing passive thermal performance.
Phase IV: Inauguration and Public Reveal (August 2026): The completion of interior fit-outs and landscape integration allowed La Vigilia to open its doors, immediately drawing critical acclaim from publications like ArchDaily for its poetic spatial articulation.
Supporting Data & Tectonic Strategy
The brilliance of La Vigilia lies in its technical execution, where architecture acts as an active participant in the winemaking process.
1. The Physics of Material and Shadow
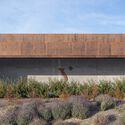
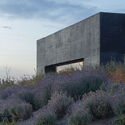
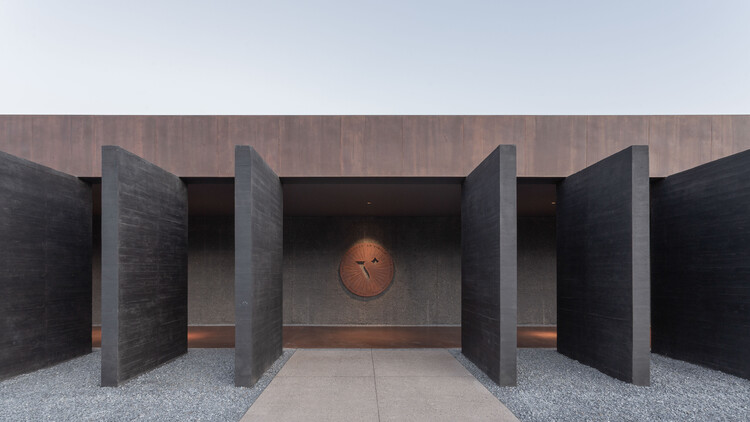
The architectural language is defined by heavy, monolithic volumes that absorb and deflect the harsh regional sunlight. By utilizing deep-set apertures, the design creates sharp contrasts between blinding exterior brightness and velvety interior darkness. This shadow play is not merely aesthetic; it regulates interior temperatures, protecting aging wine from thermal shocks and UV degradation.
2. Volumetric Hierarchy
The layout is organized into distinct programmatic zones:
The Approach: A linear progression that forces a visual connection with the distant horizon.
The Production Core: High-ceilinged, industrial-grade spaces engineered for optimal workflow, gravity-fed movement of must and wine, and hygienic maintenance.
The Sanctuary (Aging Cellars): Subterranean or semi-subterranean vaults where the structural mass muffles exterior sound, creating an acoustic and climatic sanctuary conducive to the slow, silent maturation of wine.
Official Responses and Curatorial Perspectives
The architectural community has responded with enthusiasm to the completion of La Vigilia. In her curatorial notes, Valentina Díaz emphasizes the project’s ability to transcend utilitarian boundaries:
"A finely calibrated relationship between volumes defines the premise of the project. Material, light, and shadow construct the transition between the vastness of the landscape and the silent interiority of the temple, giving the winemaking process a precise and transcendental dimension."
The design studios—González Olsina and Vega Arquitectos—released a joint statement highlighting their intent to let the landscape dictate the architecture rather than imposing an alien form upon it:
"We did not want to build an object that simply sat upon the earth. La Vigilia is an instrument designed to measure the sun, frame the mountains, and enclose the silence required for time to work its magic on the wine. Every wall, corridor, and void was cast to make the visitor acutely aware of where they stand in relation to nature."
Photographer Luis Abba, whose stark and evocative imagery brought the project to international light, noted the sensory duality of the structure: "Photographing La Vigilia is an exercise in contrasts. One moment you are dealing with brutalist planes of blinding sunlight on raw exterior facades, and the next you are enveloped in a monastic quietude where light behaves almost like a physical liquid, sliding down concrete walls and resting softly on oak barrels."
Implications for Contemporary Viticultural Architecture
La Vigilia Winery arrives at a pivotal moment in contemporary design, carrying profound implications for how agricultural and industrial facilities are conceptualized in the 21st century.
1. The Rise of Agritourism as Cultural Pilgrimage
Wineries are no longer hidden away from the public eye. As wine tourism surges globally, architectural practices are tasked with designing spaces that can simultaneously facilitate heavy industrial production and host high-end sensory hospitality. La Vigilia achieves this dual mandate seamlessly, proving that industrial efficiency and poetic spatial luxury are not mutually exclusive.
2. Phenomenology over Pastiche
For decades, regional wineries often relied on vernacular pastiche—replicating historical farmhouses or faux-Tuscan villas. Projects like La Vigilia, spearheaded by forward-thinking firms like González Olsina and Vega Arquitectos, signal a definitive shift toward a modern, phenomenological architecture. By focusing on light, shadow, gravity, and raw materiality, the architects have created a timeless monument that speaks the language of contemporary design while honoring ancient traditions.
Conclusion
La Vigilia Winery stands as a masterclass in spatial choreography. By turning the act of making wine into an architectural ritual, González Olsina and Vega Arquitectos have delivered a landmark project that will undoubtedly influence the trajectory of agricultural and landscape design for years to come. It is a testament to the fact that when architecture listens to the land, it ceases to be merely a shelter—it becomes a sacred threshold.