

Main Facts
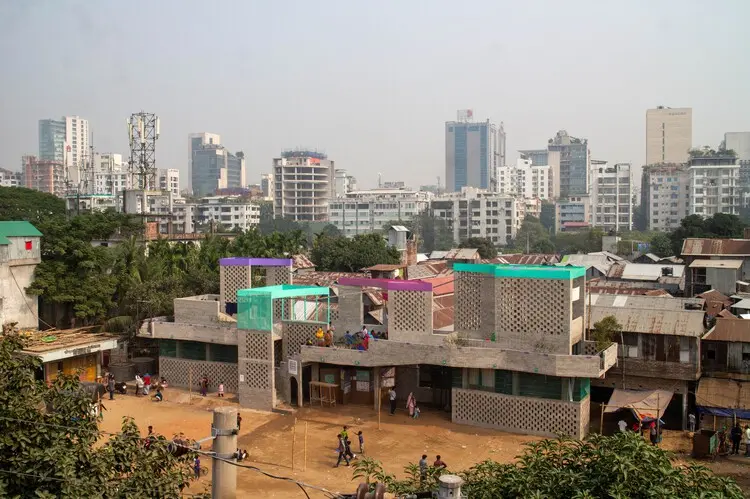
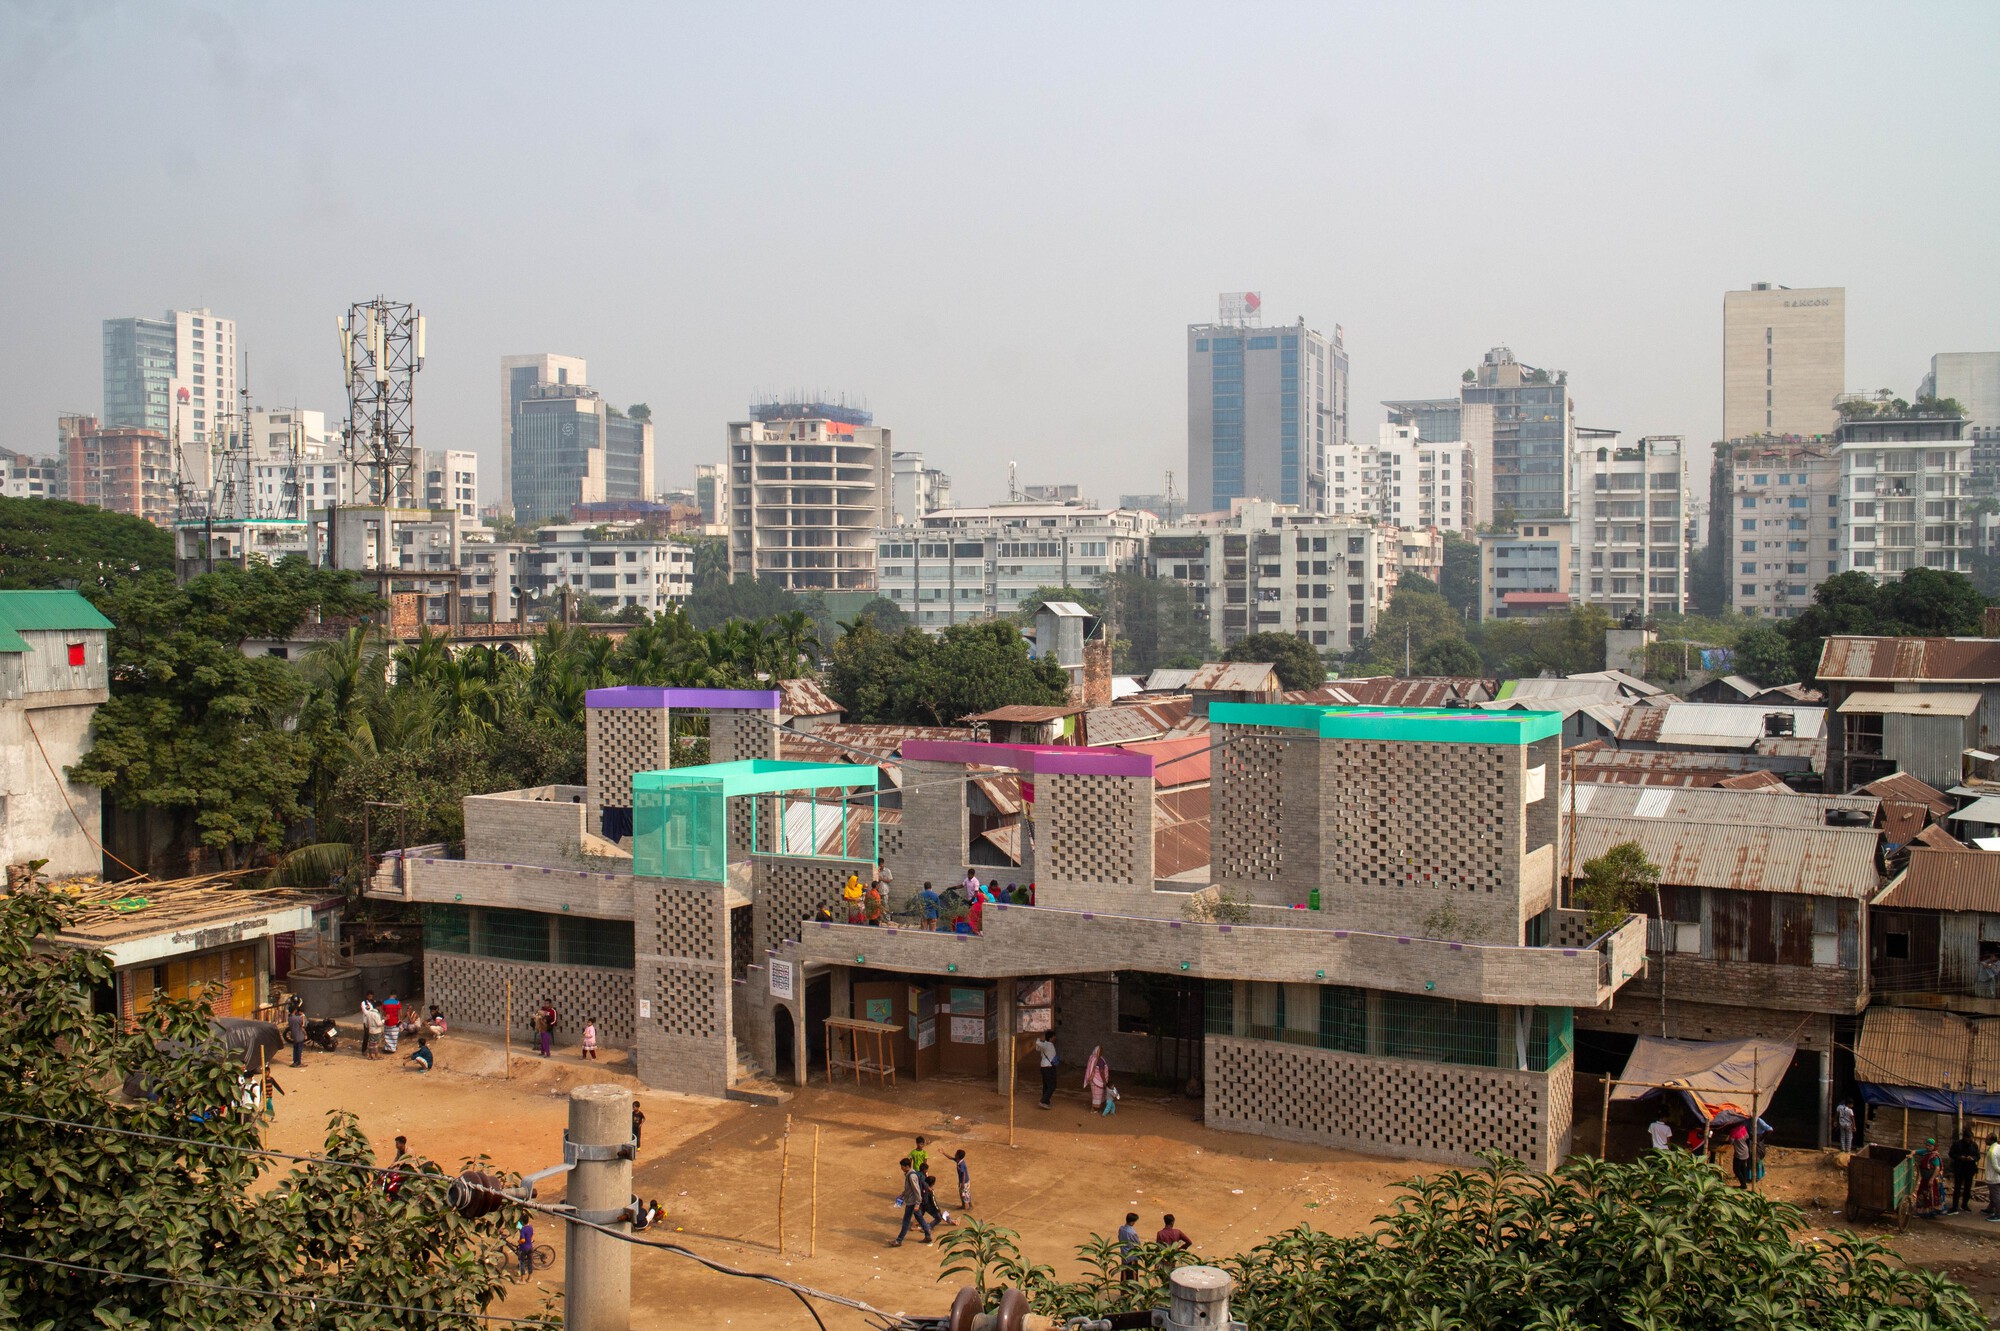
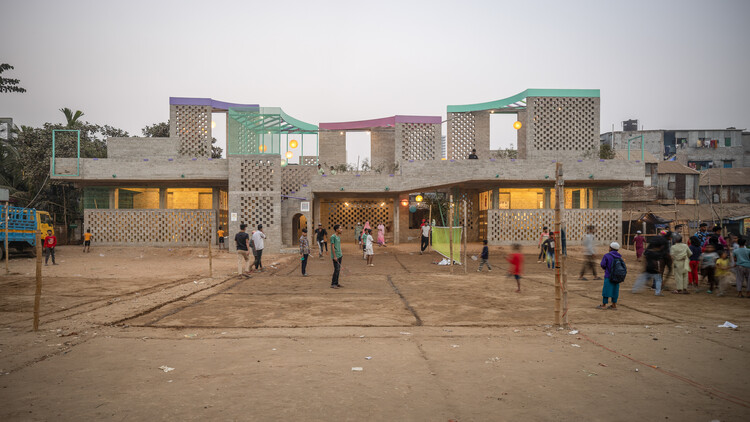
In the heart of Dhaka, Bangladesh, within the bustling and densely populated informal settlement of Korail, a new architectural landmark has emerged to redefine public space. Named Machan—a Bangla word translating to "platform" or a raised structure that supports and connects—this community hub stands as a testament to participatory architecture. Designed by the spatial design and research practice Paraa, Machan occupies Ershad Maidan, one of the few remaining open grounds in the settlement.
The project is more than just a physical structure; it is a dynamic community platform created to serve as a shared stage for expression, cultural gathering, and grassroots resilience. Spanning months of deep community engagement, the initiative brought together local youth, community leaders, students, and creative collaborators. The resulting architecture merges thoughtful design with local resourcefulness, featuring tactile materials like brick, open-air thresholds, and flexible layouts that adapt to the daily rhythms of neighborhood life. Captured through the lenses of architectural photographers from City Syntax, Machan demonstrates how design can bridge the gap between marginalized urban communities and sustainable civic infrastructure.
Chronology of the Project
The realization of Machan was far from a top-down urban intervention; it was a slow, deliberate process rooted in grassroots diplomacy, collaborative learning, and hands-on building.
Phase 1: Conceptualization and Engagement (Early Preparation)
The project began with an acknowledgement of a critical shortage: the scarcity of public spaces in Korail, where rapid urbanization and high-density living have squeezed out communal areas. Paraa identified Ershad Maidan as a vital spatial asset with the potential to serve the wider neighborhood. Rather than drafting plans in a remote studio, the architects initiated a dialogue with Korail’s residents, prioritizing the voices of youth, women, and local leaders who are most frequently excluded from city-making decisions.
Phase 2: Participatory Workshops and Residencies
Over the course of the project’s developmental lifecycle, Paraa hosted over 60 participatory workshops and residencies. This intensive engagement protocol was designed to democratize the design process. Through storytelling sessions, collaborative model-making, and open forums, residents—particularly young people and aspiring student designers—articulated their spatial desires. These workshops served a dual purpose: they ensured the final design directly reflected community needs while fostering a sense of shared ownership and vocational skill-sharing among participants.
Phase 3: Hands-On Construction and Realization
Moving from paper to physical reality, the construction phase itself was collaborative. Young residents and community members worked side-by-side with professional architects, builders, and creative collaborators to lay bricks, shape structural elements, and refine details on-site. This approach transformed construction into an educational workshop, instilling pride and a deep-seated connection to the physical asset.
Phase 4: Opening and Ongoing Community Programming
Machan officially opened to the public, instantly transforming Ershad Maidan into a vibrant civic epicenter. Since its completion, the platform has hosted various community gatherings, youth-led cultural events, and neighborhood dialogues, proving its efficacy as a living, breathing piece of social infrastructure.
Supporting Data and Context
To understand the profound impact of Machan, one must examine the urban landscape of Korail and the broader socio-economic challenges facing informal settlements in South Asia.
- Project Machan – Korail Community Platform
- Architectural Practice: Paraa
- Location: Ershad Maidan, Korail Settlement, Dhaka, Bangladesh
- Key Engagement Metric: Over 60 participatory workshops and residencies conducted prior to and during construction.
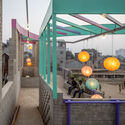
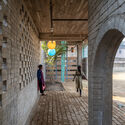
- Materials & Aesthetics: Employs local, durable materials such as exposed brick and open steel or timber frameworks (as highlighted in architectural documentation by City Syntax), blending seamlessly into the dense urban fabric while offering a distinct, welcoming architectural identity.
- Urban Context: Korail is one of Dhaka’s largest informal settlements, housing tens of thousands of residents on state-owned land. The area faces severe infrastructural deficits, including limited access to sanitation, clean water, and safe, open public spaces for children and youth.
Official Responses and Perspectives
The philosophy driving Machan reflects a growing paradigm shift within contemporary architecture toward social equity and bottom-up urbanism.
In their official design statement, the architects at Paraa explained the conceptual foundation of the project:
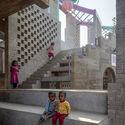
"Machan, meaning ‘platform’ in Bangla, captures its essence: a platform or structure that supports and connects. It stands at Ershad Maidan, one of Korail’s few open spaces. Paraa worked with Korail’s youth, community leaders, students, and creative collaborators to transform the site into a shared stage for expression."
Urban sociologists and community advocates have similarly praised the initiative for redefining how architects engage with informal settlements. Rather than viewing areas like Korail as spaces requiring eradication or paternalistic renewal, projects like Machan treat informal settlements as vibrant ecosystems rich with social capital. By investing in micro-interventions—small-scale architectural projects that yield high social dividends—practitioners like Paraa demonstrate that dignity and joy can be engineered into the everyday environments of marginalized populations.
Implications for Future Urbanism
The success of Machan holds far-reaching implications for urban planners, municipal authorities, and architects working across the Global South.
1. The Power of Micro-Interventions in High-Density Areas
In cities like Dhaka, where land is scarce and financial resources for massive municipal projects are limited, large-scale master plans often stall or displace vulnerable populations. Machan proves that targeted, low-footprint micro-interventions can radically improve the quality of life without triggering displacement. By maximizing the utility of a single open ground (Ershad Maidan), the project demonstrates how small spaces can generate disproportionately large civic benefits.
2. Democratizing the Architectural Profession
Traditional architectural education often trains practitioners to design for communities rather than with them. Paraa’s methodology—relying on over 60 workshops, residencies, and co-construction models—serves as a compelling blueprint for participatory design. It bridges the gap between formal architectural knowledge and informal spatial intelligence, empowering local youth and fostering the next generation of community-minded designers.
3. Fostering Social Cohesion and Resilience
Informal settlements frequently grapple with social fragmentation, economic precarity, and a lack of institutional support. Physical platforms like Machan act as catalysts for social cohesion. By providing a neutral, safe, and culturally resonant space for dialogue, play, and artistic expression, the project strengthens community resilience against external socio-economic pressures.

Ultimately, Machan transcends its physical boundaries as an assembly of brick and mortar. It stands as a manifesto for a more empathetic, inclusive, and collaborative future of architecture—proving that when communities are given the tools to shape their own environments, the result is enduringly transformative.
