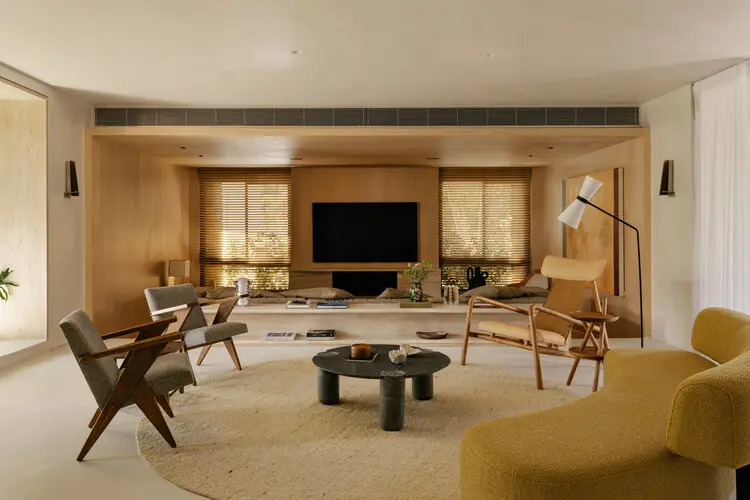
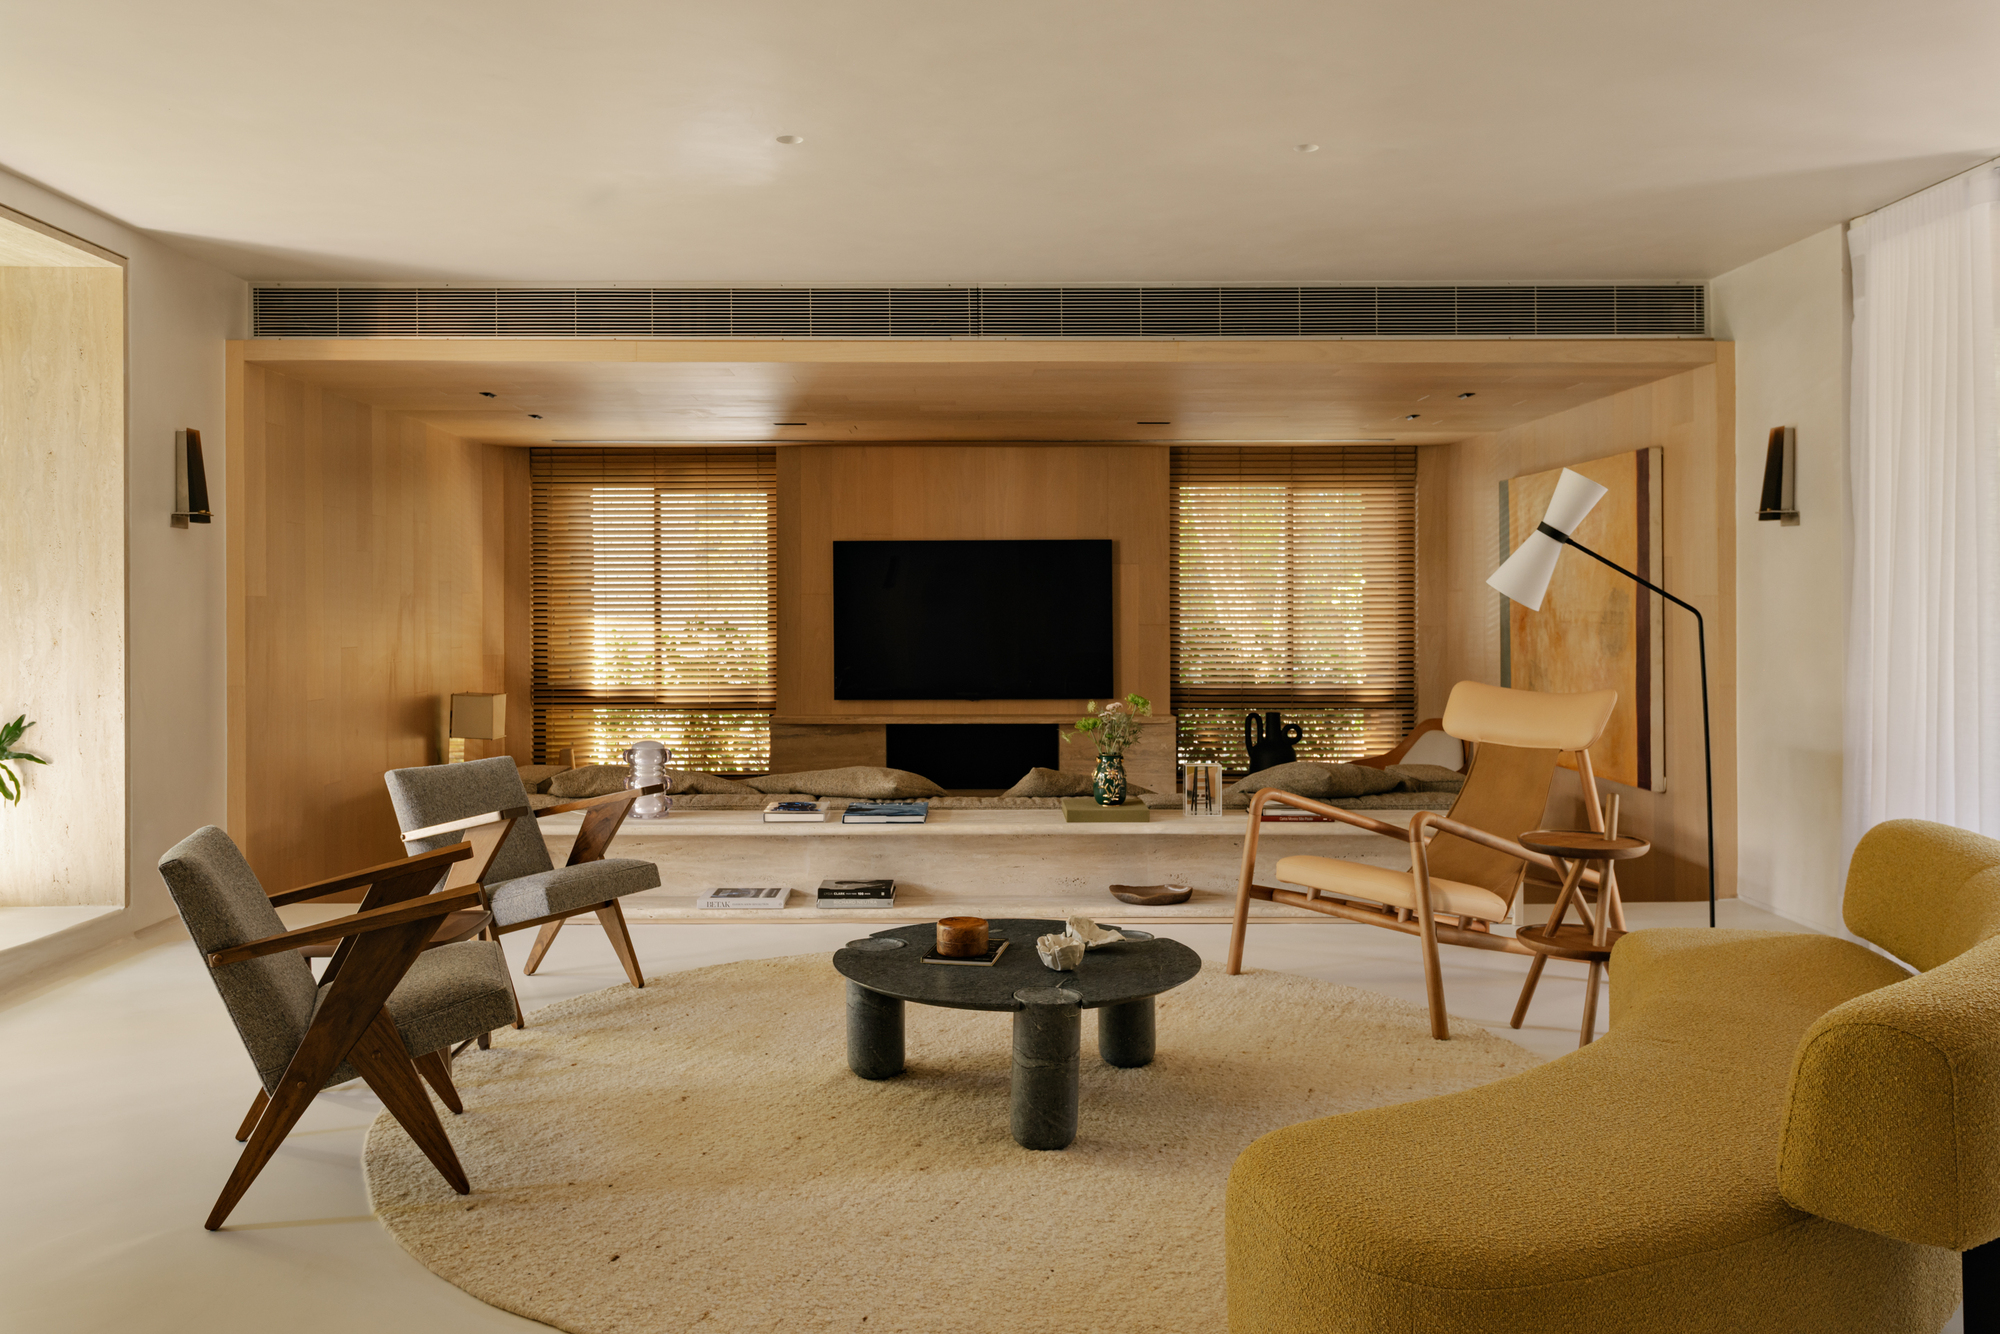
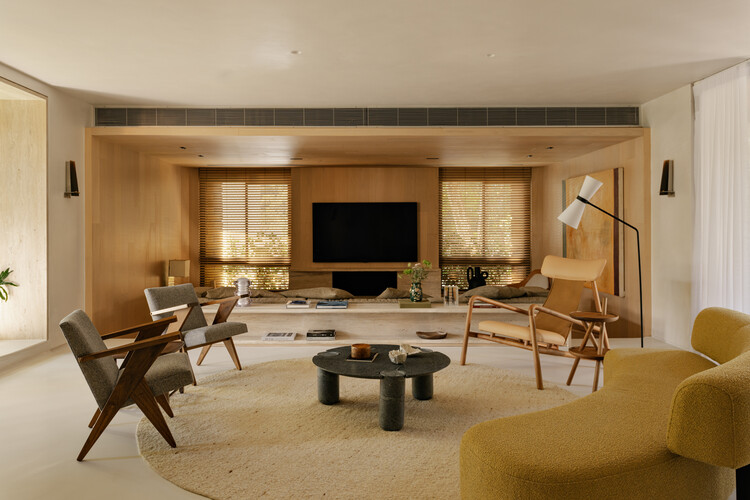
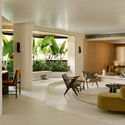
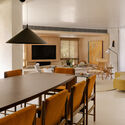
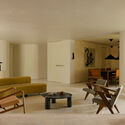
In the heart of Moema—one of São Paulo’s most verdant and sought-after neighborhoods in the city’s southern zone—stands a testament to architectural reinvention: Apartamento Matisse. Originally constructed in the 1990s, this sprawling 360-square-meter residential property recently underwent an ambitious, total transformation. Spearheaded by the creative architectural duo Caio D’Alfonso and Rogério Gurgel of Gurgel D’Alfonso Arquitetura, the project successfully reimagines a dated spatial language defined by heavy compartmentalization, rigid split levels, and awkward sharp angles into an open, fluid, and light-filled contemporary sanctuary.
Photographed by Arthur Duarte and curated for the global architectural community by Susanna Moreira, Apartamento Matisse bridges the gap between historical footprint and modern lifestyle demands. Rather than flattening the character of the original layout, the architects embraced the spatial peculiarities of the 1990s and engineered a sophisticated interior landscape that prioritizes connectivity, sensitivity to natural light, and a deep appreciation for the passage of time.
Project Name: Apartamento Matisse
Location: Moema, São Paulo, Brazil
Architectural Firm: Gurgel D’Alfonso Arquitetura (Led by Caio D’Alfonso and Rogério Gurgel)
Property Size: 360 square meters
Original Construction Era: 1990s
Photography: Arthur Duarte
Primary Curatorship: Susanna Moreira
Chronology of Transformation: From 1990s Compartmentalization to Fluidity
The evolution of Apartamento Matisse is a study in architectural archaeology and strategic intervention. Understanding how the property transformed requires tracing its timeline from its initial construction to its modern-day reincarnation.
The 1990s Baseline: Rigid Volumes and Fragmented Living
When the apartment building was originally erected in the 1990s, architectural trends in upscale neighborhoods like Moema favored compartmentalized layouts, formal living rooms separated entirely from family quarters, and dramatic structural interventions like split-level platforms and sharp interior angles. While these design choices offered a sense of segmented privacy popular at the close of the 20th century, they ultimately created dark corners, restricted airflow, and an inefficient use of the generous 360-square-meter floor plan. The original apartment felt heavy, broken up by physical barriers that isolated residents rather than bringing them together.
The Commission and Conceptual Phase
Decades later, the current homeowners sought a lifestyle shift. They envisioned a home that felt connected, attentive to their daily rhythms, and emotionally resonant with how contemporary families interact. They commissioned Gurgel D’Alfonso Arquitetura to overhaul the space entirely. During the initial briefing and diagnostic phase, D’Alfonso and Gurgel mapped out the structural limitations—identifying which walls were load-bearing and how to surgically dismantle the non-structural partitions that choked the apartment’s natural light pathways.
The Renovation and Execution
The construction phase involved a complete gutting of the interior finishes, flooring, and secondary walls. The architects focused heavily on neutralizing the erratic geometry of the 1990s layout. By leveling floors where possible and softening sharp interior angles through custom millwork, curved transitions, and seamless material palettes, the team transformed the once-fragmented zones into a continuous architectural promenade. The result is a seamless flow from the public hosting areas—such as the expansive living and dining rooms—to the more private chambers of the home.
Supporting Data and Spatial Breakdown
To fully appreciate the scale and architectural ambition of Apartamento Matisse, one must examine the specific programmatic elements, material choices, and spatial metrics that define the finished project.
A defining characteristic of Gurgel D’Alfonso’s design ethos in this project is the sophisticated use of natural wood and layered lighting. Wood elements—ranging from warm flooring to bespoke wall paneling and custom cabinetry—wrap around the interior spaces, introducing a grounding, organic texture that softens the apartment’s expansive scale.
Rather than relying on harsh overhead fixtures, the lighting design is deeply integrated into the architecture. Strategic coves, recessed architectural lighting, and floor-level illumination work in tandem with the abundant natural sunlight pouring through Moema’s leafy canopy. The play of light and shadow across the wooden surfaces changes dynamically throughout the day, reinforcing the architectural narrative of being "sensitive to the passage of time."
Spatial Flow: The Social Core
The heart of Apartamento Matisse is its newly unified social zone. By removing the partitions that once separated the dining room, living area, and circulation corridors, the architects created a grand, uninterrupted expanse. This layout accommodates large gatherings just as easily as quiet family evenings. The visual continuity is maintained through cohesive material transitions, where custom furniture pieces—featuring clean lines, neutral fabrics, and classic Brazilian design undertones—help delineate functional zones without the need for physical walls.
Official Perspectives and Design Philosophy
In their official design statement, architects Caio D’Alfonso and Rogério Gurgel elaborate on the conceptual framework that guided the transformation of Apartamento Matisse:
"Apartamento Matisse translates a particular way of living into architecture: connected, attentive, and sensitive to the passage of time."
The duo explains that the primary challenge of the project was not merely modernizing an outdated aesthetic, but actively altering the behavioral patterns fostered by the original architecture. In a traditional 1990s apartment layout, family members were often siloed into specific, isolated rooms. Gurgel D’Alfonso Arquitetura sought to break down these invisible walls, fostering visual and auditory connections across the home.
"The intervention updates the spatial language of a layout originally characterized by sharp angles, split levels, and heavy compartmentalization, converting these complexities into fluidity, light, and integrated living," the architects noted in their project brief.
By treating the apartment’s historical constraints as design opportunities rather than obstacles, the firm managed to carve out expansive sightlines that frame the surrounding greenery of Moema, pulling the outside environment deep into the domestic core.
Implications for Contemporary Urban Architecture in São Paulo
The completion and critical reception of Apartamento Matisse carry broader implications for residential architecture and interior design across São Paulo, particularly within established, leafy neighborhoods like Moema, Pinheiros, and Jardins.
1. The Adaptive Reuse of 1990s Housing Stock
São Paulo is saturated with high-rise apartment buildings constructed during the late 20th century. Many of these properties feature square footages that modern developers rarely replicate—offering generous dimensions of 350 square meters and above—yet their floor plans are frequently viewed as obsolete by younger generations of homeowners who favor open-plan living. Projects like Apartamento Matisse demonstrate that wholesale demolition is unnecessary. Instead, adaptive architectural intervention can unlock the hidden potential of aging structural stock, offering a sustainable alternative to suburban expansion.
2. Biophilic Integration in Dense Urban Contexts
Moema is celebrated for its tree-lined streets, yet high-density urban development often creates a disconnect between indoor living spaces and the surrounding natural canopy. Gurgel D’Alfonso’s strategy of maximizing natural light, utilizing warm organic materials like wood, and opening sightlines serves as a masterclass in urban biophilic design. The apartment acts as a calm, meditative counterweight to the fast-paced, dense environment of South America’s largest metropolis.
3. Redefining Luxury Through Spatial Fluidity
Historically, luxury real estate in Brazil was defined by strict spatial hierarchies—formal reception rooms, separated service wings, and isolated private quarters. Apartamento Matisse reflects a cultural shift in what modern luxury represents: flexibility, wellness, seamless indoor circulation, and emotional resonance. By trading rigid compartmentalization for fluid, light-filled spaces, Gurgel D’Alfonso Arquitetura has not only transformed a single apartment in Moema but has also contributed a compelling case study to the ongoing dialogue about how we inhabit our homes in the 21st century.