

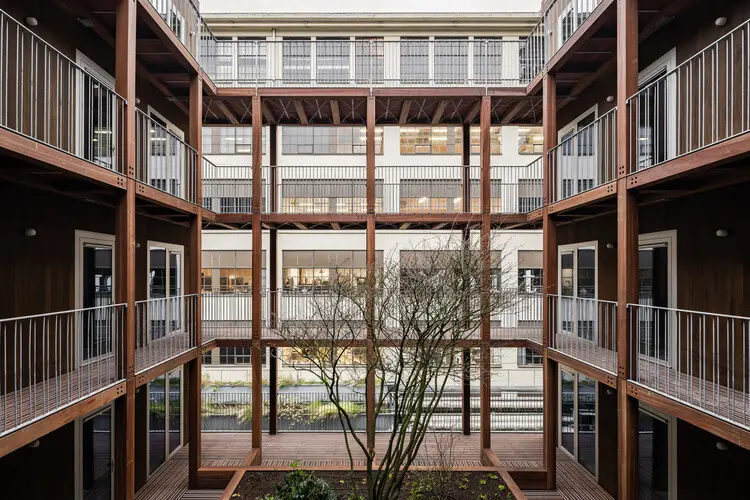
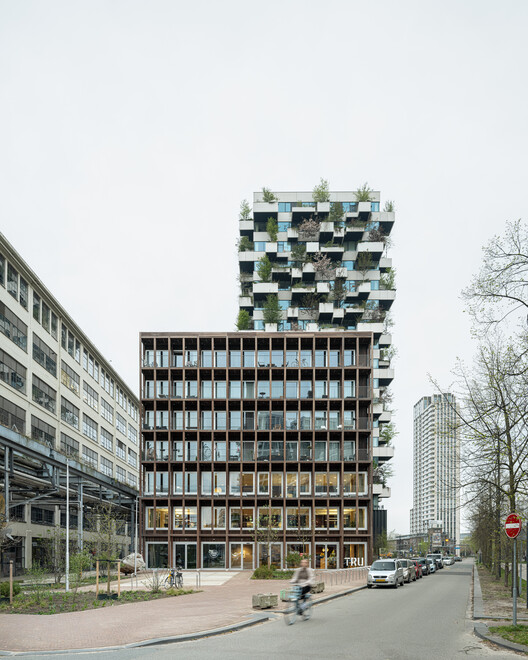
EINDHOVEN — In the heart of Eindhoven’s rapidly evolving Strijp-S district—a former industrial powerhouse once dominated by electronics giant Philips—a new architectural milestone has taken root. Known simply as "Matchbox," this compact, timber-framed mixed-use building represents a profound shift in how European cities approach urban densification. Designed by the internationally acclaimed firm KAAN Architecten, Matchbox offers a compelling, sustainable alternative to conventional carbon-heavy concrete construction, proving that high-density urban living and ecological responsibility can seamlessly coexist.
Completed and unveiled to the public in August 2026, the project stands as a calm, grounded landmark amidst the industrial heritage and avant-garde redevelopments of Strijp-S. Built almost entirely from timber, Matchbox integrates offices, social rental housing, and shared outdoor spaces within a rigorous, human-centric modular design.
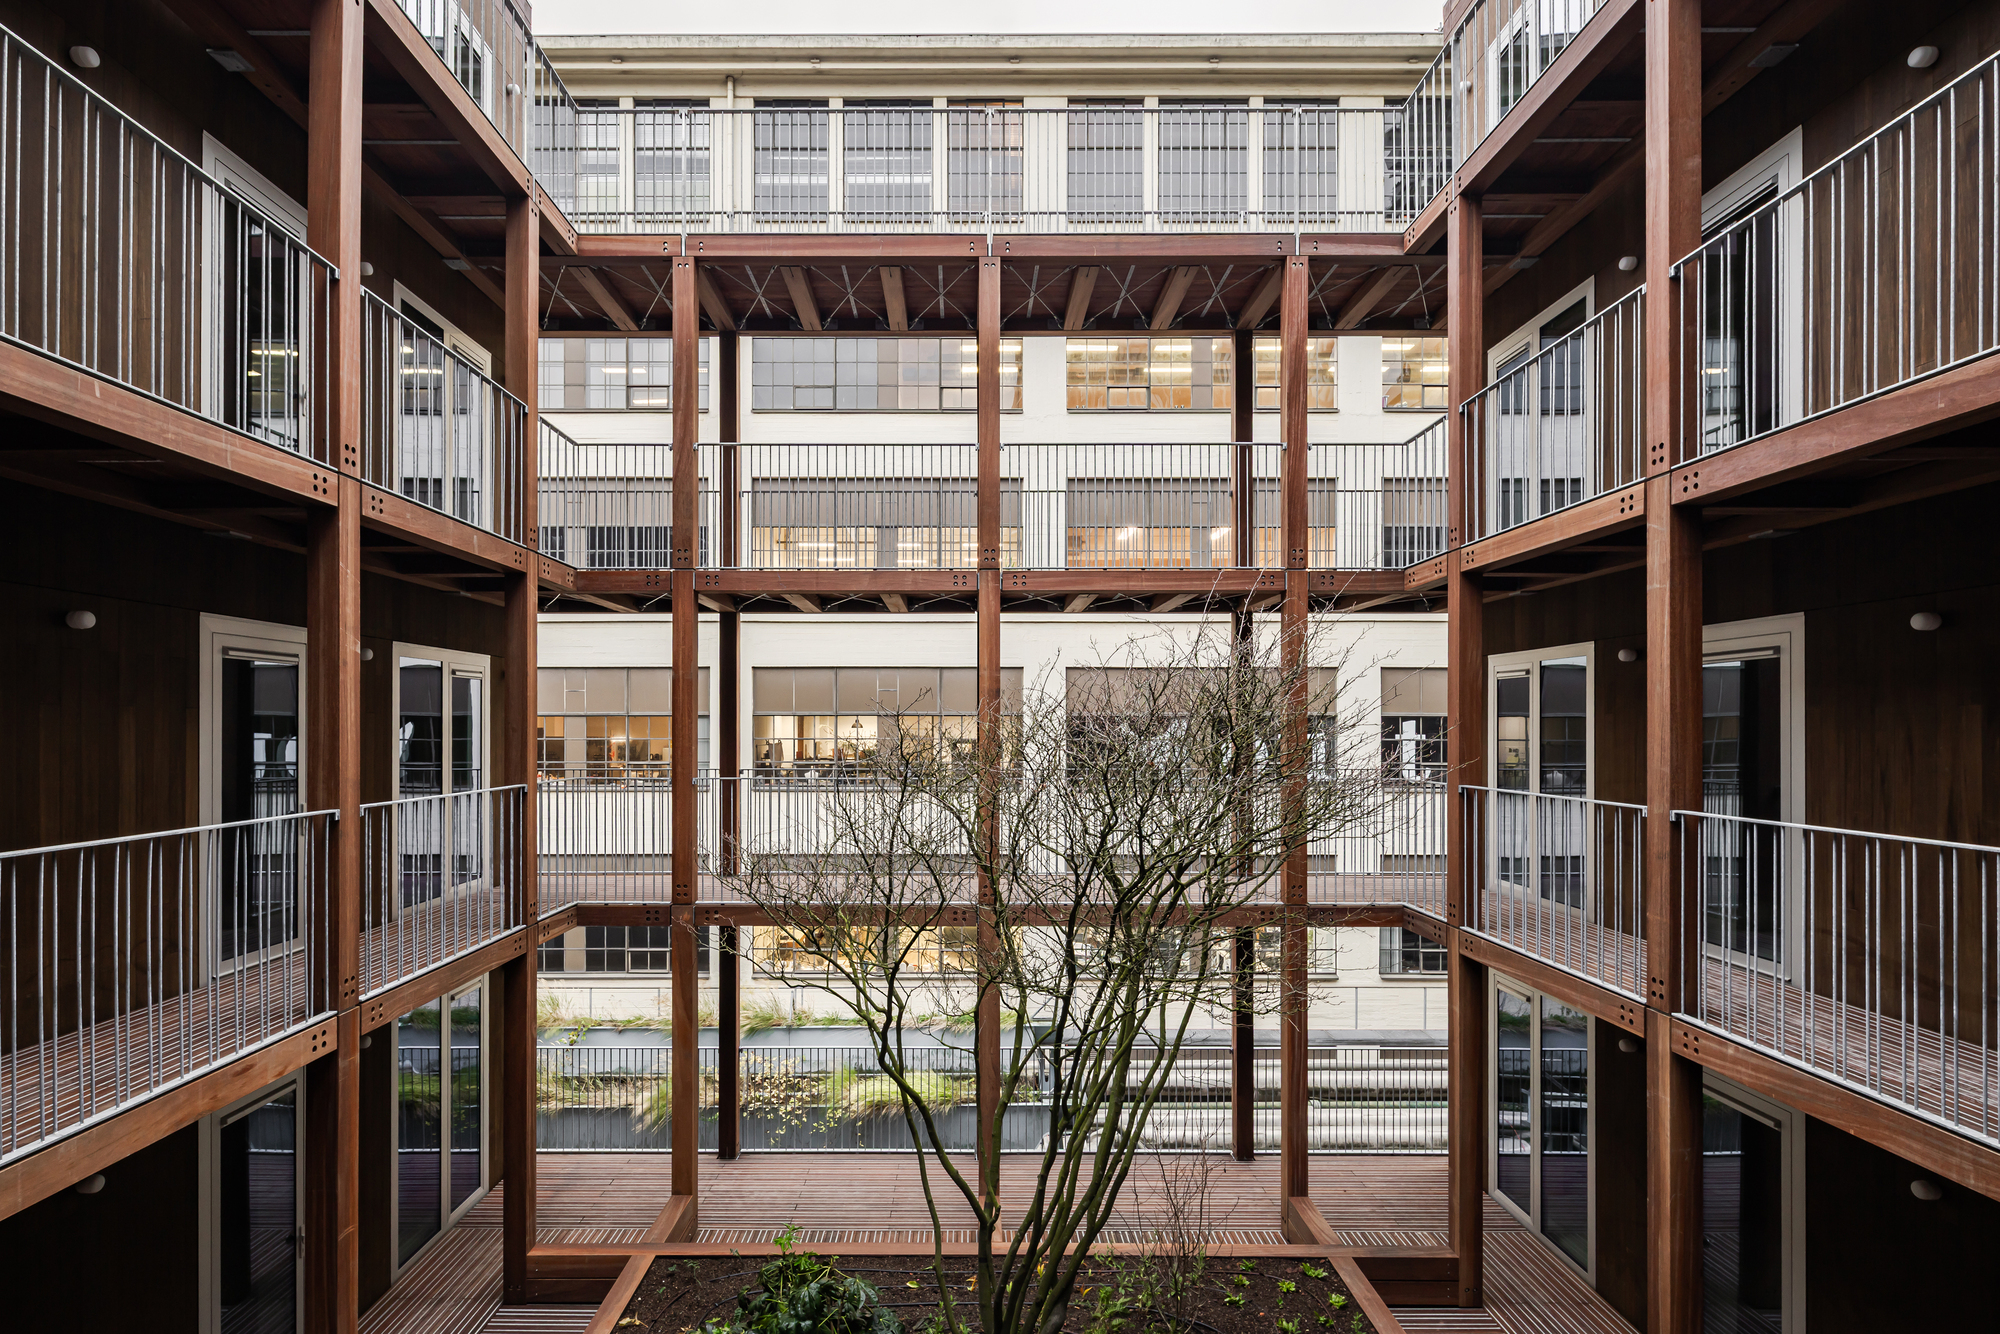
Main Facts: Architecture Rooted in Sustainability and Modularity
Matchbox is more than just an exercise in aesthetic minimalism; it is an integrated ecosystem designed to address pressing contemporary challenges: housing shortages, carbon emissions, and the need for adaptable urban spaces.
- Project Name: Matchbox
- Architects: KAAN Architecten
- Location: Strijp-S district, Eindhoven, Netherlands
- Primary Material: Mass timber (wood and glass)
- Program: Mixed-use (Offices, social rental housing, and communal outdoor areas)
- Photographers: Sebastian van Damme, Jeroen Verrecht
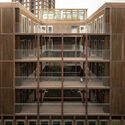
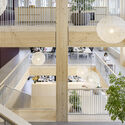
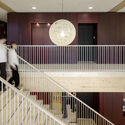
The building derives its name not only from its compact, rectilinear proportions but also from its modular precision. Much like a matchbox, the structure is organized with a clean, logical geometry that maximizes internal efficiency while maintaining a delicate material footprint. By utilizing timber as the primary structural skeleton, KAAN Architecten significantly reduced the embodied carbon of the building compared to standard steel and concrete developments. The warm textures of exposed wood intersect with expansive glazing, drawing natural light deep into the workspaces and residential units alike.
Chronology: From Philips Factory Floor to Timber Innovation
The realization of Matchbox is the latest chapter in the ongoing transformation of Strijp-S, a district that has transitioned from a forbidden city of manufacturing secrecy into Eindhoven’s premier creative and cultural hub.
Phase 1: The Industrial Legacy
For decades, Strijp-S was synonymous with Philips. Vast concrete and brick factories defined the skyline, churning out radios, televisions, and lightbulbs. As manufacturing shifted overseas toward the end of the 20th century, the massive industrial complex was left vacant, paving the way for one of the most ambitious urban regeneration projects in the Netherlands.
Phase 2: Conceptualization and Commission
As the municipality of Eindhoven and local developers sought to inject human-scaled diversity into the district’s master plan, KAAN Architecten was tasked with designing a building that could bridge the gap between commercial viability and social equity. The architects envisioned a structure that would reject the monolithic scale of early 2000s office parks in favor of a tactile, sustainable timber typology.
Phase 3: Construction and Material Innovation
Engineering a multi-story mixed-use building primarily out of timber required meticulous planning. Prefabricated mass timber elements were assembled on-site with remarkable speed and precision, minimizing disruption to the bustling Strijp-S neighborhood. The construction process highlighted the viability of bio-based materials in dense urban environments, setting a new benchmark for Dutch engineering.
Phase 4: Completion and Opening (August 2026)
With its doors officially opened in August 2026, Matchbox immediately established itself as a visual and functional anchor in the district. Blending workspaces for forward-thinking companies with much-needed social rental housing, the building welcomed its first occupants, marking a successful milestone in Eindhoven’s sustainable growth strategy.
Supporting Data: The Environmental and Spatial Metrics
To understand the significance of Matchbox, one must examine the metrics driving its design. The building addresses both the quantitative demands of housing affordability and the qualitative imperatives of ecological architecture.
- Embodied Carbon Reduction: By substituting traditional reinforced concrete slabs and columns with engineered mass timber (such as Cross-Laminated Timber [CLT] and glue-laminated timber), the project achieves a dramatic reduction in greenhouse gas emissions during the construction phase. Furthermore, timber acts as a permanent carbon sink throughout the building’s lifecycle.
- Spatial Efficiency: The compact footprint of Matchbox proves that high density does not require high-rise towers. Through careful vertical stacking, the building accommodates a dual program—commercial enterprises on the lower tiers and residential social housing above—without sacrificing spatial quality or privacy.
- Indoor Environmental Quality (IEQ): Wood surfaces naturally regulate interior humidity and acoustics, creating a healthier, calmer microclimate for both office workers and residents. Studies consistently show that exposure to biophilic elements like exposed timber reduces stress and enhances productivity.
- Modular Grid: The structural grid is optimized for flexibility, allowing interior partitions to be easily reconfigured over time as tenant needs evolve, thereby future-proofing the building against obsolescence.
Official Responses and Architectural Perspective
The design philosophy behind Matchbox reflects KAAN Architecten’s broader ethos: a rigorous commitment to clarity, pragmatism, and poetic spatial experience. Speaking on the integration of the building into its historical context, the design team emphasized the importance of restraint.
"Strijp-S is a landscape defined by industrial scale, grit, and history," notes the design statement provided by KAAN Architecten. "We did not want to compete with the sheer mass of the former Philips factories. Instead, Matchbox was conceived as a calm landmark—a precise, tactile counterpoint that respects its surroundings while introducing a softer, sustainable vocabulary through timber."
Urban planners in Eindhoven have similarly praised the project for tackling two of the city’s most critical challenges simultaneously: the housing crisis and the green transition. By prioritizing social rental housing within a cutting-edge timber structure, the development ensures that sustainable architectural innovation remains accessible to a broad demographic, rather than being confined exclusively to luxury real estate.
Architectural critics have noted that Matchbox serves as a masterclass in proportion and materiality. The interplay between the industrial heritage of Strijp-S and the warm, organic grain of the building’s interior and exterior elements creates a dialogue between past and future.
Implications: What Matchbox Means for the Future of European Cities
The completion of Matchbox carries significant implications for urban development across Europe. As cities face mounting pressure to meet stringent climate targets while simultaneously expanding their housing stocks, traditional construction methods are rapidly losing viability.
1. Mainstreaming Mass Timber
While timber construction has long been championed in Scandinavia and parts of the Pacific Northwest, its adoption in densely populated urban centers of Western Europe has faced regulatory and cultural hurdles. By delivering a successful, multi-story, mixed-use timber building in a prominent Dutch innovation district, KAAN Architecten provides a replicable blueprint for municipalities looking to scale up bio-based construction.

2. Social Equity in Sustainable Design
A recurring critique of green architecture is its tendency to cater exclusively to high-end commercial clients or luxury homeowners. Matchbox subverts this narrative by deliberately incorporating social rental housing into its program. This demonstrates that environmental sustainability and social inclusivity are not mutually exclusive; rather, they can be mutually reinforcing pillars of modern urban policy.
3. Rethinking the "Landmark"
In an era dominated by hyper-expressive starchitecture, Matchbox offers a refreshing alternative. It proves that a landmark does not need to shout to be memorable. Through quiet confidence, material honesty, and impeccable detailing, Matchbox commands attention not through scale, but through quality.

As Eindhoven continues to script its future as a global capital of design and technology, Matchbox stands as a testament to what is possible when architects refuse to compromise between ecological integrity and human-centric design. For urban centers worldwide watching the transformation of Strijp-S, Matchbox is more than just a building—it is a glimpse into the next generation of sustainable city-making.
