

Main Facts: The Intersection of Constraint and Spatial Freedom
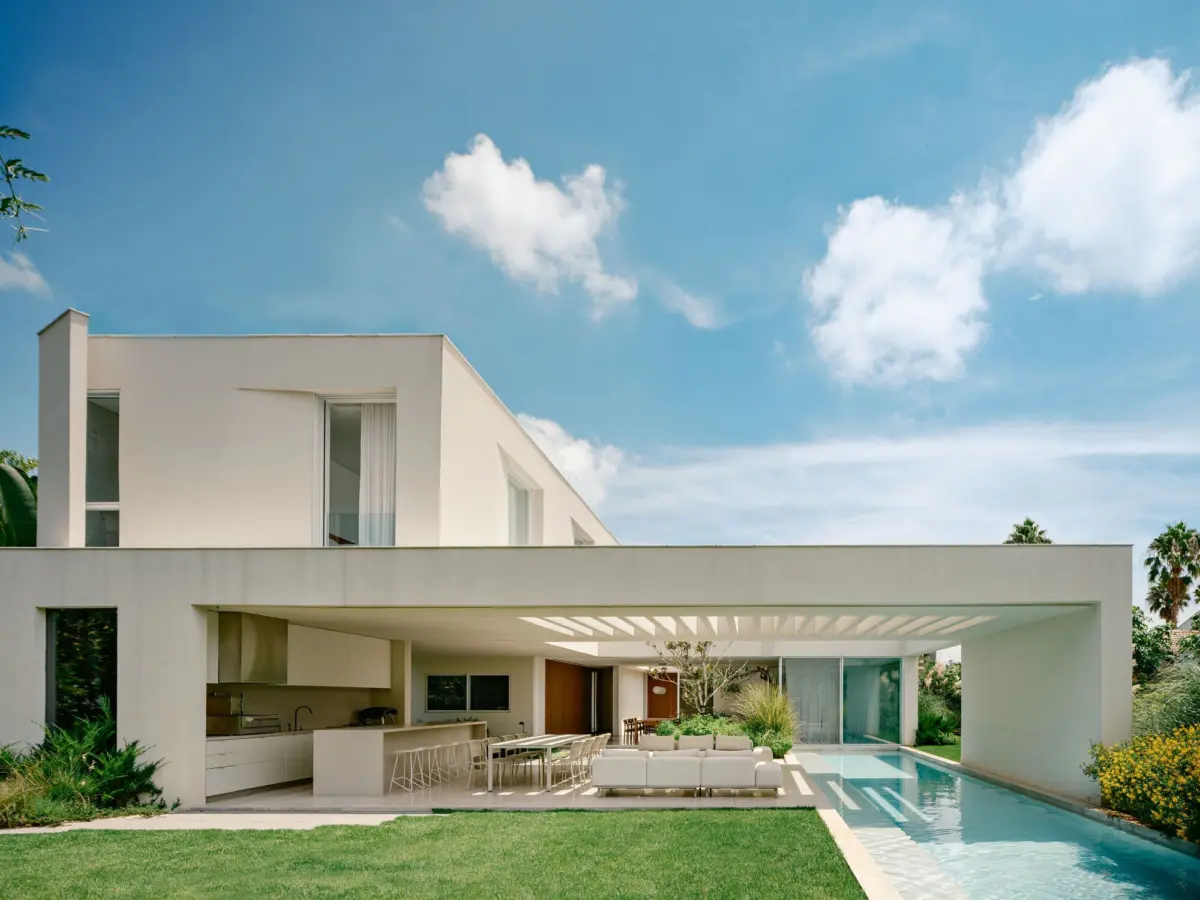
In the leafy confines of an established, high-end gated community in São José dos Campos, Brazil, a striking new residential architectural milestone has taken shape. Conceived by the renowned practice Felipe Hess Arquitetos and curated for publication by Susanna Moreira, the SJC House represents a profound exploration of minimalist design, volumetric purity, and spatial choreography.
The project occupies a complex, pre-existing urban footprint. Hemmed in by neighboring properties at the street front, the site presented immediate design challenges regarding privacy, density, and visual congestion. Rather than fighting these constraints, Felipe Hess Arquitetos embraced them as the generative force behind the architectural narrative.
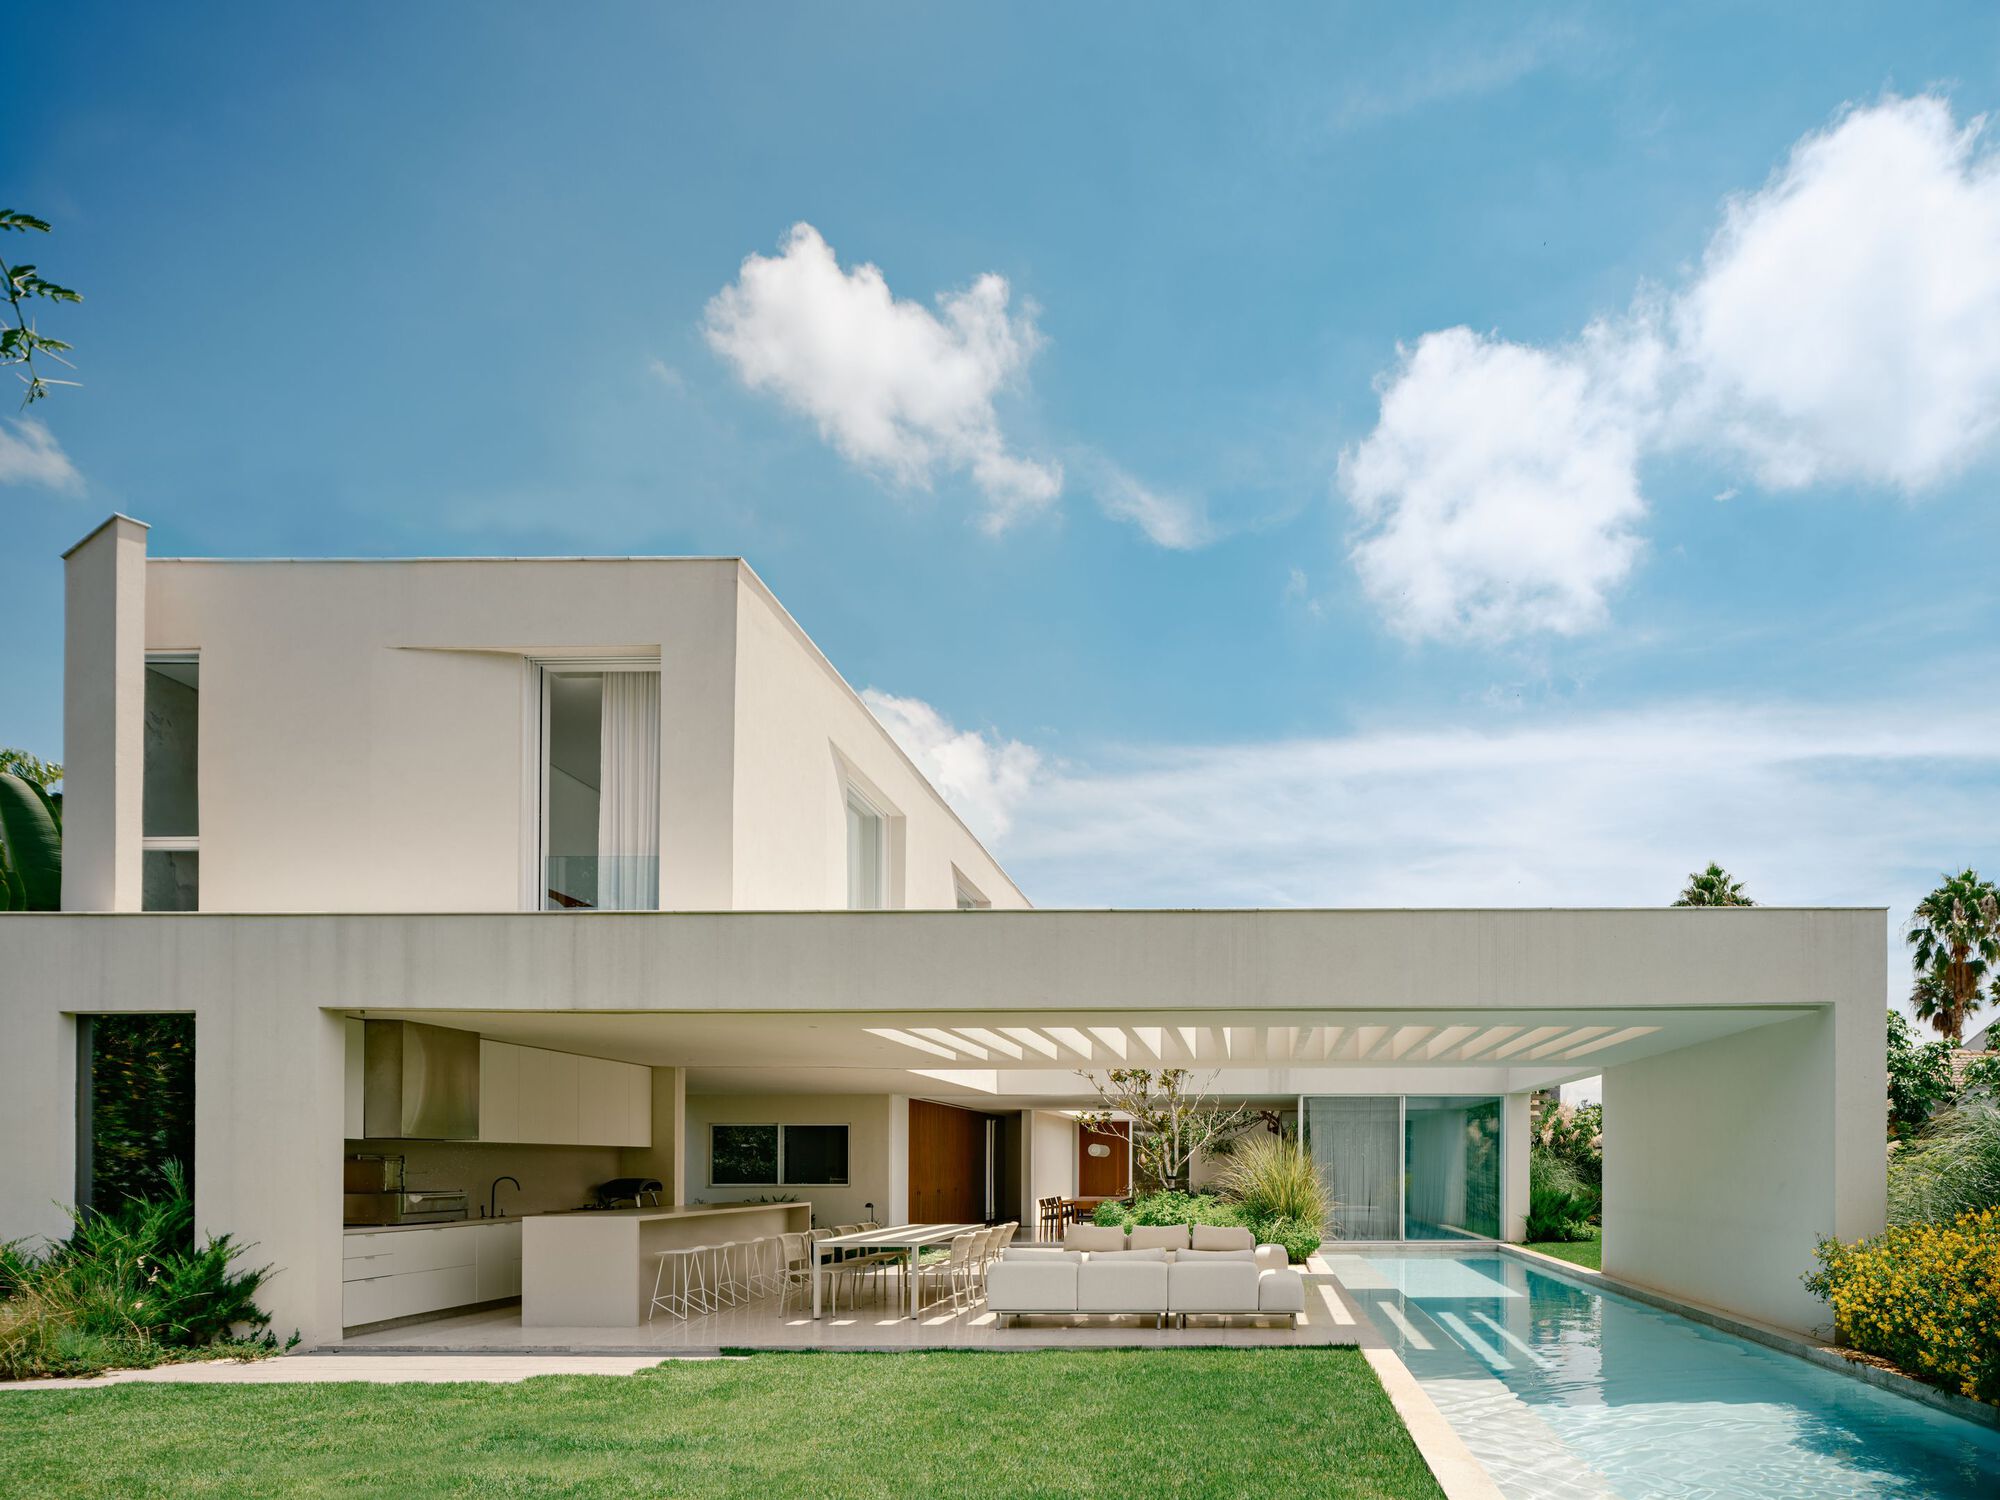
The resulting structure relies on a rigorous orthogonal volumetry. Eschewing extraneous ornamentation, applied claddings, or decorative facades, the house is defined almost entirely by plain, painted surfaces. Its aesthetic power is derived not from what is added, but from what is intentionally taken away. Through a series of precise subtractions—carved-out courtyards, interior voids, and strategic apertures—the architects have structured a seamless reading of the overall composition, balancing monolithic mass with unexpected lightness.
Chronology: From Pre-Existing Footprint to Architectural Reality
The journey of the SJC House spans a meticulous timeline of site analysis, structural adaptation, and refined construction, reflecting the deliberate pace characteristic of high-end Brazilian residential architecture.
- Phase I: Site Assessment and Contextual Analysis (Early Planning)
The project began with an evaluation of a restricted plot inside a heavily built-up gated community in São José dos Campos. Recognizing the tight proximity of adjacent neighbors, the design team ruled out a conventional outward-facing pavilion typology. Instead, they focused on inward-looking spatial configurations that would guarantee privacy without sacrificing natural light. - Phase II: Integration of Pre-Existing Structures
Rather than executing a total demolition, the design strategy incorporated elements of the plot’s pre-existing spatial layout. This adaptive approach required a clever reworking of structural foundations and spatial sequencing, ultimately anchoring the new orthogonal volumes to the remnants of the past. - Phase III: Volumetric Massing and Subtractive Design
During the schematic design phase, Felipe Hess Arquitetos established the primary architectural gesture: a solid, painted orthogonal block. The team then systematically "carved" into this volume. These strategic subtractions created interior patios, light wells, and transitional garden spaces that blur the boundaries between interior living and exterior nature. - Phase IV: Materiality and Interior Curation
With the structural volume established, the focus shifted to the understated material palette. Working closely with architectural photographer Fran Parente—whose lens ultimately captured the project’s finished state—the team prioritized raw textures, warm wood accents, expansive glass panes, and minimalist steel-and-concrete elements. - Phase V: Completion and Public Debut (August 2026)
The SJC House officially entered the global architectural discourse in August 2026. Featured prominently across international platforms like ArchDaily, the residence quickly garnered acclaim for its disciplined restraint and sophisticated handling of light and shadow.
Supporting Data: Project Specifications and Context
To fully understand the scale and contextual parameters of the SJC House, architectural researchers and design enthusiasts look to several key project metrics:
- Project Name: SJC House (Casa SJC)
- Architecture Firm: Felipe Hess Arquitetos
- Curator: Susanna Moreira
- Location: São José dos Campos, São Paulo, Brazil
- Publication Date: August 13, 2026
- Photography: Fran Parente
- Primary Structural Typology: Orthogonal volume with subtractive spatial organization
- Material Palette: Painted exterior masonry, exposed structural elements, warm timber joinery, floor-to-ceiling glass, and integrated native landscaping
- Site Condition: Gated community plot featuring pre-existing structural foundations and tight street-front setbacks
Official Responses and Design Philosophy
While contemporary residential architecture often trends toward maximalist glass boxes or hyper-complex parametric forms, Felipe Hess Arquitetos remains committed to a philosophy of timeless minimalism. In their official project notes, the architects elaborate on the core principles guiding the SJC House:

"The house, located in an established gated community in São José dos Campos, occupies a plot with pre-existing structures and a street front constrained by the proximity of neighboring houses. The design is organized around this condition, adopting an orthogonal volumetry with no finishes other than paint, where precise subtractions structure the reading of the overall composition."
This statement underscores a broader critique of contemporary surface-level design. By stripping away extraneous finishes and reducing the exterior to a singular, painted volumetric gesture, the architects force the observer to engage with the architecture on a fundamental level: through volume, void, proportion, and light.

Design critics note that this approach recalls the rich modernist heritage of São Paulo architecture, echoing the monumental yet human-scale gestures championed by mid-century Brazilian masters. However, Felipe Hess updates this legacy for the 21st century by addressing modern anxieties regarding privacy in dense suburban environments. The courtyards and carved-out voids do not merely provide aesthetic contrast; they act as acoustic and visual buffers, creating an urban sanctuary shielded from the outside world.
Implications: Setting a New Standard for Suburban Density
The completion and critical reception of the SJC House carry significant implications for the future of residential architecture within gated communities across Latin America and beyond.

1. Redefining Privacy in Dense Suburban Settings
As suburban plots become smaller and communities grow more densely populated, architects face mounting pressure to deliver privacy without creating windowless fortresses. The SJC House offers a compelling masterclass in solving this dilemma. By utilizing internal courtyards and subtractive massing, the design proves that a home can feel profoundly open, airy, and connected to nature while remaining completely shielded from immediate neighbors.
2. The Power of Radical Restraint
In an era dominated by visual saturation and social media-driven architectural trends, the disciplined restraint of Felipe Hess Arquitetos stands out. The decision to use "no finishes other than paint" on the primary volumes challenges the luxury real estate market’s reliance on expensive, imported stone and complex facade treatments. Instead, the SJC House elevates raw geometry, spatial flow, and natural illumination as the ultimate luxuries.

3. Adaptive Reuse at a Residential Scale
By building upon and around pre-existing structures, the project also touches upon important conversations surrounding sustainability and adaptive reuse. Rather than erasing history to start with a blank slate, the integration of old foundations into a radically modern orthogonal framework points toward a more resourceful, thoughtful methodology in high-end residential design.
Ultimately, the SJC House is more than just a beautiful home; it is a thoughtful architectural essay on constraint, subtraction, and spatial poetry. Through precise execution and an unwavering commitment to modernist principles, Felipe Hess Arquitetos has delivered a landmark residence that will undoubtedly influence residential design conversations for years to come.
