

Main Facts: Redefining Mountain Living
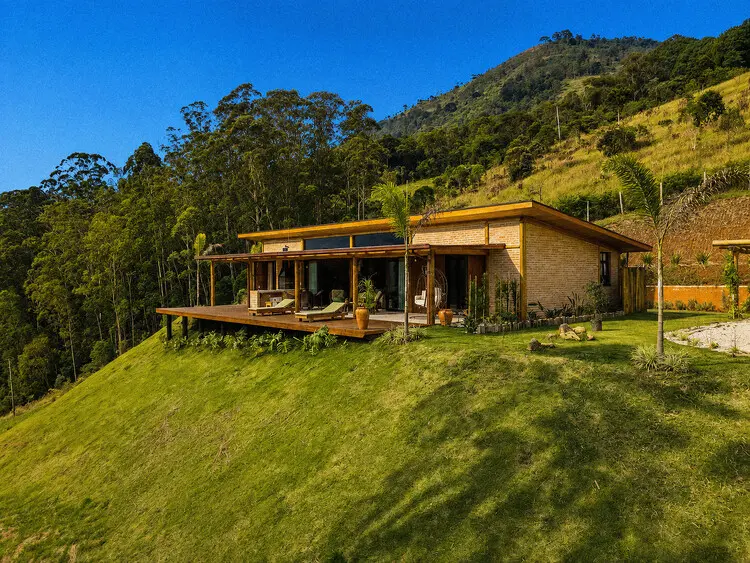
Nestled quietly within a breathtaking plateau that bridges manicured, rolling lawns and a dense, ascending mountain forest, the C.E. House—designed by the renowned studio Dall’Ovo Magalhães Arquitetura and curated by Susanna Moreira—stands as a masterclass in contextual architecture. Officially unveiled to the global design community, this striking mountain residence challenges the conventional boundaries between interior habitation and landscape contemplation.
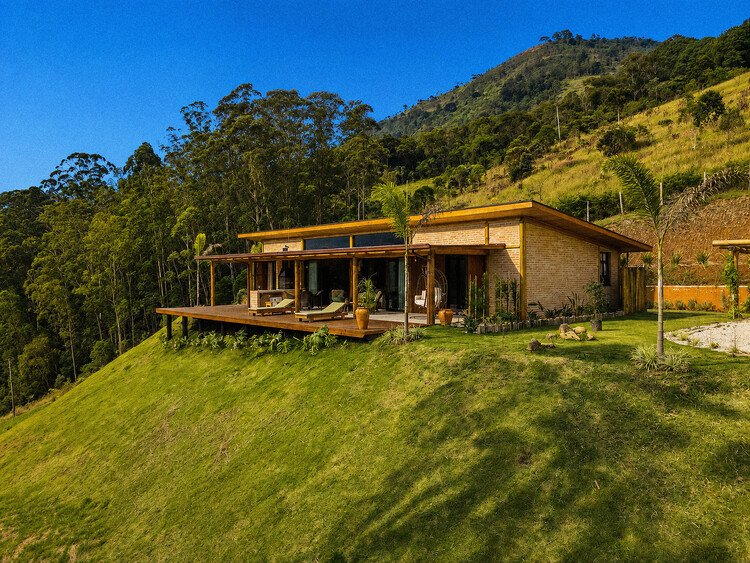
Rather than imposing its presence upon the rugged topography, the residence adopts a low-profile, elongated, and discreet horizontal volume. This intentional massing strategy mirrors the natural slope of the terrain, establishing an effortless dialogue between built form and raw nature. The structural layout achieves a delicate spatial paradox: it anchors its inhabitants intimately close to the earth while simultaneously offering the lightweight, floating experience of being suspended above it.
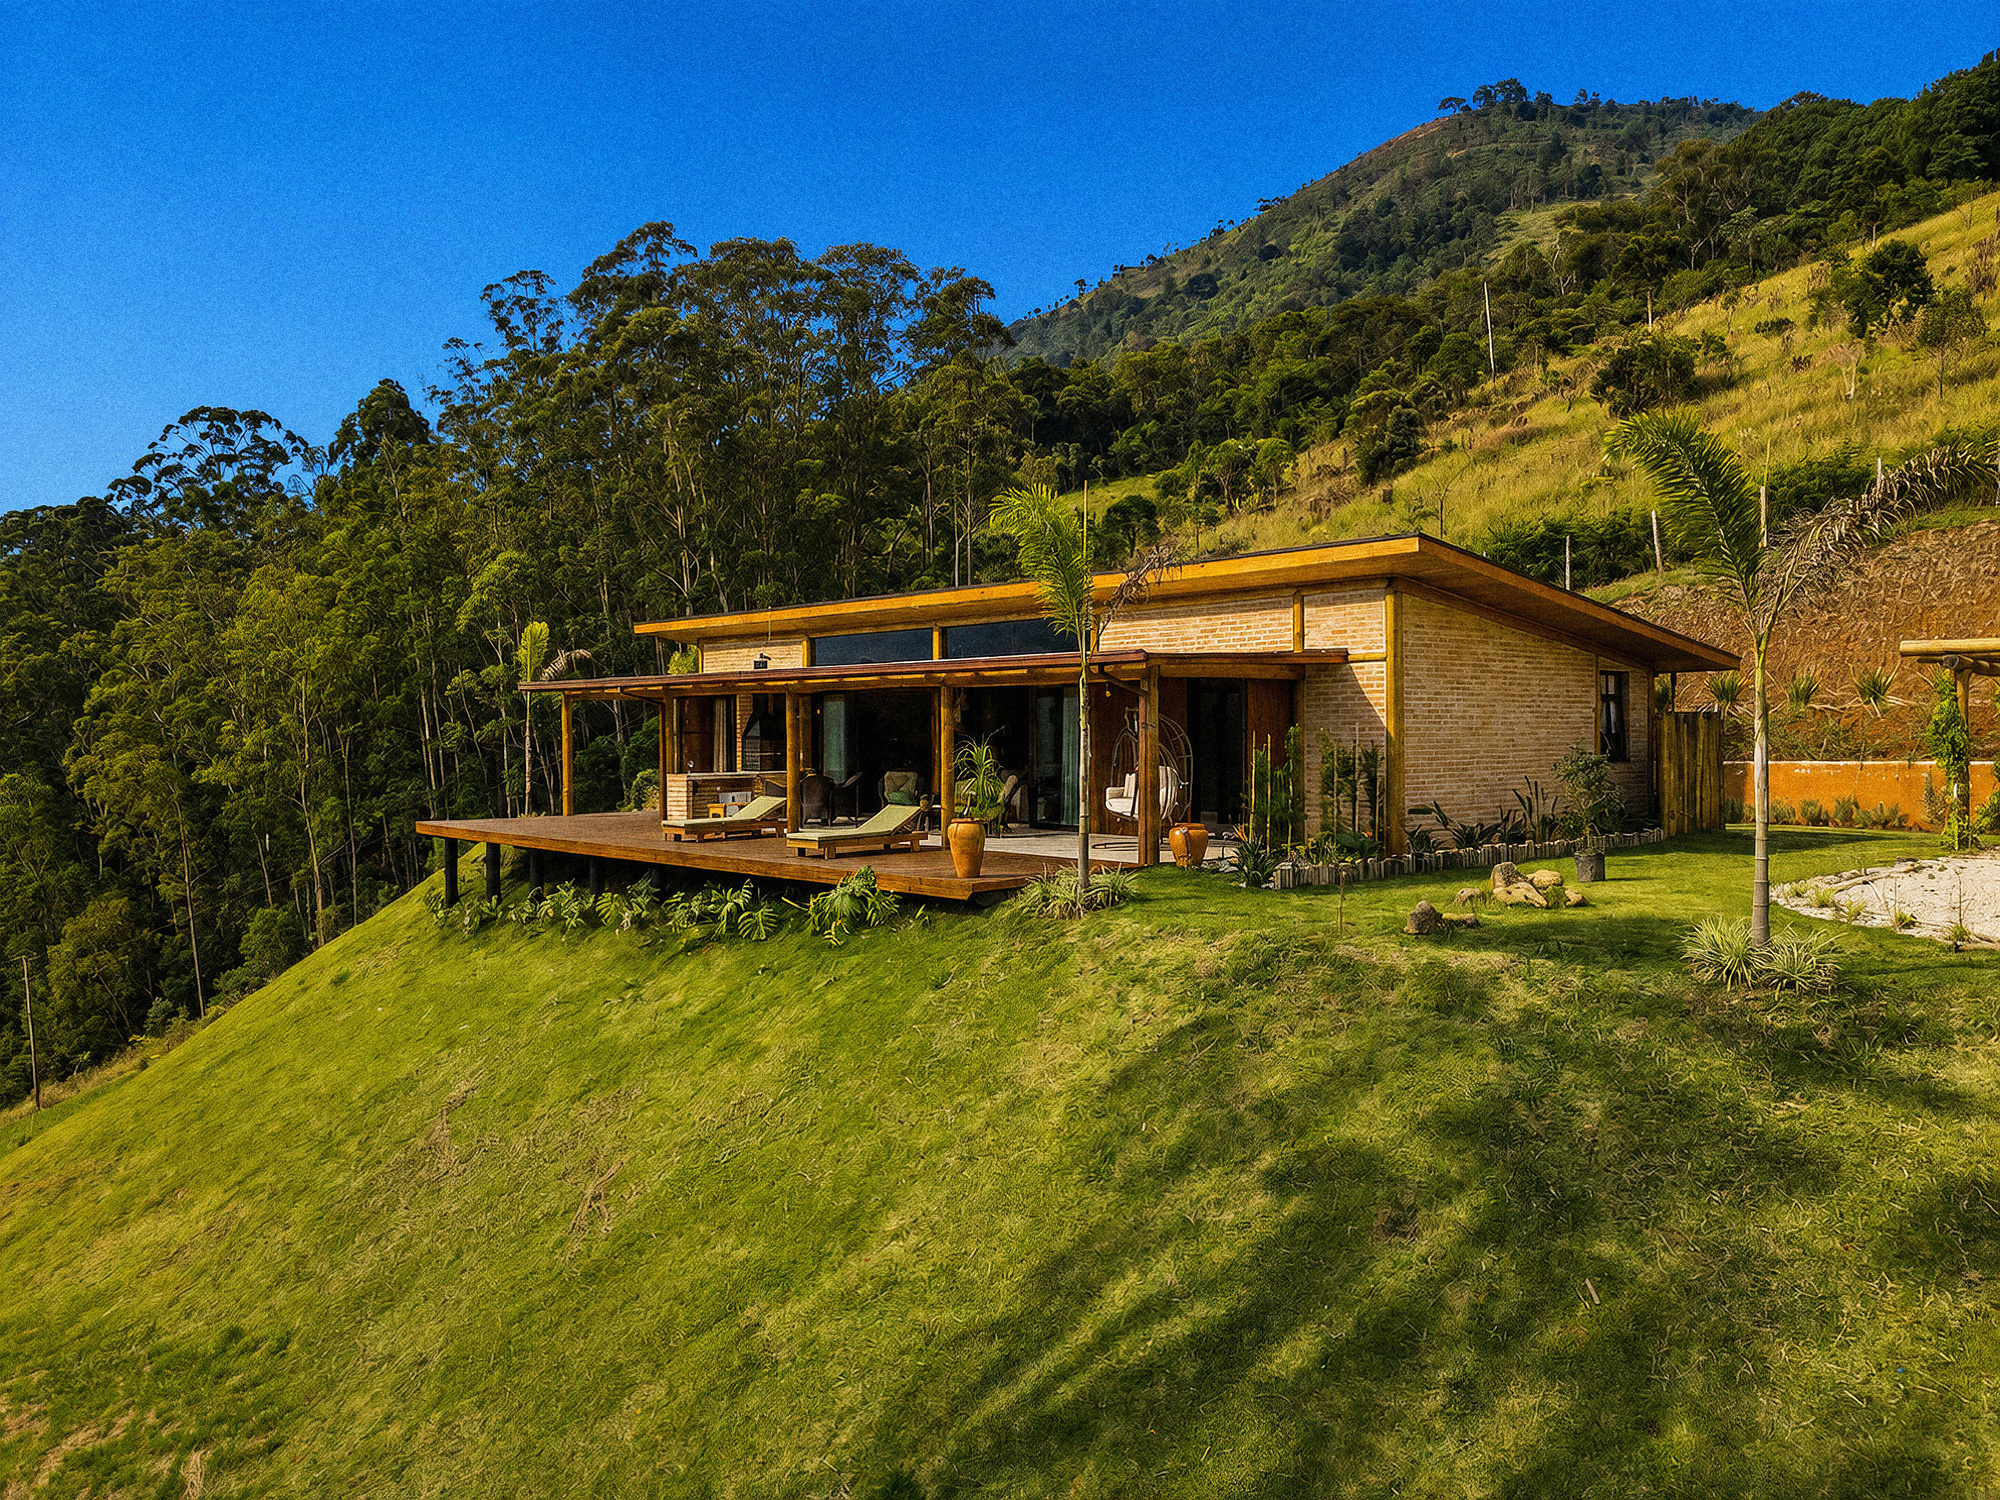
Photographed extensively by Gabriel Neri Faim, the interiors and exteriors of the C.E. House showcase an expert palette of warm timber, expansive structural beams, fluid communal spaces, and abundant natural lighting. Every sightline has been meticulously calibrated to frame the surrounding forest, transforming the changing seasons into a dynamic living backdrop for the homeowners.
Chronology: From Concept to Completion
The realization of the C.E. House was a measured, deliberate journey rooted in rigorous site analysis and profound respect for the mountain ecosystem.
- Initial Site Assessment and Visioning (Phase I): Dall’Ovo Magalhães Arquitetura approached the plateau with a light-touch philosophy. Recognizing the ecological sensitivity of the transition zone between the open lawn and the forest edge, the architects decided against extensive excavation or terracing. Instead, they mapped the natural contours of the slope to dictate the home’s footprint.
- Design Development and Structural Integration (Phase II): The concept of a singular, elongated horizontal volume was refined. The design team focused heavily on material selection—prioritizing locally sourced woods, tactile finishes, and robust structural elements capable of withstanding mountain weathering while maintaining visual warmth.
- Construction and Craftsmanship (Phase III): Execution required precision engineering to manage the transition from the solid earth to the elevated portions of the floor plan. Carpenters and builders worked closely with the architectural team to ensure that timber beams, floor-to-ceiling glass panels, and transitional thresholds aligned seamlessly.
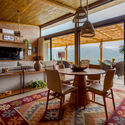
- Interior Curation and Final Photography (Phase IV): The furnishing phase prioritized understated elegance, utilizing organic textures, artisanal chairs, and bespoke dining fixtures that complement the architectural skeleton. The project culminated with documentation by architectural photographer Gabriel Neri Faim, capturing the home’s interplay of shadow, light, and materiality before its international publication.
Supporting Data and Project Specifications
To fully appreciate the architectural rigor behind the C.E. House, one must examine the core metrics and design parameters established by Dall’Ovo Magalhães Arquitetura:
- Project Name: C.E. House (Casa C.E.)
- Architecture Firm: Dall’Ovo Magalhães Arquitetura
- Curator: Susanna Moreira
- Photography: Gabriel Neri Faim
- Primary Materials: Exposed structural timber, natural stone, glass, and locally sourced woodwork
- Typology: Single-family mountain residence
- Site Context: Plateau transition zone (grassland to forested mountain slope)
- Design Strategy: Horizontal elongation, low-impact earth integration, elevated suspended framing
- Publication Date: August 22, 2026
Official Perspectives and Architectural Intent
In their official design statement, the architects at Dall’Ovo Magalhães Arquitetura elaborated on the core philosophy guiding the C.E. House:
"A mountain house that blurs the boundaries between living and contemplating. Sited on a plateau, between rolling lawns and the forest that climbs up the slope, the house sits as if it has belonged to the landscape for a long time. The horizontal, discreet, and elongated volume follows the natural slope of the ground — and it is precisely this simple decision that organizes the entire experience of the project: living close to the earth, yet suspended above it."
This statement underscores a broader philosophical shift within contemporary residential design. Rather than utilizing architecture as a monument to human engineering over nature, firms like Dall’Ovo Magalhães Arquitetura position the building as an observational instrument—a frame through which the occupant experiences the rhythm of the natural world.
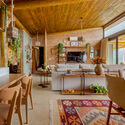
The integration of extensive wood framing and panoramic glazing serves a dual purpose: structurally, it provides the necessary flexibility and load-bearing capacity for a sloping site; aesthetically, it dissolves the physical barrier between indoors and outdoors, allowing morning light, forest breezes, and shifting forest shadows to penetrate deeply into the living and dining quarters.
Implications for Contemporary Mountain Architecture
The completion and critical reception of the C.E. House carry significant implications for the future of residential design in topographically challenging environments.
1. The Death of Invasive Terracing
Historically, building on sloped mountain sites often involved aggressive cut-and-fill construction methods, drastically altering natural hydrology and scarring the landscape. The C.E. House demonstrates that respecting the natural grade—hugging the slope with an elongated footprint—yields a far more organic aesthetic while preserving the site’s original drainage patterns and ecology.
2. Material Authenticity and Biophilia
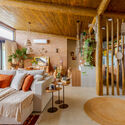
As urban populations increasingly seek refuge in natural settings, the demand for biophilic design has surged. By utilizing raw wood, exposed structural beams, and earthy color palettes, the C.E. House creates a multisensory environment that lowers cortisol levels and fosters psychological well-being. The home proves that luxury in the 21st century is less about ornate ornamentation and more about material honesty and connection to the elements.
3. Redefining Thresholds
The project redefines the traditional threshold between shelter and the wild. By utilizing floor-to-ceiling glass alongside robust timber framing, the C.E. House ensures that whether the inhabitant is sitting by the fireplace in the living room or dining with family, they remain visually and emotionally tethered to the forest canopy and the open plateau.
Ultimately, Dall’Ovo Magalhães Arquitetura has delivered more than just a mountain retreat; they have established a benchmark for how modern architecture can coexist respectfully, poetically, and permanently with the Earth.
