

Main Facts
In the contemporary architectural landscape, the challenge of adapting historical housing stock for modern family life often results in a tense negotiation between preservation and progressive design. Studio Ceravolo’s recently unveiled Maribyrnong I House navigates this tension with uncommon grace. Located in Maribyrnong, a vibrant inner suburb of Melbourne, Australia, the project is a thoughtful alternation and addition to a traditional Californian bungalow.
Rather than adopting a preservationist-only mindset or opting for a disruptive, disconnected modern box at the rear, Studio Ceravolo chose to weave contemporary living requirements into the fabric of the existing heritage vernacular. The core objective of the intervention was twofold: to invite an abundance of natural light deep into the home’s floor plan and to create an architectural choreography that celebrates the shifting passage of time throughout the day.
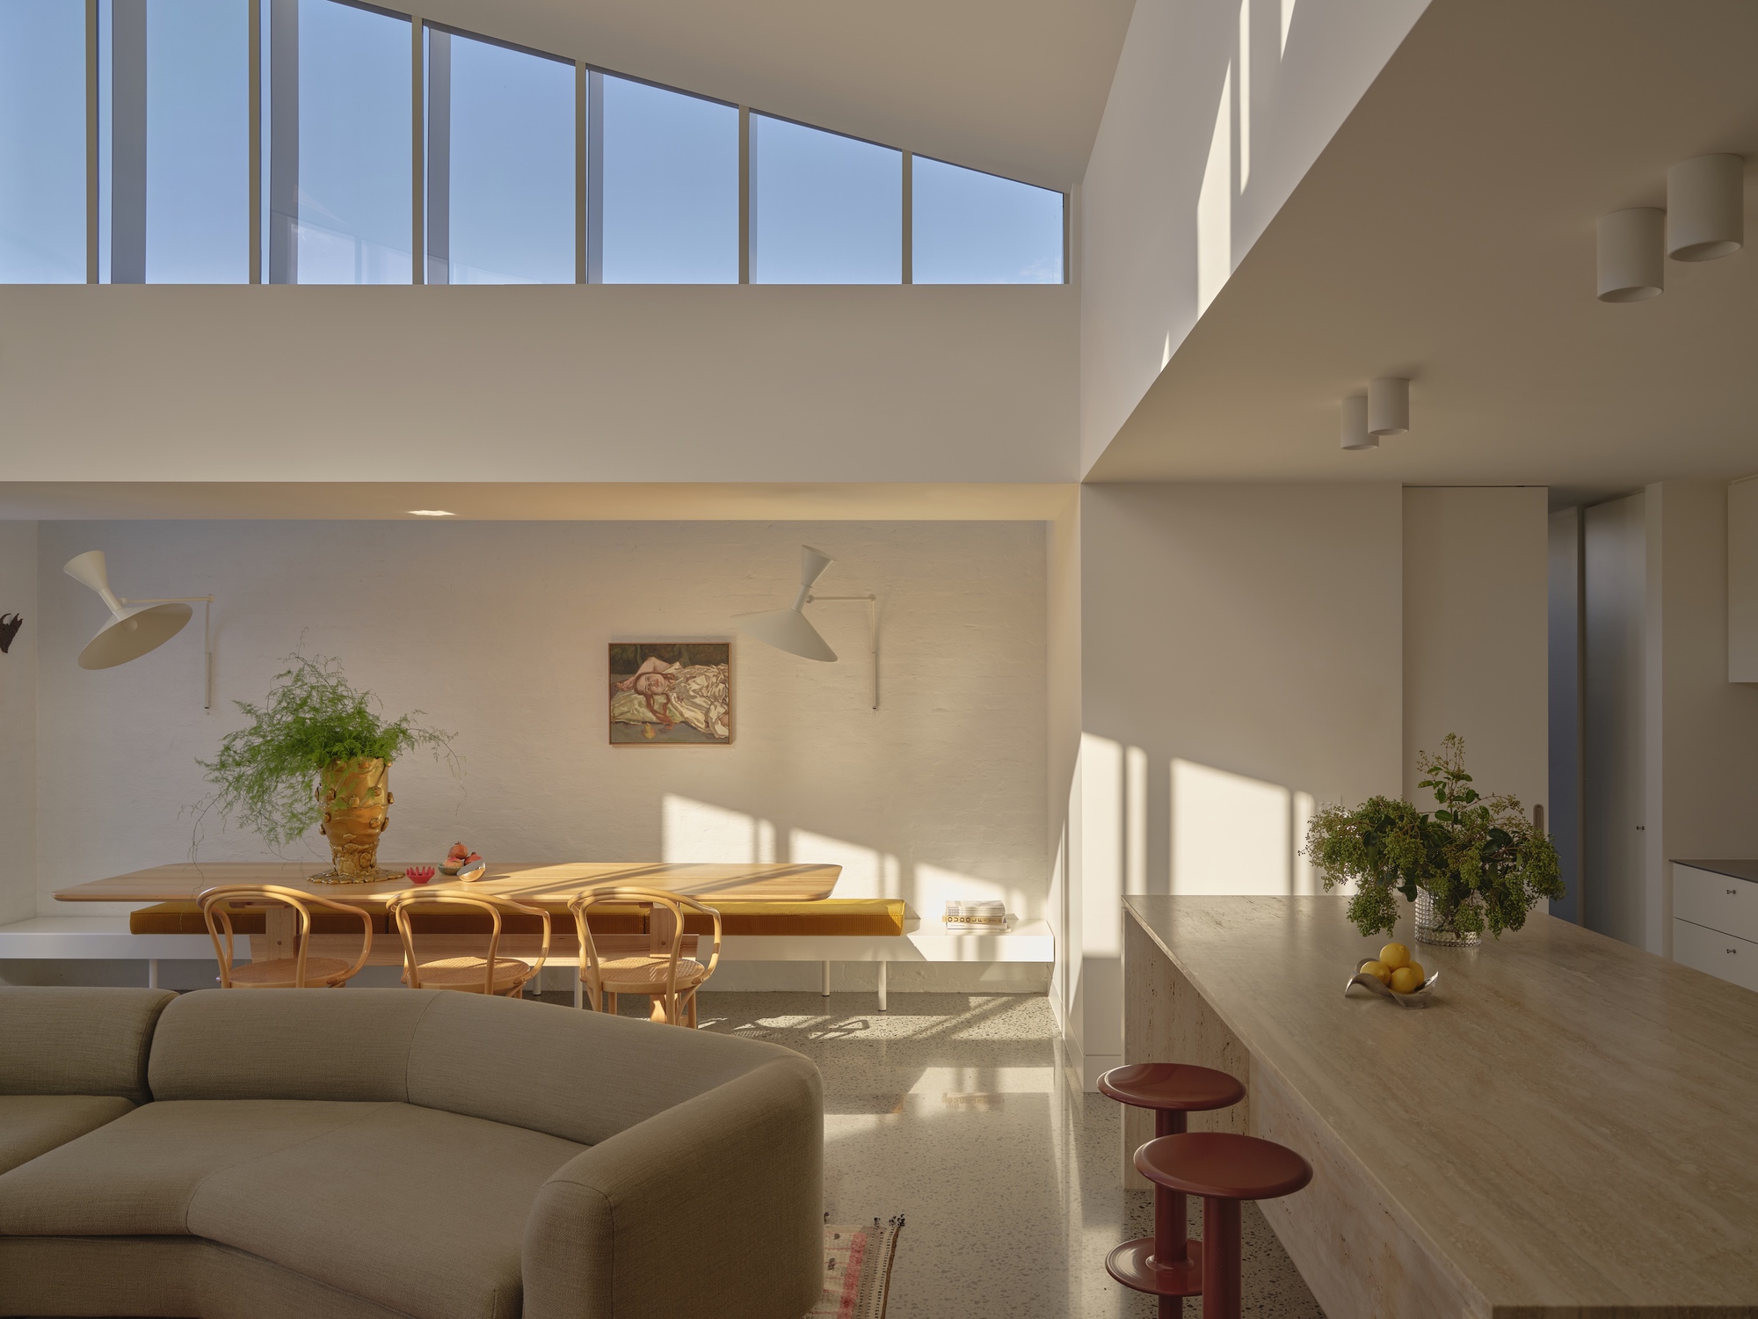
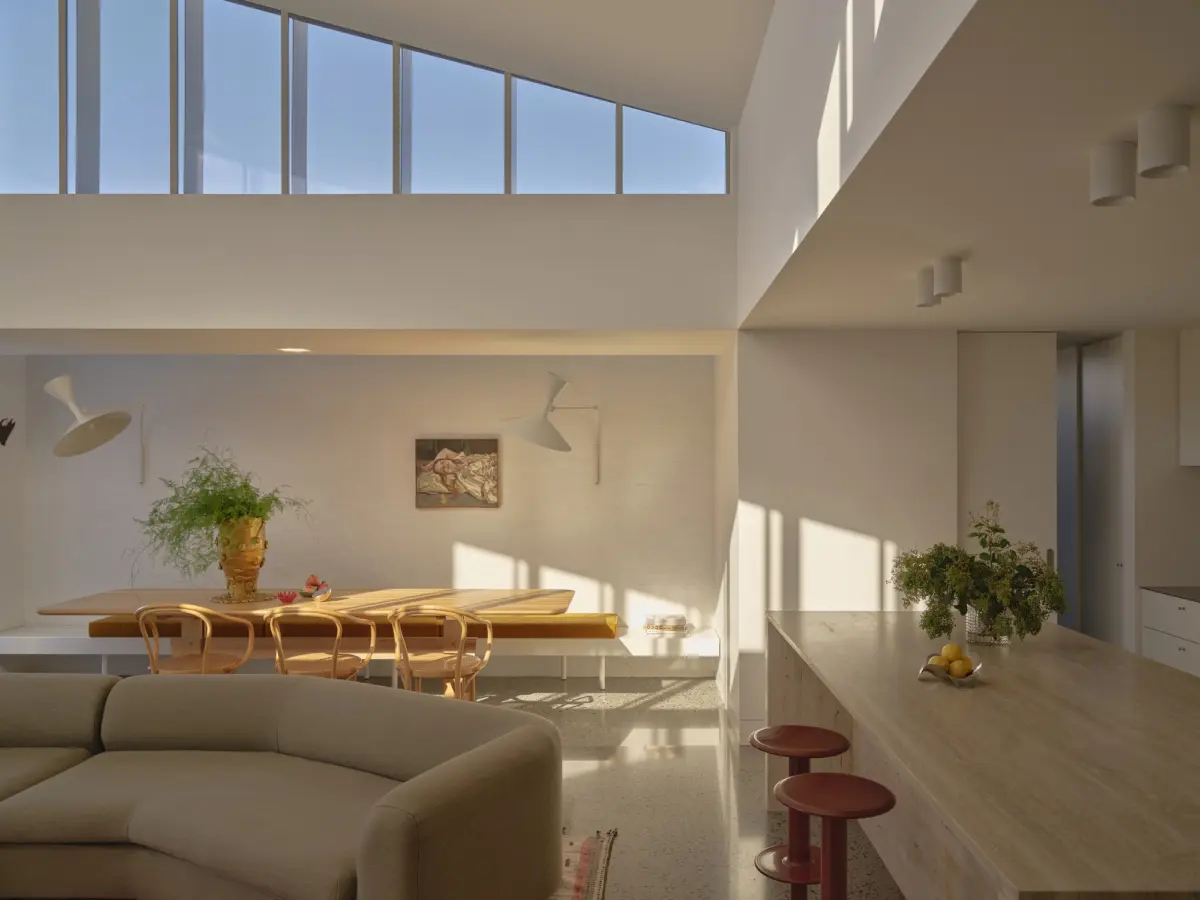
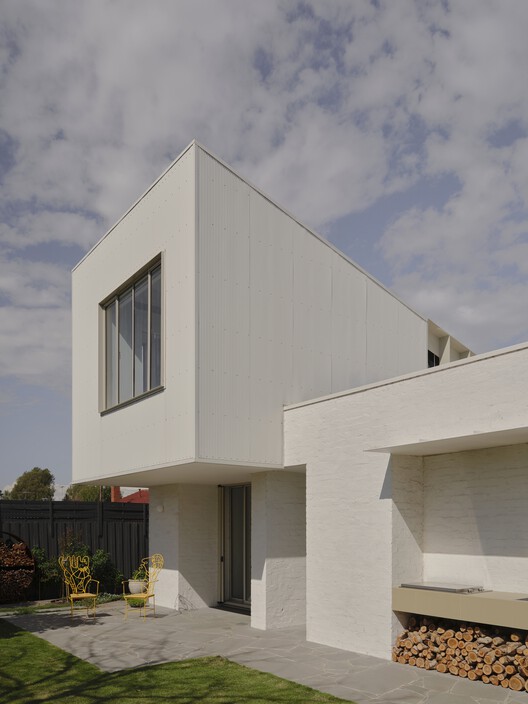
Completed by Studio Ceravolo and captured through the lens of architectural photographer Sean Fennessy, the Maribyrnong I House stands as a testament to responsive residential design. The material palette—dominated by warm timber, exposed concrete, and tactile interior finishes—balances raw industrial textures with domestic comfort. Designed explicitly for a young family, the residence moves deliberately away from formal, rigid spatial expectations, favoring instead an organic layout that adapts to the fluid routines of everyday family life.
Chronology of the Project
The evolution of the Maribyrnong I House reflects a meticulous process of design, material selection, and structural integration. While the precise month-by-month timeline remains internal to the studio, the project’s development follows a distinct architectural narrative:
1. Pre-Design and Heritage Contextualization
The journey began with an architectural assessment of the existing Californian bungalow—a housing typology historically characterized by low-pitched gable roofs, prominent front porches, dark timber detailing, and compartmentalized internal layouts. Recognizing that these heritage traits, while charming, often result in dark, segmented interiors ill-suited to modern lifestyles, Studio Ceravolo initiated a deep study of the site’s orientation, solar access, and spatial constraints.
2. Conceptualization and Spatial Reprogramming
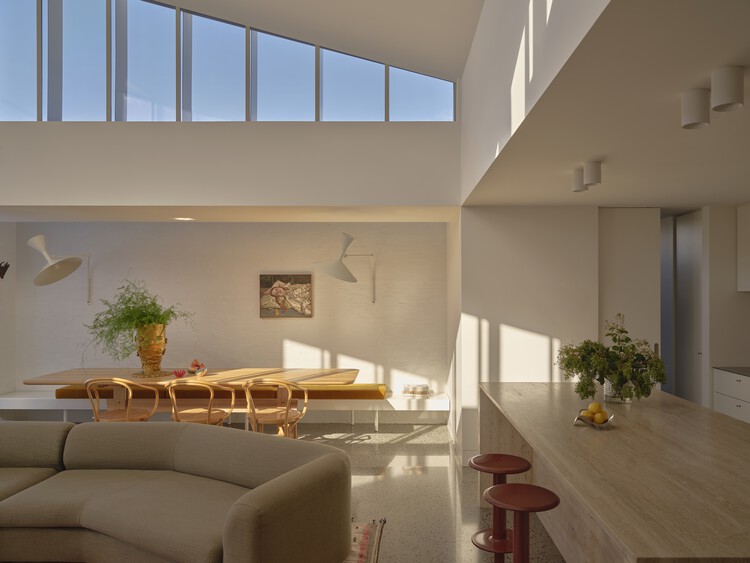
Moving away from formal domestic conventions, the design team formulated a brief centered on permeability, openness, and emotional resonance. The plan was structured to respect the street-facing heritage profile of the Californian bungalow while dramatically opening up the rear. The conceptual framework prioritized how light moves through the space, treating sunlight not merely as an environmental utility, but as an active building material that alters the perception of rooms from dawn to dusk.
3. Construction, Materialization, and Integration
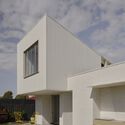
The construction phase involved structural remediation of the original structure alongside the precision engineering required for the new addition. The integration of robust materials like concrete provided structural stability and thermal mass, while warm timber accents re-established a dialogue with the original bungalow’s craft. The transition from the heritage front rooms to the new expansive rear living zones was executed to feel seamless rather than jarring.
4. Completion and Public Unveiling
Following interior styling and fine-tuning, the project was officially completed and documented by renowned architectural photographer Sean Fennessy. Publicly released in August 2026, the Maribyrnong I House quickly drew attention within architectural circles for its sensitive yet bold approach to suburban densification and residential renewal.
Supporting Data and Architectural Specifications
- Project Name: Maribyrnong I House
- Architectural Practice: Studio Ceravolo
- Location: Maribyrnong, Melbourne, Victoria, Australia
- Building Typology: Residential / Alterations and Additions / Californian Bungalow Renovation
- Photographer: Sean Fennessy
- Primary Materials: Exposed Concrete, Natural Timber, Plaster, Glass
- Key Design Focus: Natural daylight optimization, solar tracking, spatial fluidity for a young family, heritage integration
- Completion / Publication Date: August 2026
Official Responses and Design Philosophy
Studio Ceravolo’s design philosophy for the Maribyrnong I House centers on rejecting rigid spatial hierarchies in favor of homes that react dynamically to their human occupants and environmental conditions.
According to the architects’ official design statement:

"This alterations and additions project to a Californian bungalow welcomes an abundance of natural light and celebrates the passage of time throughout the day. Briefed with renovating and extending a Californian bungalow, we opted to move away from formal expectations and create a project attuned to the present and to the needs of a young family."
This ethos addresses a fundamental critique of traditional suburban housing: the tendency to isolate family members in rigid, single-purpose rooms. By reimagining the ground plane and roofline, Studio Ceravolo created interconnected zones where cooking, playing, gathering, and resting flow into one another. The architectural intervention acts as a sun-dial of sorts, where shafts of morning light pierce the kitchen, midday sun warms the concrete floors of the living spaces, and evening shadows soften the timber-clad transitions.

Implications for Suburban Architecture and Heritage Adaptations
The completion of the Maribyrnong I House offers broader implications for urban planning, heritage conservation, and contemporary residential architecture, particularly within established Australian suburbs experiencing generational shifts.
1. Redefining Heritage Sensitivity
For decades, heritage overlays have frequently locked historic neighborhoods into preservation stasis, making it difficult for homeowners to modernize historic properties without feeling like they are compromising architectural integrity. Studio Ceravolo demonstrates that heritage sensitivity does not require mimicry. By maintaining the streetscape presence of the Californian bungalow while boldly reimagining the rear envelope, the project proves that old and new can coexist in a mutually beneficial dialogue.
2. Biophilic Design and Temporal Architecture
In an era dominated by constant screen time and artificial climate control, architectural projects that reconnect inhabitants to natural cycles carry profound psychological and physiological benefits. The Maribyrnong I House underscores the value of temporal architecture—spaces designed explicitly to register the passing hours through shifting patterns of light and shadow. This approach elevates everyday domestic rituals, turning mundane moments into contemplative experiences.
3. Scalable Solutions for Growing Families
As urban land values soar and inner-ring suburbs densify, young families increasingly seek alternatives to suburban sprawl. Rather than demolishing existing housing stock—a process that incurs a heavy carbon footprint and erodes neighborhood character—adaptations like the Maribyrnong I House provide a sustainable blueprint. By optimizing existing footprints and enhancing thermal and spatial performance, Studio Ceravolo showcases a scalable model for sustainable, family-centric inner-suburban living.
