

Introduction: The Convergence of Architecture and Digital Health
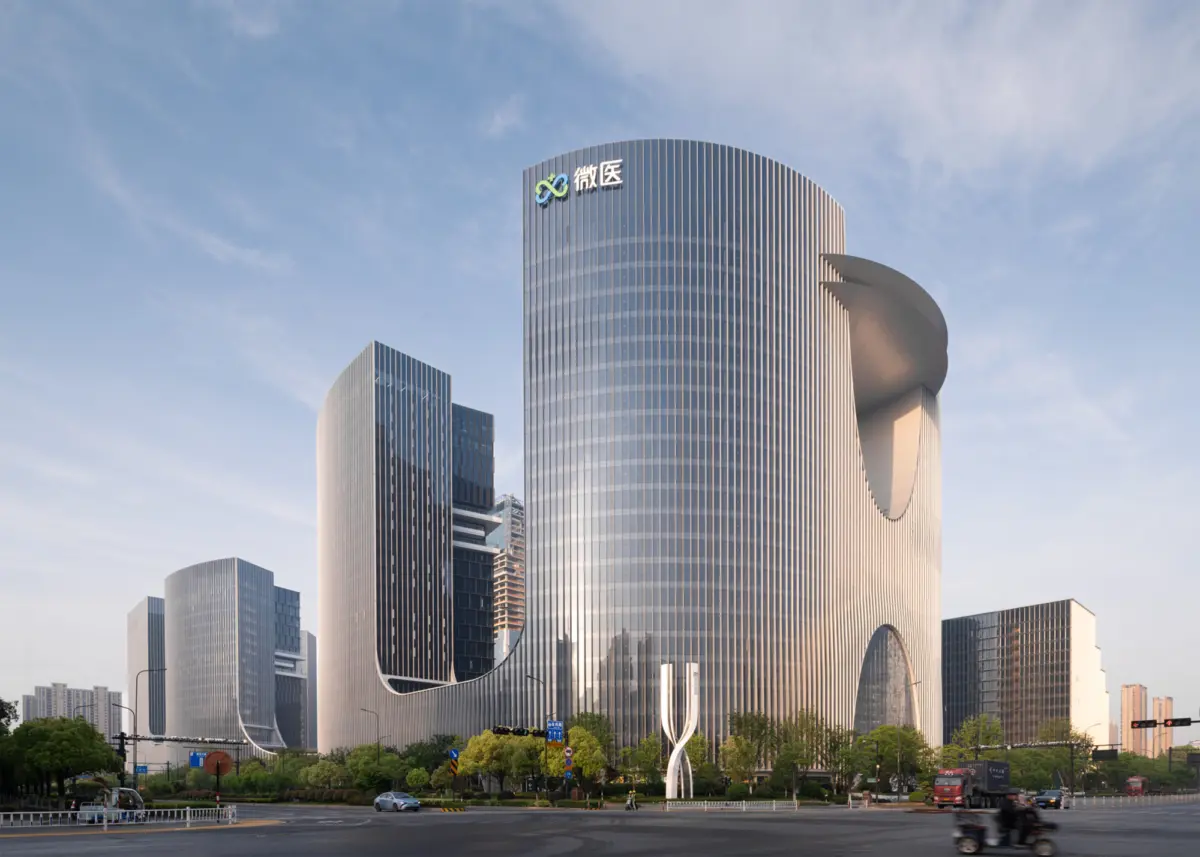
In the rapidly evolving landscape of modern urban planning, the intersection of architecture, technology, and human well-being has never been more critical. As cities expand and technology redefines how we interact with essential services, architectural firms are challenged to design spaces that are not only functional and sustainable but also deeply civic-minded. Enter WeDoctor Green Valley, a sprawling, visionary digital health hub located in the Information Port area of the Xiaoshan Economic and Technological Development Zone in Hangzhou, China.
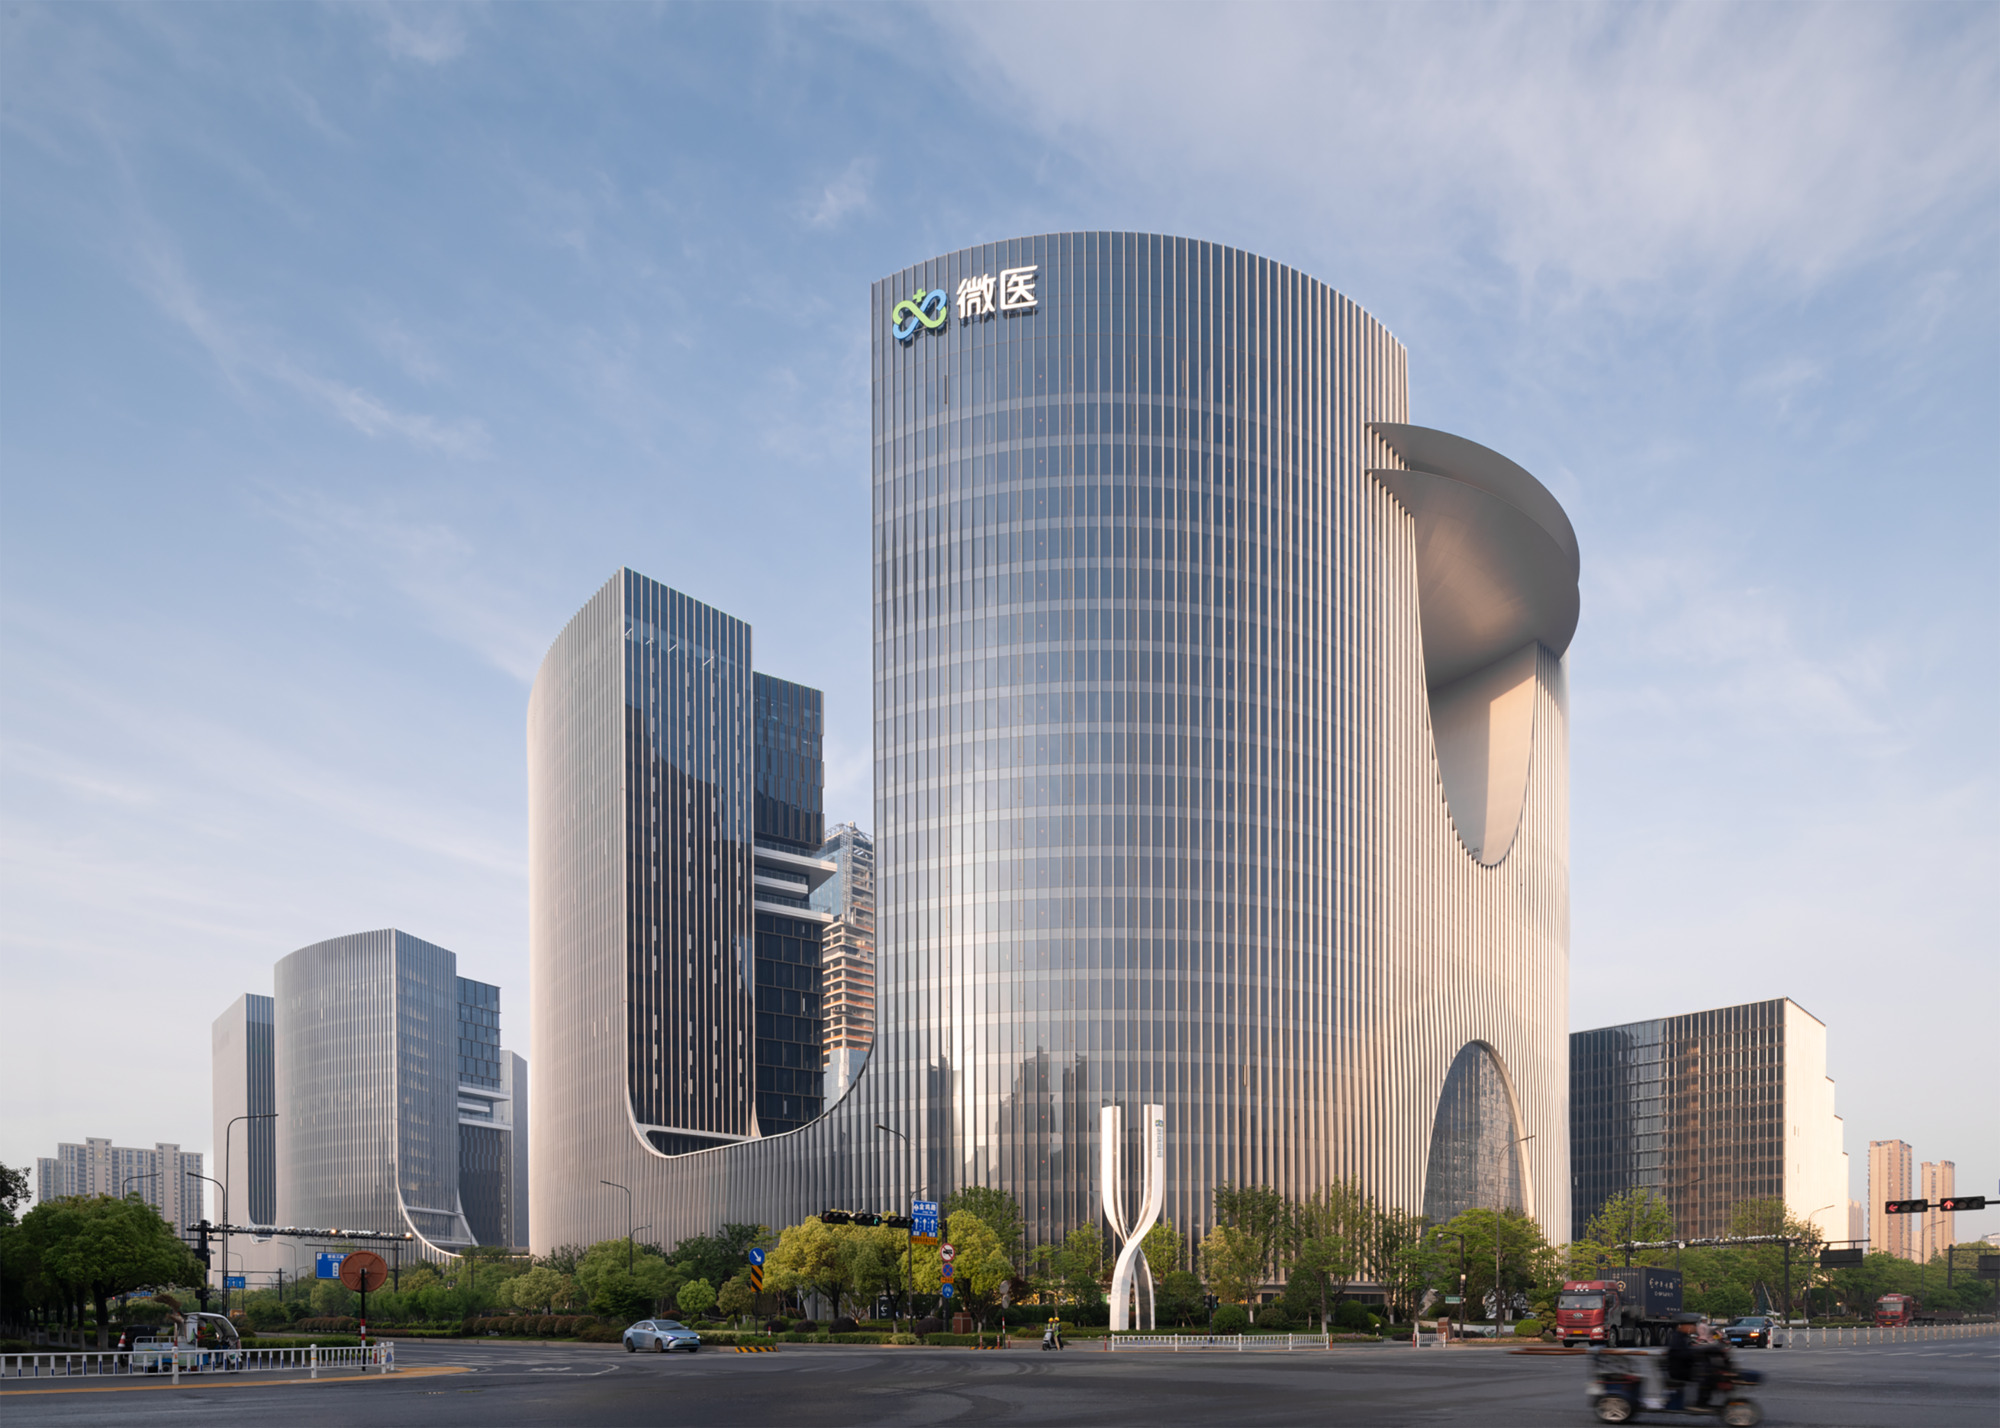
Designed by the renowned architectural practice gad, this colossal 580,000-square-meter development transcends the traditional definition of a corporate headquarters. Spanning four adjacent plots executed as a single, unified development phase, WeDoctor Green Valley is conceived as a city-level public vehicle driven by the ethos of "publicness." It stands as a testament to how corporate infrastructure can integrate seamlessly into the urban fabric, fostering community engagement, technological innovation, and holistic healthcare delivery.
Main Facts: Project Overview and Scope
WeDoctor Green Valley represents a massive leap forward in the integration of corporate real estate and public health infrastructure. To understand the sheer scale and ambition of the project, it is essential to examine its core metrics and foundational facts:
- Project Name: WeDoctor Green Valley
- Architectural Firm: gad
- Location: Information Port area, Xiaoshan Economic and Technological Development Zone, Hangzhou, China
- Total Construction Area: Approximately 580,000 square meters
- Site Configuration: Four adjacent plots developed concurrently as a unified single phase
- Primary Functions: Global headquarters for WeHealth Group and an integrated digital health innovation cluster
- Core Architectural Concept: A city-level public vehicle anchored in principles of accessibility, openness, and "publicness"
- Curator: HAN Shuang
- Photography Credits: Right Angle Image, Bowen Hou
Rather than operating as an isolated, gated corporate campus—a common typology for large-scale technology headquarters—WeDoctor Green Valley is designed to dissolve the boundaries between workplace and city. By merging corporate functionality with open public spaces, the project establishes a new benchmark for how private enterprises can contribute to the public realm.
Chronology: From Concept to Landmark Development
The realization of WeDoctor Green Valley is the result of years of strategic planning, visionary design iterations, and precise execution. The timeline of its development reflects the rapid advancement of China’s digital health sector and the evolving demands of contemporary urban architecture:
1. Vision and Masterplanning (Pre-2023)
As WeHealth Group expanded its footprint as a leading digital healthcare platform, the organization recognized the need for a unified global headquarters that could house its rapidly growing workforce while simultaneously supporting a broader ecosystem of health-tech innovators, researchers, and medical professionals. The site chosen—the Information Port area within Hangzhou’s Xiaoshan Economic and Technological Development Zone—offered a strategic location within one of China’s most dynamic tech and innovation hubs. The architectural firm gad was commissioned to masterplan the expansive multi-plot site.
2. Design Iterations and Unified Phasing (2023–2024)
Designing across four adjacent plots presented a unique urban design challenge: avoiding the fragmentation typical of multi-parcel developments. gad opted for a unified development phase, treating the four plots as a singular, continuous canvas. This approach allowed the architects to create an uninterrupted pedestrian network, cohesive landscape strategies, and a harmonized architectural language. The guiding philosophy during this phase was "publicness"—ensuring that the sprawling 580,000-square-meter area would feel porous, welcoming, and deeply integrated into the surrounding urban context of Hangzhou.
3. Construction and Structural Realization (2024–2025)
The construction phase tested engineering and logistical capabilities, given the massive scale of the 580,000-square-meter gross floor area. The integration of advanced sustainable building technologies, high-performance glass facades, and structural frameworks designed to accommodate flexible laboratory and office spaces required meticulous coordination. Throughout construction, the emphasis remained on maintaining environmental standards and minimizing disruption to the surrounding Xiaoshan district.
4. Completion and Public Unveiling (2026)
Marking its official debut in August 2026, WeDoctor Green Valley opened its doors to the public and the employees of WeHealth Group. Architectural photographers such as Bowen Hou and Right Angle Image captured the completed structures, highlighting the interplay between sleek glass facades, open courtyards, and Hangzhou’s surrounding cityscape. The project quickly garnered critical acclaim within architectural circles for redefining the corporate campus typology.

Supporting Data: Architectural and Urban Metrics
To fully appreciate the scope of WeDoctor Green Valley, one must look at the quantitative data that underpins its design and operational capacity:
- Spatial Distribution: The 580,000-square-meter floor area is intelligently distributed across multiple interconnected volumes, balancing high-density working environments with expansive open-air public plazas.
- Multi-Plot Synergy: By consolidating four distinct plots into a unified master plan, the project eliminates redundant infrastructure, optimizing land use efficiency and reducing the overall carbon footprint associated with fragmented civil works.
- Integration Density: The site accommodates thousands of daily knowledge workers, medical researchers, and visiting patients/clients, supported by advanced digital infrastructure embedded directly into the building’s physical framework.
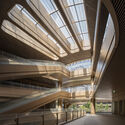
- Visual Transparency: Utilizing extensive high-performance glazing, the building achieves a high ratio of natural daylight penetration, reducing artificial lighting energy loads while establishing visual continuity between the interior workspaces and the exterior urban landscape.
Official Responses and Design Philosophy
The architects at gad, alongside project curators and development stakeholders, have emphasized that WeDoctor Green Valley is more than just a collection of office buildings; it is a social infrastructure project.
In their design statement, the architects noted that the primary driver behind the master plan was the concept of the "city-level public vehicle." In contemporary urban development, mega-headquarters often turn their backs on the city, creating dead zones around their perimeters. gad sought to invert this paradigm. By weaving public pathways, landscaped green spaces, and accessible ground-level amenities throughout the four plots, the project invites the citizens of Hangzhou to flow freely through the campus.
"We wanted to challenge the insular nature of the corporate campus," noted the design team. "Healthcare, by its very nature, is a public good. Even as a private corporate headquarters for a digital health pioneer, the architecture needed to project openness, empathy, and accessibility. The physical layout reflects the fluidity of digital data—interconnected, transparent, and boundary-pushing."
Curator HAN Shuang further underscored the cultural and spatial significance of the project, highlighting how the integration of art, landscape, and advanced structural design creates an environment that nurtures both mental and physical well-being.
Implications: Setting a New Standard for Future Workplaces and Healthcare Hubs
The completion of WeDoctor Green Valley carries profound implications for the future of urban architecture, corporate real estate, and healthcare design on a global scale.

1. The Death of the Gated Corporate Fortress
For decades, tech giants and multinational corporations favored secluded, fortress-like campuses that isolated employees from the surrounding communities. WeDoctor Green Valley proves that corporate architecture can be porous and civic-minded without compromising security or operational efficiency. By treating the campus as a public amenity, the project enhances the civic life of Xiaoshan district and sets a precedent for future large-scale developments in China and beyond.
2. The Physical Manifestation of Digital Health
As healthcare increasingly moves toward digital platforms, telemedicine, and AI-driven diagnostics, the physical spaces supporting these industries must also evolve. WeDoctor Green Valley bridges the digital and the physical, creating a centralized nexus where technology developers, medical practitioners, and patients can converge. It acts as a physical embodiment of the cloud-based networks managed by WeHealth Group, giving tangible form to the abstract world of digital health.
3. Sustainable Urban Density
Spanning 580,000 square meters across a unified master plan demonstrates a masterclass in high-density, sustainable urban design. By optimizing spatial distribution, maximizing green infrastructure, and utilizing energy-efficient building envelopes, the project aligns with modern carbon-neutral objectives while providing a high-quality human experience for its occupants.
Conclusion
WeDoctor Green Valley by gad is a landmark achievement that redefines the boundaries between private enterprise and public space. Located in Hangzhou’s thriving Xiaoshan Economic and Technological Development Zone, this 580,000-square-meter digital health metropolis successfully marries grand architectural scale with human-centric design. By prioritizing "publicness," sustainability, and architectural transparency, WeDoctor Green Valley not only serves as a cutting-edge global headquarters for WeHealth Group but also offers a visionary blueprint for the cities of tomorrow.
