

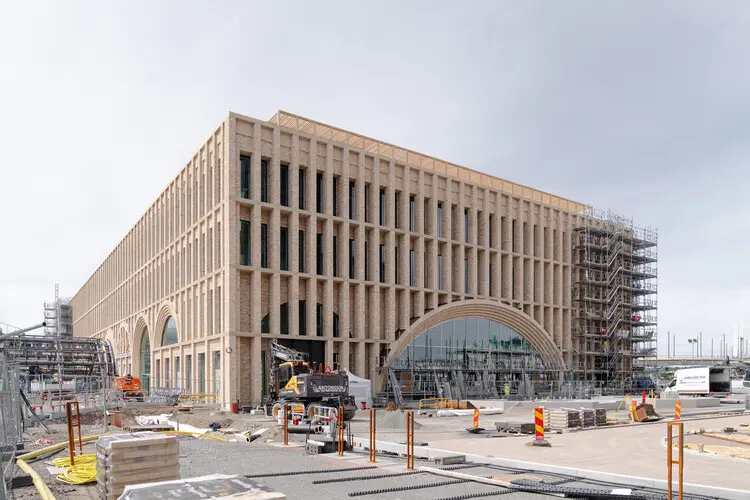
Introduction: A New Benchmark for European Transit Design
As the construction of Europe’s mega-infrastructure projects accelerates into the latter half of the 2020s, urban centers are reimagining how civic mobility, ecological responsibility, and architectural heritage intersect. At the heart of this movement is Gothenburg Grand Central, a striking new railway station and western urban gateway designed by the renowned Norwegian architecture studio Reiulf Ramstad Arkitekter.
Currently advancing toward its initial phased openings starting in late 2026, this 15,000-square-meter development is far more than a simple commuter hub. Integrated directly into the ambitious West Link (Västlänken) commuter rail project—an 8-kilometer railway overhaul featuring three major underground stations (Centralen, Haga, and Korsvägen)—Gothenburg Grand Central serves as a vital public threshold. It bridges Sweden’s historic railway legacy with the emerging Centralstaden district, offering a masterclass in how circular material economies, mass timber construction, and urban biodiversity can be synthesized on a massive public scale.
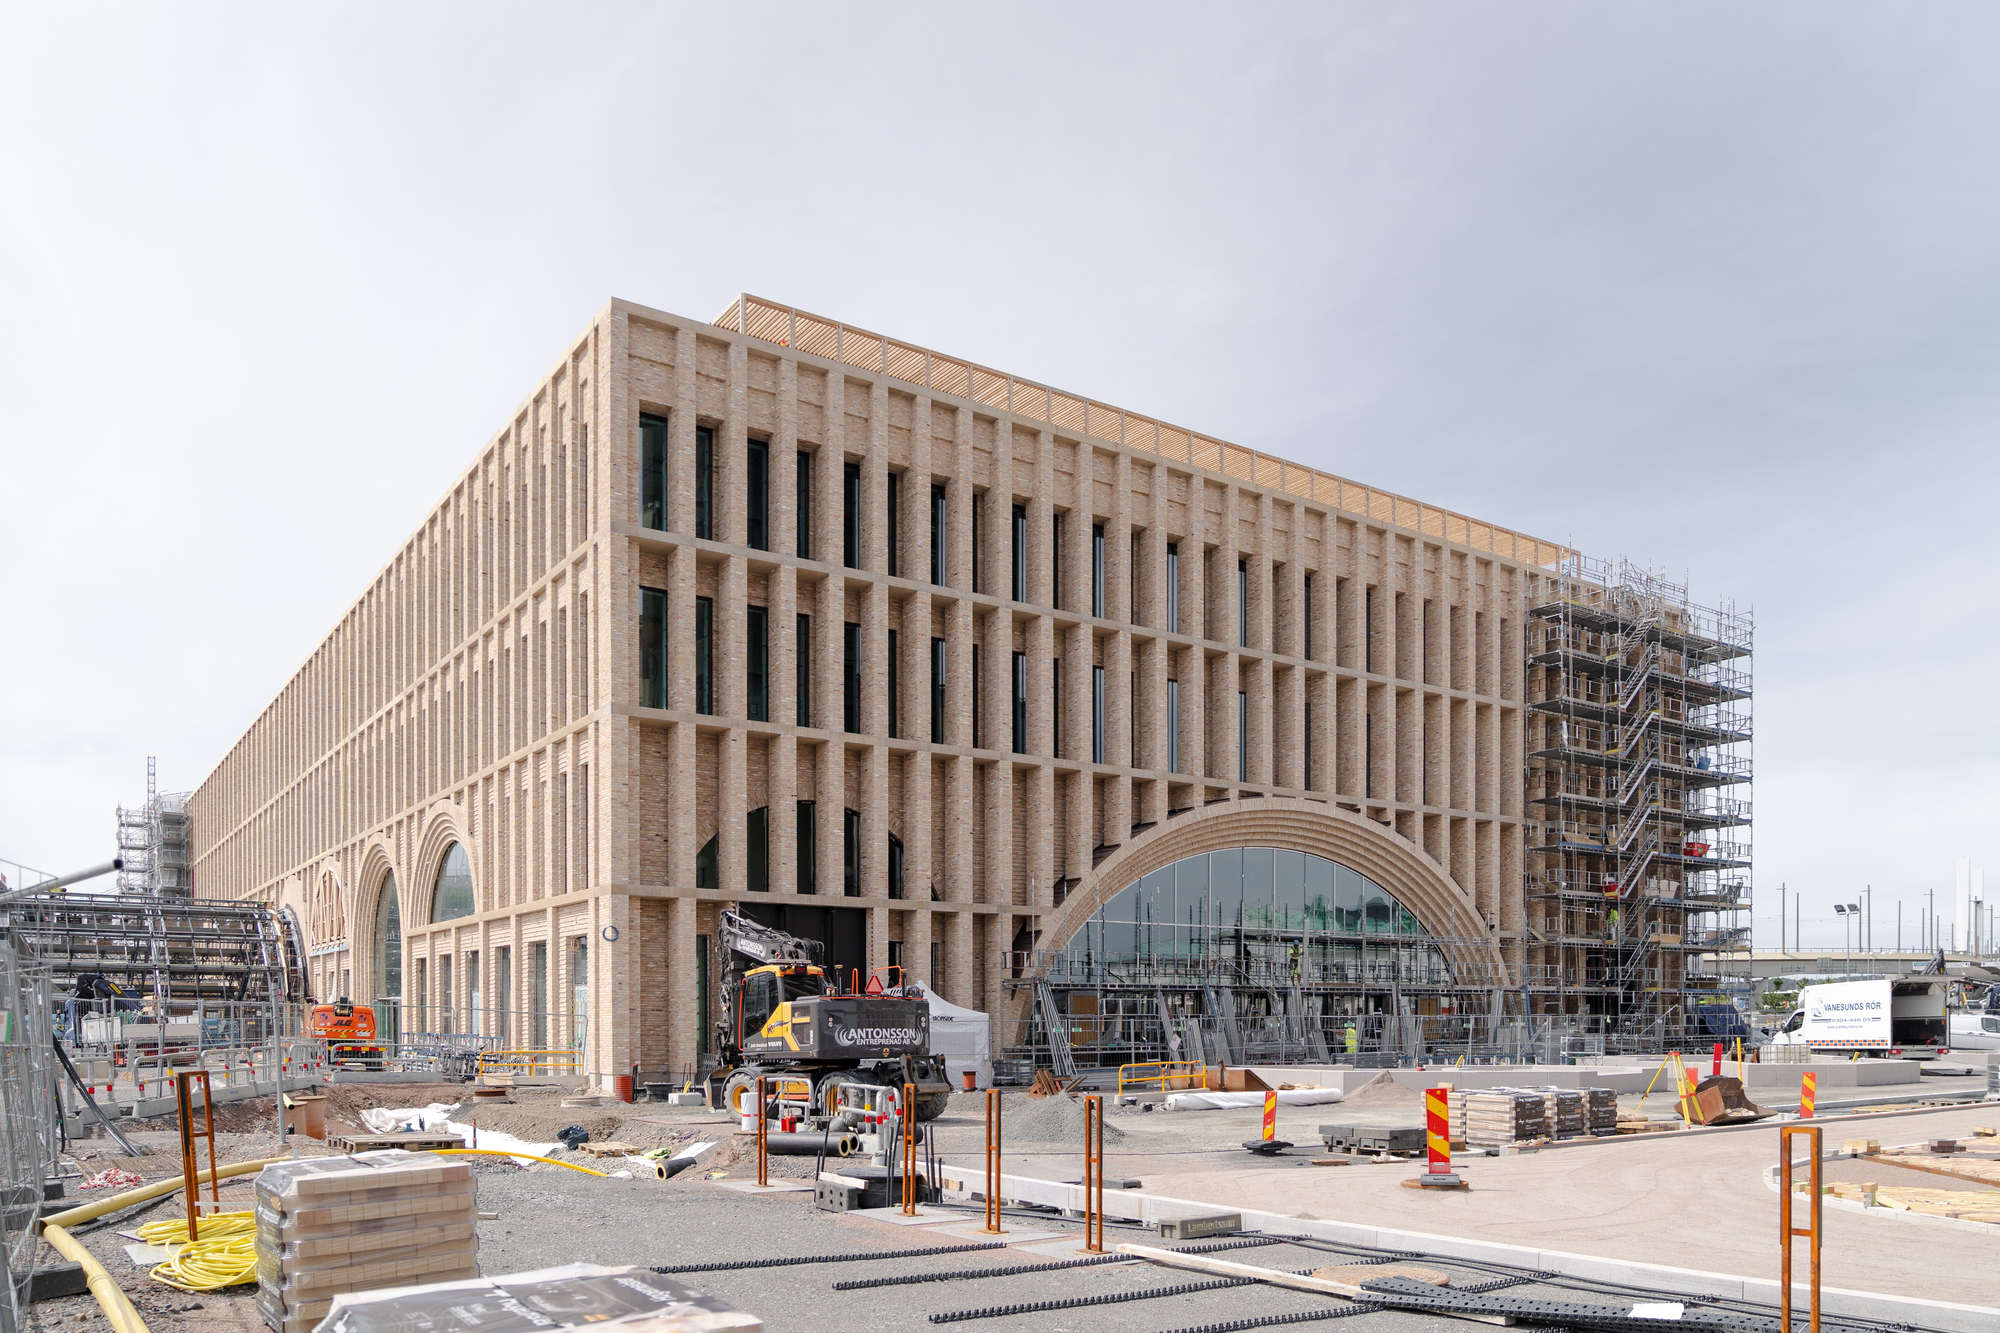
Main Facts: Architecture, Scale, and Program
Scheduled to open alongside the underground Centralen station in December 2026, Gothenburg Grand Central is a multifaceted structural and spatial achievement. Spanning 15,000 square meters, the development is designed to accommodate a diverse array of public and private functions, weaving transportation seamlessly into the fabric of daily urban life.
- Project Name: Gothenburg Grand Central
- Architects: Reiulf Ramstad Arkitekter
- Location: Gothenburg, Sweden
- Key Components: Main ground-level station entrance hall, retail and dining spaces, and three upper floors of flexible office workspace designed for approximately 700 employees.
- Structural Footprint: Incorporates 9,100 square meters of assembled cross-laminated timber (CLT) frames, complemented by hybrid concrete and steel elements.
- Material Economy: Features an expansive facade composed of approximately 600,000 reused bricks alongside salvaged structural steel.
- Ecological Integration: A 200-meter-long roof promenade housing 54 distinct plant species designed to foster local biodiversity, attracting insects and birds.
- Timeline Milestones: Station hall opening in December 2026; office tenant move-ins throughout 2027; full integration with the broader Västlänken tunnel network by December 2030.
Chronology: From Regional Master Plan to Site Realization
The journey of Gothenburg Grand Central is deeply tied to the broader evolution of Sweden’s national transport infrastructure and the regional transformation of West Sweden’s rail network.
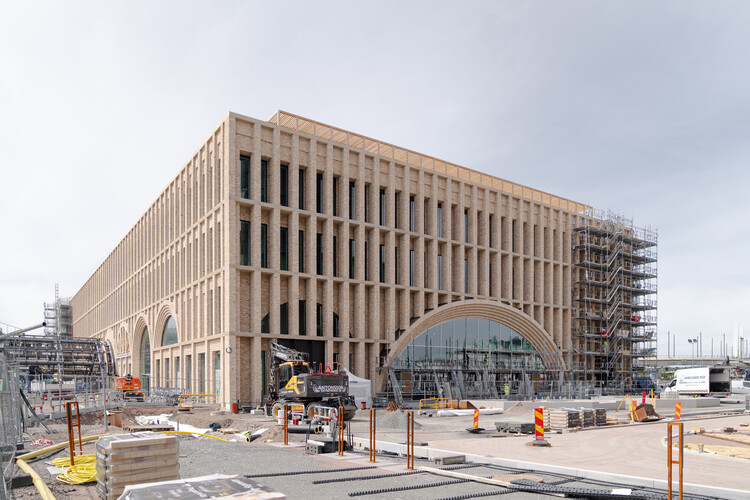
Phase 1: Planning and Conceptualization (Early 2020s)
The project originated from the necessity to upgrade Gothenburg’s transportation capacity to meet the demands of a rapidly growing region. As part of the multi-billion-dollar Västlänken initiative, the city required a robust western gateway to handle the anticipated surge in commuter and regional train traffic. Reiulf Ramstad Arkitekter won the commission through a rigorous design process, presenting a vision that honored Gothenburg’s historic industrial brick architecture while aggressively pursuing carbon-neutral construction standards.
Phase 2: Structural Assembly and Timber Engineering (2024–2025)
Construction kicked into high gear as subterranean tunneling for the West Link approached completion. On the surface, the structural frame of the new station began to rise. Utilizing sustainable Swedish forestry products, builders assembled 9,100 square meters of cross-laminated timber (CLT). This milestone placed the project at the forefront of mass-timber public architecture in Scandinavia.
Phase 3: Facade Installation and Scaffolding Removal (2026)
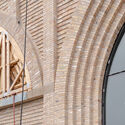
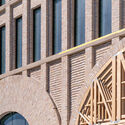
Entering a decisive phase on site, the project achieved a major visual milestone in mid-2026 as scaffolding was systematically dismantled. This revealed Reiulf Ramstad Arkitekter’s signature material strategy: a meticulously crafted facade built from repurposed bricks featuring deep vertical reliefs and sweeping arched openings.
Phase 4: Phased Openings and Future Integration (2026–2030)
- December 2026: The grand station hall and the underground Västlänken Centralen station are scheduled to open to the traveling public, seamlessly interconnecting with the existing Gothenburg Central Station and the adjacent Nils Ericson Terminal.
- 2027: Corporate and commercial tenants are slated to begin populating the building’s 15,000 square meters of upper-level office spaces.
- December 2030: The final overarching milestones of the broader Västlänken tunnel network are projected to reach full operational capacity, cementing Gothenburg’s status as a premier European transit hub.
Supporting Data: Sustainability Metrics and Material Innovation
Gothenburg Grand Central moves past conventional "green building" tokenism by embedding circularity into its primary structural DNA. The building’s material strategy was formulated specifically to drive down embodied carbon and minimize lifecycle environmental impacts.
The Circular Brick Economy
Sourcing around 600,000 bricks for a major public infrastructure project is a logistical and environmental challenge. Instead of utilizing carbon-intensive virgin brick manufacturing, the project team prioritized material reuse. These salvaged bricks not only drastically reduce the carbon footprint associated with kiln firing and raw material extraction, but they also pay direct homage to Gothenburg’s historic industrial and railway heritage. The deep vertical reliefs and large arched openings provide a heavy, tactile quality that anchors the station visually in its urban context.
Mass Timber and Hybrid Framing
While traditional railway stations rely heavily on unyielding concrete and structural steel, Gothenburg Grand Central embraces a hybrid structural logic. The integration of 9,100 square meters of cross-laminated timber (CLT) significantly lowers the building’s global warming potential (GWP) compared to all-concrete alternatives. Steel elements used throughout the framing and structural supports are similarly salvaged or recycled, further closing the loop on resource extraction.
Urban Ecology and the Roof Promenade
In densely built urban cores, traditional infrastructure projects often sacrifice natural habitats. Gothenburg Grand Central counters this trend by introducing an innovative 200-meter-long roof promenade. Planted with 54 distinct native and adaptive species, this elevated green space creates a functional micro-ecosystem that supports local populations of insects and birds, turning the station’s roof into an active contributor to urban biodiversity.
Official Responses and Stakeholder Perspectives
The realization of a project of this magnitude requires close collaboration between municipal authorities, architectural visionaries, structural engineers, and regional transport bodies.
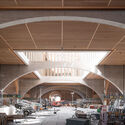
- Reiulf Ramstad Arkitekter on Design Intent: The studio has consistently emphasized that the station is intended to act as a "public threshold." Rather than functioning as a sterile transit machine, the architecture uses natural light, exposed timber, tactile brickwork, and concrete arches to create a legible, welcoming environment for weary travelers. The layout ensures that movement through the station—whether transferring from train to tram, bus, or bicycle—feels intuitive and connected.
- Transport and Infrastructure Authorities: Representatives from the broader Västlänken development consortium note that the project addresses long-standing bottlenecks in western Sweden. By expanding peak-hour rail capacity and cutting travel times, the station directly supports Sweden’s national climate goals of shifting commuters away from private automobiles and toward integrated public transit networks.
- Commercial Partners: Real estate and workplace strategists involved in the development have highlighted the appeal of the building’s upper-level workspaces. Providing roughly 700 workplaces within a highly sustainable, transit-oriented development directly answers the modern corporate demand for central, low-carbon office locations.
Implications: Setting a Precedent for European Railway Architecture
Gothenburg Grand Central arrives at a pivotal moment in European urbanism, aligning with a broader continental renaissance in railway station architecture. Across Europe, cities are re-evaluating the role of transit hubs, transforming them from mere functional boxes into multifaceted civic anchors.
Parallels Across Europe
- Grand Paris Express (France): Much like the West Link in Gothenburg, the Grand Paris Express represents a monumental undertaking involving 200 kilometers of new automated metro lines and 68 architect-designed stations. Both projects share a core philosophy: leveraging major transport infrastructure as a catalyst for coherent urban renewal, decentralization, and sustainable regional growth.
- Milano Centrale Restructuring (Italy): In Milan, practices like Park Associati are actively reimagining historical transit monuments—such as Mussolini’s fascist-era Milano Centrale—transforming rigid, monumental spaces into accessible, contemporary urban platforms. While Gothenburg Grand Central is a brand-new intervention rather than a historic retrofit, it shares a similar commitment to breathing human-centric life, retail, and social vitality into spaces of transit.
- Turin Metro Line 2 (Italy): The recent selection of UNStudio and Settanta7 to design Turin’s new 32-station network as an "urban river" underscores a shared European design trajectory. Across all these projects, transit infrastructure is no longer viewed purely as engineering; it is treated as a piece of landscape architecture, public art, and social space combined.
The Future of Sustainable Mobility Hubs
Ultimately, Gothenburg Grand Central exemplifies the future of multi-modal transit design. By uniting heavy rail, regional commuter lines, trams, buses, and active bicycle infrastructure under one roof—while simultaneously hitting ambitious carbon-reduction metrics through reused brick, mass timber, and urban green roofs—Reiulf Ramstad Arkitekter has delivered a blueprint for the 21st-century city. As the station prepares to welcome its first passengers in late 2026, it stands ready to redefine what citizens can, and should, expect from their public infrastructure.
