

Main Facts
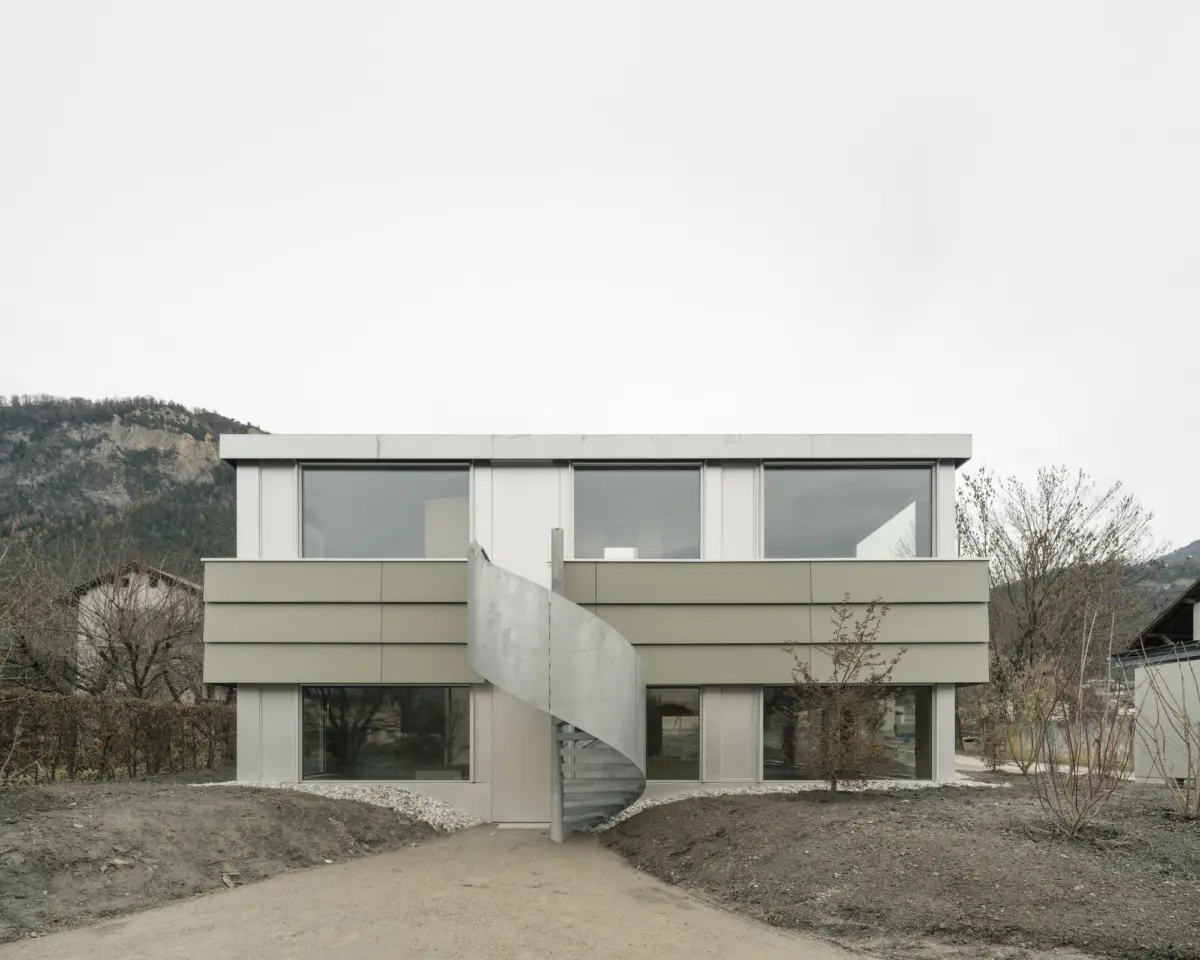
Nestled on the picturesque outskirts of the historic city of Sion in Bramois, Switzerland, the Caloz Bramois House stands as a compelling architectural riposte to contemporary residential design conventions. Designed by the innovative Swiss practice R2A Architectes, this striking two-family home fundamentally challenges the prevailing typology of multi-unit housing typically found in low-density suburban and rural expansion zones.
Rather than adopting the standardized, predictable cubic block often favored by developers for cost and simplicity, R2A Architectes opted for an avant-garde approach anchored by an "open" structural system. By consolidating the building’s infrastructure and circulation into a dense, central core, the architects successfully liberated the perimeter of the structure. This structural choreography allows the home to explore two antithetical yet deeply complementary relationships with its natural topography: immersion—where the architecture anchors intimately into the sloping terrain—and overhang, where portions of the living spaces gracefully float above the landscape.
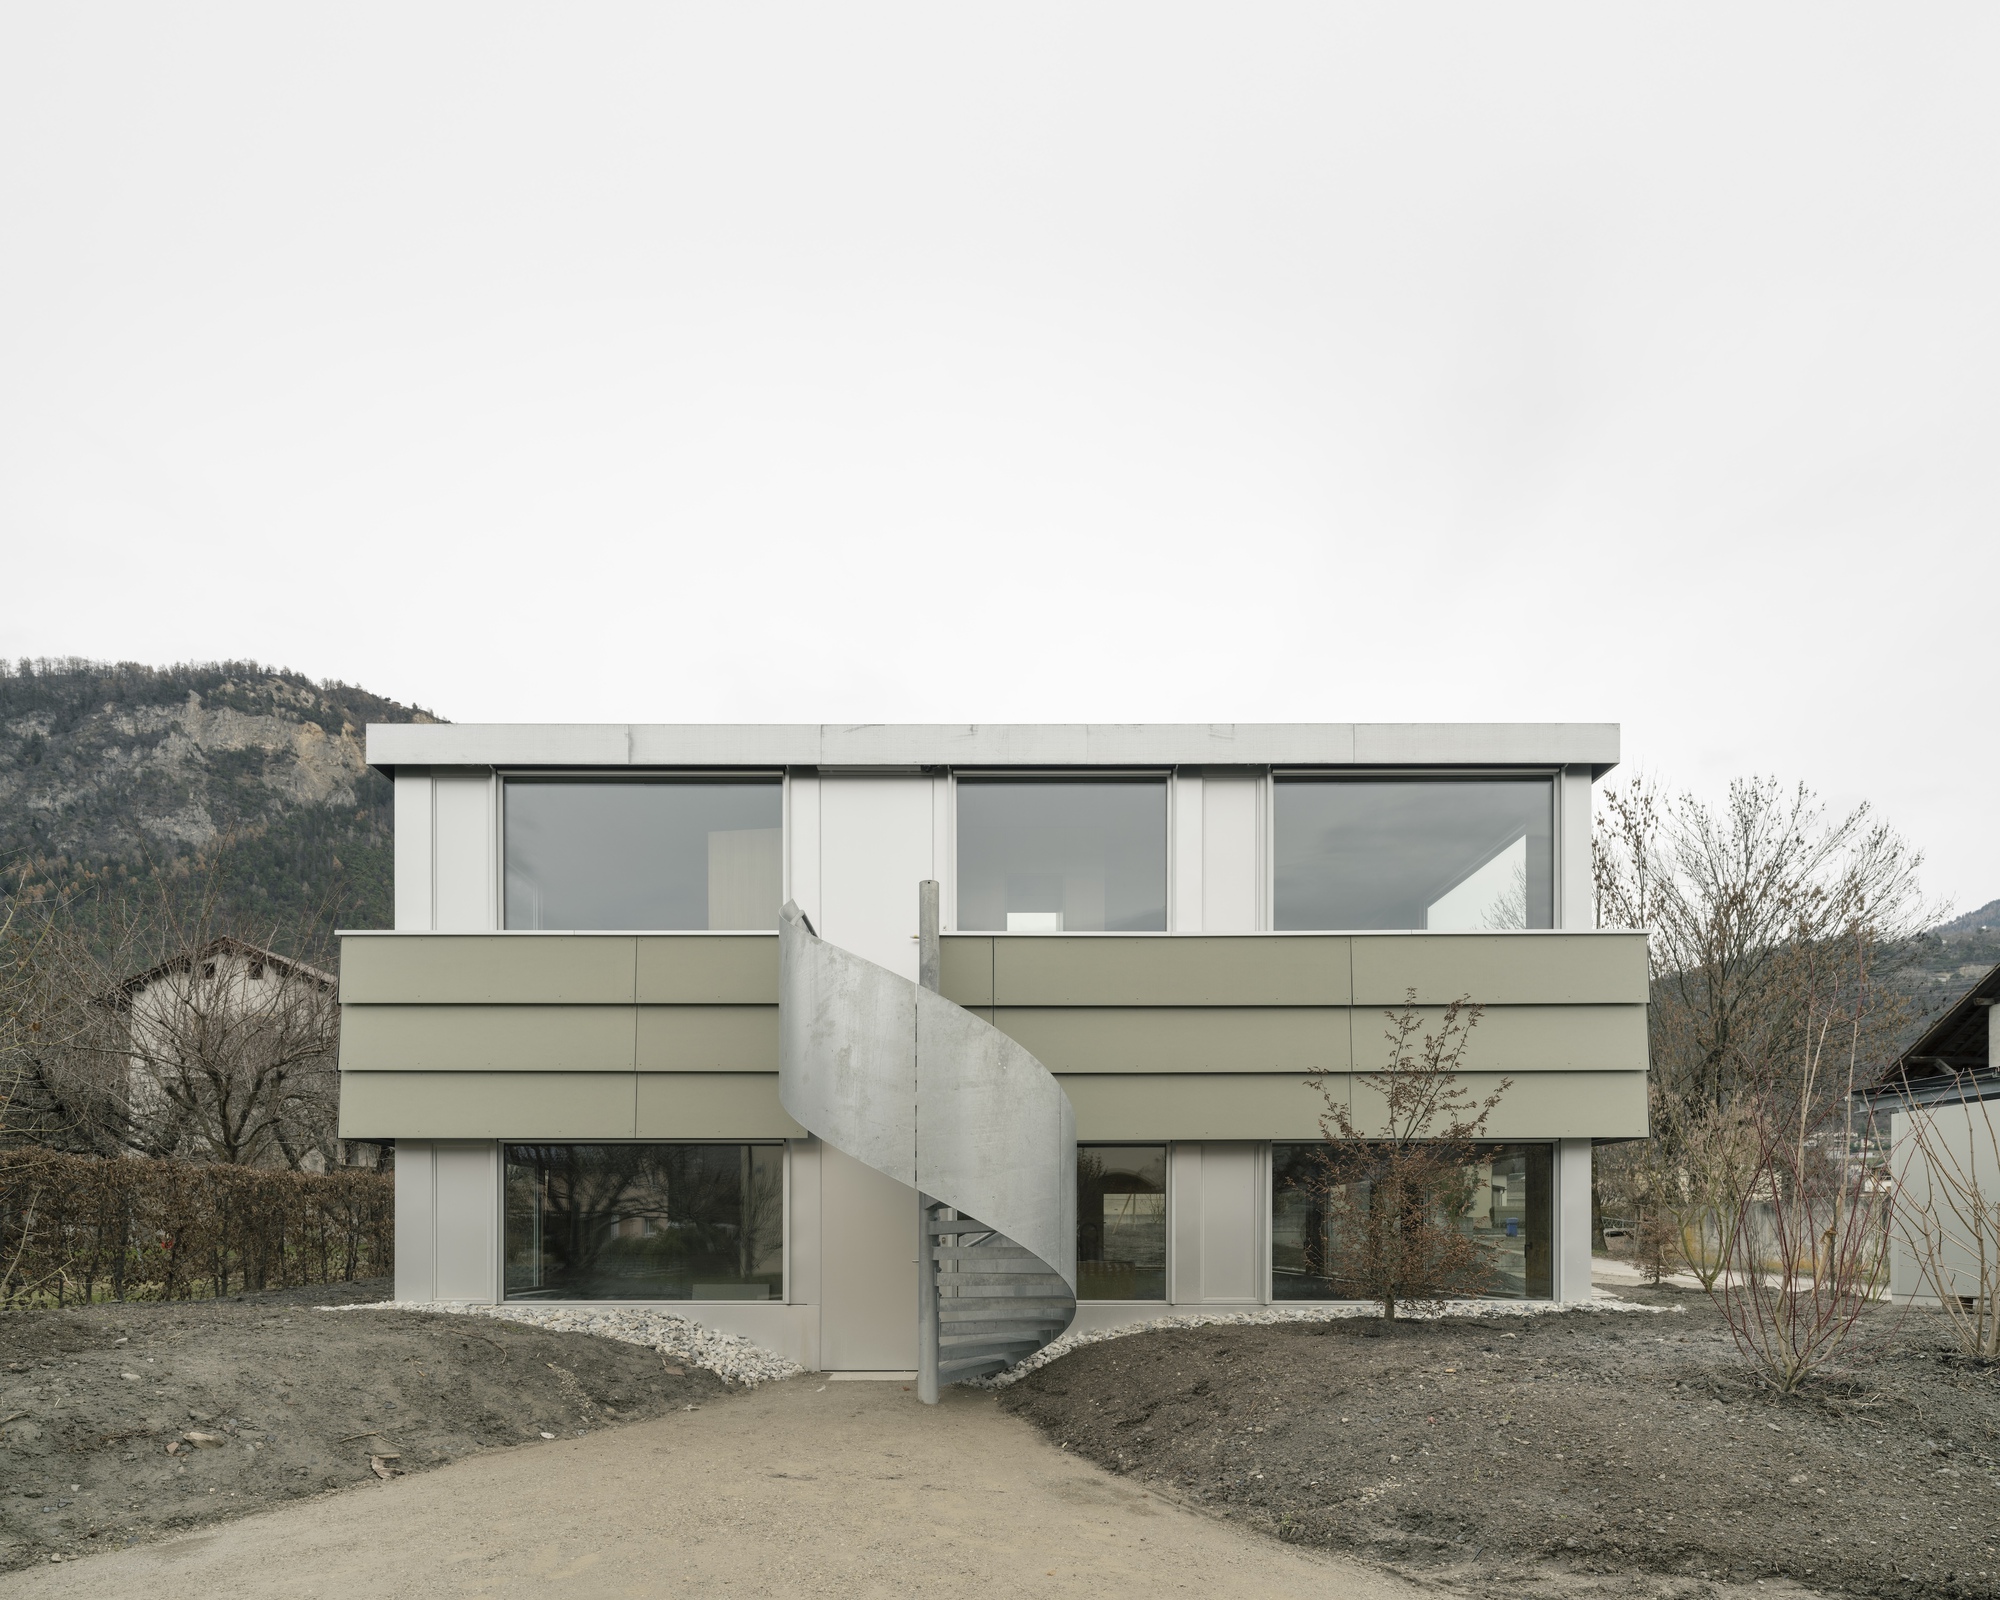
Captured brilliantly through the lens of architectural photographer Dylan Perrenoud, the project showcases the raw honesty of concrete, marrying brutalist robustness with delicate spatial transparency. The Caloz Bramois House is not merely a residence for two families; it is a profound spatial experiment in how modern dwellings can negotiate density, privacy, and landscape integration without succumbing to homogenization.
Chronology
The realization of the Caloz Bramois House represents a meticulous, multi-year journey of conceptualization, regulatory navigation, and precise execution against the dramatic backdrop of the Swiss Valais region.
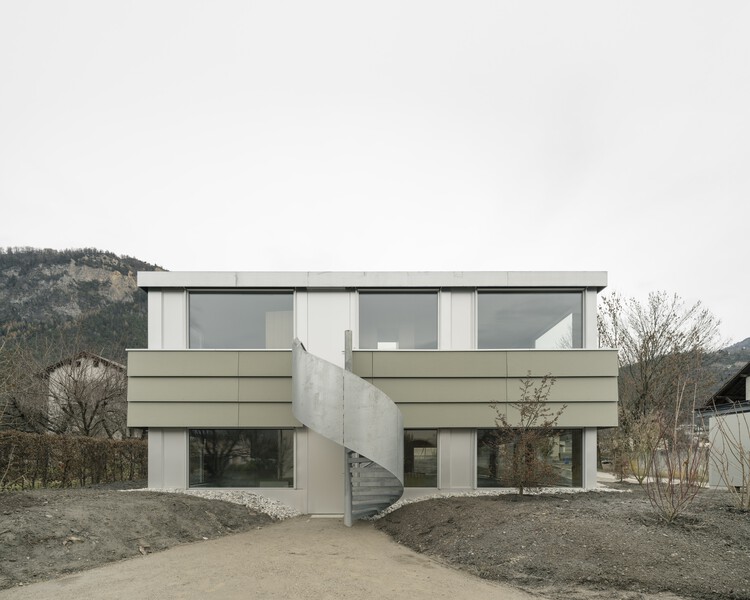
- Early Concept Phase (2022–2023): Faced with a typical low-density suburban plot in Bramois—characterized by strict local zoning laws, topographical challenges, and the pressure to maximize space for a two-family program—R2A Architectes began conceptualizing an alternative to the ubiquitous dual-unit box. Initial sketches focused on shifting structural loads inward to free the building’s envelope.
- Planning and Permitting (2023–2024): The design underwent rigorous refinement to meet Swiss energy standards and local municipal codes in Sion. The strategy of balancing deep ground immersion with dramatic cantilevers required specialized structural engineering to ensure seismic resilience and thermal efficiency.
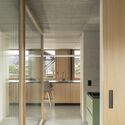
- Construction and Structural Execution (2024–2025): Ground was broken on the Bramois site. The complex pouring of the dense central core and the subsequent framing of the peripheral, cantilevered living spaces demanded high technical precision. The board-formed concrete structure gradually took shape, emphasizing texture and structural truth.
- Interior Completion and Photography (Late 2025–Early 2026): Interior partitions, minimalist kitchen integrations, and glazing were finalized. Renowned architectural photographer Dylan Perrenoud visited the site to document the interplay of light, shadow, and concrete textures.
- Public Unveiling (August 2026): The project was officially published and introduced to the global architectural community, quickly drawing acclaim for its clever subversion of standard multi-family typology.
Supporting Data & Architectural Specifications
To fully appreciate the scope and ambition of the Caloz Bramois House, one must examine the specific design parameters and spatial strategies employed by R2A Architectes:
- Project Name: Caloz Bramois House
- Architectural Firm: R2A Architectes
- Location: Bramois (outskirts of Sion), Valais, Switzerland
- Typology: Two-family residential housing / Duplex architecture
- Primary Material: Exposed cast-in-place concrete, high-performance glazing, minimalist steel detailing
- Photographer: Dylan Perrenoud
- Completion Date: 2026
- Key Spatial Innovation: Replacement of standard load-bearing exterior walls with a centralized dense structural core, enabling a liberated, highly glazed, and cantilevered perimeter.
- Topographical Strategy: Dual approach featuring subterranean/semi-subterranean ground immersion paired with elevated structural overhangs.
Official Responses and Design Philosophy
In their official design statement, the architects at R2A Architectes elaborated on the philosophical and practical motivations driving the project:
"In Bramois, on the outskirts of the city of Sion, this two-family home project challenges the typology of dual-unit housing that is currently widespread in low-density development zones. It contrasts the typology of the standardized, cubic block with an ‘open’ structural system. By using a dense core to free up the periphery, the project explores two antithetical yet complementary ways of connecting to the ground: immersion and overhang."
Architectural critics and regional planners have lauded this philosophy as a refreshing departure from speculative real estate practices. By prioritizing spatial fluidity over maximum floor-area exploitation, R2A Architectes has demonstrated that multi-family living in semi-rural or suburban transition zones does not have to compromise on architectural integrity or environmental sensitivity.
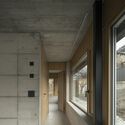
Furthermore, structural engineers involved in the project noted that concentrating the load-bearing elements into a central spine allowed the perimeter to function almost entirely as a transparent curtain of glass and light. This design choice optimizes solar gain during the harsh Swiss winters while framing panoramic views of the surrounding Valais mountains.
Implications for Modern Suburban and Multi-Family Architecture
The completion of the Caloz Bramois House carries significant implications for the future of residential architecture, particularly in regions experiencing the friction between urban sprawl and landscape preservation.
1. Re-Evaluating Low-Density Zoning
Across Europe and North America, low-density zones are frequently plagued by unimaginative, cookie-cutter housing developments that maximize financial yield at the expense of aesthetic and spatial quality. R2A Architectes has provided a tangible blueprint for how architects can inject high design and spatial diversity into standard dual-family zoning plots. By proving that density and architectural distinction can coexist, the project sets a higher benchmark for municipal design boards.
2. The Evolution of Structural Logic
The inversion of traditional building mechanics—moving the heavy structure to the interior core rather than the exterior walls—opens up radical possibilities for interior layouts. In the Caloz Bramois House, this core-driven strategy grants future occupants unprecedented flexibility in configuring their living spaces. As family structures and lifestyle needs evolve over time, an open perimeter supported by a central anchor allows for fluid interior reconfigurations without compromising the structural envelope.
3. Dialogues with Topography
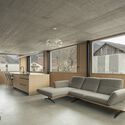
The project’s duality of immersion and overhang offers a sophisticated lesson in site responsiveness. Rather than leveling a sloping plot or forcing an intrusive footprint onto the earth, the building negotiates gravity on its own terms. One half of the structure anchors itself deeply into the hillside, establishing a subterranean sense of security and thermal mass, while the other half projects outward into open air, connecting inhabitants directly to the canopy and sky.
Conclusion
Ultimately, the Caloz Bramois House by R2A Architectes transcends its classification as a mere suburban duplex. It is a rigorous spatial manifesto that questions how we inhabit shared land, how we utilize raw materials like concrete, and how modern homes can dialogue with dramatic natural topographies. As cities like Sion continue to expand outward, projects like this offer a visionary corrective to suburban monotony—proving that thoughtful, daring architecture can transform even the most conventional plot into a site of profound poetic resonance.
