Published: August 29, 2026 Curated by: Valentina Díaz Architecture Firm: Oscar Escuder Arquitectura Photography: Mariela Apollonio
Main Facts
The historic Orrios Exchange (Lonja) building has officially undergone a comprehensive architectural rehabilitation led by Oscar Escuder Arquitectura. Located in the historic region of Teruel, Spain, the project breathes new life into a landmark structure that serves as a physical embodiment of the traditional "Exchange–Town Hall" typology native to the vernacular architecture of the area.
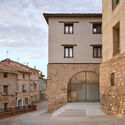
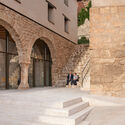
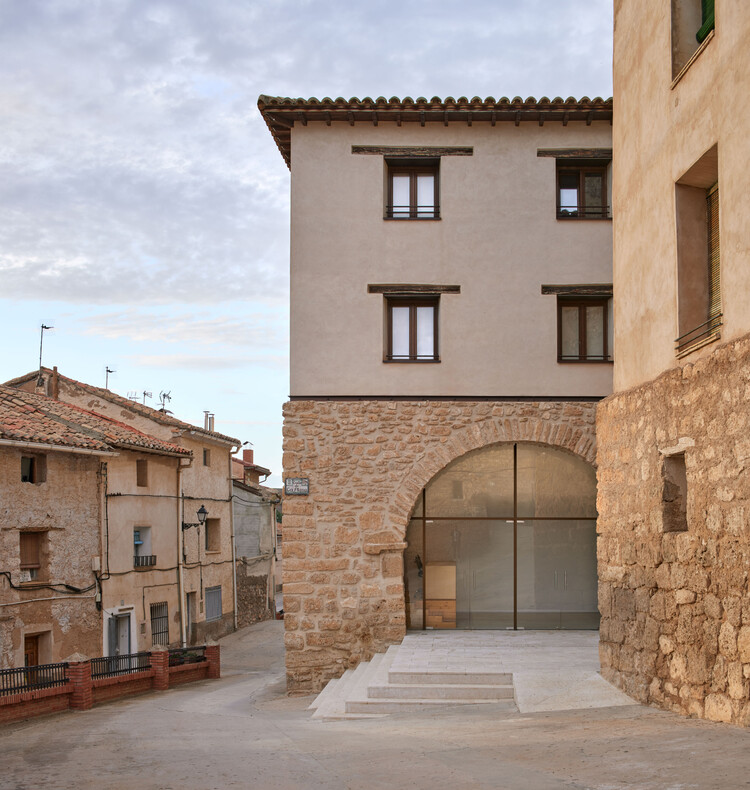
Originally defined by its striking Renaissance loggia—which features sturdy masonry semicircular arches on the ground floor—the building has evolved over centuries. The ground-level public portico was historically used for communal trade and civic administration, a hallmark of rural Spanish civic architecture. However, the passage of time, structural fatigue, and changing functional requirements necessitated a sensitive yet modern intervention.
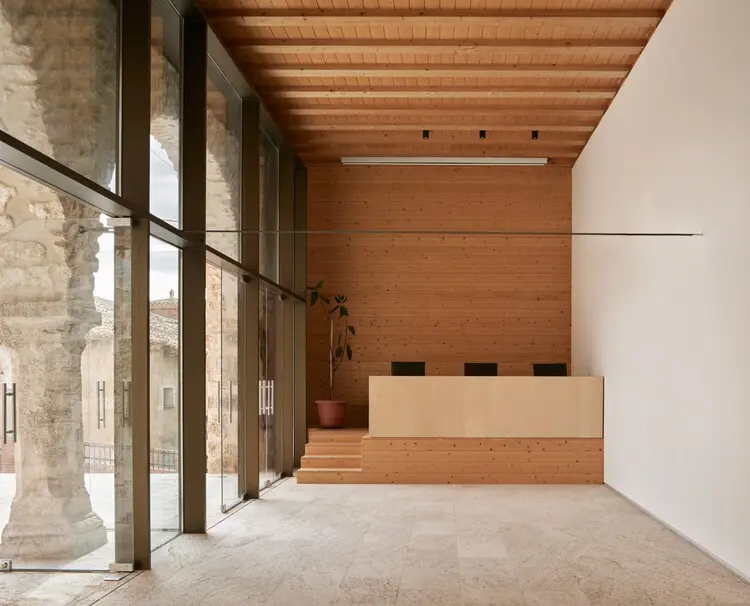
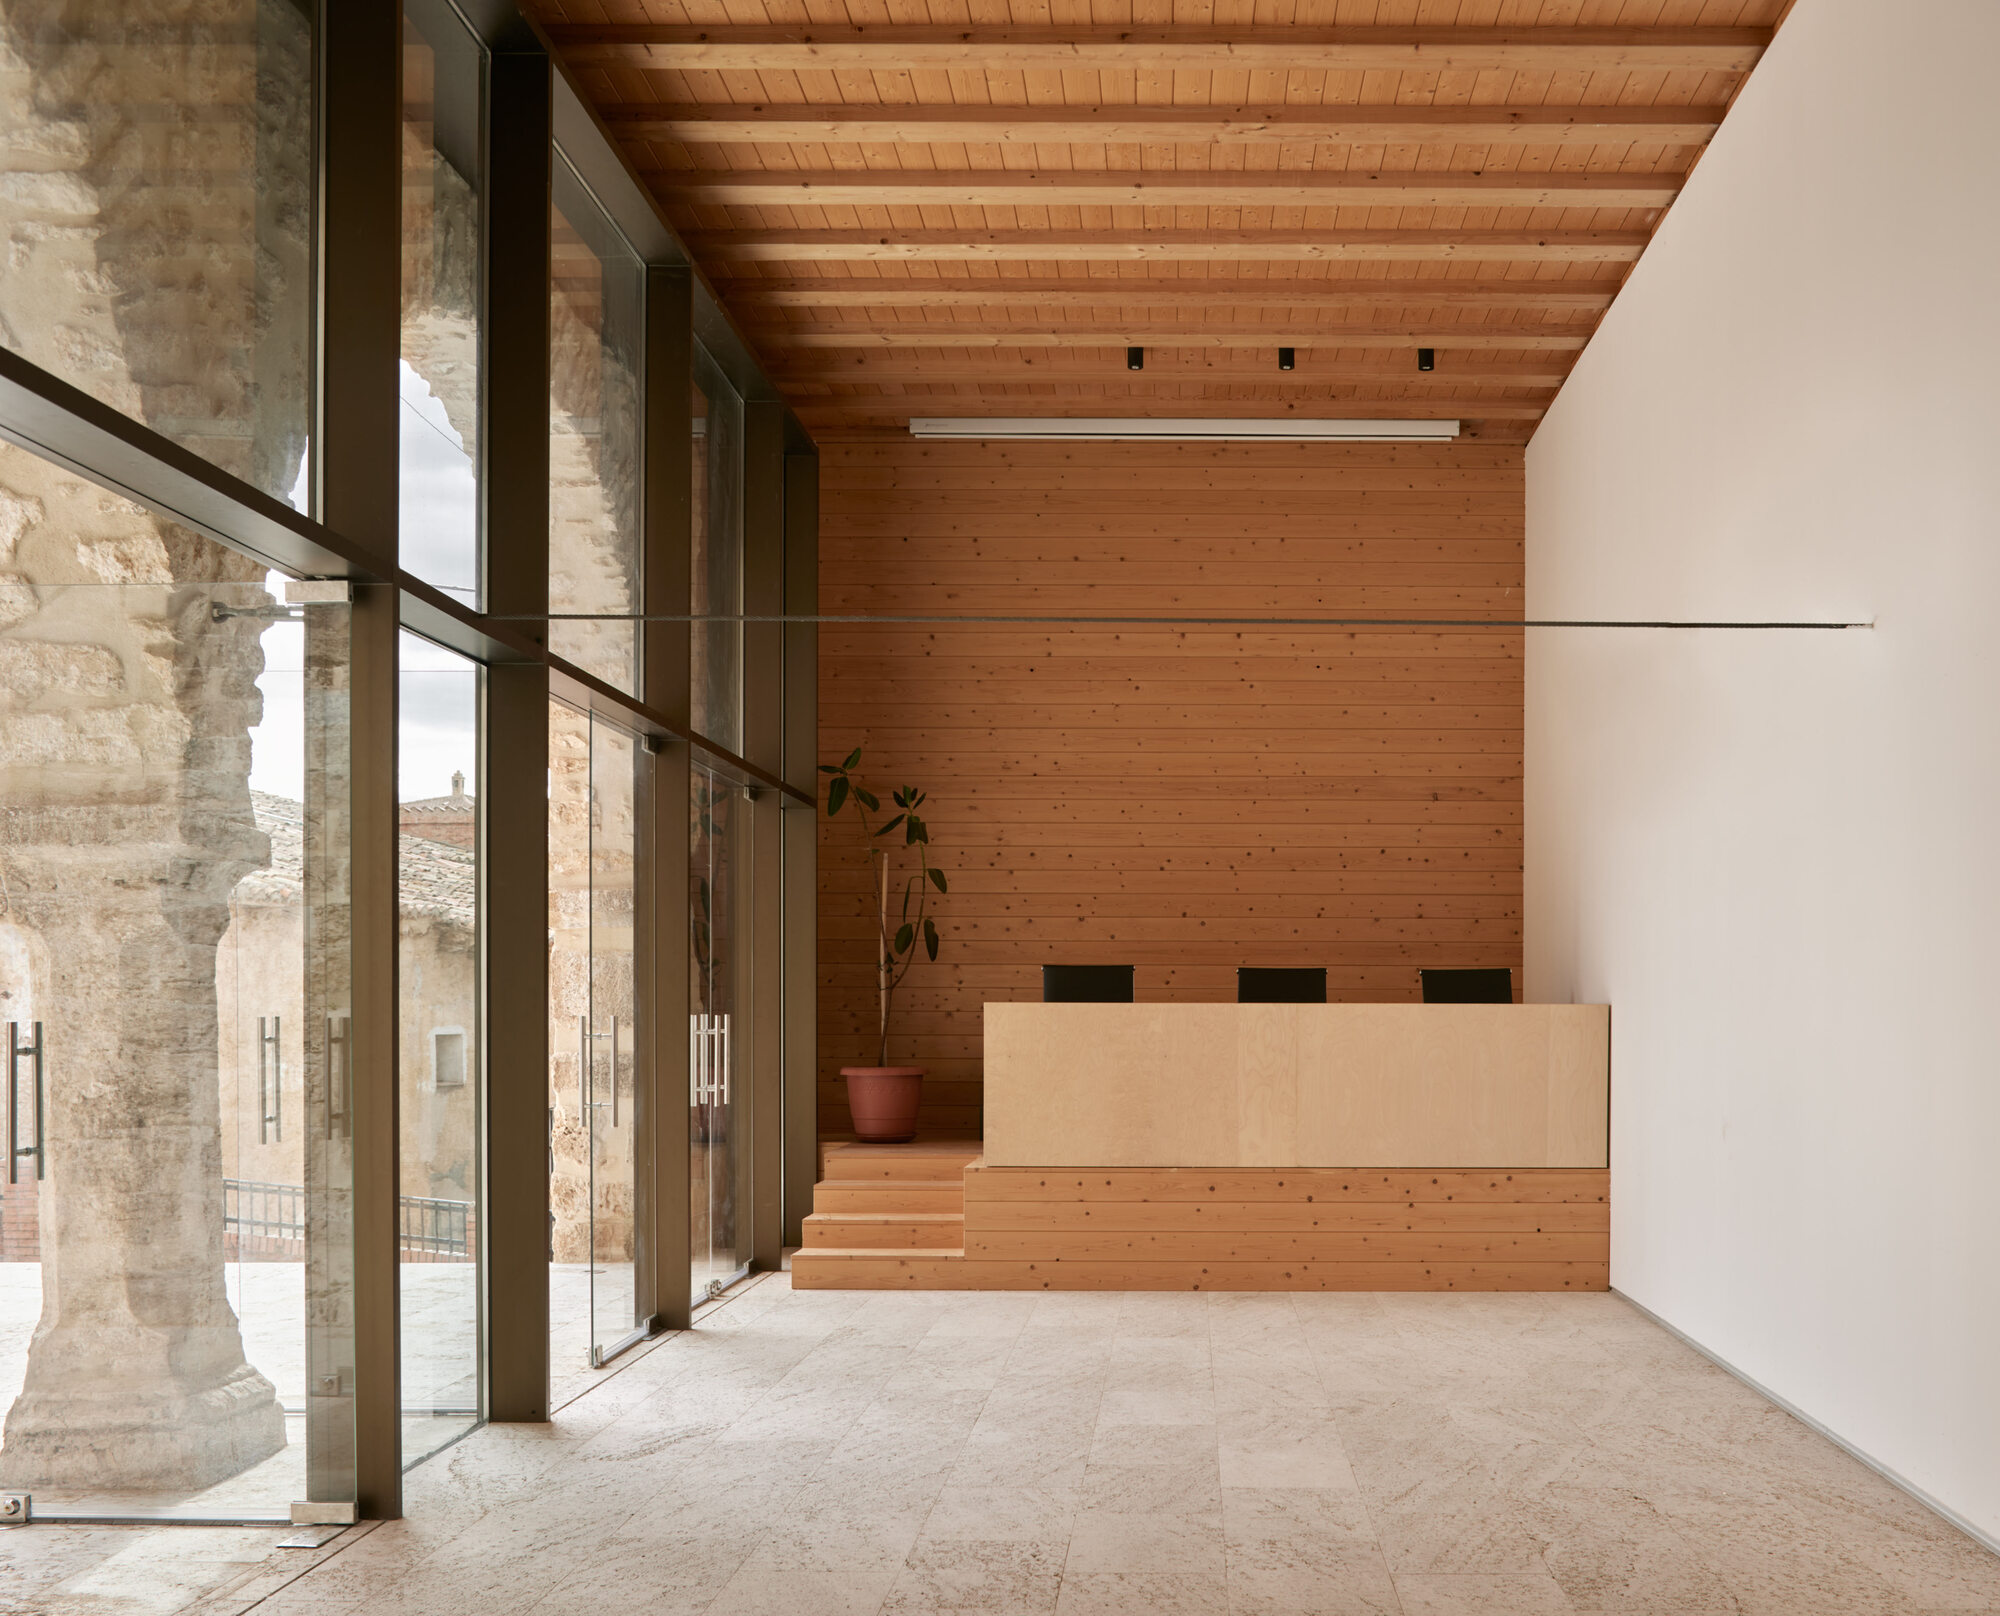
The recent rehabilitation project successfully stabilizes the historic fabric while adapting the interior spaces for contemporary use. By carefully balancing preservation with modern programmatic needs, Oscar Escuder Arquitectura has transformed a deteriorating piece of regional heritage into a vibrant, functional anchor for the community. The project spans multiple levels, integrating the original Renaissance foundation with two subsequent upper floors added during later historical periods, culminating in a cohesive architectural narrative that bridges centuries of craftsmanship.
Chronology of the Project
To understand the scope and sensitivity of the rehabilitation of the Orrios Exchange building, it is necessary to trace both its historical evolution and the timeline of the recent intervention:
Pre-16th to 17th Century (Original Construction): The foundational core of the building, including the iconic ground-floor Renaissance loggia and masonry semicircular arches, is established, reflecting the classic "Exchange–Town Hall" civic model of Teruel.
Subsequent Eras (Vertical Expansion): Two upper levels are successively added to the original single-story structure to accommodate expanding municipal and administrative functions, resulting in a multi-layered architectural typology.
Decades of Decline: Over the late 20th and early 21st centuries, changing economic landscapes and rural depopulation lead to the abandonment or underutilization of historic civic structures across the region, putting the Orrios Exchange at risk of structural degradation.
Initiation of the Rehabilitation Project: Recognizing the cultural and architectural value of the Lonja, local authorities commission Oscar Escuder Arquitectura to conceptualize and execute a comprehensive rescue plan.
Design and Structural Stabilization (Phase I): The architectural team conducts extensive historical analysis and structural diagnostics. Priority is given to reinforcing the aging masonry arches of the ground-floor loggia while respecting the original material palette.
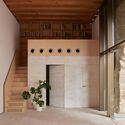
Interior Refurbishment and Modern Integration (Phase II): Work shifts to the upper levels and interior layouts. Modern utilities, spatial flow improvements, and safety codes are seamlessly integrated without compromising the historic character of the timber and stone elements.
Completion and Public Unveiling (August 2026): The restored Orrios Exchange building is officially completed, captured through the lens of architectural photographer Mariela Apollonio, and presented to the public and the architectural community as a triumph of vernacular preservation.
Supporting Data and Technical Overview
The rehabilitation of a historic structure of this magnitude relies on precise data, material authenticity, and structural synergy between old and new techniques.
Architectural Typology & Spatial Distribution
Ground Floor: Features the historic open-air Renaissance loggia, characterized by heavy masonry construction and rhythmic semicircular arches. This zone acts as a transition space between the public streetscape and the interior core.
Upper Levels (First and Second Floors): Encompassing the two historical vertical expansions, these zones have been reconfigured to house modern programmatic requirements, utilizing a sophisticated interplay of traditional timber framing and contemporary structural reinforcement (including subtle applications of concrete where necessary).
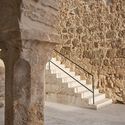
Material Palette: A rigorous conservation approach was taken regarding materials. Local stone masonry, historic brickwork, and exposed timber structures were restored using traditional repair methods, complemented by minimal, high-performance contemporary interventions.
Project Specifications
Project Name: Rehabilitation of the Orrios Exchange Building (Rehabilitación de la Lonja de Orrios)
Architectural Practice: Oscar Escuder Arquitectura
The design team at Oscar Escuder Arquitectura approached the Orrios Exchange building not merely as a construction site, but as an irreplaceable historical document. According to project statements provided by the architects, the primary objective was to honor the building’s legacy as a civic focal point while equipping it for the demands of the modern era.
"The Orrios Exchange building reflects the traditional ‘Exchange–Town Hall’ typology characteristic of Teruel’s vernacular architecture," note the architects. "Our intervention sought to preserve the dialogue between the original Renaissance loggia—with its robust masonry semicircular arches—and the later vertical accretions, ensuring that every era of the building’s history remains legible to the observer."
Local municipal leaders and cultural heritage advocates have likewise praised the project. By respecting the vernacular language of Teruel, the rehabilitation avoids the pitfalls of over-sanitization or "historicist" imitation. Instead, Oscar Escuder Arquitectura has championed an honest architectural approach: historic elements are meticulously preserved and stabilized, while modern additions—such as updated circulation cores, thermal insulation, and structural supports—are clearly identifiable as contemporary layers of the building’s ongoing biography.
Curator Valentina Díaz, highlighting the project for international audiences, emphasizes how the intervention showcases the potential of adaptive reuse in rural and historic European towns. The project demonstrates that smaller municipalities do not need to demolish their past to build a future; rather, historical infrastructure can be thoughtfully repurposed to anchor community identity.
Architectural and Cultural Implications
The completion of the Orrios Exchange rehabilitation carries profound implications for architectural practice, regional heritage conservation, and rural revitalization in Spain.
1. Re-Evaluating Vernacular and Rural Heritage
Often, architectural media disproportionately focuses on high-profile urban interventions and cutting-edge metropolitan museums. By turning the spotlight toward rural Teruel, the Orrios Exchange project elevates vernacular architecture. It proves that small-scale historic typologies—such as the rural Spanish lonja—possess immense spatial and cultural value that warrants rigorous, world-class architectural intervention.
2. The Ethics of Multi-Layered Interventions
Architecturally, the building is a palimpsest. It features a 16th-century Renaissance base married with later multi-story additions. Oscar Escuder Arquitectura’s refusal to strip the building down to a single "pure" historical period sets a vital ethical precedent. By celebrating the accretions of time, the project aligns with contemporary conservation theories that view buildings as living, evolving organisms rather than static museum artifacts.
3. Catalyzing Rural Revitalization
In regions affected by depopulation, public and civic buildings are critical nodes for community cohesion. Rehabilitating the Orrios Exchange does more than save a masonry archway; it provides the local population with a functional, inspiring venue that can host civic events, cultural exhibitions, and community gatherings. It signals civic pride and investment in the region’s future, proving that thoughtful architecture can act as a catalyst for social and economic renewal.
As captured in Mariela Apollonio’s striking photographic series, the newly rehabilitated Orrios Exchange stands as a testament to the enduring power of vernacular stone, the skill of contemporary craftsmanship, and the vital importance of respecting our architectural past while building for tomorrow.