

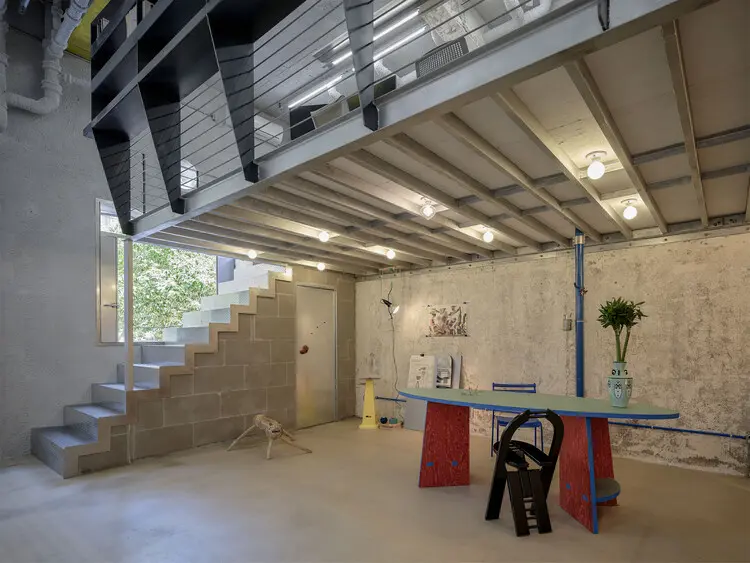
SHANGHAI — In an era dominated by slick, homogenized corporate interiors—where raw concrete is often artificially replicated and every pipe is meticulously concealed behind pristine plasterboard—architectural studio ARCHWASTE has chosen a radically honest path.
In a densely packed residential compound in Shanghai, the firm has converted an irregular ground-floor commercial unit into its own studio office. Titled the "Semi-Construction Site Office," the project challenges contemporary notions of workplace completion. Rather than hiding the scars of renovation, ARCHWASTE has weaponized them, celebrating exposed structures, raw steel, unfinished surfaces, and the indelible traces of labor as core design elements.
Curated by HAN Shuang and captured through the lens of photographer Cheng Dai, this unorthodox workspace is more than just an office: it is a living manifesto on materiality, spatial psychology, and the beauty of architectural process frozen in time.
1. Main Facts: Redefining the Workspace
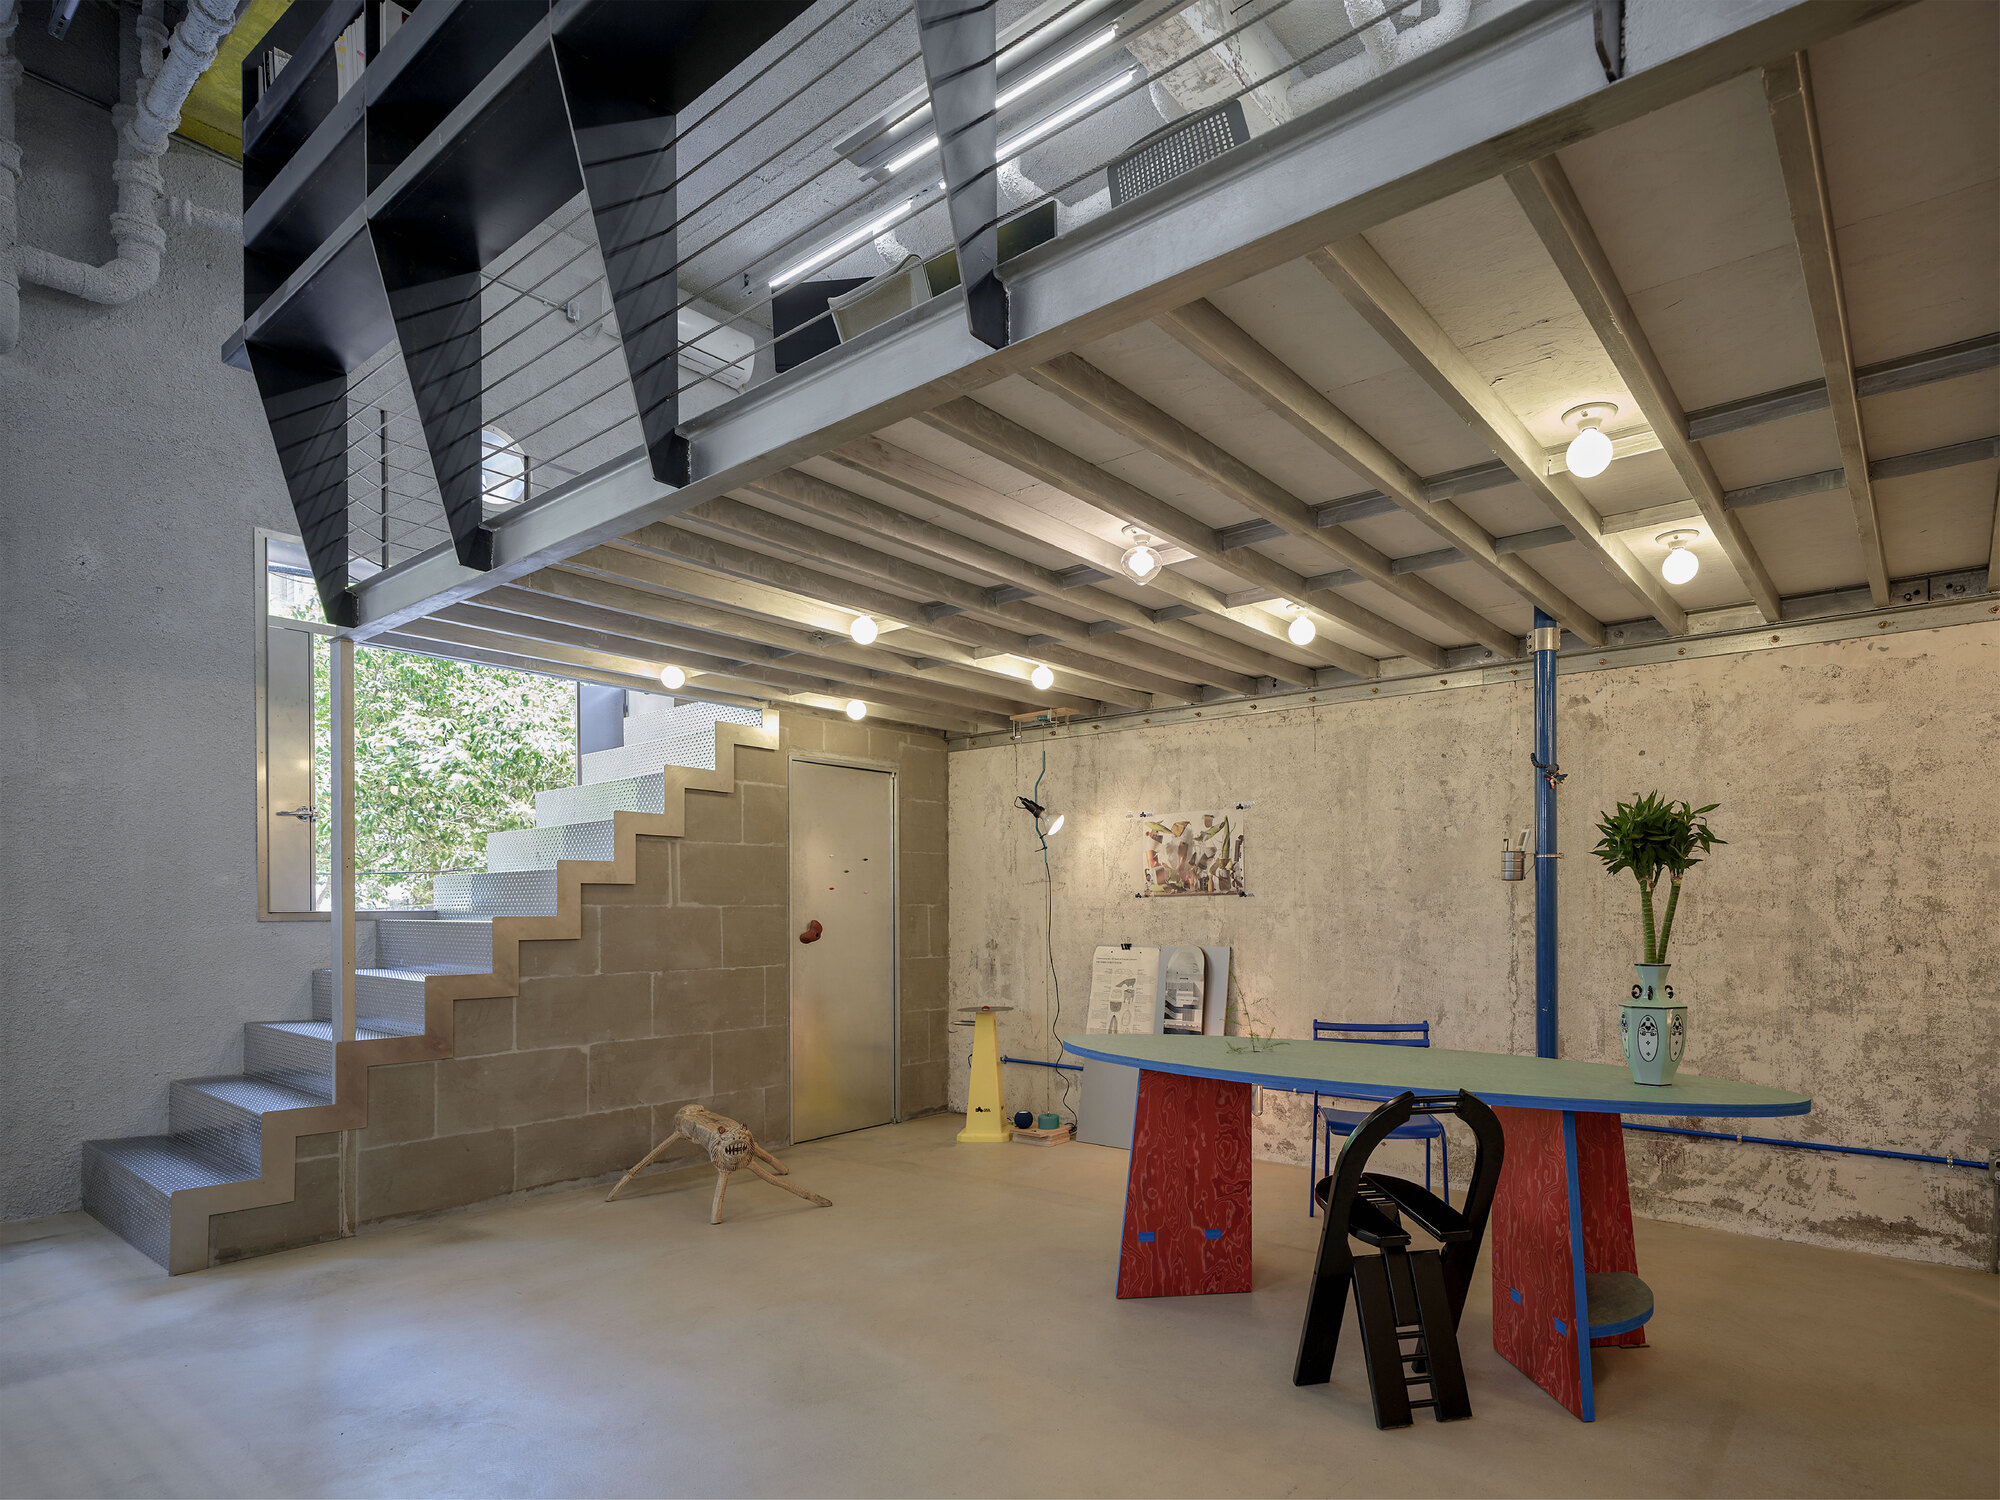
The Semi-Construction Site Office is a masterclass in contextual adaptation and material transparency. Located within the labyrinthine underbelly of a standard Shanghai residential neighborhood, the office occupies an irregularly shaped ground-floor footprint that would typically pose a nightmare for conventional interior designers.
- Project Name: Semi-Construction Site Office
- Architecture/Design Firm: ARCHWASTE
- Curator: HAN Shuang
- Photographer: Cheng Dai
- Location: Shanghai, China
- Property Type: Ground-floor commercial unit within a residential compound
- Design Strategy: Preservation of structural rawness, integration of "unfinished" construction elements, adaptive reuse of spatial irregularities, and intentional journey-based circulation.
Instead of fighting the awkward geometry of the unit, the design team embraced it. The office is embedded deeply within the neighborhood, sitting just far enough off the primary street to establish an intimate, almost private relationship with its surroundings. However, reaching the front door is an experience in spatial disorientation. Visitors must navigate two consecutive, narrow corridors—a maze-like approach that slows the pace of entry, physically detaching the visitor from the bustling energy of Shanghai before they even cross the threshold.
2. Chronology: The Evolution of an Unfinished Concept
The journey from a forgotten, awkward commercial shell to an award-worthy architectural workspace unfolded through a deliberate, phased process of discovery and preservation.
Phase One: Discovery and Spatial Diagnosis
When ARCHWASTE first acquired the ground-floor unit, it presented all the classic challenges of urban infill spaces in China: irregular wall angles, low-to-mid ceiling heights, minimal natural light penetration, and a deeply recessed location. Standard commercial retrofits would have involved gutting the interior, squaring off the walls with drywall, dropping ceilings to hide services, and applying a coat of uniform white paint.
Instead, the architects performed a diagnostic evaluation of the space. They realized that the building’s structural history—its concrete columns, masonry patches, and uneven floor slabs—told a more compelling story than any applied finish could.
Phase Two: The Circuitous Approach
Understanding that the journey to a space dictates how it is perceived, the team focused heavily on the entry sequence. By leaving the twin narrow corridors untouched in their raw, austere state, they transformed the arrival into a psychological transition zone. The maze-like approach forces a decompression of the mind, mimicking the feeling of walking onto a building site where paths shift and perspectives change.
Phase Three: Material Layering and "Permanent Incompletion"
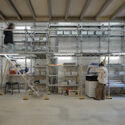
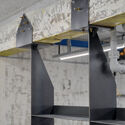
Rather than pushing past the messy phases of construction to reach a clean "final product," ARCHWASTE decided to freeze the office in a state of permanent semi-construction. Steel reinforcement bars, unpolished welds, exposed electrical conduits, and bare masonry were not treated as eyesores to be covered up. Instead, they were detailed, cleaned, and integrated into the everyday utility of the office.
Staircases feature raw steel handrails that show the marks of fabrication; kitchens and work zones merge seamlessly with structural steel framing; and lighting fixtures are mounted to highlight, rather than soften, the industrial textures of the walls.
3. Supporting Data: Architectural and Spatial Metrics
To understand the genius of the Semi-Construction Site Office, one must look at how space, light, and material intersect within this compact urban footprint.
- Circulation Impact: 100% of visitors experience a sensory shift due to the dual-corridor entry sequence, which measures significantly narrower than standard commercial office lobbies, prioritizing psychological transition over grand square footage.
- Material Palette Breakdown:
- Primary Structural Elements: Exposed raw concrete, structural steel beams, and untreated reinforcement bars.
- Secondary Finishes: Minimalist glass partitions, utilitarian lighting fixtures, and stripped masonry.
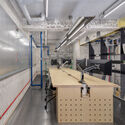
- Functional Zones: Integrated kitchen spaces, multi-tier workspaces, and vertical circulation hubs connected by exposed metal stairs.
- Urban Density Context: Shanghai’s commercial-residential mixed-use zones typically demand high turnover and hyper-polished retail aesthetics. ARCHWASTE’s intervention proves that low-impact, highly contextual architectural offices can thrive in residual spaces left over by rapid urban development.
4. Official Design Intent and Philosophy
While ARCHWASTE has kept formal corporate statements concise, the spatial philosophy embedded in the project speaks volumes about modern architectural culture.
In architectural discourse, the "construction site" is traditionally viewed as a temporary, chaotic, and undesirable phase that must be endured to reach the clean perfection of the finished rendering. ARCHWASTE challenges this dichotomy by asking: Why must the process of making a building be hidden once the building is done?
By exposing the building blocks of its own creation, the studio fosters a workplace culture rooted in transparency and constant evolution. The office is designed never to feel truly "finished." As the team works, sketches, and builds models, the workspace accommodates these activities organically, absorbing the wear and tear of daily creative production without looking messy. The scars left by tools, workers, and time become part of the architecture’s biography.
Furthermore, the integration of the irregular corridors addresses a major urban design challenge in high-density Chinese cities: how to transition from the aggressive speed of the metropolis to the focused interiority of a workspace. The maze-like entry acts as a spatial buffer, successfully mutates the surrounding urban noise into a quiet, contemplative atmosphere.
5. Implications: What the "Semi-Construction" Trend Means for Modern Architecture
The completion of the Semi-Construction Site Office arrives at a pivotal moment in global interior design. As sustainability, adaptive reuse, and economic prudence take center stage, traditional notions of luxury—characterized by expensive imported marbles, flawless drywall, and resource-heavy finishes—are increasingly being questioned.
1. A New Definition of Sustainability
By minimizing the amount of finishing materials applied to the space, ARCHWASTE drastically reduces the carbon footprint and material waste associated with standard office fit-outs. Leaving structural elements exposed means fewer resources are consumed to manufacture, transport, and install superficial coverings. In this sense, "unfinished" is the ultimate sustainable design strategy.
2. The Rise of "Process-Driven" Interiors
For creative agencies, architecture firms, and tech startups, the office is no longer just a place to sit and type; it is an extension of the brand’s identity. A workspace that looks like a permanent construction site signals agility, authenticity, and a refusal to conform to corporate rigidity. It tells clients that the firm is always working, always building, and never resting on its laurels.
3. Embracing Urban Residuals
In crowded metropolises like Shanghai, prime real estate is scarce. Architects are increasingly forced to squeeze offices into awkward, irregular, leftover spaces—the commercial units tucked behind residential blocks or beneath high-rises. ARCHWASTE’s project serves as a brilliant case study in how to leverage spatial weirdness rather than flattening it out. By leaning into the irregularity, the firm has turned a liability into a unique spatial signature.
Conclusion
ARCHWASTE’s Semi-Construction Site Office is more than an interior renovation; it is a philosophical statement cast in steel and raw concrete. By stripping away the bureaucratic mask of the "finished product," the architects have created a breathing, evolving environment that honors the sweat, structure, and spatial quirks of its urban context. As cities continue to densify and designers search for more honest ways to build, this Shanghai maze-office points the way forward: sometimes, the most profound thing an architect can do is to leave the door open, the structure exposed, and the work happily unfinished.
