

Published by ArchDaily | Written by Diogo Borges Ferreira
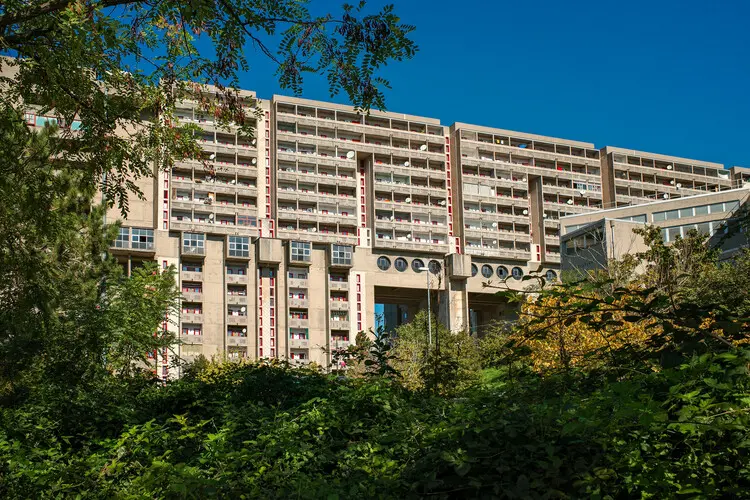
Perched dramatically on a rugged ridge overlooking the Gulf of Trieste, the Rozzol Melara housing complex cuts an imposing, dystopian silhouette against the Italian sky. Locally dubbed "Alcatraz on the Hill," this monolithic brutalist megastructure has long fascinated architects, sociologists, and urban planners worldwide.
Designed during a period of unbridled utopian optimism, Rozzol Melara was conceived not merely as a housing project, but as a self-contained, egalitarian vertical city. Today, it stands as a complex monument to the triumphs and failures of late-20th-century social housing policies—a masterclass in architectural ambition that has spent decades grappling with isolation, decay, and a stubborn, resilient community spirit.
Main Facts: Anatomy of a Brutalist Megastructure
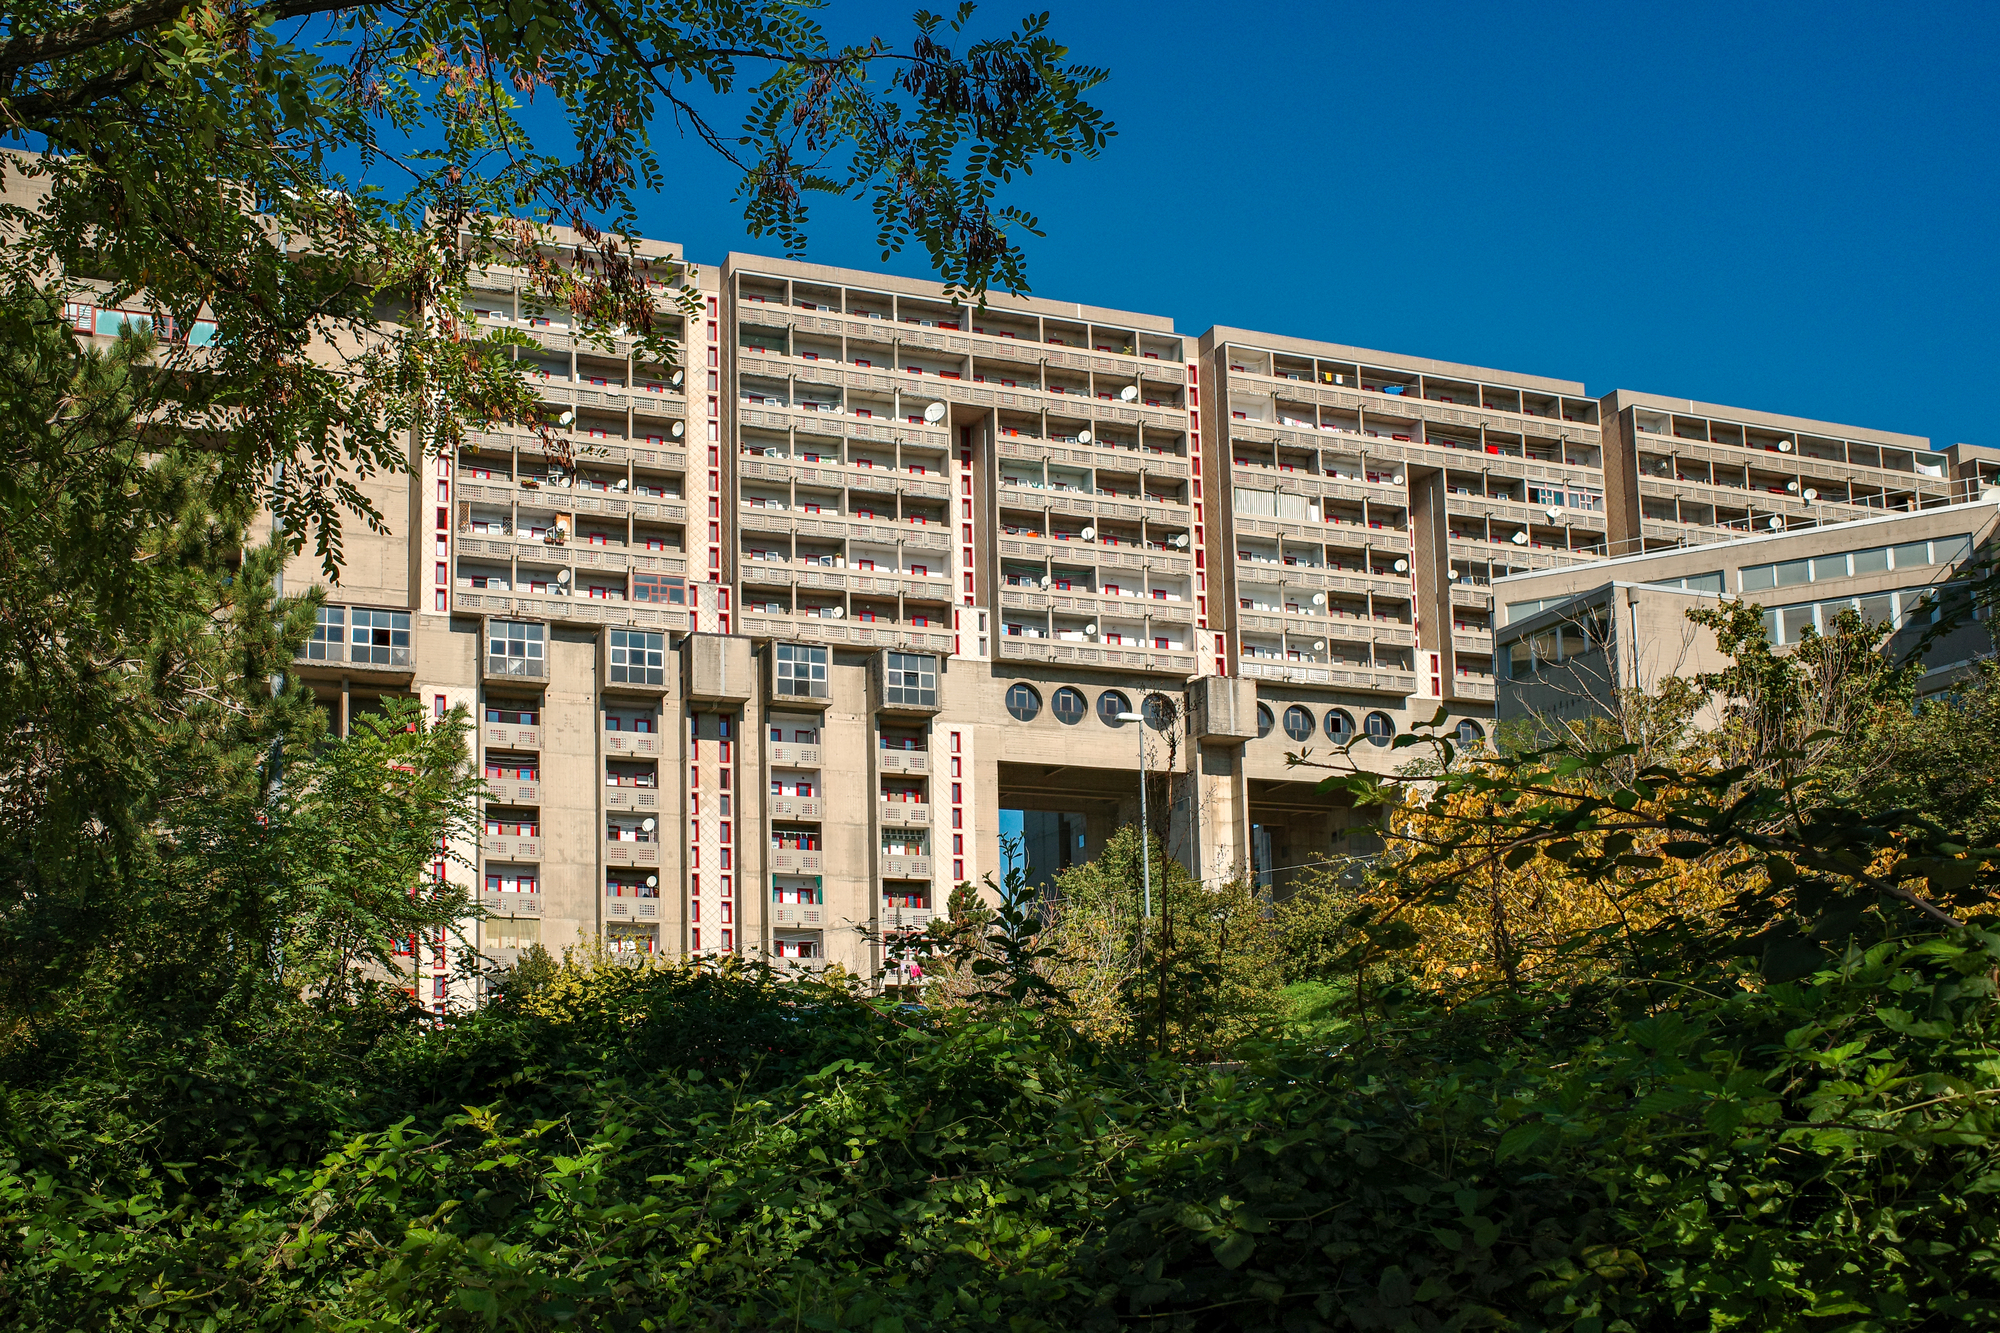
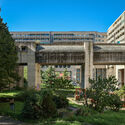
The scale of Rozzol Melara is difficult to comprehend from photographs alone. Its massive central courtyard measures an astonishing two hundred meters on each side, easily dwarfing any traditional public square or piazza in the historic city of Trieste below.
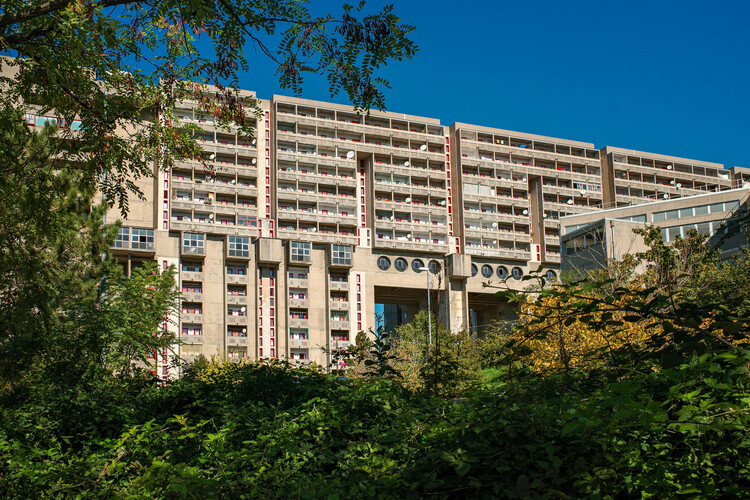
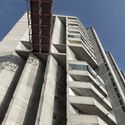
The complex consists of two primary L-shaped blocks crafted entirely from raw, exposed concrete. These monolithic structures dramatically hug the terrain, with one block rising to double the height of the other. As the hillside drops away toward the distant gulf—situated four kilometers away—the buildings climb dynamically from seven stories to an imposing fifteen.
Massive concrete pylons, spaced precisely fifteen meters apart, carry the staggering weight of the blocks down to a slope they never quite touch. This clever engineering choice opens up deep, cavernous porticoes that allow pedestrians to walk freely beneath the superstructure. Above, the facades dissolve into rhythmic loggias scaled precisely to the dimensions of a single room. From the coastal road miles away, the complex appears merely as a severe gray line drawn across the green hills; up close, it reveals itself as a hyper-dense human ecosystem.
Inside this concrete perimeter, the Istituto Autonomo Case Popolari (IACP) of Trieste attempted to build an entire self-sustaining society. The complex houses 648 apartments, yet these living quarters occupy less of the overall master plan than the civic infrastructure. Rozzol Melara was equipped with its own schools, a post office, a health center, a parish hall, over twenty retail shops, and a sprawling two-level subterranean garage.
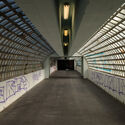
Crucially, all these amenities were connected through a network of covered indoor streets running the full length of the blocks, supplemented by a raised central walkway crossing the grand courtyard. In theory, a resident could travel from their front door to a grocery store, a classroom, or a doctor’s office entirely through collective indoor spaces, without ever stepping outside into the elements.
The realization of this monumental vision was a collaborative tour de force. Twenty-nine distinct architects contributed to the design under the careful coordination of lead architect Carlo Celli, drawing heavily upon extensive sociological studies commissioned prior to the laying of a single brick.
Chronology: The Evolution of Rozzol Melara
The Pre-Planning Era (Late 1960s)
Driven by a post-war economic boom and a severe housing shortage for working-class families, local authorities and the IACP of Trieste sought a visionary solution. Rather than expanding the city outward via traditional suburban sprawl, planners looked upward and inward, inspired by the ideals of Le Corbusier, structuralism, and the Brutalist movement. Sociological research was commissioned to analyze the daily needs of modern working-class families, laying the groundwork for an integrated community.
Construction and Conception (1970–1982)
Led by Carlo Celli and a team of 29 architects, construction commenced on the challenging, sloping site. The project aimed to embody radical egalitarianism, merging residential, commercial, and civic spaces into a singular, cohesive organism. By the early 1980s, the raw concrete leviathan was completed and opened its doors to its first wave of residents.
The Honeymoon Phase and Early Decline (1983–1995)
Initially, the novelty of modern amenities and high-density community living attracted hopeful families. However, cracks in the utopian model quickly appeared. The sheer scale of the maintenance required for the expansive concrete surfaces, combined with bureaucratic neglect from municipal authorities, began to take a toll. The labyrinthine indoor streets and isolated walkways, once envisioned as vibrant hubs of social interaction, rapidly transformed into spaces vulnerable to vandalism, petty crime, and social alienation.
The "Alcatraz" Era and Stigmatization (1996–2015)
As public services slowly withdrew—with shops closing down and municipal upkeep dwindling—Rozzol Melara earned its grim moniker: "Alcatraz on the Hill." The complex became heavily stigmatized as a symbol of urban decay, poverty, and social isolation. Media framing routinely cast the building as a concrete fortress holding its residents hostage, exacerbating the psychological divide between Rozzol Melara and the rest of Trieste.
Reassessment and the Afterlife (2016–Present)
In recent years, public and academic interest has experienced a radical shift. Architects, cultural heritage bodies, and younger generations of urban explorers have begun to look past the superficial stigma, re-evaluating Rozzol Melara as a masterwork of Italian brutalism. Efforts toward structural remediation, community-led cultural events, and renewed municipal dialogue have started to rewrite the narrative of the hill, transforming it from a failed utopia into an enduring site of architectural resilience.
Supporting Data: By the Numbers
To fully appreciate the architectural and logistical scope of Rozzol Melara, consider the following metrics:
- Courtyard Dimensions: 200 meters by 200 meters—making it larger than any historical piazza in Trieste.
- Residential Capacity: 648 distinct apartment units designed to house working-class families.
- Building Height: Ranging dynamically from 7 stories to 15 stories, responding to the steep fall of the alpine ridge.
- Architectural Collaboration: 29 individual architects working under the unified coordination of Carlo Celli.
- Civic Infrastructure: Over 20 retail shops, a comprehensive multi-level health center, a post office, multiple schools, a parish hall, and a two-level parking garage.
- Structural Grid: Concrete support pylons spaced precisely 15 meters apart, elevating the massive blocks above the natural topography.
Official Responses and Perspectives
The legacy of Rozzol Melara continues to polarize urban planners, municipal officials, and the people who call it home.
The Architectural Community:
Modern preservationists and architectural historians view Rozzol Melara as an invaluable artifact of structuralist theory and brutalist experimentation. Organizations such as Italy’s Ministry of Culture have increasingly cataloged and recognized contemporary architectural sites like Rozzol Melara as legitimate parts of the nation’s heritage. Critics within the architectural sphere argue that the failure of the complex was never rooted in its design, but rather in the systemic abandonment of public funding and municipal maintenance that allowed the social fabric to fray.
Municipal Authorities and the IACP:
For decades, the Trieste housing authority viewed Rozzol Melara as a logistical headache—a high-maintenance financial sinkhole plagued by infrastructural depreciation. Official statements from local government bodies over the years have oscillated between proposing radical demolition and funding piecemeal renovations. In recent years, however, the tone has shifted toward sustainable revitalization, recognizing that displacing hundreds of residents is neither economically nor socially viable.
The Residents:
The perspective from inside the concrete walls is remarkably nuanced. While many older residents lament the loss of the vibrant community envisioned in the 1970s, a strong sense of local pride persists. Long-term inhabitants often defend their homes against the sensationalized "Alcatraz" narrative, pointing out that the building fosters a deep, resilient internal solidarity that traditional suburban neighborhoods often lack.
Implications: The Future of Megastructures
The story of Rozzol Melara extends far beyond the borders of Trieste; it serves as a cautionary tale and a source of inspiration for global urbanism. As modern cities grapple with housing crises, skyrocketing real estate costs, and the need for high-density sustainable living, the triumphs and failures of 20th-century megastructures offer vital lessons.
- The Limits of Architectural Determinism: Rozzol Melara proved that physical architecture alone cannot manufacture social harmony. Designing a building with shared indoor streets does not automatically guarantee a cooperative community if the broader socioeconomic support systems fail.
- Maintenance as a Design Flaw: Brutalist architecture requires rigorous, ongoing material maintenance. When public budgets shrink, raw concrete ages aggressively, visually amplifying neglect and accelerating the social stigmatization of its inhabitants.
- The Value of Adaptive Reuse: Rather than erasing the mistakes of the past through demolition, contemporary urban theory increasingly favors adaptive reuse and community-led regeneration. The ongoing afterlife of Rozzol Melara demonstrates that even the most polarizing brutalist experiments can find new relevance when viewed through a lens of historical empathy and creative placemaking.
As Rozzol Melara moves deeper into the 21st century, it stands neither as a pure dystopia nor a realized utopia. Instead, it remains a monument to human ambition—a sprawling, concrete testament to the belief that architecture could radically reshape society, and a reminder that communities are ultimately built by the people who endure within them.
