

Main Facts
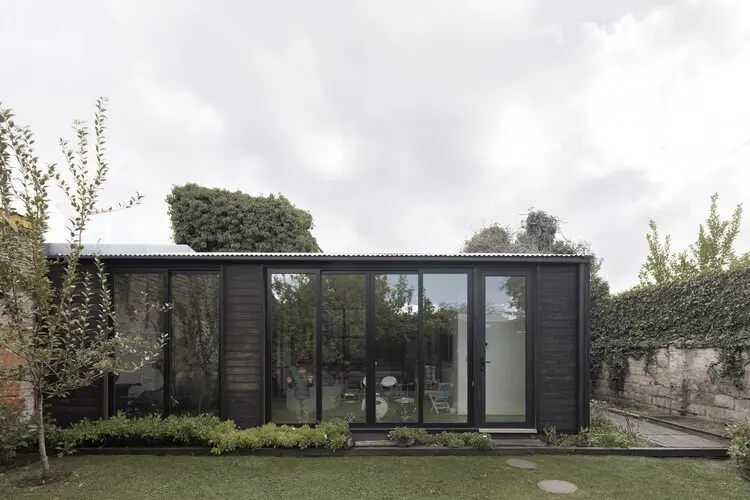
In the heart of Santiago, Chile, a historic architectural landmark has undergone a profound metamorphosis. Casa Emilio Delporte, originally designed in 1929 by the visionary Chilean architect Luciano Kulczewski as part of the Arturo Prat Cooperative Housing project in Providencia, has been meticulously restored and reimagined by Citic. Curated by Valentina Díaz, the regeneration project stands as a testament to the symbiotic relationship between historic preservation and contemporary residential design.
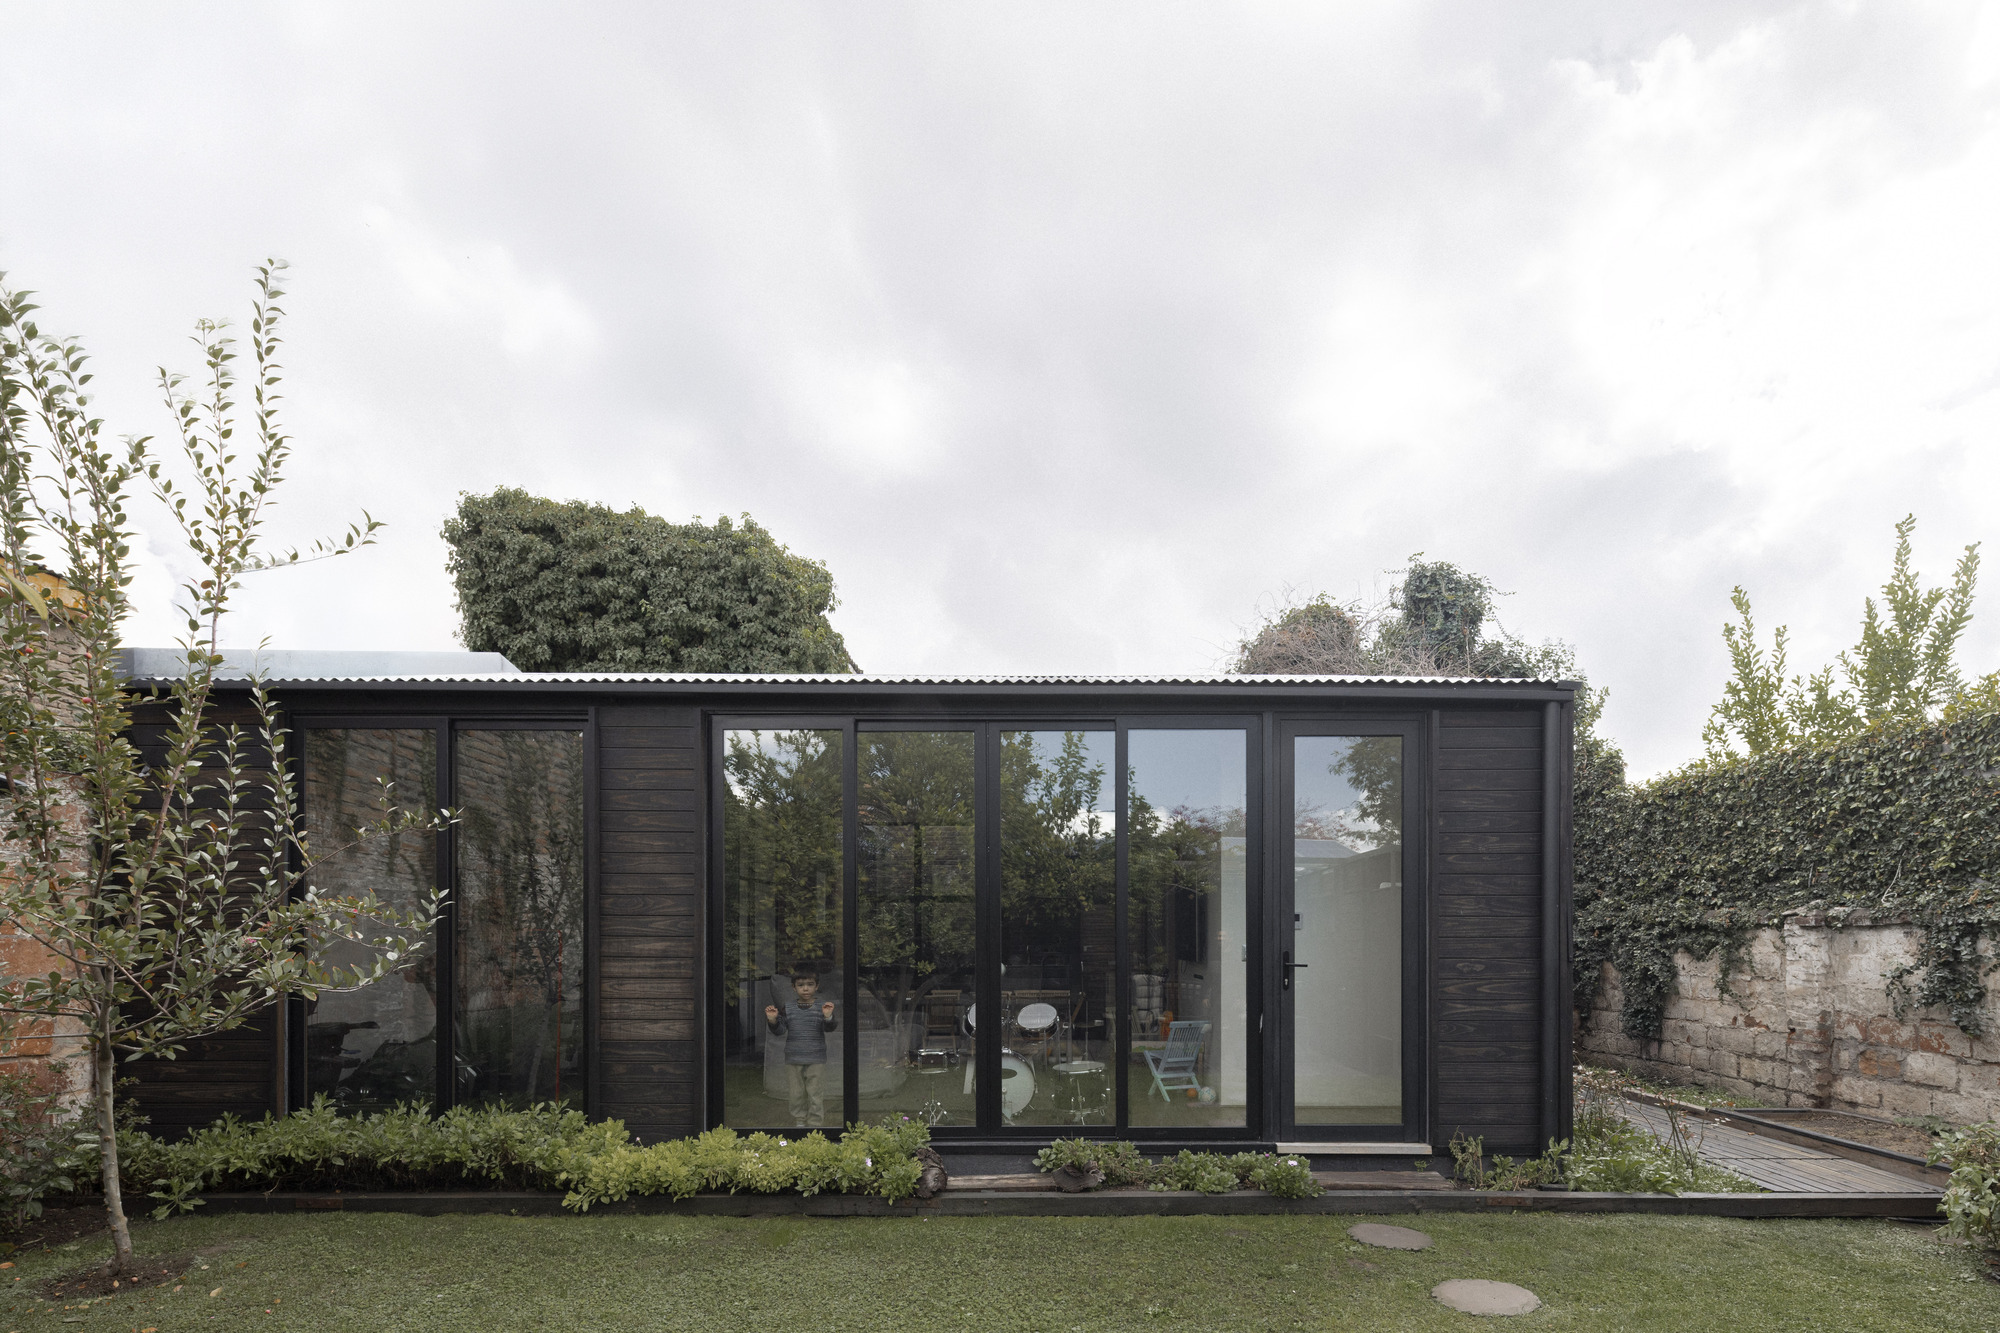
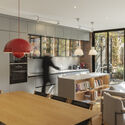
Rather than treating the 1920s structure as a static artifact to be preserved behind glass, the design team approached the project through the lens of what they describe as the "biology of love"—a philosophy recognizing that a true home must achieve a harmonious equilibrium between its inhabitants and the ecological niche that embraces them. The result is a dynamic living space conceptualized as a "house for conversation," where rich historical textures converge with modern spatial fluidity, organic materials, and abundant natural light. Captured through the lens of architectural photographer Ignacio Squella, the newly revitalized residence showcases an interplay of warm wood elements, expansive glass, and seamless transitions between interior sanctuaries and lush garden patios.
Chronology
1929: The Genesis of a Cooperative Dream
The narrative of Casa Emilio Delporte begins during a transformative era in Chilean architecture. Renowned architect Luciano Kulczewski designed the property as a core component of the Arturo Prat Cooperative Housing initiative in Providencia, Santiago. Kulczewski, often celebrated as the "Gaudi of Chile," infused his residential works with a distinctive romantic, art nouveau, and early modernist sensibility. The cooperative housing model aimed to address urban housing demands while maintaining architectural character, creating tight-knit urban communities characterized by expressive brickwork, ornate detailing, and thoughtful spatial proportions. For decades, the structure stood as a representative example of early 20th-century urban residential architecture in Santiago, bearing witness to the city’s rapid modernization.
The Intervening Decades: Wear and Adaptation
Over the course of nearly a century, the neighborhood of Providencia evolved from a quiet residential suburb into a bustling, cosmopolitan urban hub. Like many historic structures of its era, Casa Emilio Delporte faced the inevitable challenges of aging infrastructure, shifting domestic lifestyles, and urban encroachment. While the building retained its structural bones and Kulczewski’s foundational geometric integrity, its interior layouts grew increasingly disconnected from contemporary standards of sustainable living, spatial openness, and indoor-outdoor connectivity. The property required a delicate intervention—one capable of respecting its heritage while rescuing it from obsolescence.
2026: The Citic Regeneration and Modern Rebirth
Entering the project with profound reverence for Kulczewski’s original vision, the design team at Citic embarked on a comprehensive regeneration initiative. Curated by Valentina Díaz, the intervention sought to strip away insensitive alterations from previous decades and uncover the building’s authentic spatial poetry. Over a rigorous period of planning and execution, the architects integrated modern structural reinforcements, refined thermal and lighting performances, and custom millwork while preserving the historic masonry and facade rhythms. Published in October 2026, the completed Casa Emilio Delporte emerged not merely as a restored museum piece, but as a fully functional, deeply personal contemporary home designed for dialogue, reflection, and enduring habitation.
Supporting Data
- Project Name: Casa Emilio Delporte
- Architectural Firm / Collaborators: Citic
- Original Architect: Luciano Kulczewski
- Original Construction Year: 1929
- Curator: Valentina Díaz
- Location: Providencia, Santiago, Chile
- Photographer: Ignacio Squella
- Publication Date: October 14, 2026
- Architectural Typology: Residential Regeneration / Historic Adaptive Reuse
- Key Material Palette: Historic brick masonry, exposed interior and exterior wood, structural glass, integrated custom lighting, organic decking, and native garden landscaping.
Official Responses and Design Philosophy
The architects behind the project have articulated a deeply philosophical framework guiding the transformation of Casa Emilio Delporte. According to the official design statements provided by Citic, the architecture of the home operates as an extension of human emotion and ecological context:
"Casa Emilio Delporte emerges as an architectural journey rooted in the biology of love, recognizing that a true home is a dwelling in harmony between its inhabitants and the ecological niche that embraces them."
This ethos departs from purely functionalist or minimalist approaches, prioritizing instead an emotional resonance within the built environment. By defining the residence as a "house for conversation," the design team emphasized spaces that foster human connection—not only between the people occupying the home, but also between the inhabitants and the historical narrative embedded within the walls.

Valentina Díaz, acting as curator of the project, underscored the necessity of a delicate balance during the renovation process. Every architectural decision—from the positioning of wooden thresholds to the integration of natural light into deeper floor plans—was evaluated based on its capacity to honor Kulczewski’s 1929 footprint while accommodating the organic, fluid workflows of contemporary life. Rather than imposing a heavy-handed modern vocabulary upon the historic structure, Citic elected to engage in a quiet dialogue with the past, letting the materials speak for themselves through expert craftsmanship and sensitive detailing.
Implications
The successful completion and critical reception of Casa Emilio Delporte carry significant implications for the broader fields of historic preservation, urban regeneration, and contemporary residential architecture, both in Chile and internationally.

1. A Blueprint for Adaptive Reuse in Historic Neighborhoods
As Latin American cities like Santiago experience intense densification pressures, historic neighborhoods such as Providencia face the constant threat of demolition or insensitive commercialization. Casa Emilio Delporte demonstrates a compelling alternative: adaptive reuse that respects heritage fabric while upgrading structures to meet modern environmental and functional standards. By proving that 1920s cooperative housing can be successfully adapted for contemporary lifestyles, the project sets a high benchmark for future historic interventions in the region.
2. Emotional and Ecological Sustainability
In an era where sustainable architecture is frequently reduced to energy efficiency metrics and carbon accounting, Citic’s focus on the "biology of love" broadens the sustainability discourse. The project posits that psychological durability—creating spaces that people deeply care about, connect with, and wish to inhabit for generations—is an essential component of true sustainability. Buildings that foster emotional attachment are less prone to demolition or neglect, thereby ensuring long-term architectural longevity.
3. Bridging Epochs Through Materiality
The architectural success of the intervention lies in its seamless synthesis of disparate eras. By maintaining the integrity of Kulczewski’s historic masonry while introducing warm, tactile woods, subtle lighting schemes, and fluid spatial layouts, Citic has shown that history and modernity are not mutually exclusive. Instead, they can exist in a symbiotic relationship, enriching the daily experience of the modern urban dweller and anchoring them within a rich, continuous cultural timeline.
