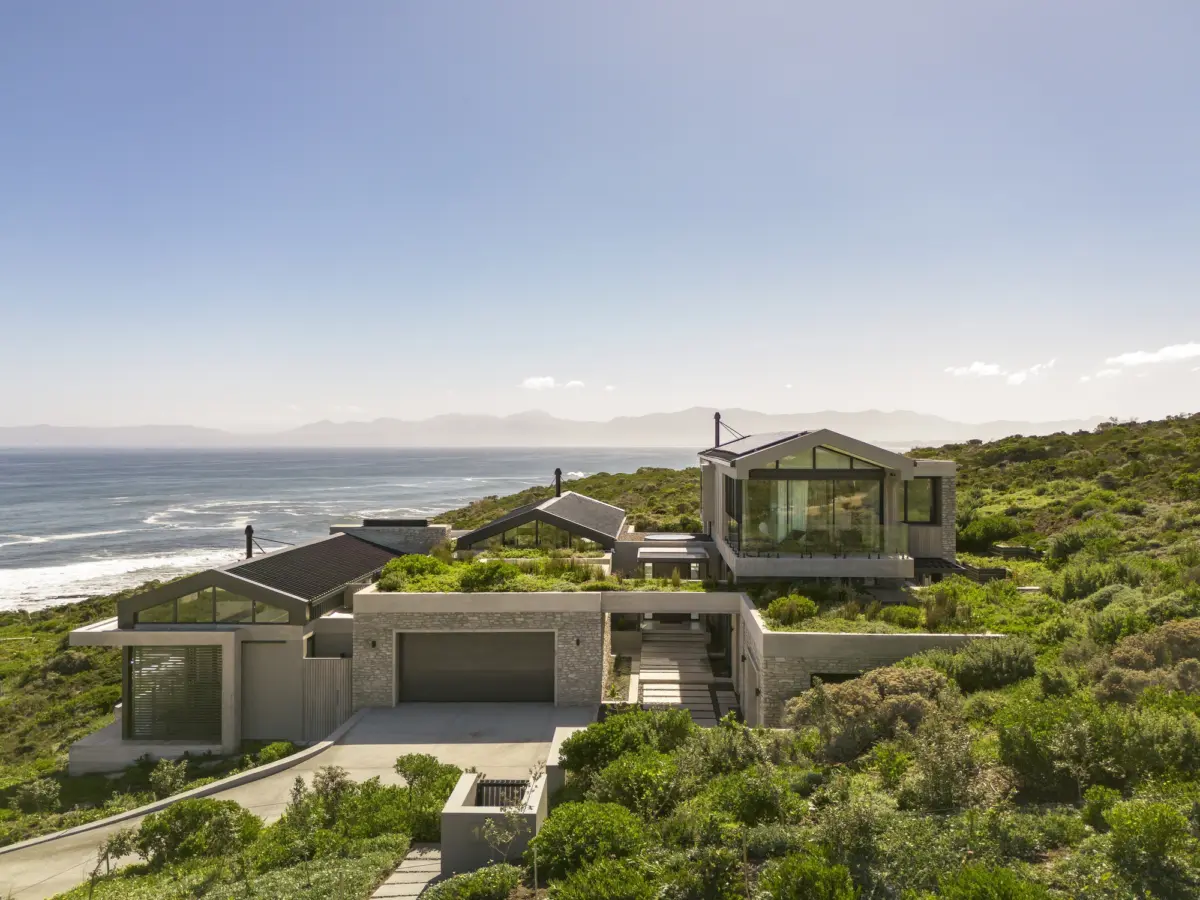
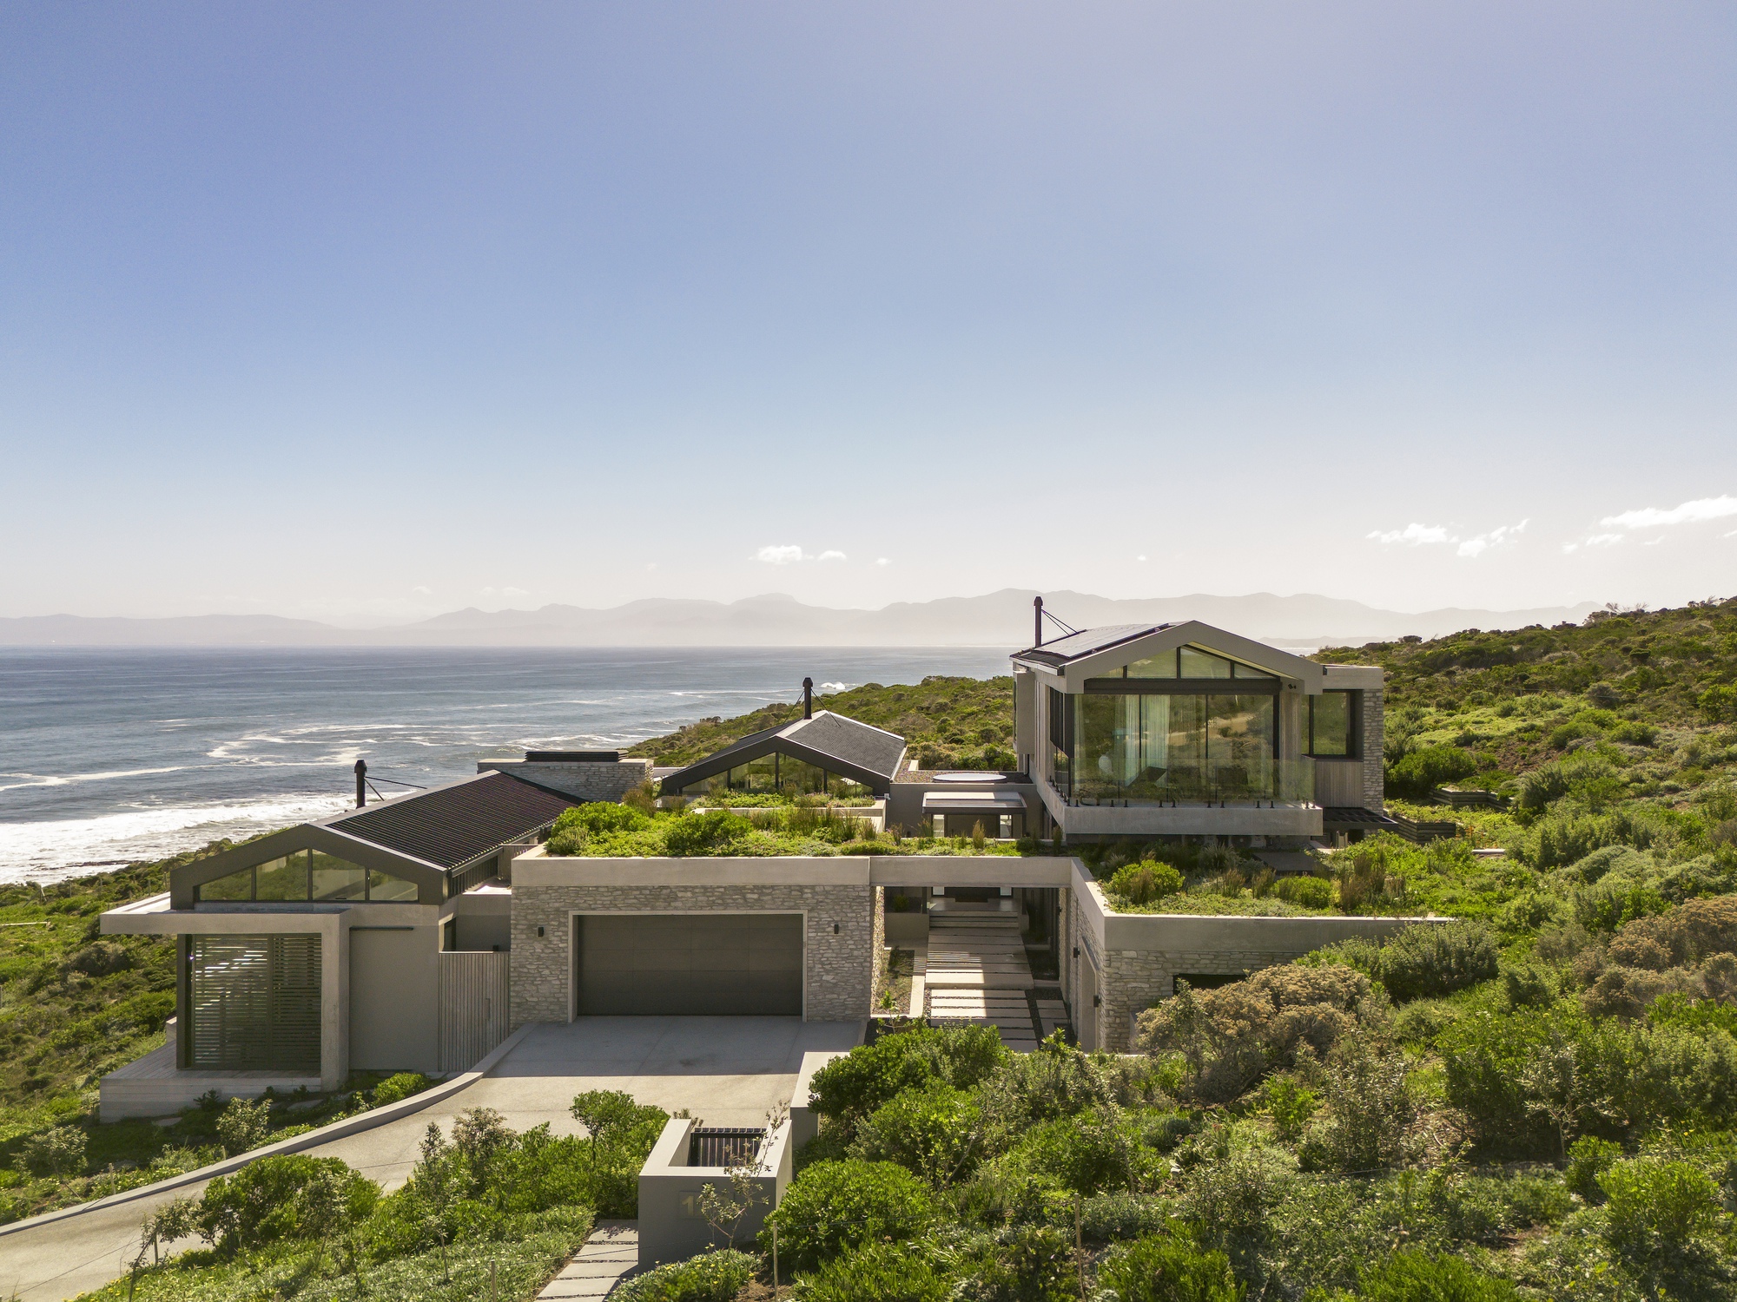
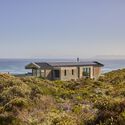
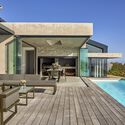
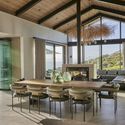
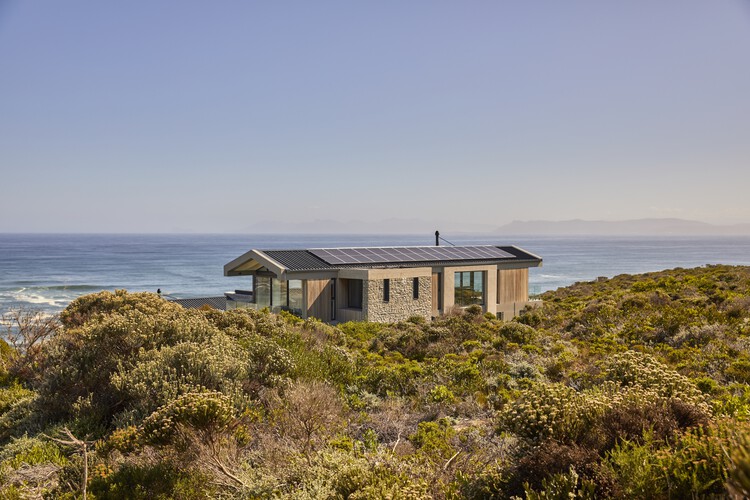
Nestled along the rugged and dramatic coastline within South Africa’s exclusive Romansbaai Estate, House Klaus stands as a masterclass in contemporary residential architecture. Designed by the visionary team at Neo Architects, this striking six-bedroom coastal sanctuary was conceived to tame a steeply sloping, challenging site while celebrating the breathtaking panoramic sea views that characterize the region.
Spanning multiple levels, the residence expertly balances architectural grandeur with ecological stewardship. The design rises to the challenge of strict local height restrictions and harsh coastal elements—including fierce prevailing winds and corrosive salt air—by employing a resilient palette of durable, low-maintenance materials. More than just a luxury retreat, House Klaus integrates expansive indoor and outdoor living areas, dedicated wellness facilities, and private guest accommodations.
Sustainability forms the bedrock of the home’s engineering and design. The property features comprehensive green infrastructure, including high-efficiency solar energy systems, advanced rainwater harvesting networks, and insulating green roofs. By weaving these sustainable interventions into the fabric of the structure, Neo Architects has crafted a resilient dwelling that dissolves the boundary between refined interior spaces and the wild, indigenous fynbos landscape that surrounds it.
Chronology
The realization of House Klaus is a testament to meticulous planning, collaborative design, and a multi-year development timeline that transformed a raw, sloping plot into a world-class architectural landmark.
Phase I: Site Acquisition and Vision (Early Developmental Stages):
The project began when the clients secured a prime plot within the Romansbaai Estate. Recognized for its dramatic topography and rich native biodiversity, the site presented both an incredible opportunity and a formidable design obstacle: a steep incline, exposure to harsh marine weather, and stringent estate guidelines designed to preserve the natural horizon. The clients approached Neo Architects with a singular vision: to maximize the sweeping ocean vistas without compromising the integrity of the natural terrain.
Phase II: Conceptualization and Architectural Iterations:
Throughout the design phase, Neo Architects conducted extensive site analyses to study sun paths, wind directions, and contour lines. Early drafts focused on terraced massing to anchor the structure into the cliffside. The layout was refined to accommodate a complex program comprising six bedrooms, communal dining and living zones, wellness spaces, and self-contained guest quarters. Simultaneously, structural engineers and environmental consultants integrated green technologies—such as solar arrays and rainwater catchment systems—directly into the blueprint.
Phase III: Engineering, Approvals, and Compliance:
Navigating strict municipal and estate-specific height restrictions required iterative adjustments to the rooflines and floor levels. The team opted for low-profile, earth-sheltered, and green-roof strategies to keep the building’s silhouette low and unobtrusive. Material selections were finalized, prioritizing long-lasting, weather-resistant materials that could withstand the aggressive marine environment while minimizing future maintenance.
Phase IV: Construction and Landscape Integration:
Groundbreaking initiated a complex construction phase defined by precision engineering. Because of the steep slope, specialized retaining structures and foundation work were required to stabilize the earth. As the concrete, timber, and glass structure took shape, craftsmen meticulously aligned interior sightlines with ocean horizons. The final stages involved landscape restoration, replanting indigenous fynbos around the perimeter to ensure the newly built environment healed seamlessly into the coastal ecology.
Phase V: Completion and Public Reveal (September 2026):
House Klaus officially reached completion, quickly garnering international attention from architectural publications and design critics alike. The finalized residence stands as a benchmark for modern coastal architecture in South Africa, demonstrating how luxury and environmental preservation can coexist in harmony.
Supporting Data
To fully appreciate the architectural and technical scope of House Klaus, it is helpful to examine the core metrics and design parameters that guided Neo Architects throughout the project lifecycle:
Project House Klaus
Architectural Practice: Neo Architects
Location: Romansbaai Estate, South Africa
Typology: Contemporary Coastal Residence / Single-Family Home
Scale & Program: Six bedrooms, multiple indoor/outdoor living rooms, dedicated wellness facilities, and separate guest accommodations.
Site Constraints: Steeply sloping topography, strict height restrictions, marine exposure, and high-velocity coastal winds.
Key Sustainable Systems:
On-site solar energy generation and storage.
Advanced rainwater harvesting and greywater management.
Extensive green roofs for thermal insulation and stormwater mitigation.
Materiality: Durable, low-maintenance finishes engineered to resist salt corrosion and harsh weather, complemented by expansive glazing to frame coastal vistas.
Landscape Context: Surrounded by indigenous South African fynbos vegetation, requiring minimal water and preserving local biodiversity.
Completion Date: September 2026
Official Responses
The unveiling of House Klaus has drawn high praise from industry experts, environmental advocates, and the architects themselves, who have highlighted the collaborative ethos behind the project’s success.
In an official design statement provided by Neo Architects, the firm elaborated on the delicate equilibrium required to build on the Romansbaai coastline:
"The project brief called for the design of a contemporary six-bedroom coastal residence on a steeply sloping site within the Romansbaai Estate. Our primary design objective was to maximize panoramic sea views while creating a home that responds sensitively to the site’s topography, prevailing winds, and strict height restrictions. The residence was required to integrate generous indoor and outdoor living spaces, wellness facilities, guest accommodation, and sustainable design strategies, including solar energy, rainwater harvesting, and green roofs. Our architectural response sought to balance luxury with environmental sensitivity, producing a durable, low-maintenance home that seamlessly connects with the surrounding fynbos landscape and evolving coastal context."
Local planning authorities and estate managers have similarly lauded the project. Representatives from the Romansbaai Estate design review panel noted that House Klaus sets a new standard for development within the community. By respecting height limitations and utilizing earth-toned, natural materials paired with green roofs, the house proves that high-end residential design does not have to come at the expense of the natural horizon. Environmental consultants attached to the project commended the integration of indigenous fynbos restoration, noting that the architectural footprint actively aids in stabilizing the delicate coastal soil against erosion.
Implications
House Klaus transcends its role as a luxurious private residence; it serves as a prophetic case study for future developments in fragile coastal ecosystems around the globe. As climate change accelerates weather volatility and coastal erosion becomes an increasingly urgent concern, architects are forced to rethink how humans inhabit marine environments.
1. Reconciling Luxury with Ecological Sensitivity
For decades, high-end coastal architecture frequently relied on sprawling footprints, intrusive cliffside grading, and fragile, high-maintenance materials that degraded rapidly under marine conditions. House Klaus flips this paradigm. By stepping the structure down the slope rather than leveling it, Neo Architects preserved the natural topography. The incorporation of green roofs and solar infrastructure demonstrates that luxury clients increasingly demand homes that are not only aesthetically breathtaking but also ecologically self-reliant.
2. Navigating Regulatory and Environmental Constraints
Strict height limitations and conservation rules are often viewed by developers as frustrating hurdles. However, House Klaus proves that these constraints can act as creative catalysts. By forcing the design team to keep the building low-profile and integrated into the contours of the hill, the architects achieved a much more cohesive, intimate relationship between the interior spaces and the ocean views. The resulting silhouette respects the shared landscape, ensuring that neighboring properties and public viewpoints remain unobstructed.
3. Materiality and Longevity in Marine Architecture
The harsh reality of coastal building—where salt spray, humidity, and gale-force winds relentlessly batter structures—demands an evolution in material science and construction techniques. House Klaus demonstrates that buildings can be engineered for extreme durability without sacrificing architectural elegance. The careful curation of low-maintenance surfaces minimizes long-term wear and tear, reducing the lifecycle carbon footprint associated with constant repairs and renovations.
4. A Blueprint for Fynbos Preservation
The integration of architecture into the unique fynbos biome of the Western Cape carries profound implications for regional landscaping. By utilizing indigenous flora on green roofs and surrounding grounds, House Klaus avoids the ecological disruption caused by imported, water-thirsty lawns. This approach preserves local pollinators, conserves precious groundwater resources, and ensures that the built environment feels like an organic extension of the earth rather than an alien intrusion.
Ultimately, House Klaus by Neo Architects redefines what it means to live on the edge of the sea. It proves that through thoughtful planning, rigorous engineering, and a deep respect for nature, modern architecture can conquer the steepest slopes while treading lightly on the earth.