

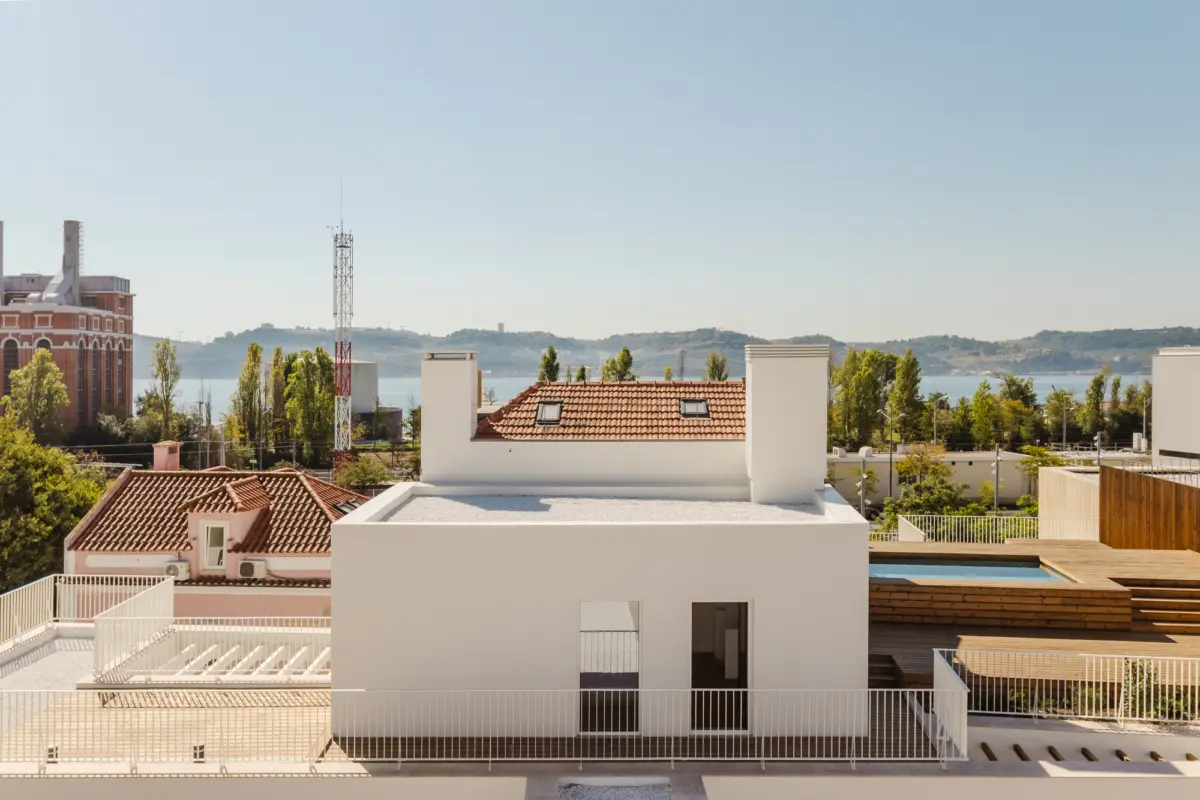
LISBON — Along the storied, sun-drenched stretch of Rua da Junqueira, where the historic pulse of the Portuguese capital meets the gleaming expanse of the Tagus River, a dramatic urban transformation has taken root. Nestled between the bustling neighborhoods of Alcântara and Belém, an abandoned former warehouse and plastics shop—long known locally as Mitera—has shed its industrial past. Today, it stands proudly as Junqueira 307, an elegant residential complex masterfully designed by architecture firm Fragmentos and developed by Groom Invest.
Captured through the lens of architectural photographer Tiago Sales, the project successfully bridges Lisbon’s rich architectural heritage with modern, luxury urban living. By weaving private courtyards, secluded terraces, and a shared rooftop pool into the fabric of a historic structure, Junqueira 307 offers a masterclass in adaptive reuse.
Main Facts
- Project Name: Junqueira 307 Apartments
- Architectural Firm: Fragmentos
- Developer: Groom Invest
- Curator: Susanna Moreira
- Location: Rua da Junqueira, historic waterfront between Alcântara and Belém, Lisbon, Portugal
- Site Context: A former industrial warehouse and plastics shop (Mitera) converted into modern housing; situated immediately adjacent to Quake – Museu do Terramoto (another notable project by Fragmentos).
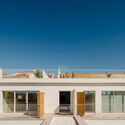
- Key Design Features: Residential complex organized around interior courtyards, private and shared terraces, and a sweeping communal rooftop pool.
- Photography: Tiago Sales
- Publication Date: September 1, 2026
Chronology: The Evolution of Junqueira 307
The realization of Junqueira 307 is the result of a deliberate, multi-year process of urban renewal, shifting a dormant industrial site into a vibrant residential node.
- The Industrial Era: For decades, the plot at Rua da Junqueira operated as a utilitarian space. Housing a plastics shop and storage warehouses under the moniker Mitera, the property was typical of Lisbon’s historic waterfront—a zone dedicated to commerce, logistics, and light industry.
- Period of Abandonment: As Lisbon’s port activities modernized and shifted, parts of the Alcântara-Belém corridor fell into disuse. The Mitera building stood empty, deteriorating behind its industrial facade and casting a stagnant shadow over an otherwise culturally rich streetscape.
- The Acquisition and Commission: Recognizing the prime location and the burgeoning demand for residential spaces along the riverfront, developer Groom Invest acquired the property. They commissioned the Lisbon-based architecture firm Fragmentos to spearhead the transformation.
- Synergy with the Neighborhood: Concurrently, Fragmentos was involved in shaping the cultural landscape of the immediate area, having designed the nearby Quake – Museu do Terramoto (The Lisbon Earthquake Museum). This gave the architects an intimate understanding of the neighborhood’s urban fabric, historical constraints, and pedestrian dynamics.
- Design and Construction Phase: Fragmentos approached the challenge by preserving the memory of the original structure while gutting and extending the interior to meet contemporary residential standards. The layout was thoughtfully recalibrated to prioritize natural light, ventilation, and outdoor connectivity via courtyards and terraces.
- Completion and Debut (September 2026): Officially unveiled to the public, Junqueira 307 welcomed its residents, instantly setting a new benchmark for adaptive reuse along Lisbon’s western waterfront corridor.
Supporting Data & Architectural Anatomy
Urban regeneration projects of this scale require a careful balancing act between preservation and intervention. Junqueira 307 navigates this challenge through a series of specific spatial strategies:
- Site Integration: Located on a historic artery that connects central Lisbon to the monumental district of Belém, the development capitalizes on its proximity to major transit routes, cultural institutions, and the Tagus waterfront.
- Typological Shift: The conversion transitions the plot from an inward-looking, closed industrial footprint to a porous, community-oriented residential layout.
- Outdoor-Centric Living: Recognizing the Mediterranean climate of Lisbon, Fragmentos anchored the design in open-air experiences. The complex features multi-tiered courtyards that act as the green lungs of the development, shielding residents from city noise while fostering a microclimate of calm.
- Leisure Infrastructure: Crowning the intervention is a shared rooftop pool area, offering panoramic views across the urban roofscape toward the Tagus River—a premium amenity in high-density historic districts where outdoor leisure space is scarce.
Official Perspectives and Professional Insights
While architectural curation often focuses strictly on spatial aesthetics, the ethos behind Junqueira 307 speaks to a broader philosophy of urban stewardship. Curated by Susanna Moreira, the project highlights how contemporary architecture can respect the ghosts of the past while aggressively addressing modern housing demands.
Although extensive public relations rollouts from the developers often emphasize the luxury aspects of such waterfront conversions, the architectural value lies primarily in the suture—how Fragmentos managed to mend a broken tooth in the urban smile of Rua da Junqueira. By rejecting the option of total demolition, the team chose a more sustainable, context-aware route that honors the industrial archaeology of Lisbon.
The proximity to Quake – Museu do Terramoto further underscores Fragmentos’ growing footprint in shaping the modern identity of the Alcântara-Belém corridor, turning what was once a forgotten industrial backyard into a dynamic cultural and residential destination.
Implications for Lisbon’s Urban Future
The successful completion of Junqueira 307 carries significant implications for urban planning, real estate development, and architectural design in Lisbon:
1. A Blueprint for Industrial Adaptive Reuse
Lisbon, like many European capitals with deep maritime and manufacturing histories, is littered with obsolete warehouses, factories, and commercial spaces. Junqueira 307 proves that these structures do not need to be bulldozed to make way for generic glass-and-steel towers. Instead, they can be carved out, pierced with courtyards, and retrofitted to accommodate modern urban lifestyles while retaining their distinct industrial character.
2. Waterfront Gentrification and Densification
Situated squarely in the high-demand corridor between Alcântara and Belém, the project highlights the ongoing shift of Lisbon’s industrial waterfront into exclusive residential and cultural zones. While this brings economic revitalization and beautifies neglected streetscapes, it also raises important questions regarding housing accessibility and the preservation of socio-economic diversity in historic neighborhoods.
3. Biophilic Design in Dense Historic Contexts
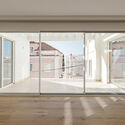
Junqueira 307 demonstrates that high-density urban living does not have to come at the expense of nature. By integrating courtyards, private terraces, and a communal rooftop pool into a tightly packed historic parcel, the architects have set a precedent for how future inner-city developments can prioritize wellness, ventilation, and light.
Summary
Ultimately, Junqueira 307 is more than just an upscale apartment complex; it is a physical manifestation of Lisbon’s ongoing reinvention. Through the collaborative vision of Fragmentos and Groom Invest, an abandoned relic of the past has been given a vibrant second life, proving that the future of the historic city lies in honoring its layered architectural heritage.
