

BALTIMORE — Across the United States, academic and medical campuses are grappling with a silent, infrastructure-driven crisis: aging facilities. Built decades ago to house the vanguard of scientific discovery, many of these buildings are now energy-intensive titans struggling to keep pace with modern efficiency, reliability, and environmental standards. Yet, unlike commercial office buildings that can be emptied for multi-year renovations, premier medical research institutions operate on a 24/7 timeline. Lives, grants, and decades of irreplaceable biospecimens hang in the balance, rendering total shutdowns out of the question.
This high-stakes balancing act was recently mastered at the University of Maryland, Baltimore (UMB) School of Medicine. Home to some of the nation’s most critical medical explorations—ranging from biospecimen procurement and pathology to complex bone marrow isolation for cancer research—the Frank S. Bressler Research Building (BRB) stood as a prime example of this dilemma. Constructed in 1974 as an addition to Howard Hall, the BRB anchors an academic research enterprise tracing its roots back to 1807, when UMB was chartered as the first public medical school in the United States.
After nearly 50 years of continuous operation, the BRB’s vital organs—its heat recovery and exhaust systems—were failing in efficiency and begging for modernization. The engineering firm RMF Engineering stepped up to the challenge, delivering a masterclass in occupied-building retrofitting. Through meticulous planning, innovative spatial geometry, and unwavering on-site collaboration, the project team successfully transformed a half-century-old energy hog into a model of modern, resilient laboratory infrastructure without displacing a single researcher or interrupting a single experiment.
Main Facts: The Anatomy of a Complex Retrofit
To understand the magnitude of the Bressler Research Building overhaul, one must first grasp the sheer scale of the facility and the technical demands of its operations.
- The Facility: The Frank S. Bressler Research Building is an intensive, high-occupancy medical research facility supporting more than 2,500 students, residents, and fellows, alongside a distinguished faculty of over 3,000 physicians, scientists, and health professionals.
- The Core Challenge: The building’s legacy heat recovery and exhaust infrastructure had reached the end of its useful lifecycle. UMB required a more reliable, easily maintainable system capable of maximizing energy recovery from hazardous laboratory exhaust while guaranteeing strict redundancy for exhaust fans.
- The Catch: The laboratories within the BRB could not be shut down, and researchers could not be relocated. Ventilation and full containment had to remain active across all occupied spaces throughout the entire construction lifecycle.
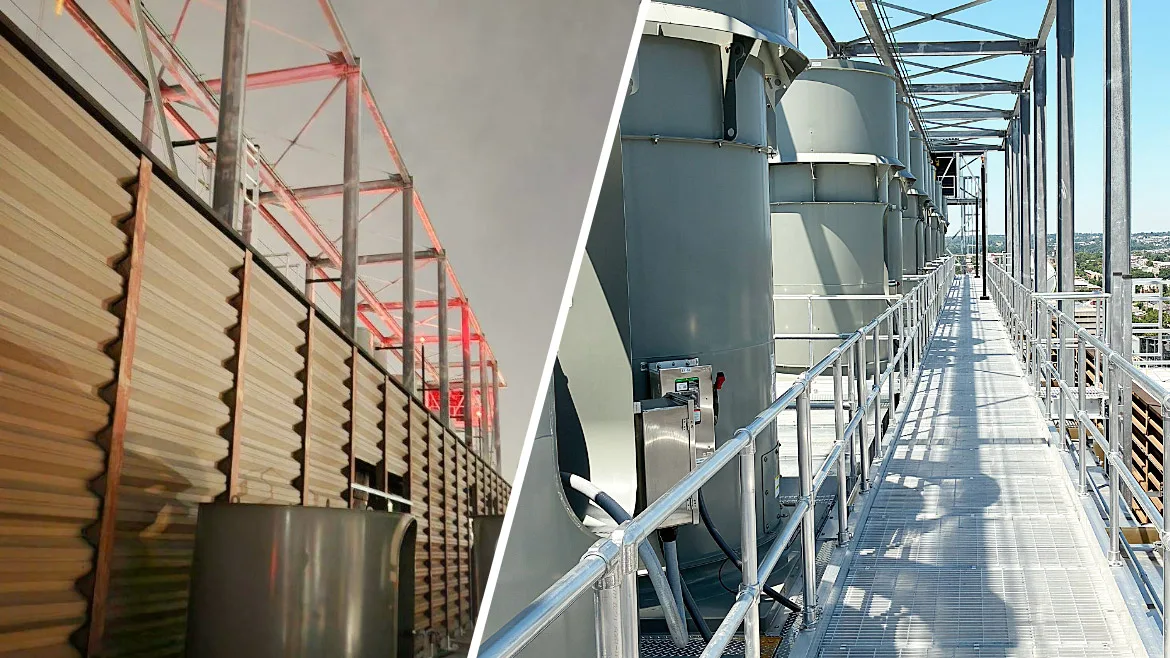
- The Engineering Solution: Led by RMF Engineering—handling mechanical, electrical, structural engineering, and full construction administration—the team utilized a phased replacement strategy. This relied on induced draft (ID) fans paired with a common exhaust plenum, a specialized manifold duct geometry, temporary penthouse ventilation, and custom structural steel staging.
- The Final Output: The completed system delivers an impressive 465,000 cubic feet per minute (CFM) of exhaust capacity across six high-velocity rooftop fans. It successfully recovers up to 5,683,000 British thermal units per hour (BTU/hr) from exhaust air to precondition incoming makeup air, accompanied by a total overhaul of the building’s heating hot water system pumps, heat exchangers, and piping.
Chronology of Execution: Engineering a Phased Revolution
Executing a massive mechanical overhaul on a fully occupied, high-containment medical research building requires a timeline built on surgical precision. Because total shutdowns were forbidden, RMF Engineering, working closely with UMB’s Design and Construction Project Management team, mapped out a strictly sequenced, multi-phase implementation plan.
Phase 1: Design, Modeling, and Risk Mitigation
Before a single tool was lifted on the roof, the engineering team had to solve the spatial puzzle of integrating modern, bulky equipment into a vintage footprint. RMF generated comprehensive 3D renderings and spatial models during the design phase. This digital twin allowed the entire project team—from engineers and owners to mechanical contractors—to visualize the complex scope and sequencing, providing clear before-and-after projections of the existing versus proposed systems.
Crucially, the team established a guiding design philosophy: reliability must trump theoretical maximum energy savings. Where energy recovery efficiency conflicted with mechanical redundancy, redundancy won. This philosophy dictated the selection of robust exhaust fans and energy recovery coils designed to withstand the rigors of continuous laboratory service.
Phase 2: Maintaining Continuity via Temporary Infrastructure
With six main exhaust risers servicing the massive facility, the transition could not happen all at once. UMB and RMF specified the installation of a temporary exhaust fan within the building’s penthouse.
This temporary system was engineered to maintain 65% to 75% of normal exhaust flow specifically on whichever riser was actively undergoing replacement. This crucial buffer ensured that laboratory hoods and spaces remained safely under negative pressure, protecting researchers while new exhaust fans and energy recovery equipment were systematically hoisted and tied in on the roof.
Phase 3: Spatial Geometry and Rooftop Phasing
A major breakthrough in the project’s success was the engineering of the new manifold exhaust design. Positioned directly above the existing energy recovery modules, the new configuration connected the dilution fans safely above the manifold ductwork. This geometric innovation allowed the new system to be installed and brought online in discrete phases without ever severing the vital ventilation links to occupied laboratories below.
Simultaneously, RMF developed a specialized structural framework on the roof. This custom framework was designed not only to accommodate a heavy fan maintenance hoist but also to safely position and anchor new exhaust equipment directly above the newly installed energy recovery units as construction progressed.

Phase 4: Navigating Complex Logistics and Crane Lifts
The physical integration of the hardware on the roof presented monumental logistical hurdles. Over the course of several months, the project required three major crane picks to hoist massive mechanical components into place.
These operations could not be planned in a vacuum. Each crane pick required meticulous coordination around ground traffic and emergency helicopter flights serving the adjacent University of Maryland Medical Center. Furthermore, engineers had to respect strict line-of-sight requirements for sensitive state communication satellite and antenna equipment permanently mounted on the BRB’s roof. Access roads, material staging zones, and construction phasing had to be tightly managed to prevent any disruption to the broader medical campus.
Supporting Data: Quantifying the Impact
The success of the Bressler Research Building retrofit is best illustrated through the hard metrics of its newly commissioned mechanical systems:
- Total Exhaust Capacity: 465,000 CFM (Cubic Feet per Minute) moving across six high-velocity rooftop fans, ensuring rapid, safe clearance of laboratory air.
- Energy Recovery Output: Up to 5,683,000 BTU/hr (British Thermal Units per Hour) extracted from exhaust streams to precondition incoming raw makeup air, drastically cutting the energy required to condition the building.
- Infrastructure Upgrades: Complete replacement of legacy heating hot water system pumps, heat exchangers, and distribution piping to eliminate points of failure.
- Operational Footprint: 6 main exhaust risers systematically transitioned with zero unplanned downtime for researchers.
- Temporary Mitigation: Maintained 65% to 75% baseline exhaust flow via temporary penthouse fans during active riser transitions.
Stefan Domby, a senior project manager with RMF Engineering who brings 36 years of mechanical engineering experience to the table—including specialized expertise in science and technology laboratories, containment areas, and high-efficiency filtration—noted that the integration of state-of-the-art heat recovery technologies and variable air volume systems was critical to minimizing long-term utility overhead without compromising safety parameters.
Official Responses and Collaboration on the Ground
While advanced engineering and 3D modeling solved the mathematical and spatial equations on paper, the true differentiator for the BRB project was human collaboration. Executing a high-stakes construction project inside a living, breathing medical research facility requires constant communication and real-time adaptability.
According to project stakeholders, the key to navigating hidden conditions—such as legacy field anomalies discovered only after opening walls and ceilings—was the consistent, on-site presence of the owner, the construction team, and the engineering firm. Rather than halting work to submit Requests for Information (RFIs) that could take days or weeks to resolve, the integrated team addressed unforeseen field conditions in real time.
This boots-on-the-ground agility allowed the project team to pivot instantly when physical constraints demanded minor design adjustments. For an occupied laboratory environment, this partnership was the linchpin that preserved the project schedule, protected ongoing grant-funded research, and avoided catastrophic project delays.
Industry Implications: A Blueprint for Aging Campuses
The successful overhaul of the Frank S. Bressler Research Building serves as a timely case study for the broader academic and medical architecture, engineering, and construction (AEC) sectors.
Across the United States, thousands of institutional facilities constructed during the mid-to-late 20th-century research boom are facing identical dilemmas. These buildings are vital to institutional prestige and revenue, yet their mechanical infrastructures are obsolete, carbon-heavy, and expensive to maintain. At the same time, institutional owners face severe capital constraints and space shortages that preclude building new facilities from scratch. Demolishing or abandoning these buildings is economically unviable, and shutting them down for multi-year renovations is virtually impossible.
The UMB project demonstrates that the future of institutional infrastructure lies in occupied-building engineering. This specialized discipline demands an equal measure of technical rigor—such as advanced computational fluid dynamics, precise psychrometric heat recovery design, and strategic redundancy planning—and sophisticated construction intelligence.
By proving that a critical, high-intensity biomedical research facility can undergo a total mechanical reinvention while fully occupied, RMF Engineering, UMB’s project management team, and their contractor partners have established a gold standard. Their work offers a clear, replicable roadmap for higher-education and medical campuses nationwide: aging infrastructure does not have to spell the end of a building’s utility, provided the engineering community approaches the challenge with ingenuity, respect for ongoing science, and unwavering collaborative discipline.
